
Address
1629 Gregory Road, St. Catharines, ON
Price
$ 1,099,000
Property Attributes
- MLS#40844732
- TypeSingle Family
- Listing Status Active
- CitySt. Catharines
- AreaSt. Catharines
- Neighbourhood454 - Rural Fourth
- Postal CodeL2R 6P9
- Style
- Year Built1890
- Taxes$ 8305
- Price$ 1,099,000
- Bedrooms4
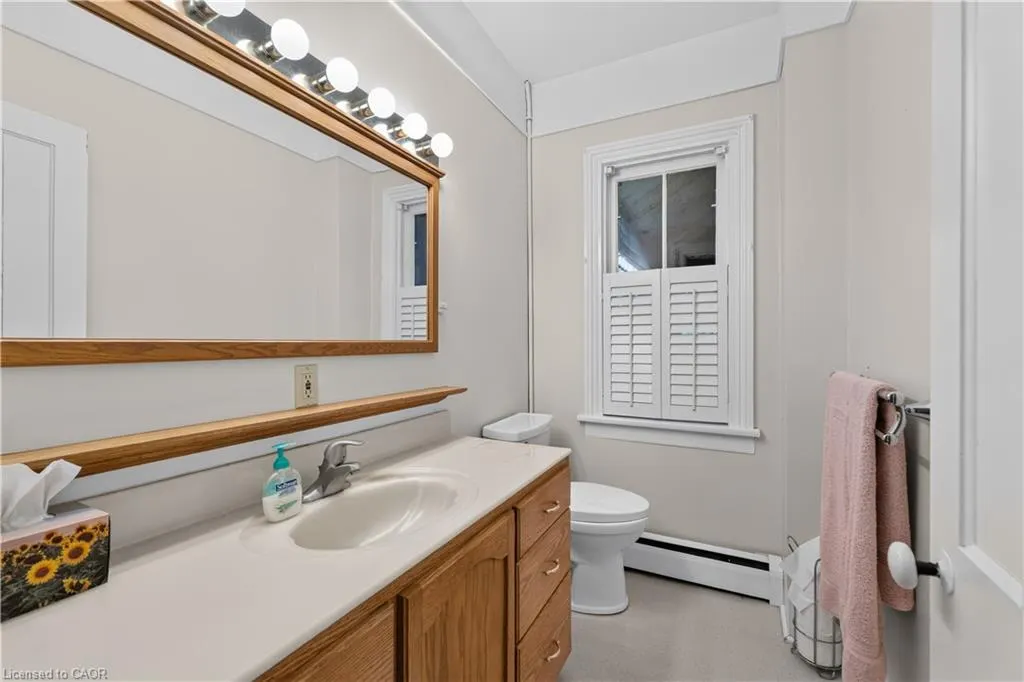
- Full Bathrooms1
- Half Bathrooms1
- Sqr Footage2304
- Lot Size4 Acres
Data Source:
Ontario Regional (ITSO)
Property Description
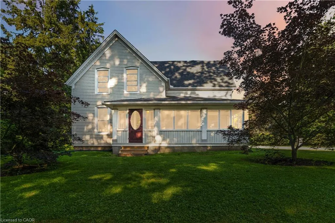
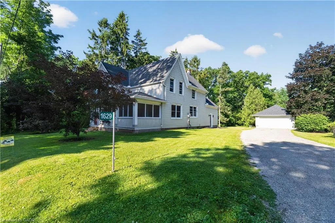
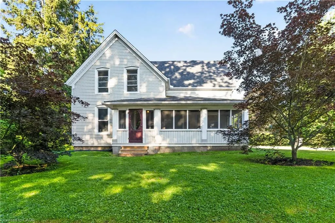
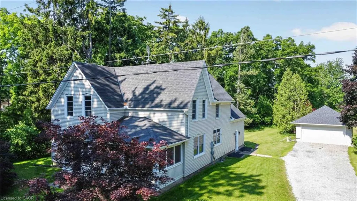
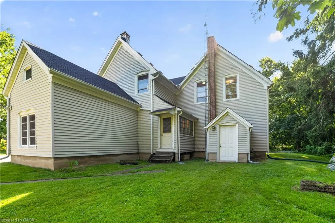
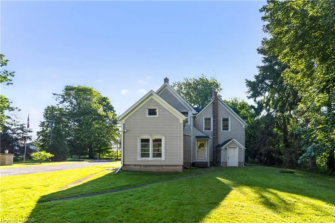
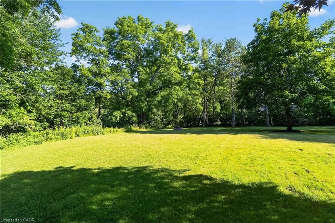
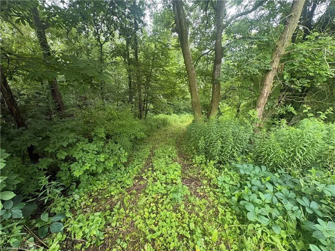
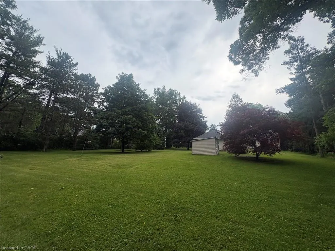
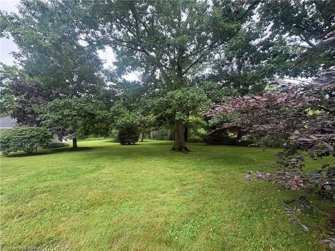
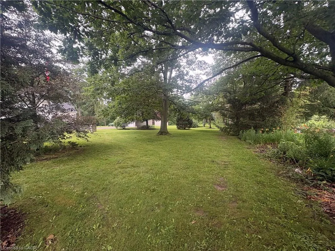
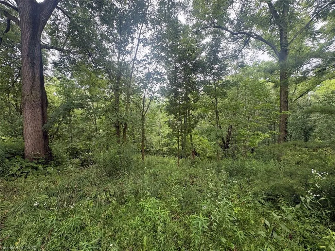
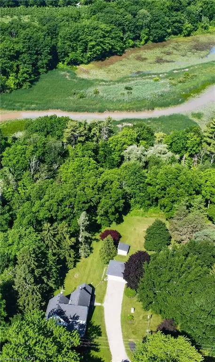
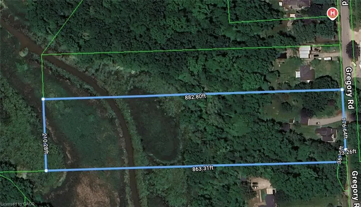
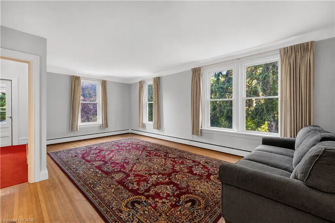
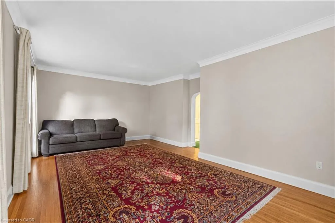
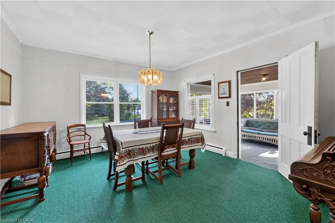
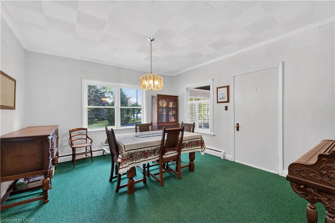
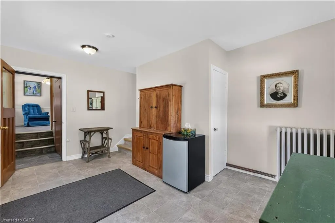
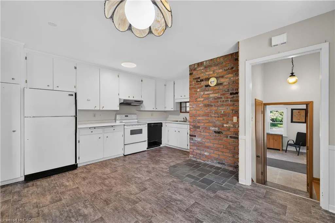
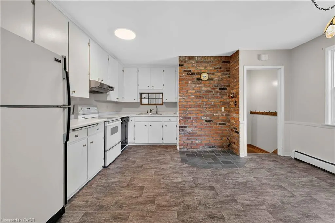
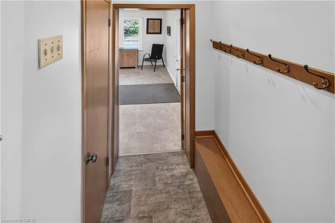
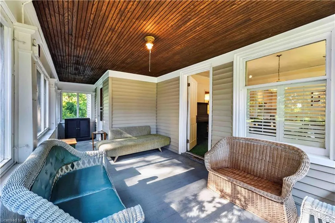
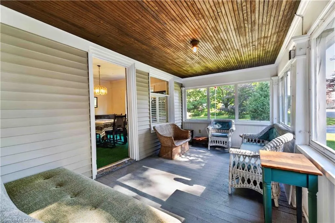
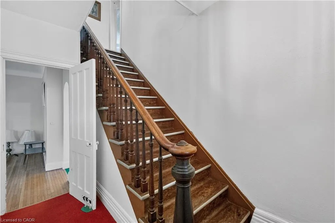
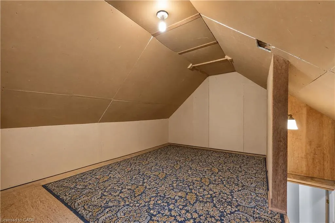
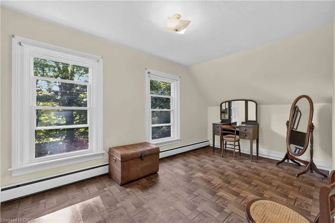
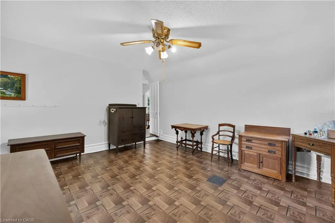
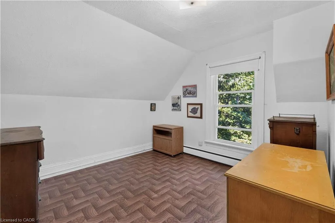
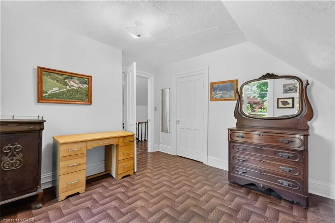
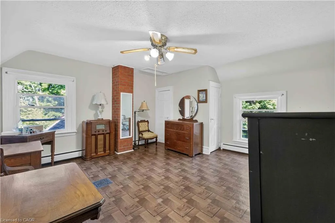
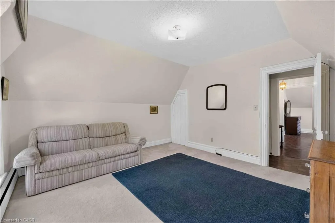
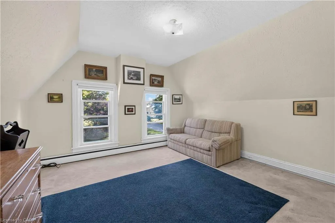
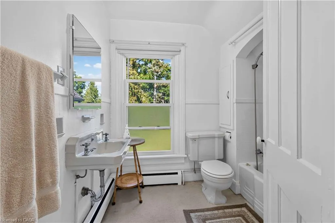
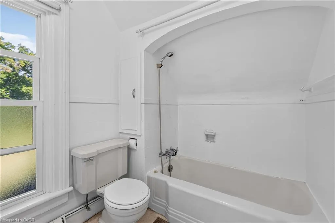
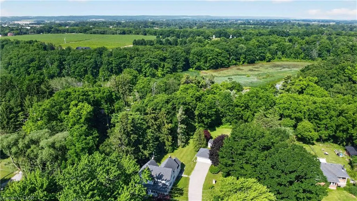
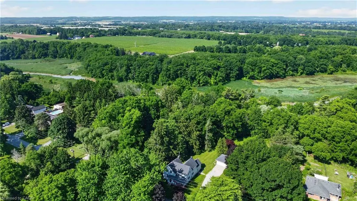
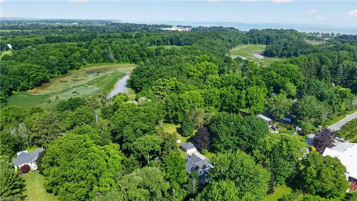
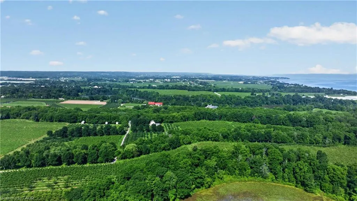
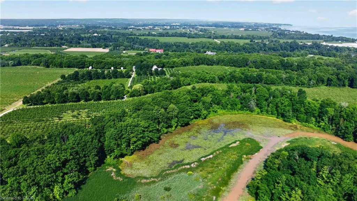
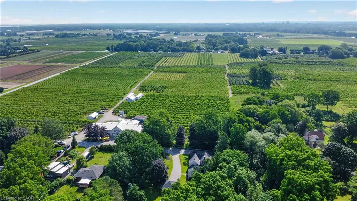
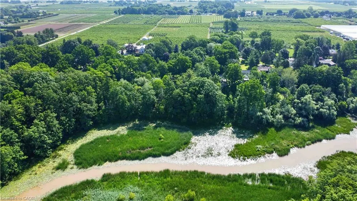
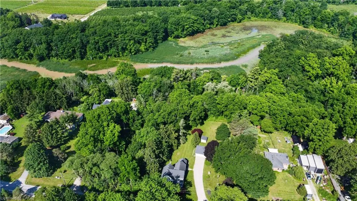
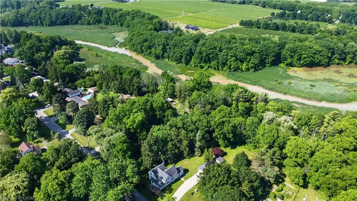
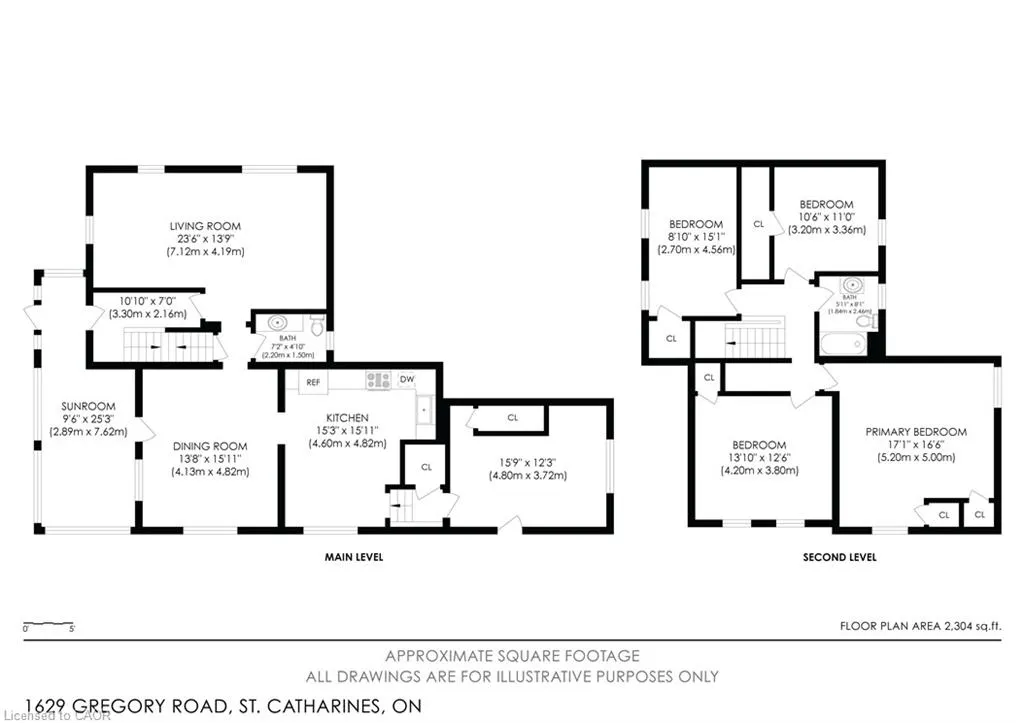
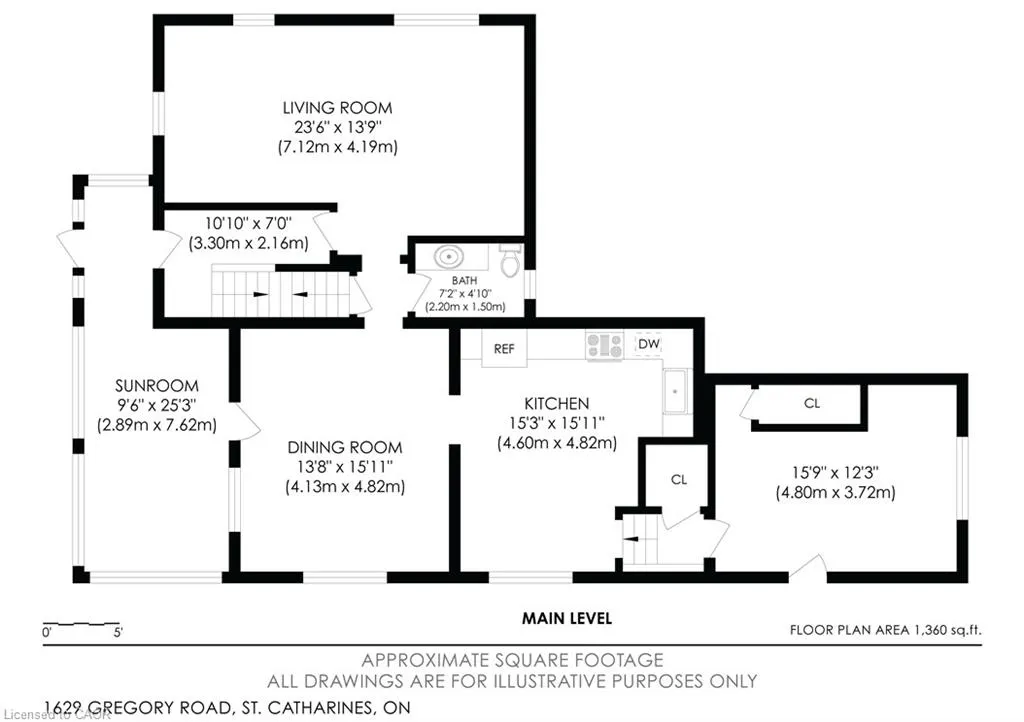
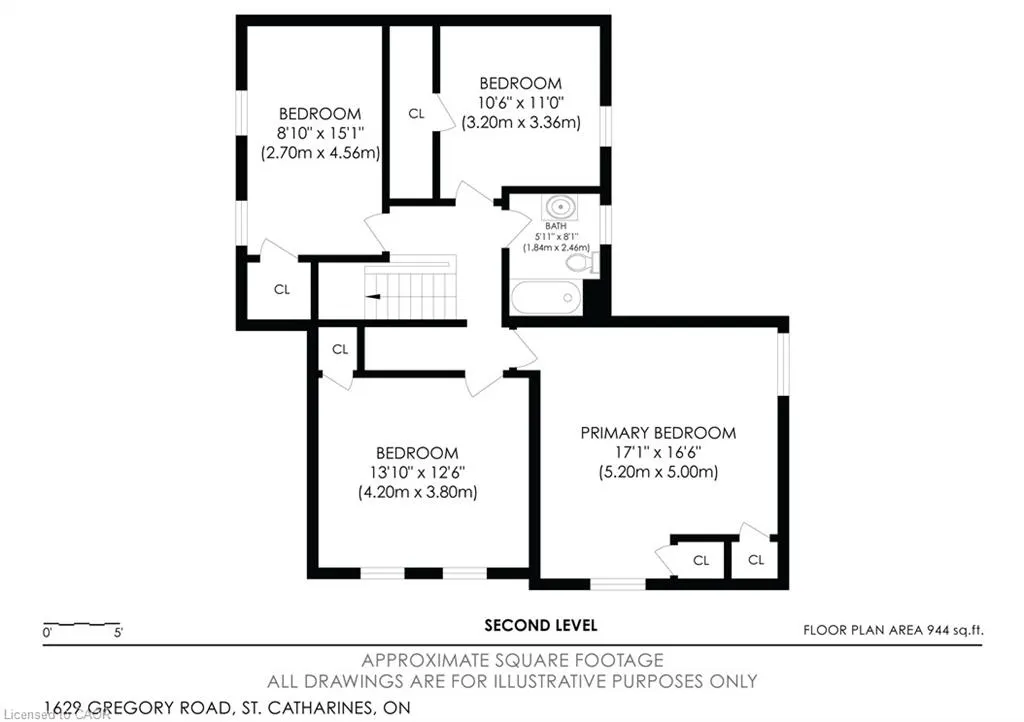
A rare opportunity to acquire a historic 1890's farmhouse on approximately 4 acres in rural West St. Catharines. The 2,304 sqft classic home backs onto a protected greenbelt and features a ravine lot of immense proportions, a stream connected to the Fifteen Mile Pond watershed, and majestic century-old trees. The home still retains its original craftsmanship and is remarkably well preserved, as if frozen in time. Spend a little or spend a lot—either way, you will be the owner of this early Canadiana masterpiece. Features include large principal rooms, with a 23.5 ' living room and a 15' true country kitchen, a and 25' breezy sunroom with meditative views. Up the wood baluster stair staircase you will find a very spacious 17' master bedroom and 3 other bedrooms plus 4pc bathroom, check out the loft above the kitchen. Set on a quiet, tree-lined street, this property offers exceptional privacy, character, and natural beauty. Whether you envision preserving its heritage, creating a country retreat, or building your dream estate on this remarkable 212' x 863' property, the possibilities are exceptional. I would welcome the opportunity to discuss this unique offering with you.
| Price History | |
|---|---|
| 7/3/2026 | Listed $1,449,000 |
| 8/5/2026 | 7$1,349,000 |
| 9/3/2026 | 19$1,099,000 |
General Features
| Living Area | 2304 |
|---|---|
| Sewer | Septic Tank |
| Heating | Natural Gas,Radiant |
| Cooling | None |
| Utilities | Natural Gas Connected |
| Roof | Asphalt |
| Appliances | Dishwasher,Dryer,Refrigerator,Stove |
| Zoning | A61 |
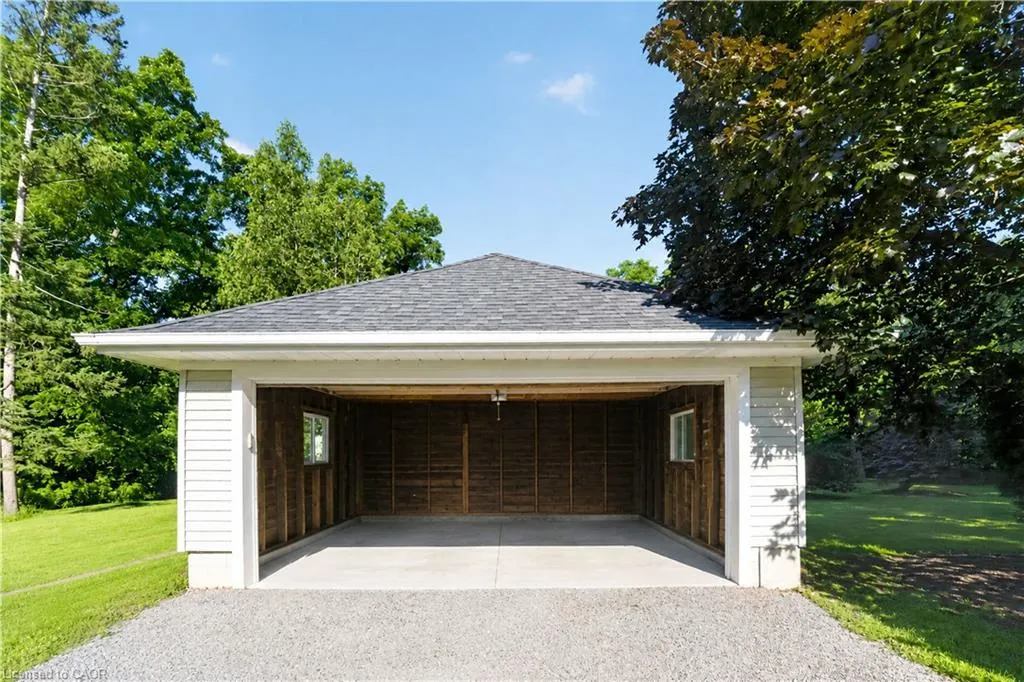
| Garage Spaces | 2 |
| Construction Materials | Vinyl Siding |
| Year Built | 1890 |
| View | Creek/Stream,Park/Greenbelt |
| Stories Count | 2 |
| Topography | Flat,Sloping,Wetlands,Wooded/Treed |
| Property Subtype | Single Family Residence |
| Waterfront Features | Pond,Direct Waterfront,East,River Access,River Front,Access to Water,Lake/Pond,River/Stream |
| County | Niagara |
| New Construction | false |
| Property Type | Residential |
| Attached Garage | false |
| Facing Direction | East |
| Garage Y/N | true |
| Total Rooms | 11 |
| Full Baths | 1 |
| Status | Active |
| Directions | SS Rd to Gregory Rd or 4th Ave., to 9th right on Glass to Gregory Rd |
| City | St. Catharines |
| Body of Water | Fifteen Mile Pond |
| Senior Community Y/N | false |
| Open Parking Spaces | 4 |
| MLS Area | St. Catharines |
| Lot Size Units | Acres |
| Lot Size Square Feet | 174240 |
| Carport Y/N | false |
| Property Attached Y/N | false |
| Year Built Details | Historic |
| MLS Area Minor | 454 - Rural Fourth |
| Virtual Tour | https://youtube.com/shorts/Gvr6B6zVVRc |
| Building Area Units | Square Feet |
| Standard Status | Active |
| Year Built Source | Owner |
| Virtual Tour | https://youtu.be/ciZQb4FeJZw |
Interior Features
| Interior Amenities | Auto Garage Door Remote(s) |
|---|---|
| Basement | Full,Unfinished |
| Kitchen Level | Main |
| Total Stories | 2 |
| Air Conditioning Y/N | false |
| Heating Y/N | true |
| Window Features | Window Coverings |
| Fireplace Y/N | false |
| Above Grade Finished Area | 2304 |
| Half Baths | 1 |
| Laundry Features | Main Level |
| Total Bedrooms | 4 |
| Main Level Bathrooms | 1 |
| Below Grade Finished Area Unit Type | Square Feet |
| Above Grade Finished Area Source | Other |
| Above Grade Finished Area Unit Type | Square Feet |
| Total Baths | 2 |
Exterior Features
| Exterior Amenities | Backs on Greenbelt |
|---|---|
| Parking Features | Detached Garage,Garage Door Opener,Gravel |
| Lot Features | Rural,Forest Management,Greenbelt,Open Spaces,Quiet Area,Ravine,Trails |
| Water Source | Cistern |
| Total Parking | 6 |
| Inclusions | Dishwasher,Dryer,Garage Door Opener,Refrigerator,Stove,Window Coverings,All Elf, Mirrors As Attached, D.W, Stove, Fridge |
| Lot Size Area | 4 |
| Foundation Details | Stone |
| Building Area Total | 2304 |
| Lot Dimensions | 200 x 850 |
| Lot Size Acres | 4 |
| Frontage Length | 200.00 |
| Frontage Type | West |
| Lot Size Source | GeoWarehouse |
| Waterfront Y/N | true |
| Covered Spaces | 2 |
| Road Frontage Type | Municipal Road |
| Crops Included Y/N | false |
Amenities
- Foreclosure
- Views
- Short Sale
- New Construction
- Adult 55+
- Lease To Own
- No Strata Fees
- Furnished
- Primary On Main
- Air Conditioning
- Seller Finance
- Green
- Fixer Upper
- Horse
- Golf
- Fireplace
- Deck
- Garage
- Basement
- Pool
 Toronto Real Estate Board (TRREB); All information deemed reliable but not guaranteed. All properties are subject to prior sale, change or withdrawal. Neither listing broker(s) or information provider(s) shall be responsible for any typographical errors, misinformation, misprints and shall be held totally harmless. Listing(s) information is provided for consumer's personal, non-commercial use and may not be used for any purpose other than to identify prospective properties consumers may be interested
 Data provided by the Ontario Regional Technology & Information Systems. The information is deemed reliable, but is not guaranteed. Not intended to solicit buyers or sellers, landlords or tenants currently under contract.
The trademarks REALTOR®, REALTORS® and the REALTOR® logo are controlled by The Canadian Real Estate Association (CREA) and identify real estate professionals who are members of CREA. The trademarks MLS®, Multiple Listing Service® and the associated logos are owned
Data provided by the Ontario Regional Technology & Information Systems. The information is deemed reliable, but is not guaranteed. Not intended to solicit buyers or sellers, landlords or tenants currently under contract.
The trademarks REALTOR®, REALTORS® and the REALTOR® logo are controlled by The Canadian Real Estate Association (CREA) and identify real estate professionals who are members of CREA. The trademarks MLS®, Multiple Listing Service® and the associated logos are owned