
Address
3121a 523 Highway, South Algonquin, ON
Price
$ 1,600,000
Property Attributes
- MLS#40847821
- TypeSingle Family
- Listing Status Active
- CitySouth Algonquin
- AreaSouth Algonquin
- NeighbourhoodSouth Algonquin
- Postal CodeK0L 2K0
- Style
- Taxes$ 5471
- Price$ 1,600,000
- Bedrooms0
- Full Bathrooms0
- Half Bathrooms0
- Sqr Footage8000
Data Source:
Ontario Regional (ITSO)
Property Description
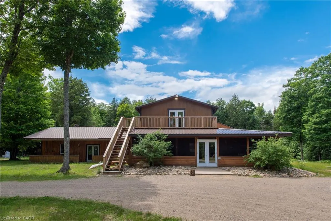
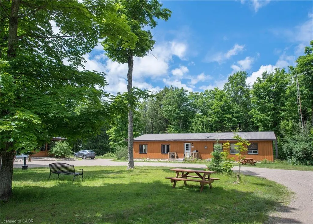
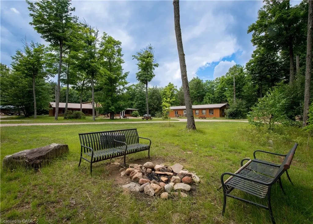
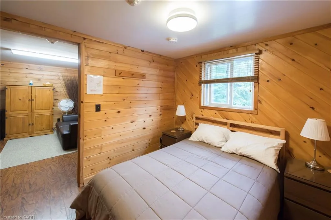
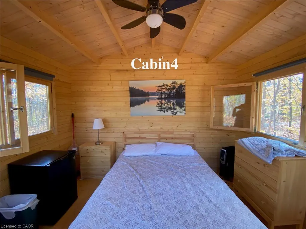
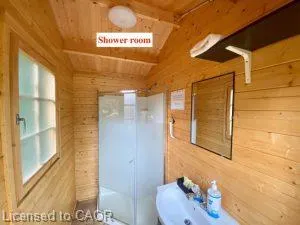
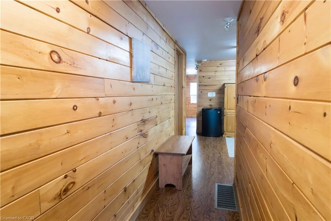
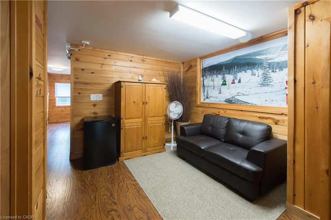
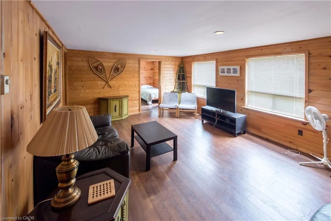
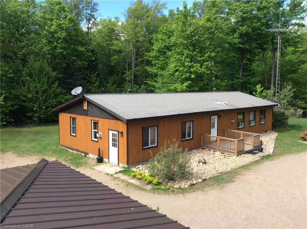
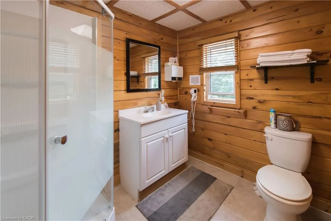
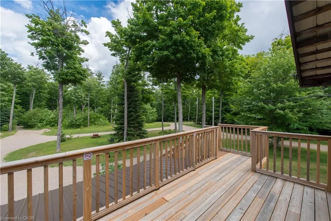
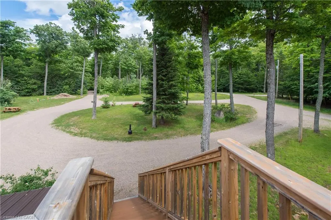
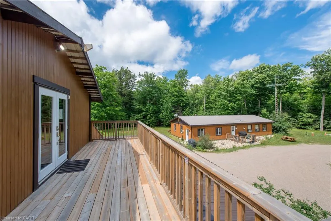
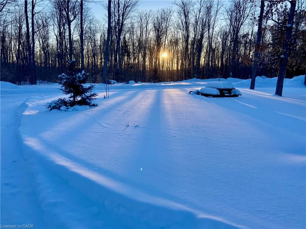
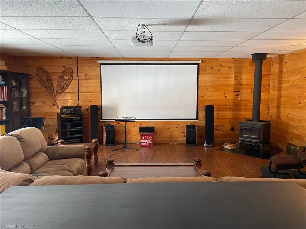
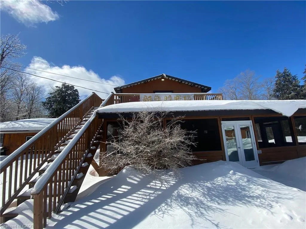
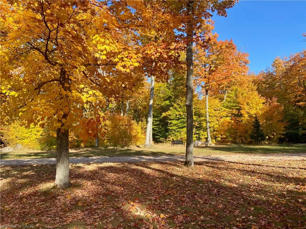
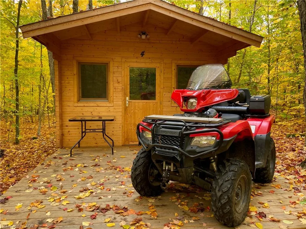
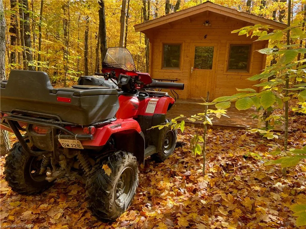
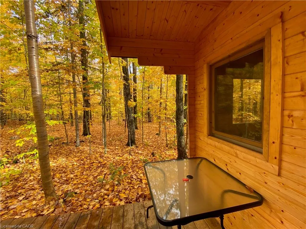
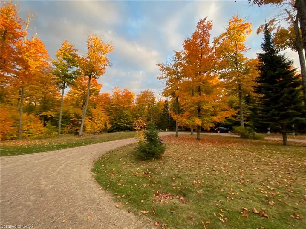
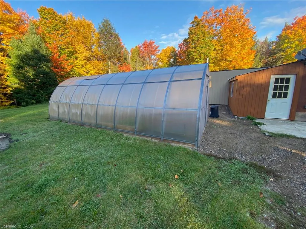
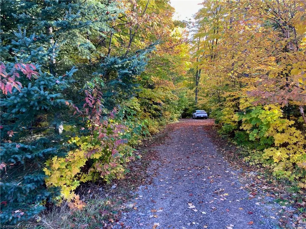
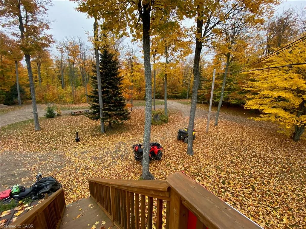
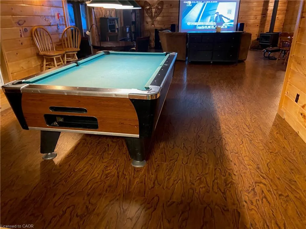
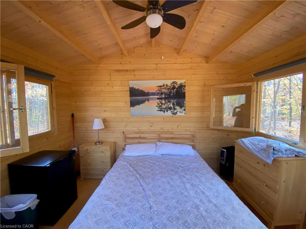
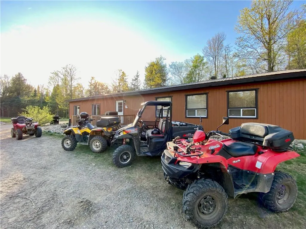
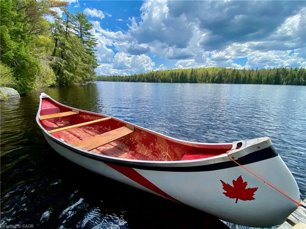
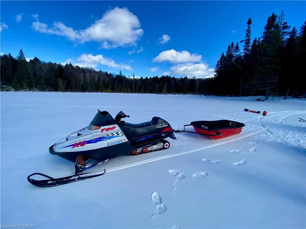
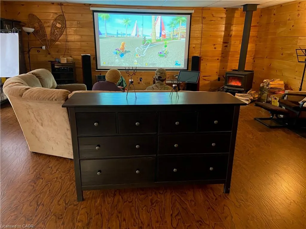
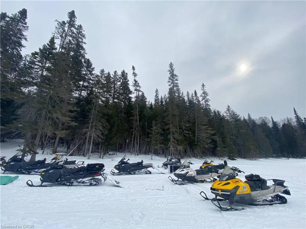
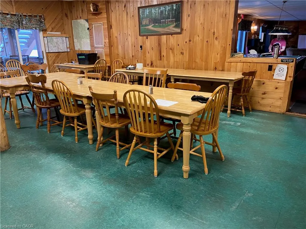
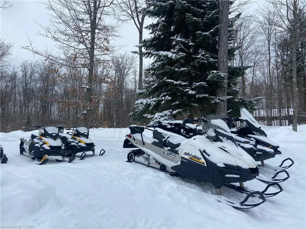
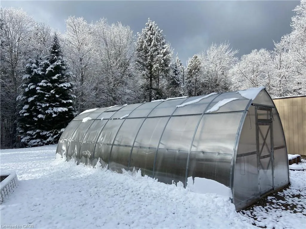
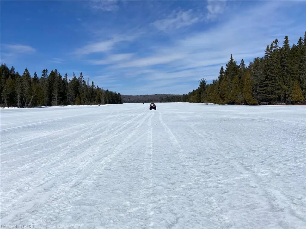
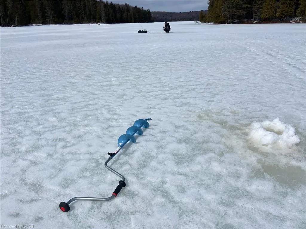
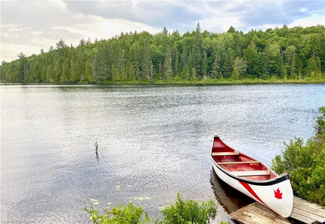
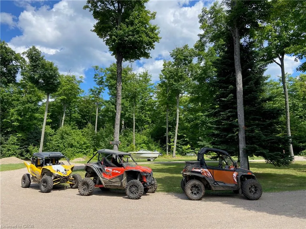
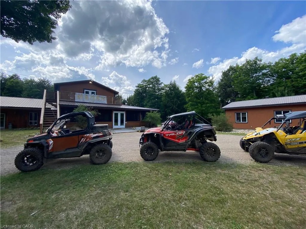
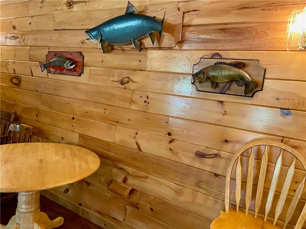
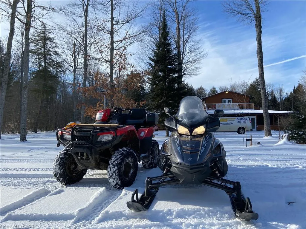
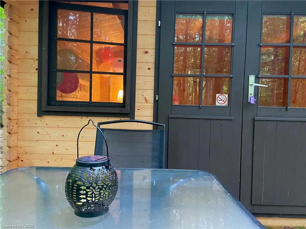
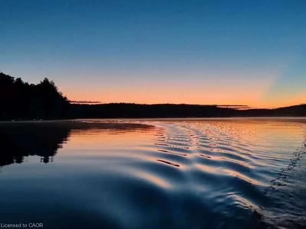
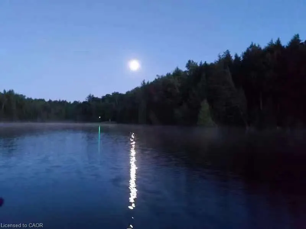
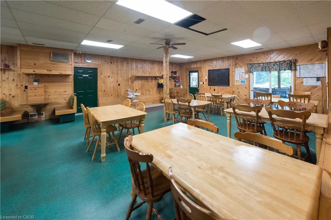
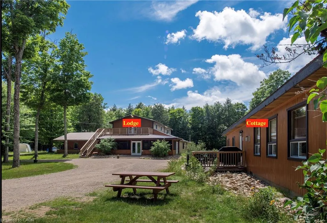
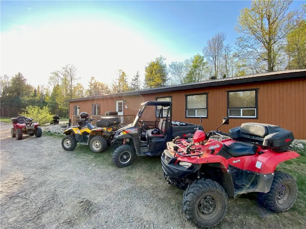
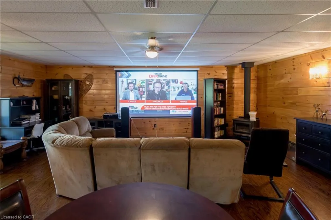
Rare opportunity to create an expansive Family Compound or private wilderness estate for up to 35 guests! Nestled on 6 private acres and enveloped by 1,000+ acres of untouched Crown Land near Algonquin Park, this immaculate property offers unmatched privacy. Ideal for large families, group gatherings, or a private club, the estate includes 4 rustic pine cabins, a Longhouse cottage duplex, and a grand main lodge boasting 6 total suites. Gather in the vast lounge around the wood stove or enjoy the screened porch. The property features a commercial-grade kitchen perfect for large-scale meal prep, a greenhouse to grow your own food, and a large garage/workshop. Outdoor recreation is at your doorstep: a short 1km walk to Cross Lake, premier fishing, and direct access to OFSC, ATV, and SLBM trails. Spotless, extensively updated, and meticulously maintained. Features 1 drilled well, 2 dug wells, 2 septics. 30 mins to Algonquin East Gate
| Price History | |
|---|---|
| 7/13/2026 | Listed $1 |
| 7/15/2026 | 109999900$1,100,000 |
| 9/8/2026 | 100$1 |
| 9/8/2026 | 159999900$1,600,000 |
General Features
| Living Area | 8000 |
|---|---|
| Sewer | Septic Tank,Septic Approved |
| Heating | Propane |
| Cooling | Window Unit(s) |
| Roof | Metal |
| Appliances | Range Hood,Refrigerator,Satellite Dish |
| Zoning | c4 |
| Garage Spaces | 6 |
| Construction Materials | Aluminum Siding |
| Stories Count | 2 |
| Property Subtype | Single Family Residence |
| Waterfront Features | Lake,Indirect Waterfront,Water Access Restricted,Access to Water |
| County | Nipissing |
| New Construction | false |
| Property Type | Residential |
| Attached Garage | false |
| Garage Y/N | true |
| Total Rooms | 1 |
| Status | Active |
| Directions | Hwy 523 |
| City | South Algonquin |
| Body of Water | Cross Lake |
| Senior Community Y/N | false |
| Open Parking Spaces | 50 |
| MLS Area | South Algonquin |
| Property Attached Y/N | false |
| MLS Area Minor | South Algonquin |
| Building Area Units | Square Feet |
| Standard Status | Active |
Interior Features
| Interior Amenities | Atrium |
|---|---|
| Basement | Crawl Space,Partially Finished |
| Air Conditioning Y/N | false |
| Heating Y/N | true |
| Fireplace Y/N | false |
| Above Grade Finished Area | 8000 |
| Below Grade Finished Area Unit Type | Square Feet |
| Above Grade Finished Area Source | Other |
| Above Grade Finished Area Unit Type | Square Feet |
Exterior Features
| Parking Features | Detached Garage |
|---|---|
| Lot Features | Rural,Ample Parking,Trails |
| Water Source | Drilled Well,Dug Well |
| Total Parking | 56 |
| Inclusions | Range Hood,Refrigerator,Satellite Dish,Satellite Equipment |
| Building Area Total | 8000 |
| Lot Dimensions | 400 x |
| Frontage Length | 400.00 |
| Frontage Type | East |
| Waterfront Y/N | true |
| Covered Spaces | 6 |
| Road Frontage Type | Municipal Road |
| Other Equipment | Satellite Dish,Satellite Equipment |
| Crops Included Y/N | false |
Amenities
- Foreclosure
- Views
- Short Sale
- New Construction
- Adult 55+
- Lease To Own
- No Strata Fees
- Furnished
- Primary On Main
- Air Conditioning
- Seller Finance
- Green
- Fixer Upper
- Horse
- Golf
- Fireplace
- Deck
- Garage
- Basement
- Pool
 Toronto Real Estate Board (TRREB); All information deemed reliable but not guaranteed. All properties are subject to prior sale, change or withdrawal. Neither listing broker(s) or information provider(s) shall be responsible for any typographical errors, misinformation, misprints and shall be held totally harmless. Listing(s) information is provided for consumer's personal, non-commercial use and may not be used for any purpose other than to identify prospective properties consumers may be interested
 Data provided by the Ontario Regional Technology & Information Systems. The information is deemed reliable, but is not guaranteed. Not intended to solicit buyers or sellers, landlords or tenants currently under contract.
The trademarks REALTOR®, REALTORS® and the REALTOR® logo are controlled by The Canadian Real Estate Association (CREA) and identify real estate professionals who are members of CREA. The trademarks MLS®, Multiple Listing Service® and the associated logos are owned
Data provided by the Ontario Regional Technology & Information Systems. The information is deemed reliable, but is not guaranteed. Not intended to solicit buyers or sellers, landlords or tenants currently under contract.
The trademarks REALTOR®, REALTORS® and the REALTOR® logo are controlled by The Canadian Real Estate Association (CREA) and identify real estate professionals who are members of CREA. The trademarks MLS®, Multiple Listing Service® and the associated logos are owned