
Just Listed
Address
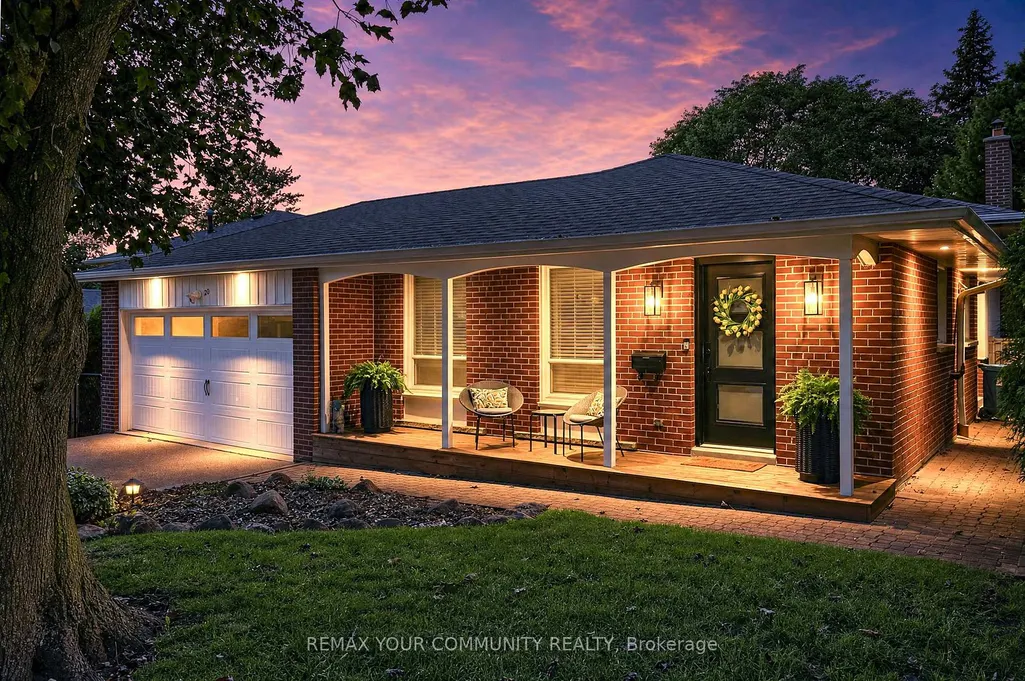
20 Ringwood Crescent, Toronto, ON
Price
$ 1,849,000
Property Attributes
- MLS#C13784346
- TypeSingle Family
- Listing Status New
- CityToronto
- AreaHenry Farm
- NeighbourhoodHenry Farm
- Postal CodeM2J 1C9
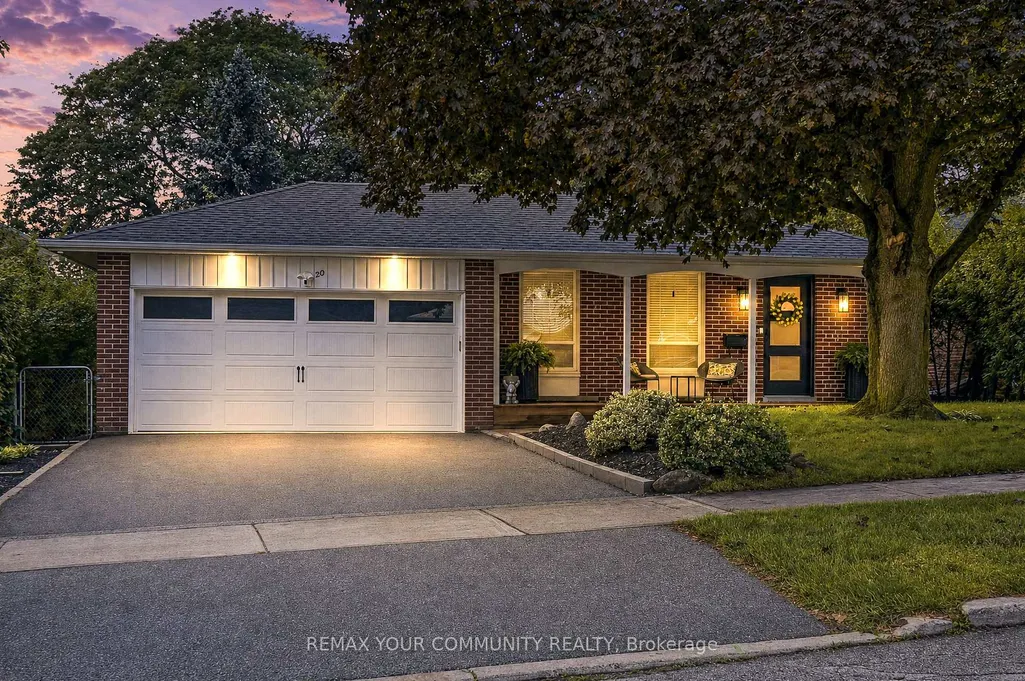
- StyleBacksplit 3
- Taxes$ 7289
- Price$ 1,849,000
- Bedrooms4
- Full Bathrooms3
- Half Bathrooms0
- Sqr Footage1100-1500
Data Source:
Toronto Real Estate Board (TRREB)
Property Description
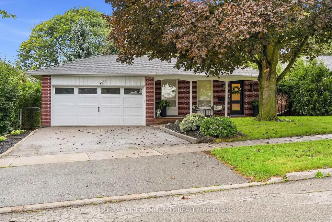
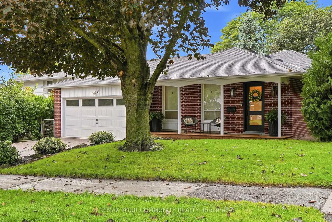
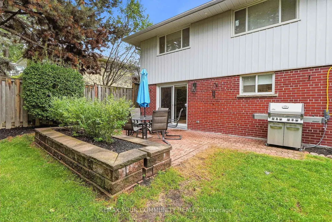
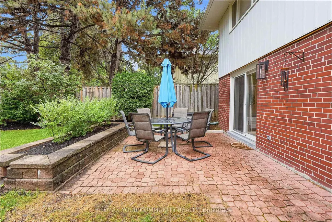
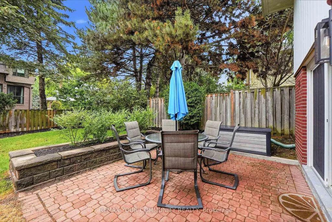
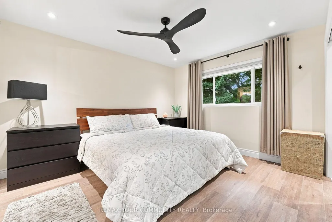
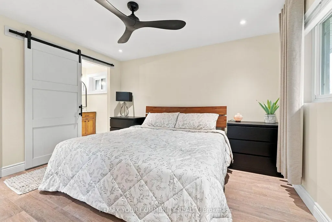
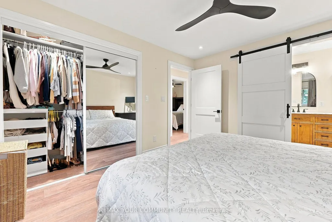
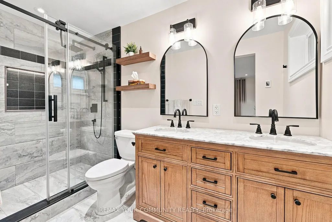
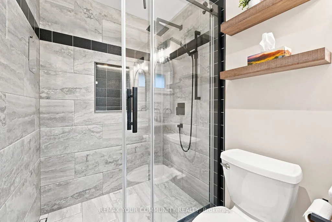
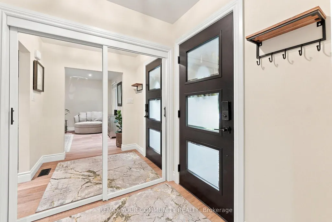
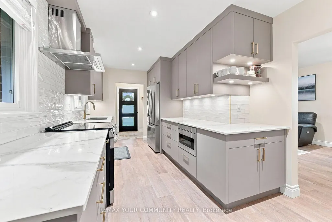
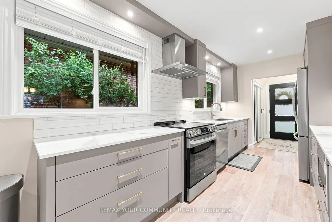
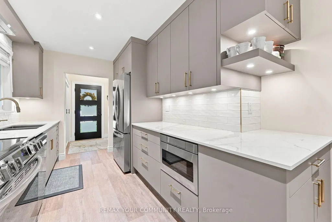
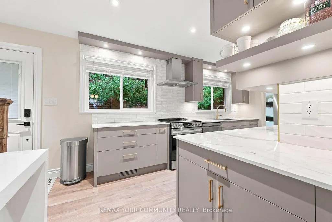
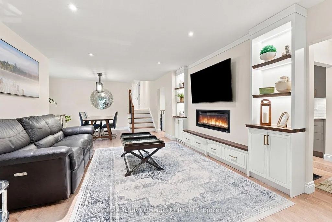
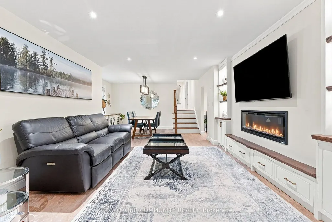
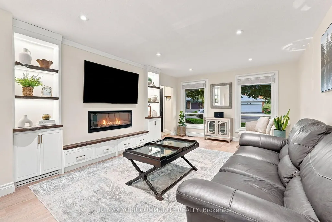
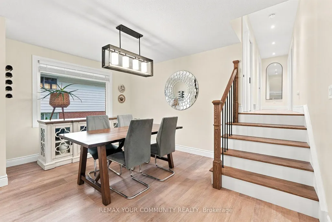
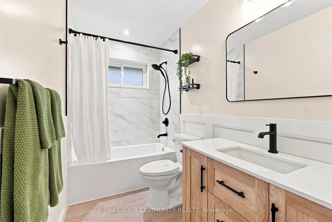
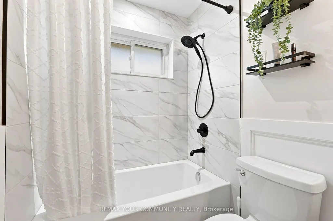
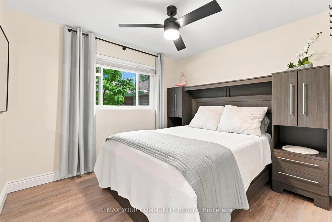
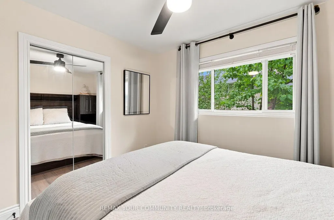
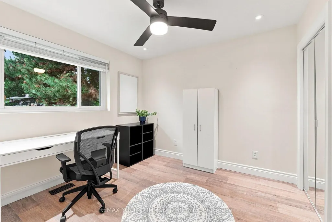
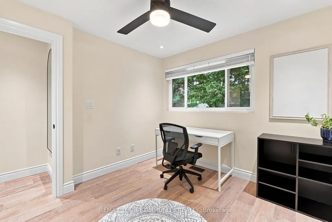
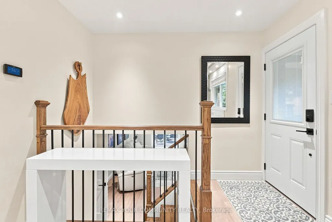
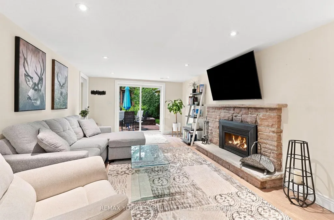
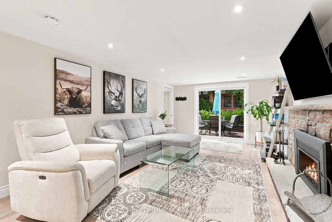
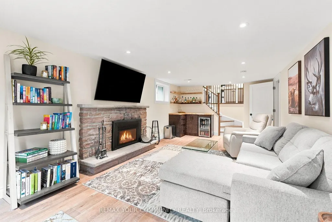
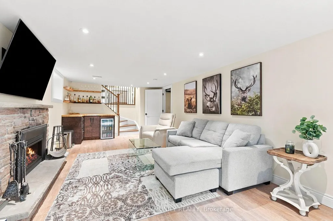
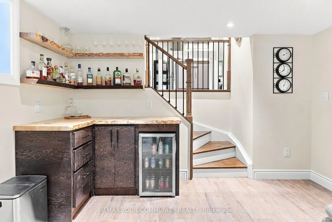
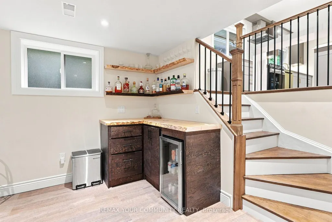
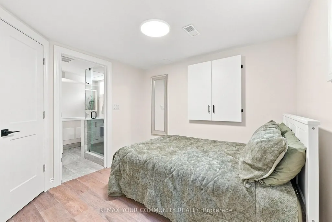
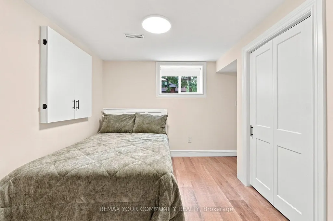
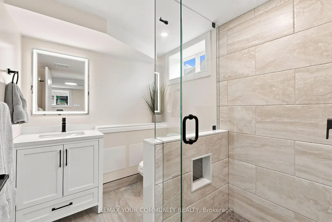
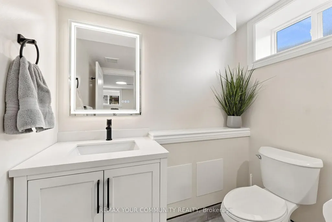
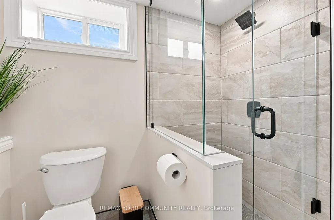
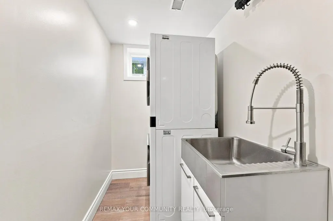
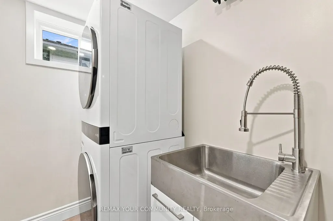
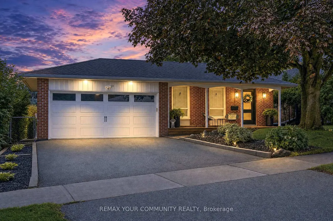
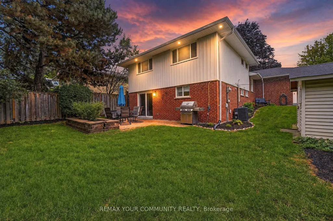
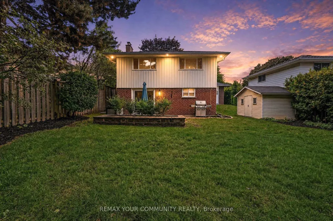
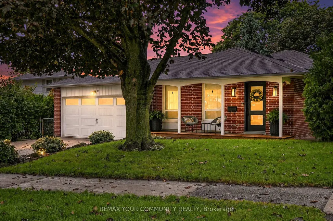
Nestled in the desirable Henry Farm neighborhood, this spectacular detached home perfectly blends modern elegance with family-friendly comfort. The recently renovated interiors showcase rich engineered scratch/water resistance laminate, complementing the custom living room wall unit with tape light and storage. The brand-new custom Stutt Kitchen "Grigio Notte" Colour and Dekton stain/chip resistant countertops that inspire culinary creativity and gatherings. Three beautifully updated bathrooms offer stylish practicality and a touch of luxury. Luxury in the primary bathroom with heated floors and a lit niche. The versatile walkout basement expands your living space seamlessly, ideal for entertaining or a private retreat. Smart Home Lighting System installed. Enjoy the tranquility and connectivity of a great neighborhood, quiet crescent and just moments from the subway, malls and reputable schools. This home offers a rare combination of convenient quality and charm designed for those seeking exceptional in a vibrant community.
| Price History | |
|---|---|
| 9/15/2026 | Listed $1,849,000 |
General Features
| Sewer | Sewer |
|---|---|
| Cooling | Central Air |
| Roof | Shingles |
| Architectural Style | Backsplit 3 |
| Pool Features | None |
| Construction Materials | Brick,Metal/Steel Siding |
| Heater Type | Forced Air |
| Parking Spaces | 2 |
| Property Subtype | Detached |
| Tax Year | 2026 |
| Lot Depth | 127.25 |
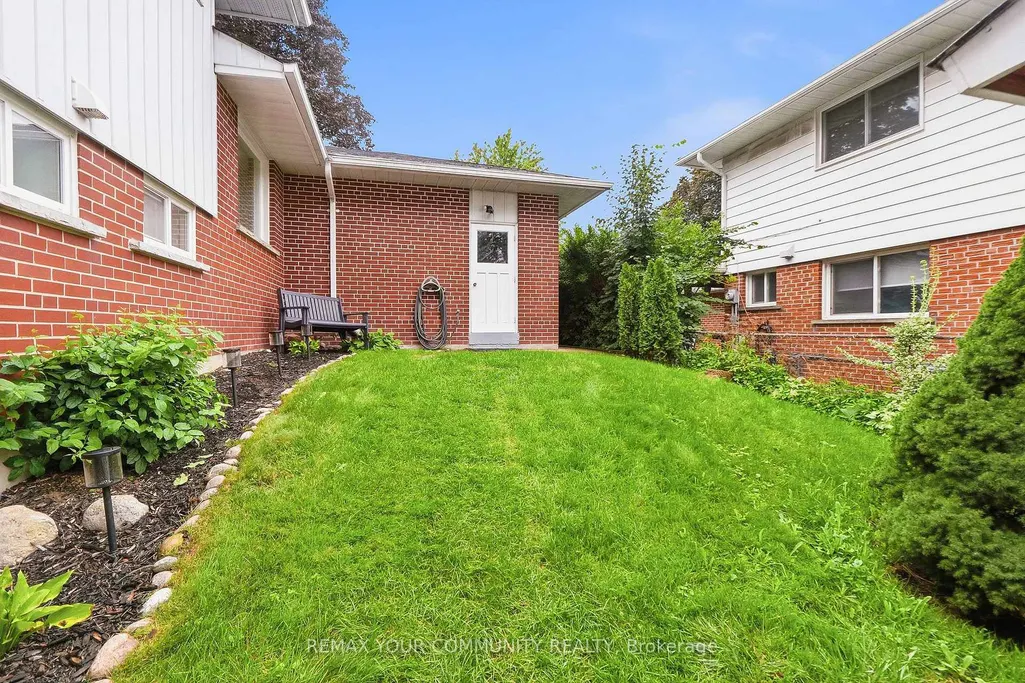
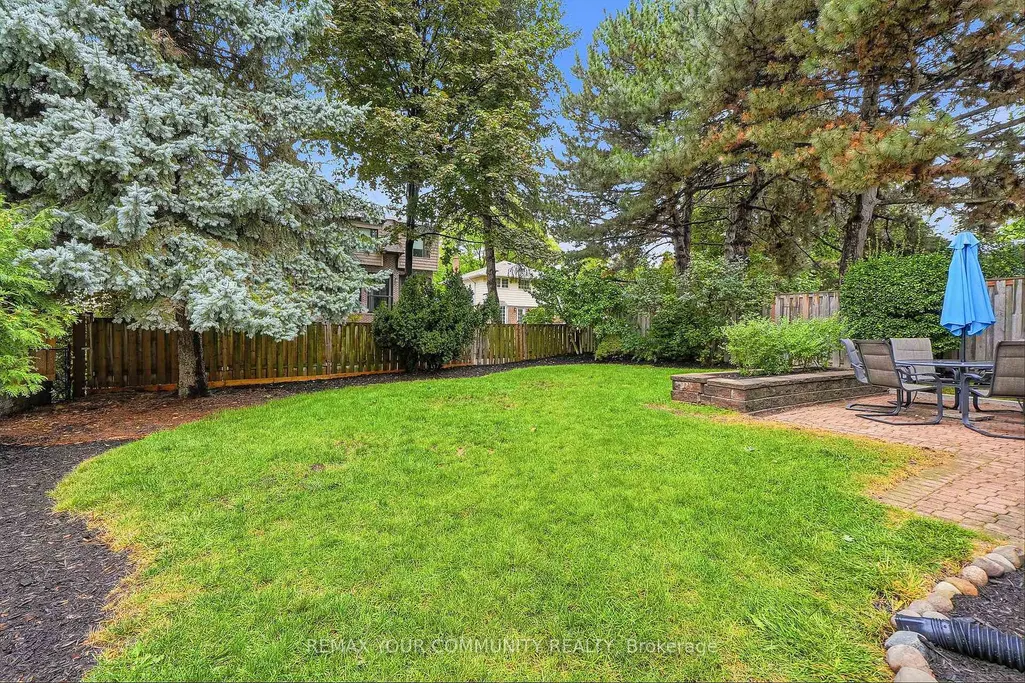
| PropertyFeatures | Fenced Yard |
| County | Toronto |
| New Construction | No |
| Property Type | Residential Freehold |
| Attached Garage | No |
| Facing Direction | North |
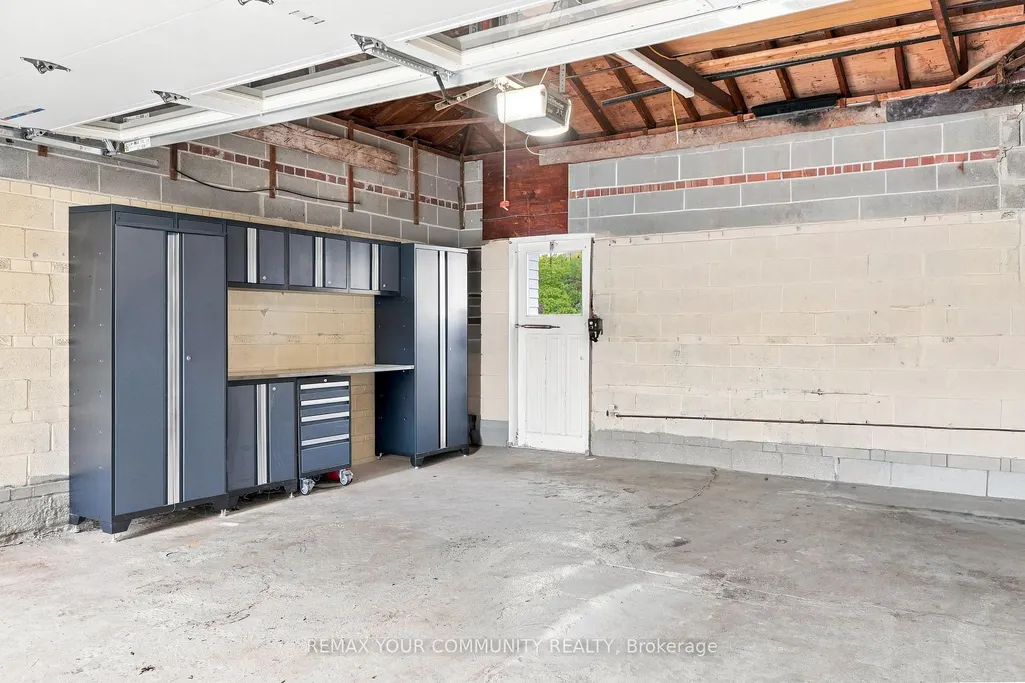
| Garage Y/N | Yes |
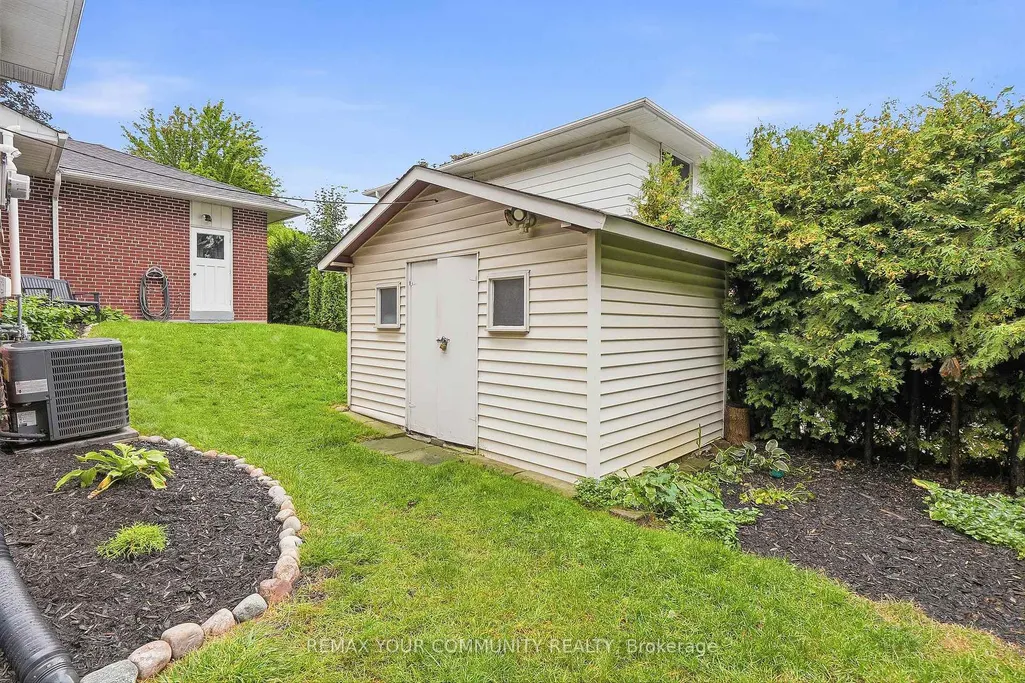
| Other Structures | Garden Shed |
| Status | New |
| City | Toronto C15 |
| Senior Community Y/N | No |
| Lot Size Units | Feet |
| Property Attached Y/N | No |
| Tax Annual Amount | 7289.45 |
| Virtual Tour | https://my.matterport.com/show/?m=3CjXveyMA4a |
| Standard Status | Active |
| Occupancy Type | Owner |
| Legal Description | LT 378 pl 7141 North York; S/T NY433719; Toronto (N York),City of Toronto |
Interior Features
| Interior Amenities | Auto Garage Door Remote,Carpet Free,Water Heater Owned |
|---|---|
| Basement | Walk-Out |
| Fireplace Features | Living Room,Rec Room |
| Heat Source | Gas |
| Basement (Y/N) | No |
| Air Conditioning Y/N | Yes |
| Heating Y/N | Yes |
| Fireplace Y/N | Yes |
| Total Bedrooms | 4 |
| Elevator? | No |
| Total Baths | 3 |
| Bedrooms | 3+1 |
| Living Area Range | 1100-1500 |
Exterior Features
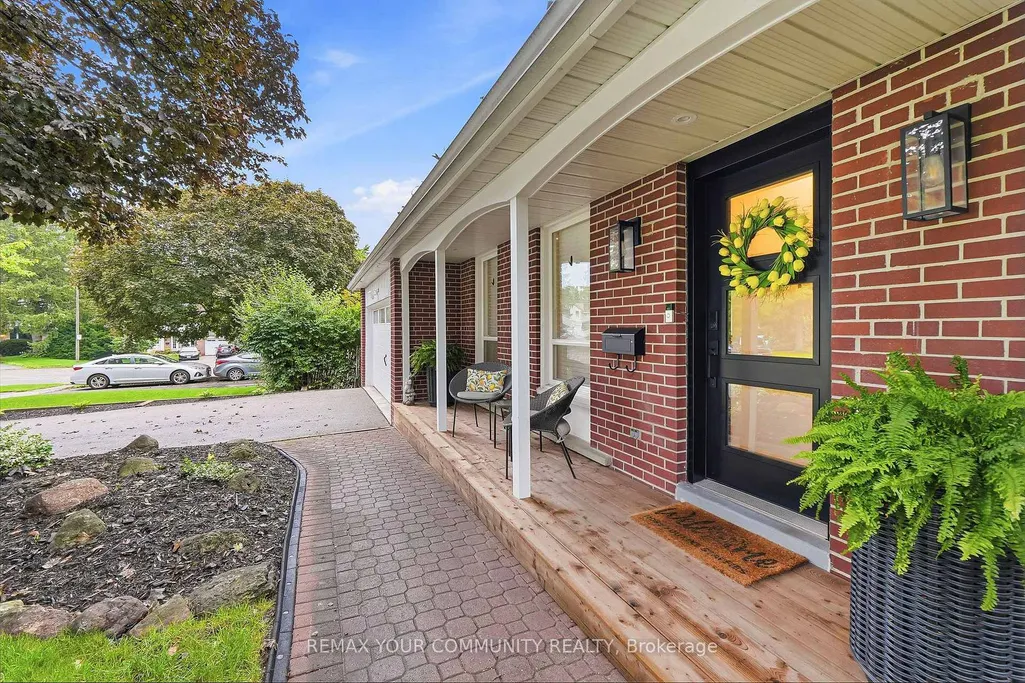
| Exterior Amenities | Lighting,Porch |
|---|---|
| Parking Features | Private |
| Total Parking | 4.0 |
| Garage Type | Built-In |
| Foundation Details | Concrete Block |
| Spa | No |
| Lot Size Source | GeoWarehouse |
| Waterfront Y/N | No |
| Covered Spaces | 2.0 |
Amenities
- Views
- New Construction
- Adult 55+
- Lease To Own
- No Strata Fees
- Furnished
- Primary On Main
- Air Conditioning
- Seller Finance
- Green
- Fixer Upper
- Horse
- Golf
- Fireplace
- Deck
- Garage
- Basement
- Pool
Property vs Single Family Average in M2J 1C9
Price
Taxes
Visits
 Toronto Real Estate Board (TRREB); All information deemed reliable but not guaranteed. All properties are subject to prior sale, change or withdrawal. Neither listing broker(s) or information provider(s) shall be responsible for any typographical errors, misinformation, misprints and shall be held totally harmless. Listing(s) information is provided for consumer's personal, non-commercial use and may not be used for any purpose other than to identify prospective properties consumers may be interested
 Data provided by the Ontario Regional Technology & Information Systems. The information is deemed reliable, but is not guaranteed. Not intended to solicit buyers or sellers, landlords or tenants currently under contract.
The trademarks REALTOR®, REALTORS® and the REALTOR® logo are controlled by The Canadian Real Estate Association (CREA) and identify real estate professionals who are members of CREA. The trademarks MLS®, Multiple Listing Service® and the associated logos are owned
Data provided by the Ontario Regional Technology & Information Systems. The information is deemed reliable, but is not guaranteed. Not intended to solicit buyers or sellers, landlords or tenants currently under contract.
The trademarks REALTOR®, REALTORS® and the REALTOR® logo are controlled by The Canadian Real Estate Association (CREA) and identify real estate professionals who are members of CREA. The trademarks MLS®, Multiple Listing Service® and the associated logos are owned