
Address
178 Blythwood Road, Toronto, ON
Price
$ 3,800,000
Property Attributes
- MLS#C13785818
- TypeSingle Family
- Listing Status New
- CityToronto
- AreaLawrence Park South
- NeighbourhoodLawrence Park South
- Postal CodeM4N 1A4
- Style2-Storey
- Taxes$ 15934
- Price$ 3,800,000
- Bedrooms3
- Full Bathrooms2
- Half Bathrooms0
- Sqr Footage1500-2000
Data Source:
Toronto Real Estate Board (TRREB)
Property Description
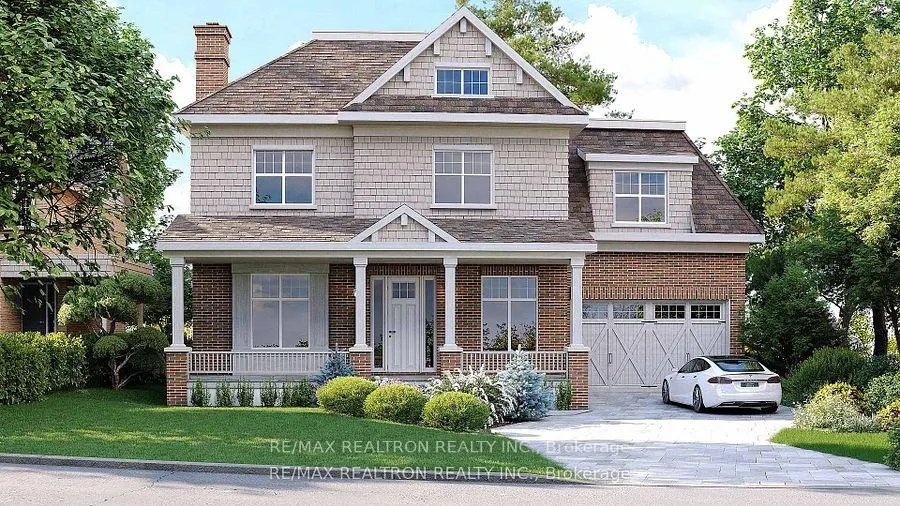
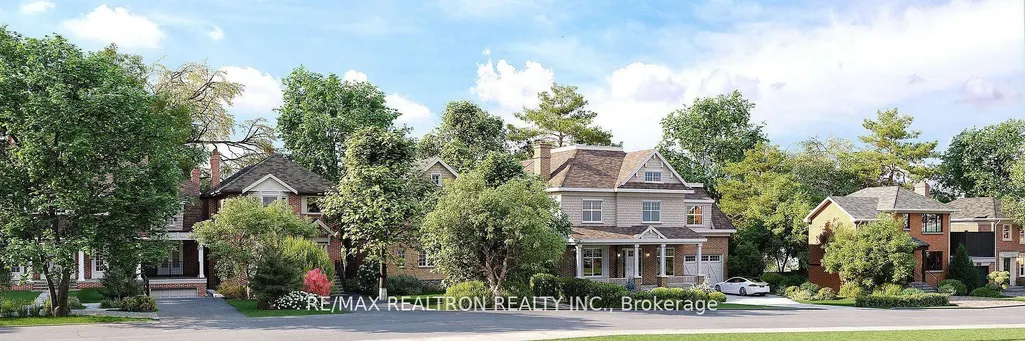
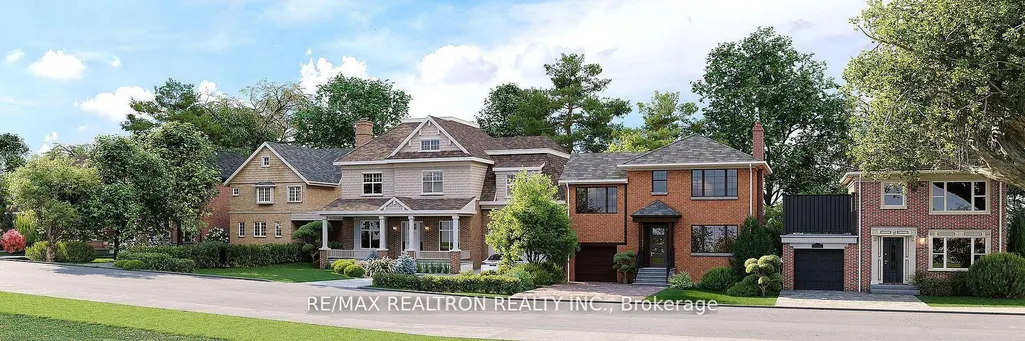
Exceptional opportunity to secure a prime 70 by 200 foot lot in prestigious Lawrence Park South. This property comes with unanimous Committee of Adjustment approval for a spectacular luxury residence offering approximately 7,842 square feet of total living space, including a 5,234 square foot above-grade plan and a 2,608 square foot walkout lower level.The approved exterior footprint and front elevation are already in place, giving buyers a valuable head start on the building process. For those who prefer a smaller residence, the home can also be scaled back to better suit your family's needs and lifestyle.The listing is strictly for the land. Construction of the home is at the buyer's expense. Buyers have the opportunity to create a fully customized interior within the approved exterior design, allowing for a residence tailored entirely to their own preferences.Set in an architecturally significant, family-friendly neighbourhood, the property backs onto a ravine with mature trees, offering a calm and private setting while still providing easy access to the conveniences of Yonge Street.Nearby top-rated schools include John Wanless Jr. PS, Lawrence Park Collegiate, Havergal, Crescent, and Toronto French School. Fine dining, boutique shopping, and convenient access to downtown and Highway 401 further enhance the location.A rare opportunity to create a bespoke estate on an exceptional lot in one of Toronto's most desirable neighbourhoods.
| Price History | |
|---|---|
| 9/15/2026 | Listed $3,800,000 |
General Features
| Sewer | Sewer |
|---|---|
| Cooling | None |
| Roof | Shingles |
| Architectural Style | 2-Storey |
| Pool Features | None |
| Construction Materials | Brick |
| Heater Type | Forced Air |
| Parking Spaces | 4 |
| Property Subtype | Detached |
| Tax Year | 2025 |
| Lot Depth | 200.0 |
| County | Toronto |
| New Construction | No |
| Property Type | Residential Freehold |
| Attached Garage | No |
| Facing Direction | South |
| Garage Y/N | No |
| Status | New |
| City | Toronto C04 |
| Senior Community Y/N | No |
| Lot Size Units | Feet |
| Property Attached Y/N | No |
| Tax Annual Amount | 15934.0 |
| Standard Status | Active |
| Occupancy Type | Vacant |
| Legal Description | Plan 205 Pt Lot 25 |
Interior Features
| Interior Amenities | None |
|---|---|
| Basement | Full |
| Fireplace Features | Other |
| Heat Source | Gas |
| Basement (Y/N) | No |
| Air Conditioning Y/N | No |
| Heating Y/N | Yes |
| Fireplace Y/N | Yes |
| Total Bedrooms | 3 |
| Elevator? | No |
| Total Baths | 2 |
| Bedrooms | 3 |
| Living Area Range | 1500-2000 |
Exterior Features
| Total Parking | 6.0 |
|---|---|
| Garage Type | Carport |
| Foundation Details | Poured Concrete |
| Spa | No |
| Lot Size Source | MPAC |
| Waterfront Y/N | No |
| Covered Spaces | 2.0 |
Amenities
- Views
- New Construction
- Adult 55+
- Lease To Own
- No Strata Fees
- Furnished
- Primary On Main
- Air Conditioning
- Seller Finance
- Green
- Fixer Upper
- Horse
- Golf
- Fireplace
- Deck
- Garage
- Basement
- Pool
Property vs Single Family Average in M4N 1A4
Price
Taxes
Visits
 Toronto Real Estate Board (TRREB); All information deemed reliable but not guaranteed. All properties are subject to prior sale, change or withdrawal. Neither listing broker(s) or information provider(s) shall be responsible for any typographical errors, misinformation, misprints and shall be held totally harmless. Listing(s) information is provided for consumer's personal, non-commercial use and may not be used for any purpose other than to identify prospective properties consumers may be interested
 Data provided by the Ontario Regional Technology & Information Systems. The information is deemed reliable, but is not guaranteed. Not intended to solicit buyers or sellers, landlords or tenants currently under contract.
The trademarks REALTOR®, REALTORS® and the REALTOR® logo are controlled by The Canadian Real Estate Association (CREA) and identify real estate professionals who are members of CREA. The trademarks MLS®, Multiple Listing Service® and the associated logos are owned
Data provided by the Ontario Regional Technology & Information Systems. The information is deemed reliable, but is not guaranteed. Not intended to solicit buyers or sellers, landlords or tenants currently under contract.
The trademarks REALTOR®, REALTORS® and the REALTOR® logo are controlled by The Canadian Real Estate Association (CREA) and identify real estate professionals who are members of CREA. The trademarks MLS®, Multiple Listing Service® and the associated logos are owned