
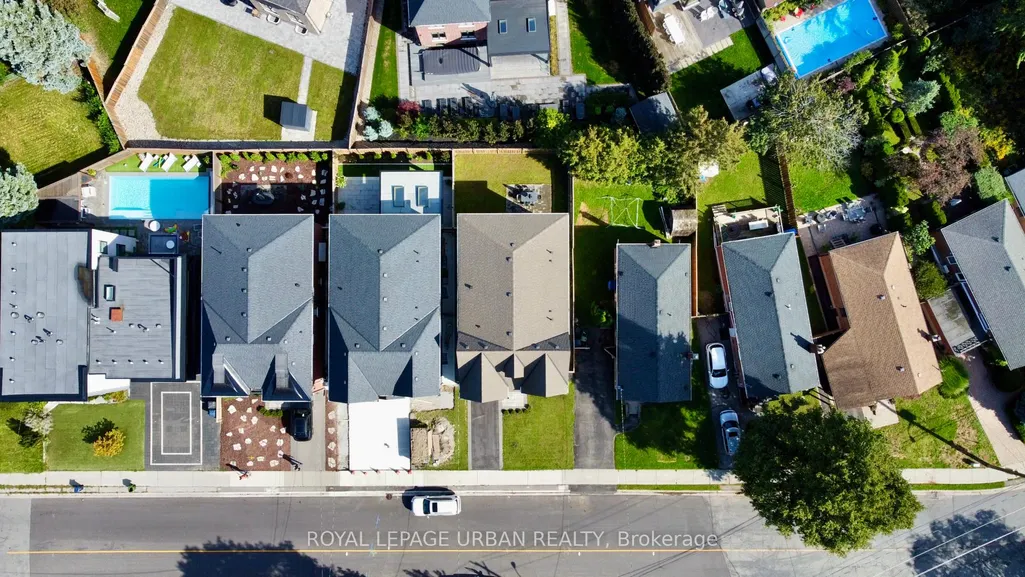
Address
2540 St Clair Avenue E, Toronto, ON
Price
$ 2,190,000
Property Attributes
- MLS#E13770210
- TypeSingle Family
- Listing Status New
- CityToronto
- AreaOConnor-Parkview
- NeighbourhoodOConnor-Parkview
- Postal CodeM4B 1M1
- Style2-Storey
- Taxes$ 14817
- Price$ 2,190,000
- Bedrooms4
- Full Bathrooms5
- Half Bathrooms0
- Sqr Footage2500-3000
Data Source:
Toronto Real Estate Board (TRREB)
Property Description
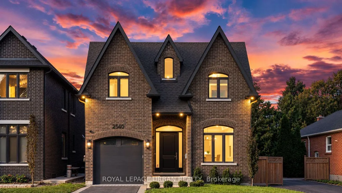
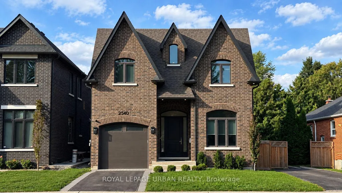
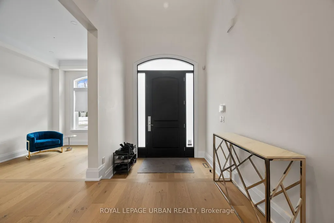
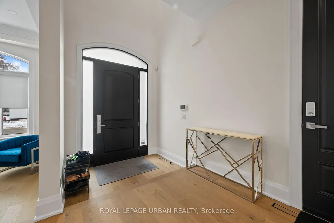
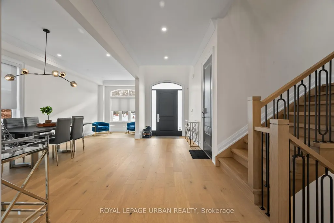
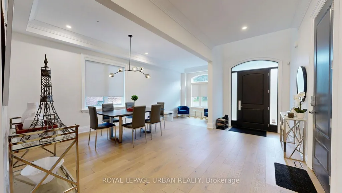
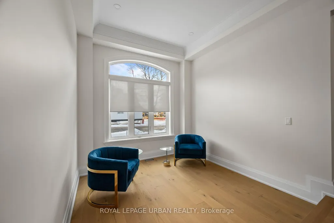
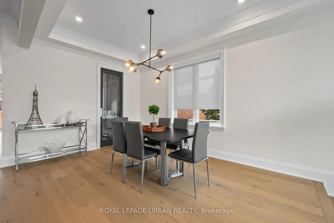
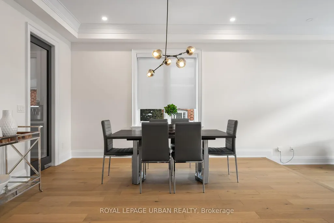
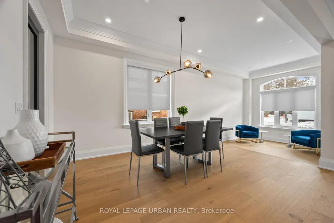
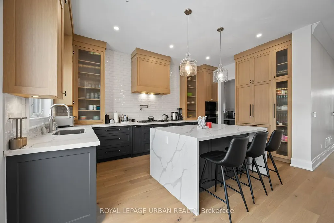
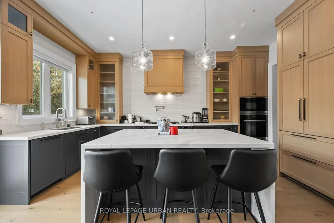
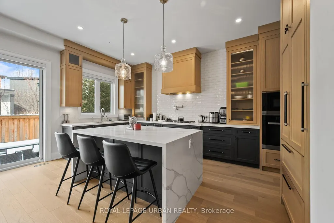
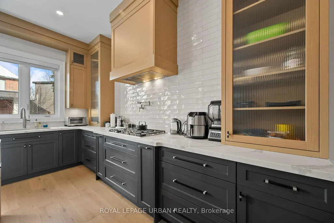
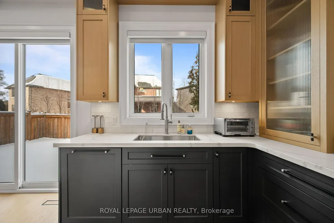
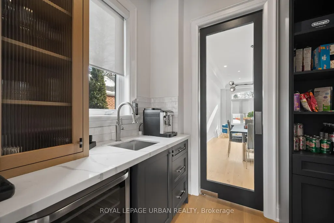
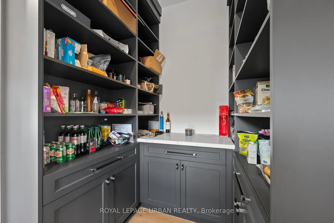
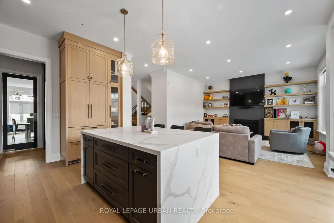
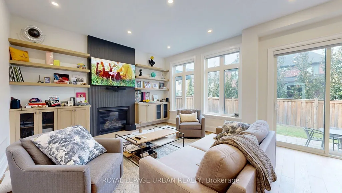
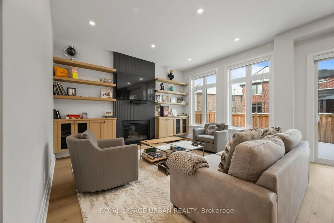
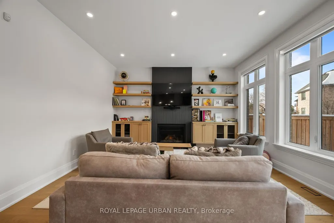
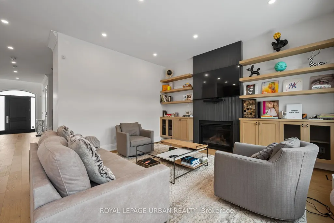
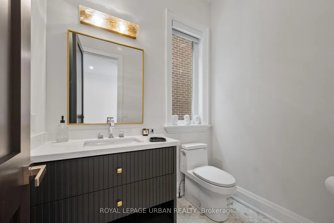
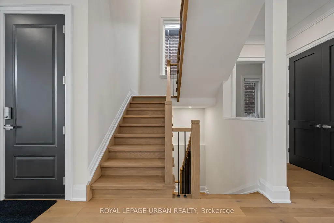
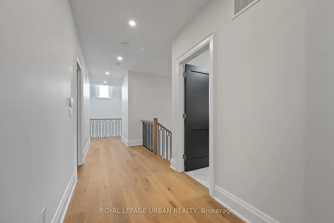
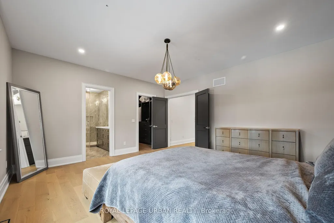
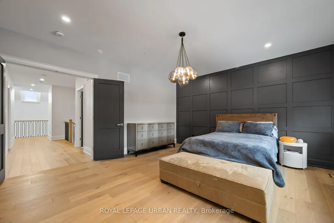
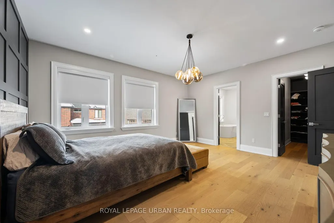
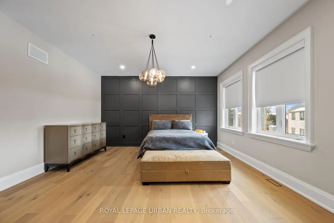
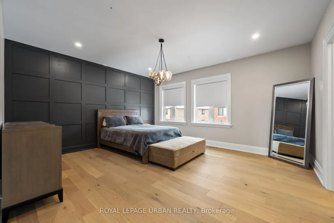
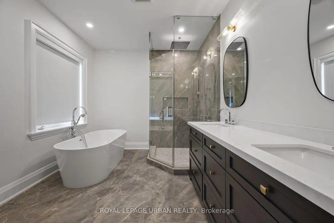
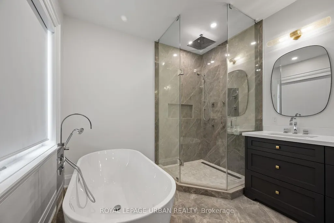
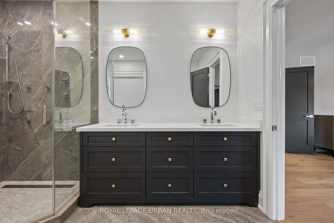
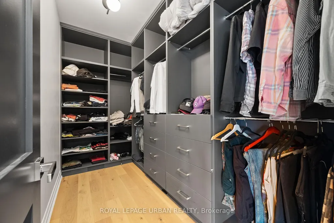
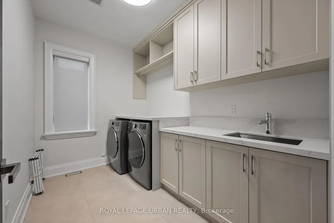
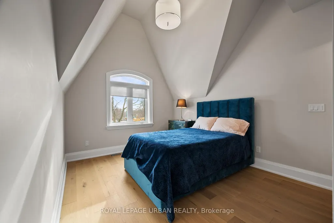
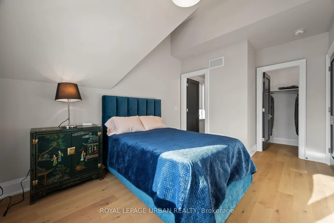
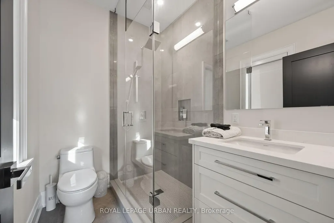
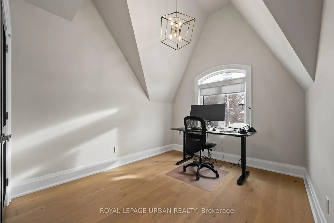
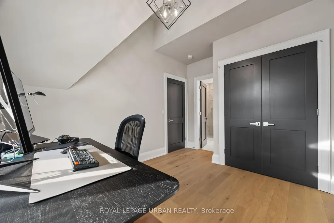
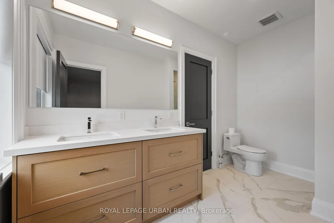
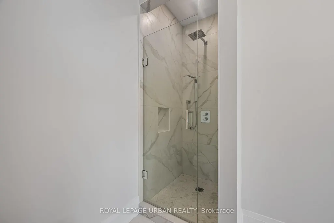
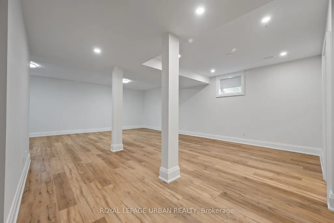
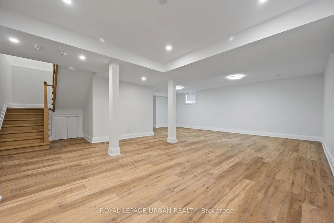
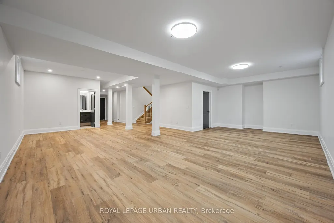
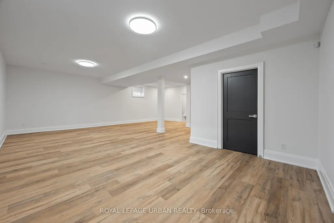
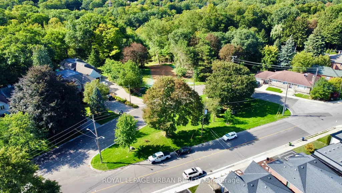
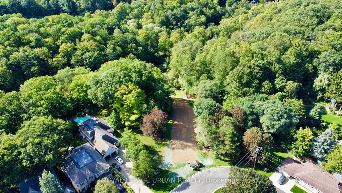
Recently Built Luxury Home Offering Over 4,000 Sq. Ft. Of Finished Living Space In The Highly Sought-after Parkview Hills Community. Overlooking A Parkette With Direct Access To The Taylor Creek Trail System, This Exceptional Residence Combines Upscale Living With Nature At Your Doorstep. Features Include 4 Spacious Bedrooms, 5 Designer Bathrooms With Premium Fixtures, Soaring 10' Ceilings On The Main Floor And 9' Ceilings On The Upper And Lower Levels, A Chef-inspired Kitchen With Built-in Miele Appliances, Custom Cabinetry, Walk-in Pantry With Servery And Secondary Sink, Family Room With Gas Fireplace, Oversized Second-floor Laundry, Central Vacuum, Security Camera And Alarm Systems. Professionally Finished Basement Includes A Large Recreation Area Plus Office, Nanny Or Guest Suite With Full 3-piece Bath. Premium Construction Features Include Spray-foam Insulated Basement Walls, Insulated Basement Floor, And Oversized Basement Windows. Built By Tarion-licensed Victory Estates With Over 30 Years Of Experience, This Is The Final Home In An Exclusive Collection Of Six Custom Residences. A Rare Opportunity In One Of East York's Most Desirable Family-friendly Neighbourhoods, Close To Parks, Trails, Top-rated Schools, The DVP, Danforth Shops And Downtown Toronto. Balance Of Tarion Warranty Included.
| Price History | |
|---|---|
| 9/11/2026 | Listed $2,190,000 |
General Features
| Sewer | Sewer |
|---|---|
| Cooling | Central Air |
| Roof | Asphalt Shingle |
| Architectural Style | 2-Storey |
| Pool Features | None |
| Construction Materials | Brick |
| Heater Type | Forced Air |
| Parking Spaces | 1 |
| Property Subtype | Detached |
| Tax Year | 2026 |
| Lot Depth | 98.43 |
| County | Toronto |
| New Construction | Yes |
| Property Type | Residential Freehold |
| Attached Garage | Yes |
| Facing Direction | East |
| Garage Y/N | Yes |
| Total Rooms | 9 |
| Status | New |
| City | Toronto E03 |
| Senior Community Y/N | No |
| Lot Size Units | Feet |
| Property Attached Y/N | No |
| Tax Annual Amount | 14817.81 |
| Standard Status | Active |
| Occupancy Type | Owner |
| Legal Description | PART OF LOTS 9. 10 PLAN 3837,PART 6 PLAN 66R30743 CITY OF TORONTO |
Interior Features
| Interior Amenities | Central Vacuum,Carpet Free |
|---|---|
| Basement | Finished |
| Heat Source | Gas |
| Basement (Y/N) | No |
| Air Conditioning Y/N | Yes |
| Heating Y/N | Yes |
| Fireplace Y/N | Yes |
| Total Bedrooms | 4 |
| Elevator? | No |
| Total Baths | 5 |
| Bedrooms | 4 |
| Living Area Range | 2500-3000 |
Exterior Features
| Parking Features | Private |
|---|---|
| Total Parking | 2.0 |
| Garage Type | Built-In |
| Foundation Details | Concrete |
| Spa | No |
| Waterfront Y/N | No |
| Covered Spaces | 1.0 |
| LotDimensionsSource | Other |
Amenities
- Views
- New Construction
- Adult 55+
- Lease To Own
- No Strata Fees
- Furnished
- Primary On Main
- Air Conditioning
- Seller Finance
- Green
- Fixer Upper
- Horse
- Golf
- Fireplace
- Deck
- Garage
- Basement
- Pool
Property vs Single Family Average in M4B 1M1
Price
Taxes
Visits
 Toronto Real Estate Board (TRREB); All information deemed reliable but not guaranteed. All properties are subject to prior sale, change or withdrawal. Neither listing broker(s) or information provider(s) shall be responsible for any typographical errors, misinformation, misprints and shall be held totally harmless. Listing(s) information is provided for consumer's personal, non-commercial use and may not be used for any purpose other than to identify prospective properties consumers may be interested
 Data provided by the Ontario Regional Technology & Information Systems. The information is deemed reliable, but is not guaranteed. Not intended to solicit buyers or sellers, landlords or tenants currently under contract.
The trademarks REALTOR®, REALTORS® and the REALTOR® logo are controlled by The Canadian Real Estate Association (CREA) and identify real estate professionals who are members of CREA. The trademarks MLS®, Multiple Listing Service® and the associated logos are owned
Data provided by the Ontario Regional Technology & Information Systems. The information is deemed reliable, but is not guaranteed. Not intended to solicit buyers or sellers, landlords or tenants currently under contract.
The trademarks REALTOR®, REALTORS® and the REALTOR® logo are controlled by The Canadian Real Estate Association (CREA) and identify real estate professionals who are members of CREA. The trademarks MLS®, Multiple Listing Service® and the associated logos are owned