

Address
101 Longview Crescent, Vaughan, ON
Price
$ 3,888,000
Property Attributes
- MLS#N13767546
- TypeSingle Family
- Listing Status New
- CityVaughan
- AreaIslington Woods
- NeighbourhoodIslington Woods
- Postal CodeL4H 1A9
- Style2-Storey
- Taxes$ 18895
- Price$ 3,888,000
- Bedrooms5
- Full Bathrooms7
- Half Bathrooms0
- Sqr Footage5000 +
Data Source:
Toronto Real Estate Board (TRREB)
Property Description
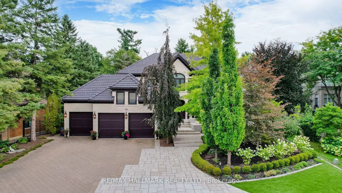
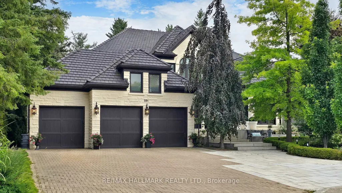
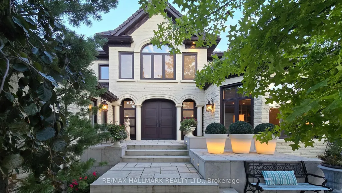
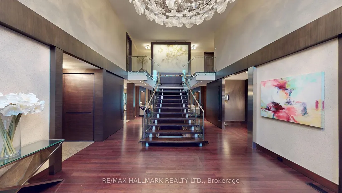
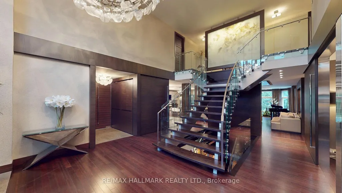
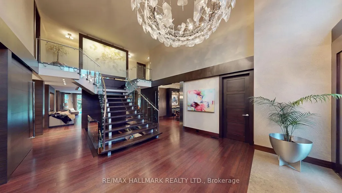
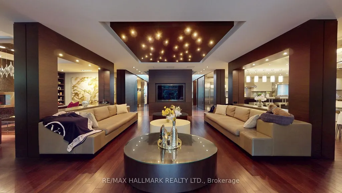
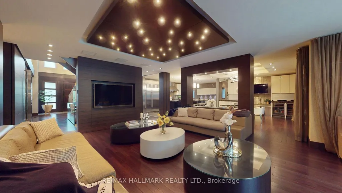
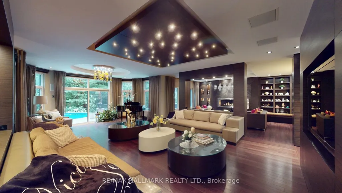
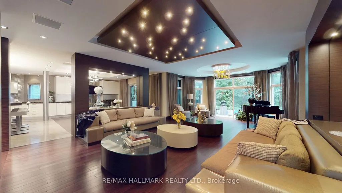
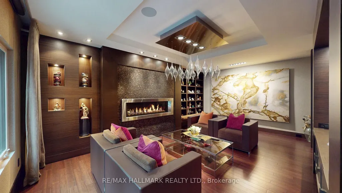
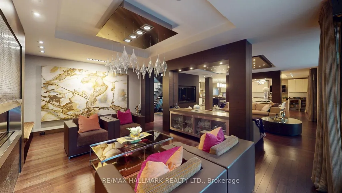
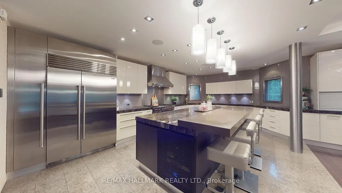
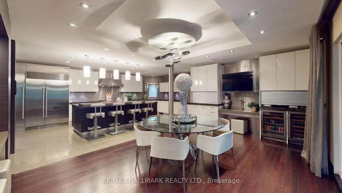
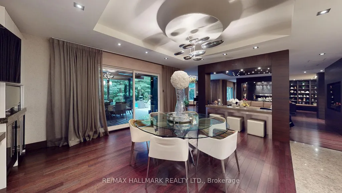
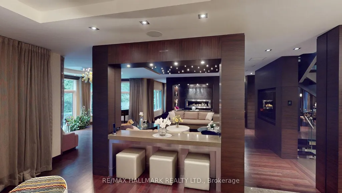
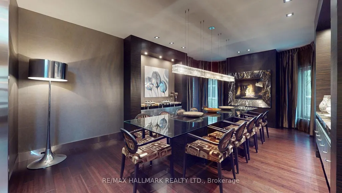
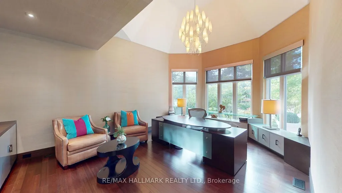
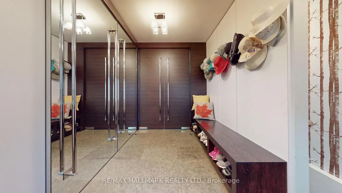
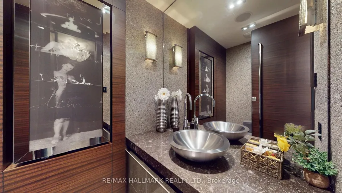
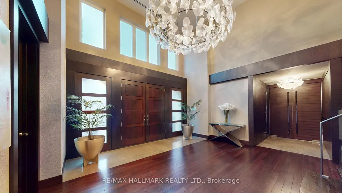
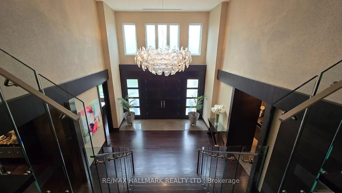
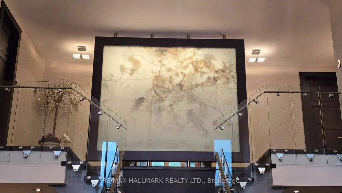
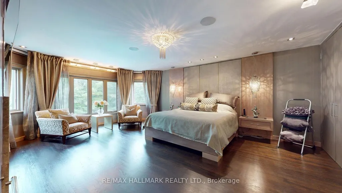
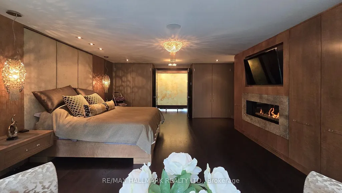
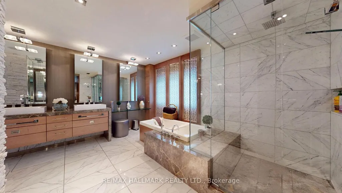
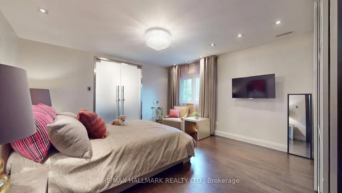
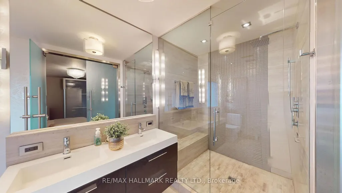
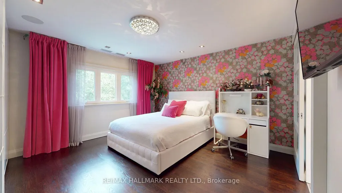
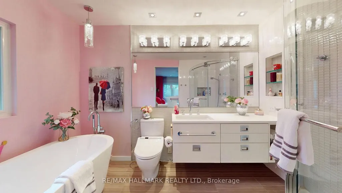
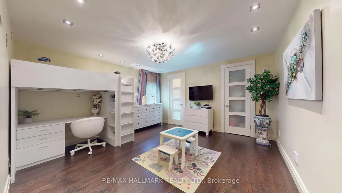
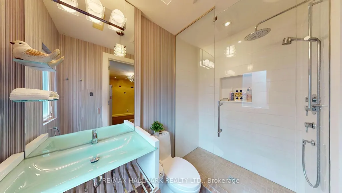
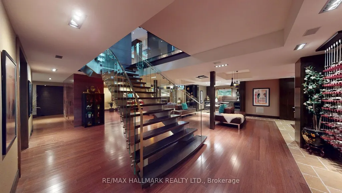
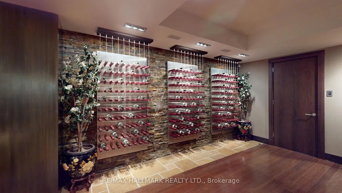
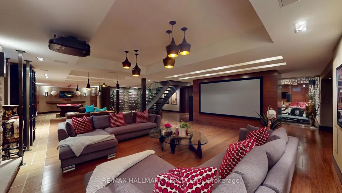
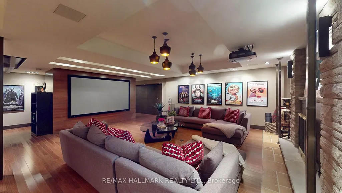
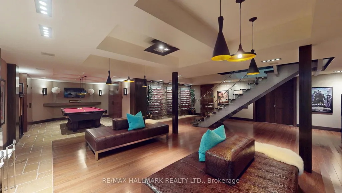
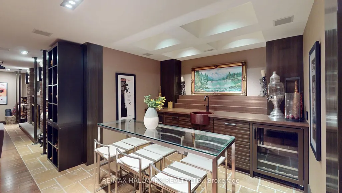
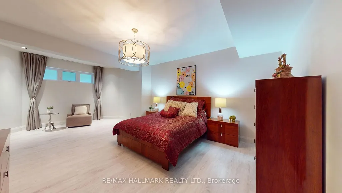
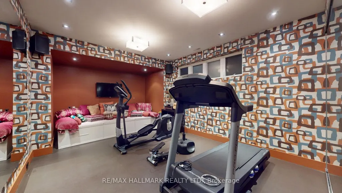
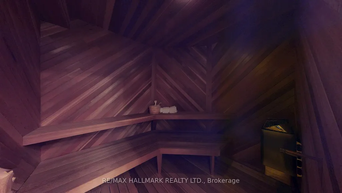
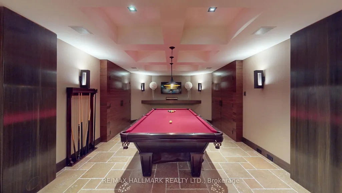
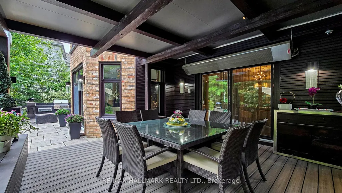
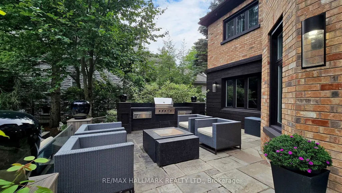
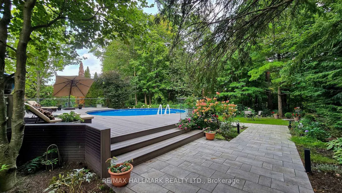
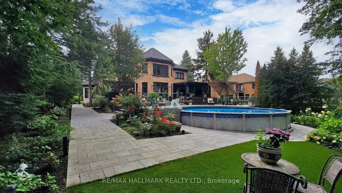
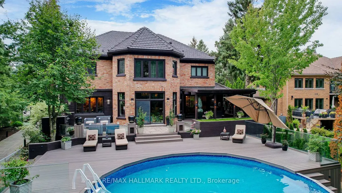
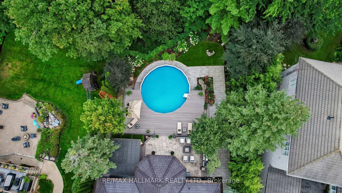
There Are Homes You Admire, And Then There Are Homes You Remember. This Award-Winning Home Designed By The Renowned Fleur-De-Lis Design Firm & Featured In Toronto Home Magazine Is One That Leaves A Lasting Impression. Tucked Away On A Private Ravine Lot In Prestigious Islington Woods, This One-Of-A-Kind Home Is Defined By Its Distinctive Design, High-End Finishes & Peaceful Ravine Backdrop.Every Element Has Been Thoughtfully Designed & Placed, Creating A Home That Is Both Beautifully Curated & Effortlessly Livable. Four Generous Bedrooms Upstairs, Each With Its Own Ensuite, Offer Comfort & Privacy For Every Member Of The Family. The Primary Suite Is A Private Retreat With A Spa-Like Ensuite, Walk-In Closet & Custom Cabinetry. The Main Living, Family & Kitchen Areas Overlook The Recently Revitalized Backyard With A Salt-Water Pool, Expansive Deck, Lush Landscaping & Beautifully Finished Interlocking. The Finished Lower Level Is Designed For Gatherings, Relaxation & Your Own Private Escape, Featuring An Additional Bedroom With Ensuite, Home Theatre, Private Gym & Sauna, Wet Bar & Flexible Spaces For Family & Guests.Move-In Ready, With Every Detail Already In Place, This Exceptional Residence Is Ready To Be Enjoyed From Day One. Surrounded By Nature & Privacy, With Award-Winning Design & Resort-Style Living At Home, This Is A Rare Opportunity To Make A Truly Exceptional Home Your Own!
| Price History | |
|---|---|
| 9/10/2026 | Listed $3,888,000 |
General Features
| Sewer | Sewer |
|---|---|
| Cooling | Central Air |
| Roof | Shingles,Tile |
| Architectural Style | 2-Storey |
| Pool Features | Outdoor,Salt |
| Construction Materials | Brick,Stone |
| Heater Type | Fan Coil |
| Parking Spaces | 10 |
| Property Subtype | Detached |
| Tax Year | 2026 |
| Lot Depth | 144.47 |
| PropertyFeatures | Cul de Sac/Dead End,Electric Car Charger,Fenced Yard,Ravine,Rec./Commun.Centre,School |
| County | York |
| New Construction | No |
| Property Type | Residential Freehold |
| Attached Garage | Yes |
| Facing Direction | North |
| Garage Y/N | Yes |
| Total Rooms | 12 |
| Status | New |
| City | Vaughan |
| Senior Community Y/N | No |
| Lot Size Units | Feet |
| Property Attached Y/N | No |
| Tax Annual Amount | 18895.25 |
| Virtual Tour | https://vimeo.com/1225129358 |
| Standard Status | Active |
| Occupancy Type | Owner |
| Legal Description | PCL 100-1 SEC 65M2810; LT 100 PL 65M2810; VAUGHAN |
Interior Features
| Interior Amenities | Bar Fridge,Carpet Free,Central Vacuum,Sauna |
|---|---|
| Basement | Finished |
| Heat Source | Gas |
| Basement (Y/N) | No |
| Air Conditioning Y/N | Yes |
| Heating Y/N | Yes |
| Fireplace Y/N | Yes |
| Total Bedrooms | 5 |
| Elevator? | No |
| Total Baths | 7 |
| Bedrooms | 4+1 |
| Living Area Range | 5000 + |
Exterior Features
| Exterior Amenities | Backs On Green Belt,Built-In-BBQ,Deck,Landscaped,Patio,Porch |
|---|---|
| Parking Features | Private |
| Lot Features | Irregular Lot |
| Total Parking | 13.0 |
| Garage Type | Attached |
| Foundation Details | Poured Concrete |
| Spa | No |
| Waterfront Y/N | No |
| Covered Spaces | 3.0 |
| LotDimensionsSource | Other |
Amenities
- Views
- New Construction
- Adult 55+
- Lease To Own
- No Strata Fees
- Furnished
- Primary On Main
- Air Conditioning
- Seller Finance
- Green
- Fixer Upper
- Horse
- Golf
- Fireplace
- Deck
- Garage
- Basement
- Pool
Property vs Single Family Average in L4H 1A9
Price
Taxes
Visits
 Toronto Real Estate Board (TRREB); All information deemed reliable but not guaranteed. All properties are subject to prior sale, change or withdrawal. Neither listing broker(s) or information provider(s) shall be responsible for any typographical errors, misinformation, misprints and shall be held totally harmless. Listing(s) information is provided for consumer's personal, non-commercial use and may not be used for any purpose other than to identify prospective properties consumers may be interested
 Data provided by the Ontario Regional Technology & Information Systems. The information is deemed reliable, but is not guaranteed. Not intended to solicit buyers or sellers, landlords or tenants currently under contract.
The trademarks REALTOR®, REALTORS® and the REALTOR® logo are controlled by The Canadian Real Estate Association (CREA) and identify real estate professionals who are members of CREA. The trademarks MLS®, Multiple Listing Service® and the associated logos are owned
Data provided by the Ontario Regional Technology & Information Systems. The information is deemed reliable, but is not guaranteed. Not intended to solicit buyers or sellers, landlords or tenants currently under contract.
The trademarks REALTOR®, REALTORS® and the REALTOR® logo are controlled by The Canadian Real Estate Association (CREA) and identify real estate professionals who are members of CREA. The trademarks MLS®, Multiple Listing Service® and the associated logos are owned