
Open House Sat, Sep 26th 12:00 PM - 4:00 PM


Address
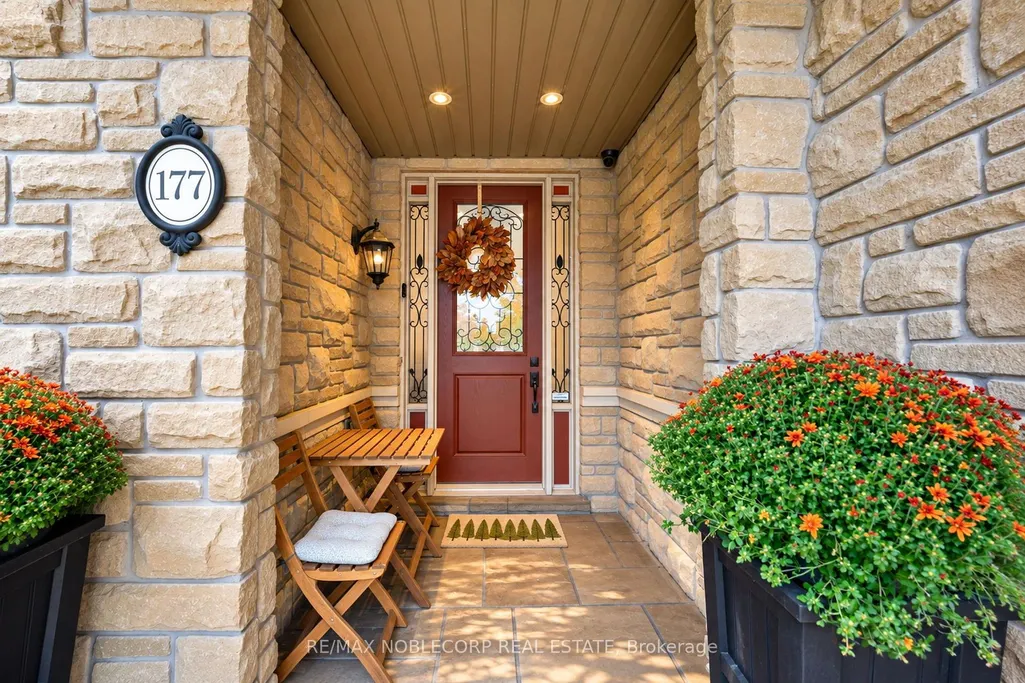
177 Grandvista Crescent, Vaughan, ON
Price
$ 2,680,000
Property Attributes
- MLS#N13804504
- TypeSingle Family
- Listing Status New
- CityVaughan
- AreaVellore Village
- NeighbourhoodVellore Village
- Postal CodeL4H 3J7
- StyleBungalow
- Taxes$ 12133
- Price$ 2,680,000
- Bedrooms4
- Full Bathrooms4
- Half Bathrooms0
- Sqr Footage2500-3000
- Lot Size0.25 Acres
Data Source:
Toronto Real Estate Board (TRREB)
Property Description
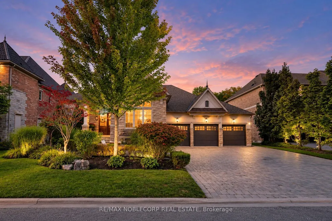
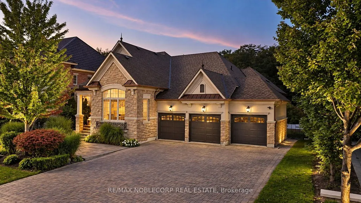
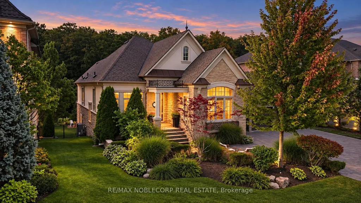
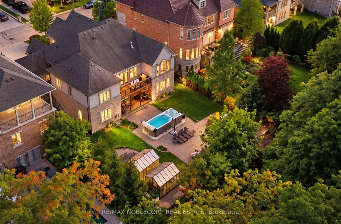
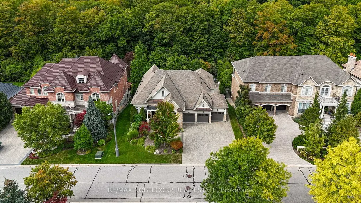
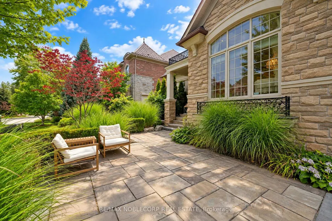
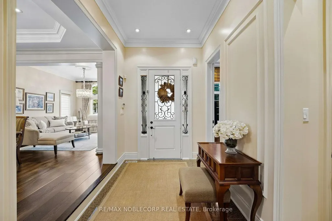
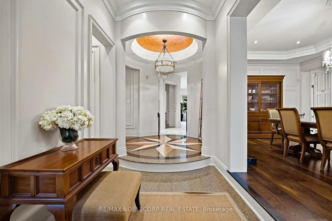
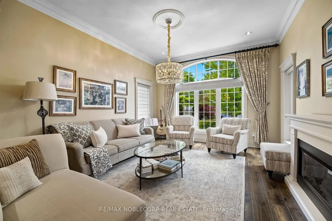
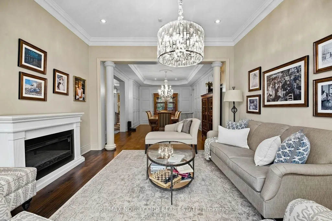
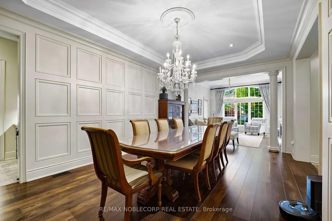
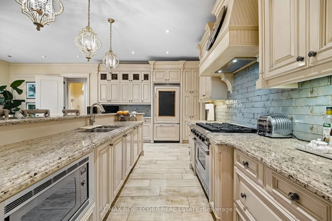
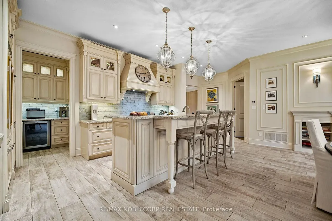
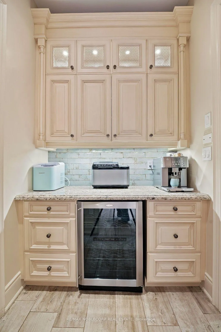
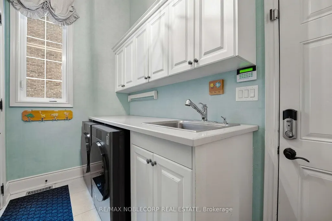
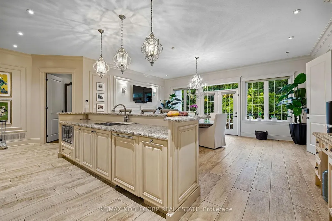
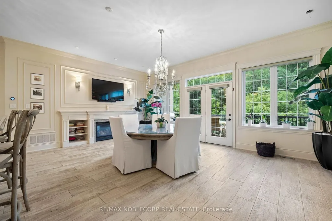
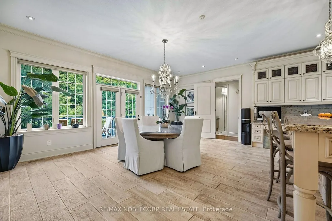
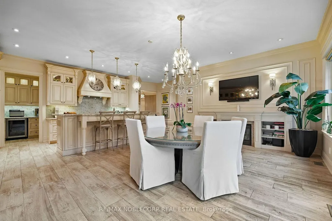
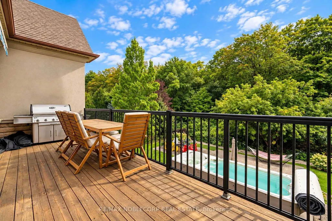
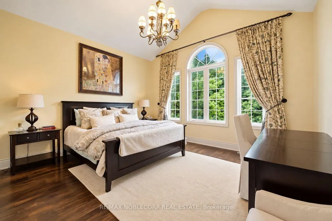
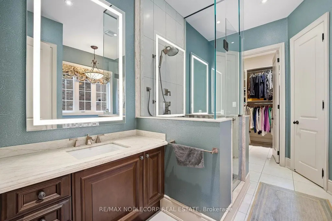
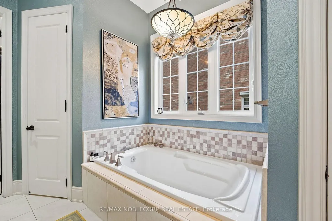
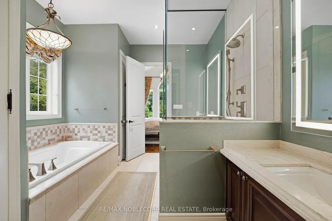
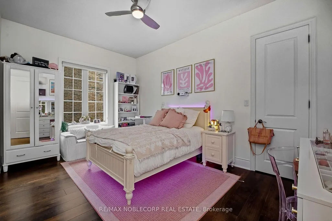
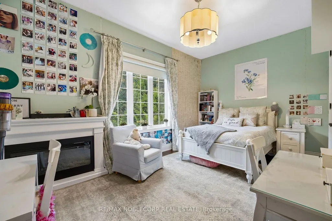
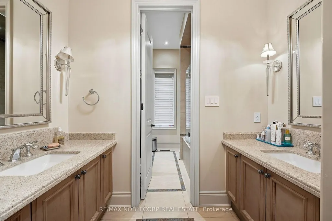
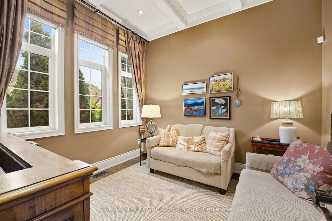
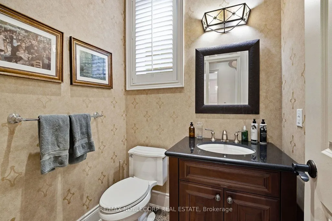
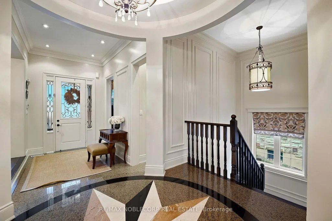
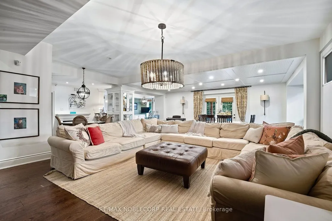
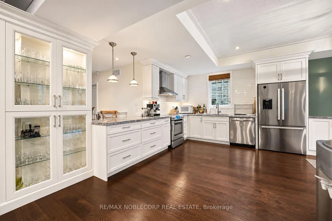
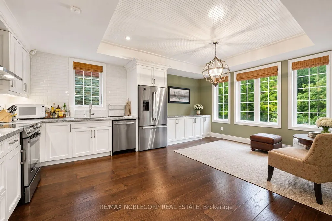
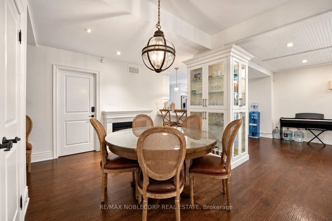
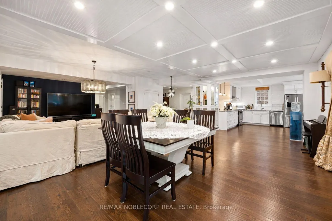
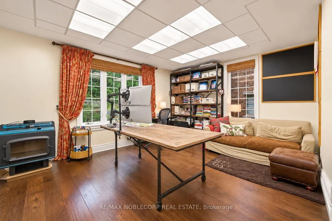
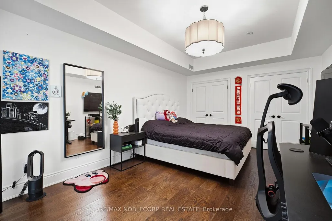
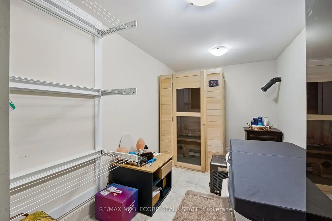
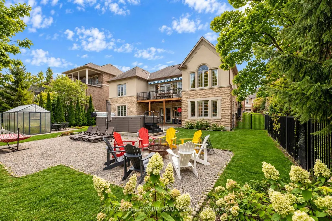
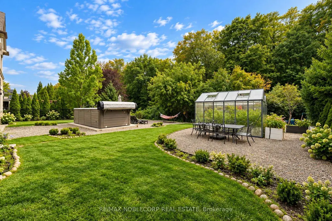
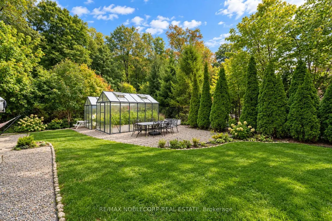
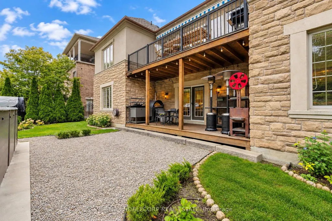
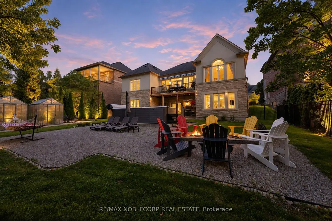
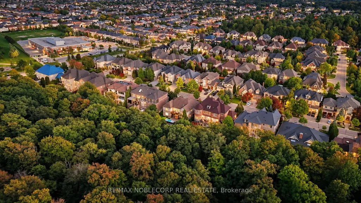
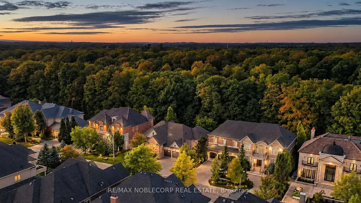
A Rare Opportunity on Grandvista Crescent! This Rosehaven custom-built bungalow offers 5,500 sq. ft. of living space and is one of the only few bungalows on this prestigious street. Set on a premium 80 x 152 ft. lot backing onto an expansive ravine and natural green space, this exceptional property offers a rare combination of privacy, tranquility, and space. Throughout, you'll find sophisticated design, elevated finishes, and a highly functional layout, complemented by quality materials and exceptional craftsmanship. The main floor features a beautiful primary retreat overlooking the backyard, with a luxurious ensuite offering a glass-enclosed shower, soaker tub, dual vanities, and walk-in closet with custom built-ins. Conveniently, laundry is located on both the main and lower levels. The gourmet kitchen flows seamlessly into the dining and living areas, where expansive windows provide an abundance of natural light. The living area walks out to a sundeck overlooking the cottage-like backyard and conservation lands, complete with a BBQ gas line and motorized awning. Downstairs, the finished basement provides plenty of additional living space with a fully equipped kitchen, bedroom, bathroom, large living area, private office with commercial-grade lighting, three distinct storage rooms, cold room, and direct walk-out to the backyard. Step outside to a true private retreat featuring a covered patio, above-ground swim spa with hot tub, fire pit area, and tandem greenhouse with hydro and heaters for year-round gardening. Enjoy a cottage-like setting without leaving Vaughan! Minutes to Vaughan Mills, top restaurants, premier golf courses, grocery stores, banks, Highways 400/407/427, York University, Vaughan Metropolitan Centre, and Vaughan/Maple GO Stations. A rare offering that seamlessly combines luxury, privacy, and convenience!
| Price History | |
|---|---|
| 9/18/2026 | Listed $2,680,000 |
General Features
| Sewer | Sewer |
|---|---|
| Cooling | Central Air |
| Roof | Asphalt Shingle |
| Architectural Style | Bungalow |
| Pool Features | Above Ground |
| Security Features | Alarm System,Monitored |
| Construction Materials | Brick,Stucco (Plaster) |
| View | Trees/Woods |
| Heater Type | Forced Air |
| Parking Spaces | 6 |
| Property Subtype | Detached |
| Tax Year | 2025 |
| Lot Depth | 152.17 |
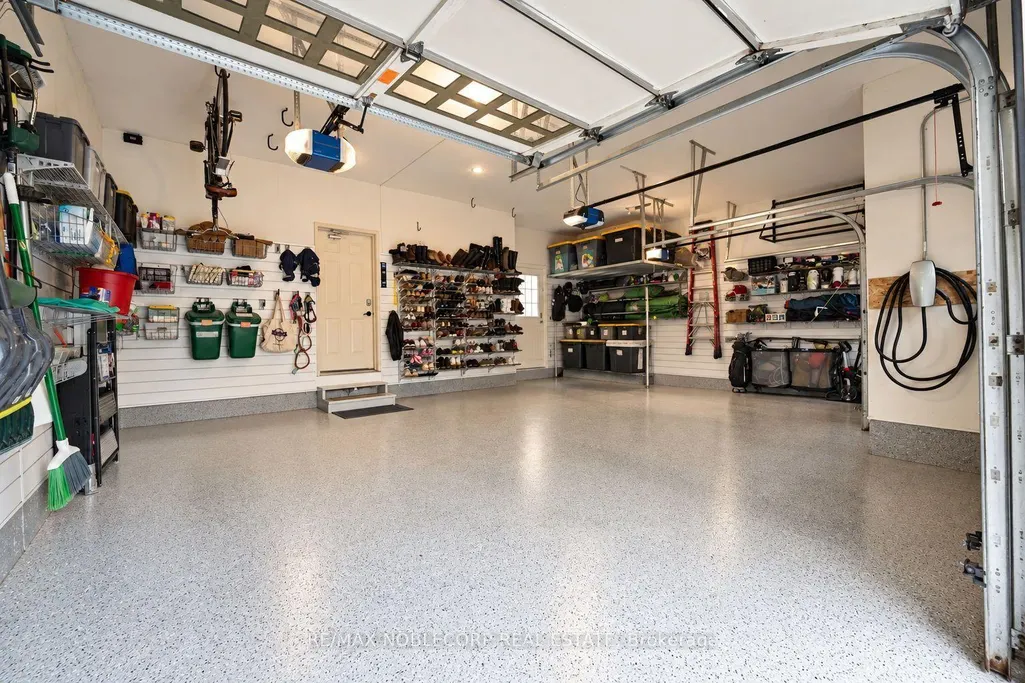
| PropertyFeatures | Electric Car Charger,Fenced Yard,Park,Ravine,School,Wooded/Treed |
| County | York |
| New Construction | No |
| Property Type | Residential Freehold |
| Attached Garage | No |
| Facing Direction | North |
| Garage Y/N | Yes |
| Other Structures | Greenhouse |
| Status | New |
| City | Vaughan |
| Senior Community Y/N | No |
| Lot Size Units | Feet |
| Property Attached Y/N | No |
| Tax Annual Amount | 12133.3 |
| Virtual Tour | https://unbranded.youriguide.com/177_grandvista_crescent_vaughan_on/ |
| Standard Status | Active |
| Occupancy Type | Owner |
| Legal Description | LOT 71,PLAN 65M3812,S/T EASEMENT FOR ENTRY AS IN YR766471. CITY OF VAUGHAN |
Interior Features
| Interior Amenities | Central Vacuum,On Demand Water Heater,Primary Bedroom - Main Floor,Storage,Water Heater Owned |
|---|---|
| Basement | Finished with Walk-Out,Separate Entrance |
| Heat Source | Gas |
| Basement (Y/N) | No |
| Air Conditioning Y/N | Yes |
| Heating Y/N | Yes |
| Fireplace Y/N | Yes |
| Total Bedrooms | 4 |
| Elevator? | No |
| Total Baths | 4 |
| Bedrooms | 3+1 |
| Living Area Range | 2500-3000 |
Exterior Features
| Exterior Amenities | Deck,Hot Tub,Landscaped,Lawn Sprinkler System,Patio,Privacy |
|---|---|
| Parking Features | Private |
| Total Parking | 9.0 |
| Garage Type | Built-In |
| Foundation Details | Poured Concrete |
| Spa | No |
| Lot Size Source | GeoWarehouse |
| Waterfront Y/N | No |
| Covered Spaces | 3.0 |
Amenities
- Views
- New Construction
- Adult 55+
- Lease To Own
- No Strata Fees
- Furnished
- Primary On Main
- Air Conditioning
- Seller Finance
- Green
- Fixer Upper
- Horse
- Golf
- Fireplace
- Deck
- Garage
- Basement
- Pool
Property vs Single Family Average in L4H 3J7
Price
Taxes
Visits
 Toronto Real Estate Board (TRREB); All information deemed reliable but not guaranteed. All properties are subject to prior sale, change or withdrawal. Neither listing broker(s) or information provider(s) shall be responsible for any typographical errors, misinformation, misprints and shall be held totally harmless. Listing(s) information is provided for consumer's personal, non-commercial use and may not be used for any purpose other than to identify prospective properties consumers may be interested
 Data provided by the Ontario Regional Technology & Information Systems. The information is deemed reliable, but is not guaranteed. Not intended to solicit buyers or sellers, landlords or tenants currently under contract.
The trademarks REALTOR®, REALTORS® and the REALTOR® logo are controlled by The Canadian Real Estate Association (CREA) and identify real estate professionals who are members of CREA. The trademarks MLS®, Multiple Listing Service® and the associated logos are owned
Data provided by the Ontario Regional Technology & Information Systems. The information is deemed reliable, but is not guaranteed. Not intended to solicit buyers or sellers, landlords or tenants currently under contract.
The trademarks REALTOR®, REALTORS® and the REALTOR® logo are controlled by The Canadian Real Estate Association (CREA) and identify real estate professionals who are members of CREA. The trademarks MLS®, Multiple Listing Service® and the associated logos are owned