
Just Listed

Address
10 Wraggs Road, Bradford West Gwillimbury, ON
Price
$ 1,249,999
Property Attributes
- MLS#N13835092
- TypeSingle Family
- Listing Status New
- CityBradford West Gwillimbury
- AreaBond Head
- NeighbourhoodBond Head
- Postal CodeL3Z 4N1
- Style2-Storey
- Taxes$ 7014
- Price$ 1,249,999
- Bedrooms4
- Full Bathrooms4
- Half Bathrooms0
- Sqr Footage2500-3000
Data Source:
Toronto Real Estate Board (TRREB)
Property Description
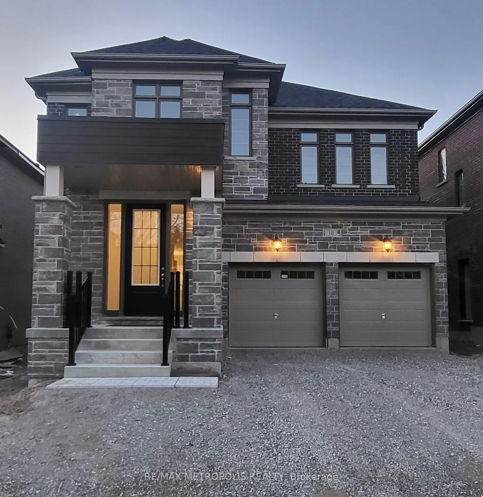
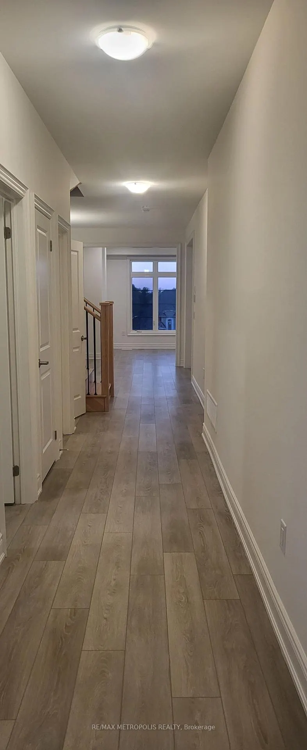
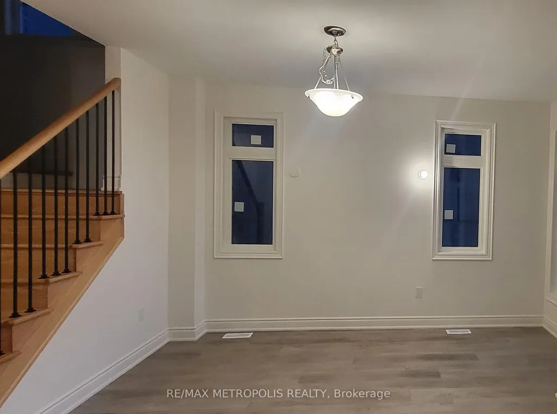
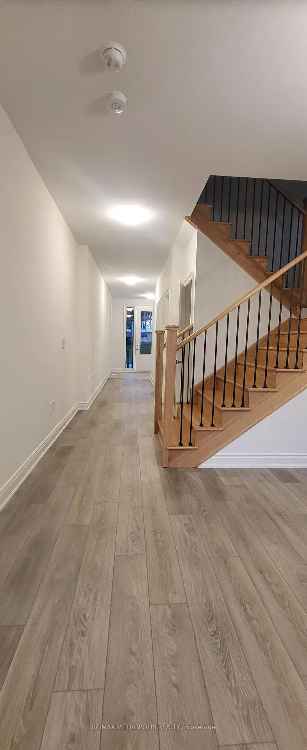
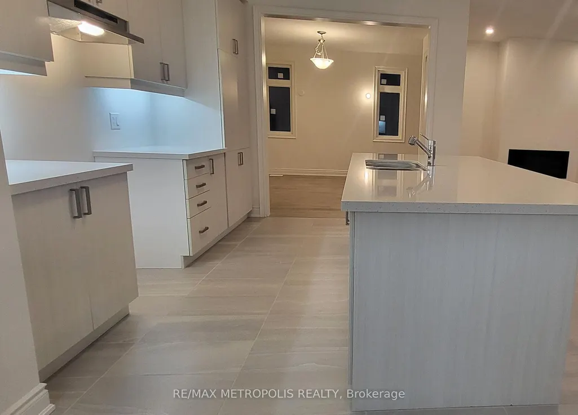
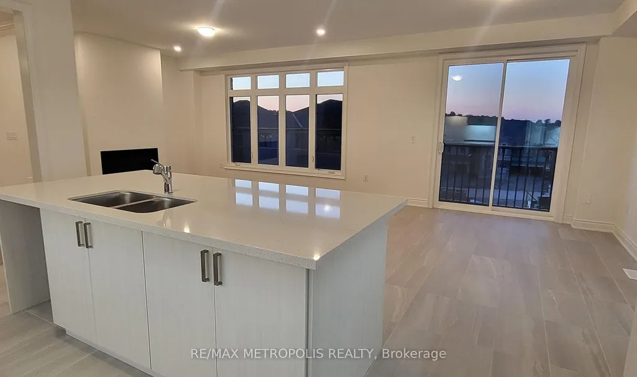
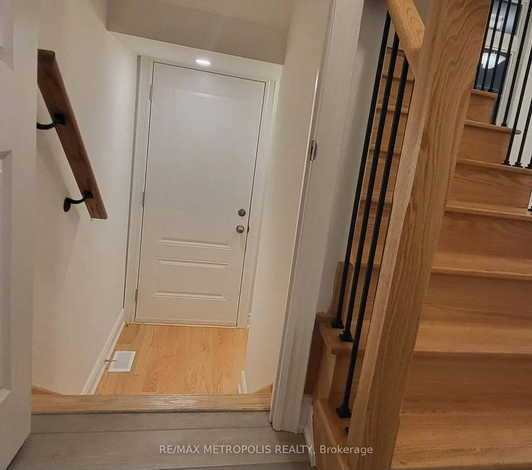
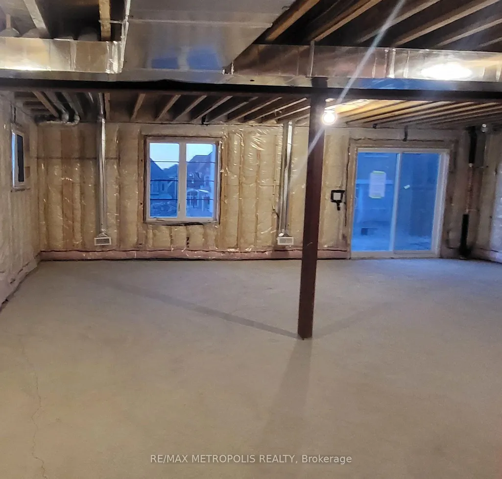
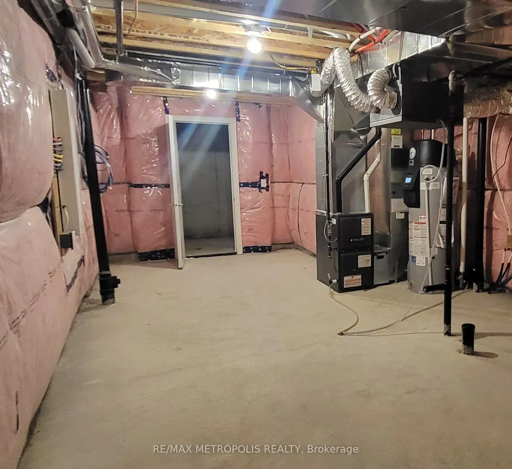
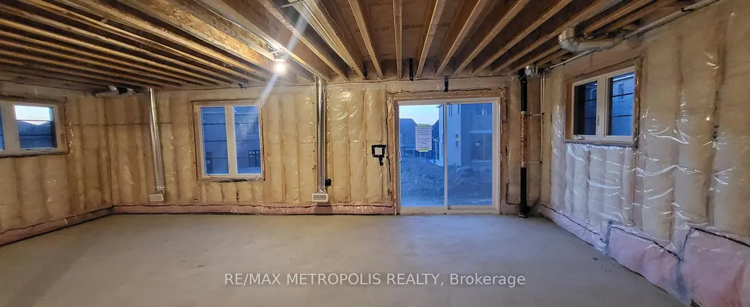
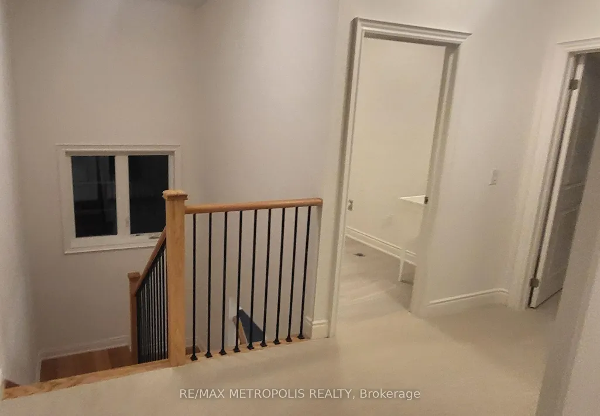
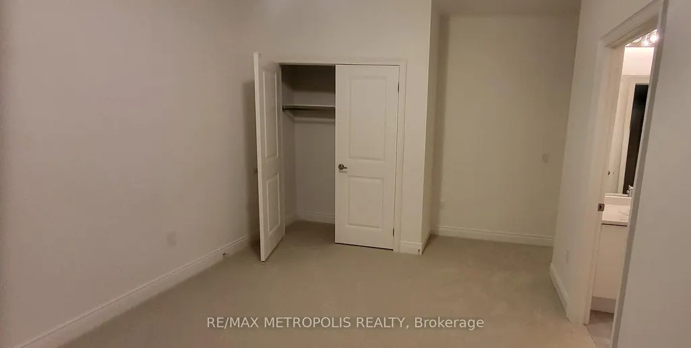
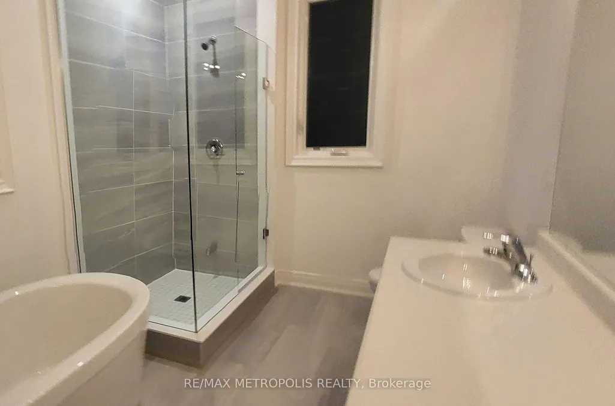
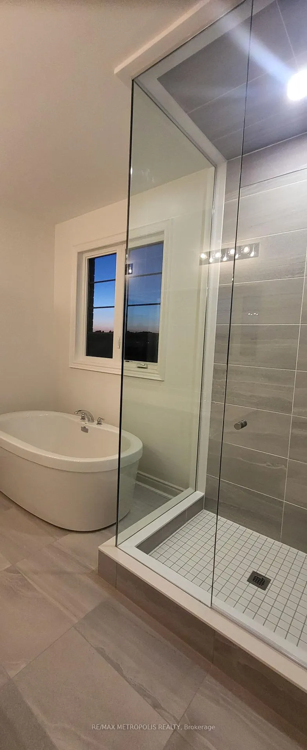
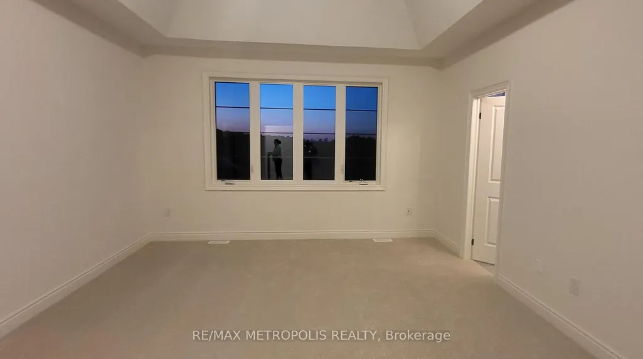
Welcome to this beautiful Detached 4bdrm, 3 1/2 Bath, Double garage Home in the Hamlet of Bondhead in Bradford West Gwillimbury. Away from the hustle and bustle of the city, this property sits near the highest point in the most desirable neighborhood with lush green rolling hills and awesome sunsets, with huge windows, future balcony/deck and walkout Basement w legal separate side Entrance for a potential in-law suite! Enjoy luxury living awaiting your personal customization and the natural woodlands without compromising urban necessities. Right at the intersection of Hwy 27 & 88, so you are minutes from the 400, Bradford GO station and the future Hwy 413 Bypass. Welcome to the much sought after Peace and Tranquility of untouched Natural wildlife and woods. EXTRAS!! Pot Lights, Scone Lighting, 9' smooth ceiling on Main and 2nd floors and full height Basement. 11' Tray ceiling in Primary Bdrm with 6pc Ensuite, Frameless Glass shower & free standing tub, 200 Amp service, EV, Central Vac and Alarm rough in, Full Basement with Legal side Entrance and walkout.
| Price History | |
|---|---|
| 9/28/2026 | Listed $1,249,999 |
General Features
| Sewer | Sewer |
|---|---|
| Cooling | Central Air |
| Roof | Shingles |
| Architectural Style | 2-Storey |
| Pool Features | None |
| Construction Materials | Brick Front,Concrete |
| Heater Type | Forced Air |
| Parking Spaces | 2 |
| Property Subtype | Detached |
| Tax Year | 2026 |
| Lot Depth | 102.26 |
| County | Simcoe |
| New Construction | No |
| Property Type | Residential Freehold |
| Attached Garage | No |
| Facing Direction | North |
| Garage Y/N | Yes |
| Status | New |
| City | Bradford West Gwillimbury |
| Senior Community Y/N | No |
| Lot Size Units | Feet |
| Property Attached Y/N | No |
| Tax Annual Amount | 7014.14 |
| Standard Status | Active |
| Occupancy Type | Owner |
| Legal Description | LOT 56,PLAN 51M1196 SUBJECT TO AN EASEMENT AS IN SC1794013 SUBJECT TO AN EASEMENT FOR ENTRY AS IN SC1833352 SUBJECT TO AN EASEMENT FOR ENTRY AS IN SC2054256 TOWN OF BRADFORD WEST GWILLIMBURY |
Interior Features
| Interior Amenities | Other |
|---|---|
| Basement | Full,Separate Entrance,Finished |
| Fireplace Features | Family Room,Fireplace Insert |
| Heat Source | Gas |
| Basement (Y/N) | No |
| Air Conditioning Y/N | Yes |
| Heating Y/N | Yes |
| Fireplace Y/N | Yes |
| Total Bedrooms | 4 |
| Elevator? | No |
| Total Baths | 4 |
| Bedrooms | 4 |
| Living Area Range | 2500-3000 |
Exterior Features
| Total Parking | 4.0 |
|---|---|
| Garage Type | Built-In |
| Foundation Details | Poured Concrete |
| Spa | No |
| Lot Size Source | MPAC |
| Waterfront Y/N | No |
| Covered Spaces | 2.0 |
Amenities
- Views
- New Construction
- Adult 55+
- Lease To Own
- No Strata Fees
- Furnished
- Primary On Main
- Air Conditioning
- Seller Finance
- Green
- Fixer Upper
- Horse
- Golf
- Fireplace
- Deck
- Garage
- Basement
- Pool
Property vs Single Family Average in L3Z 4N1
Price
Taxes
In The Neighbourhood
Open House
Bradford West Gwillimbury
$ 1,425,000
- Type
- Single Family
- Size
- 2,000 SqFt
- Rooms
- 5 Beds + 3 Baths
 Toronto Real Estate Board (TRREB); All information deemed reliable but not guaranteed. All properties are subject to prior sale, change or withdrawal. Neither listing broker(s) or information provider(s) shall be responsible for any typographical errors, misinformation, misprints and shall be held totally harmless. Listing(s) information is provided for consumer's personal, non-commercial use and may not be used for any purpose other than to identify prospective properties consumers may be interested
 Data provided by the Ontario Regional Technology & Information Systems. The information is deemed reliable, but is not guaranteed. Not intended to solicit buyers or sellers, landlords or tenants currently under contract.
The trademarks REALTOR®, REALTORS® and the REALTOR® logo are controlled by The Canadian Real Estate Association (CREA) and identify real estate professionals who are members of CREA. The trademarks MLS®, Multiple Listing Service® and the associated logos are owned
Data provided by the Ontario Regional Technology & Information Systems. The information is deemed reliable, but is not guaranteed. Not intended to solicit buyers or sellers, landlords or tenants currently under contract.
The trademarks REALTOR®, REALTORS® and the REALTOR® logo are controlled by The Canadian Real Estate Association (CREA) and identify real estate professionals who are members of CREA. The trademarks MLS®, Multiple Listing Service® and the associated logos are owned