
Just Listed
Address
312 Lafontaine Road W, Tiny, ON
Price
$ 875,000
Property Attributes
- MLS#S13792344
- TypeSingle Family
- Listing Status New
- CityTiny
- AreaRural Tiny
- NeighbourhoodRural Tiny
- Postal CodeL9M 0H1
- Style2-Storey
- Taxes$ 2544
- Price$ 875,000
- Bedrooms4
- Full Bathrooms2
- Half Bathrooms0
- Sqr Footage2000-2500
- Lot Size0.999 Acres
Data Source:
Toronto Real Estate Board (TRREB)
Property Description
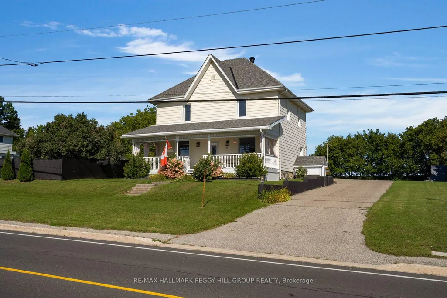
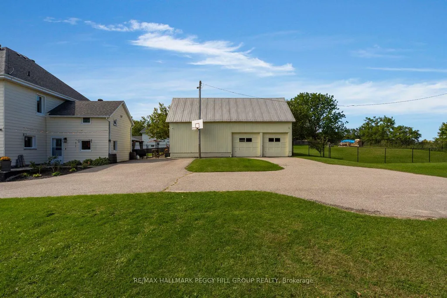
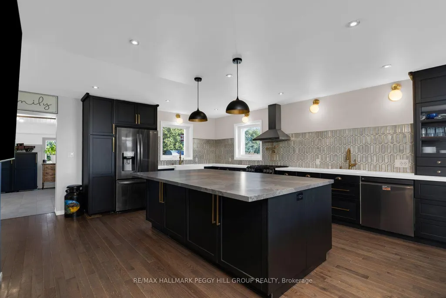
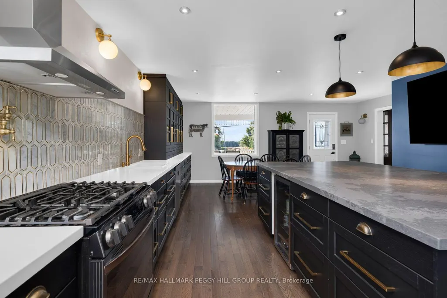
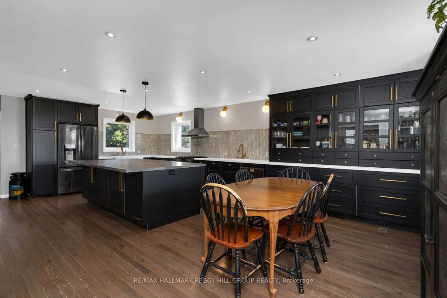
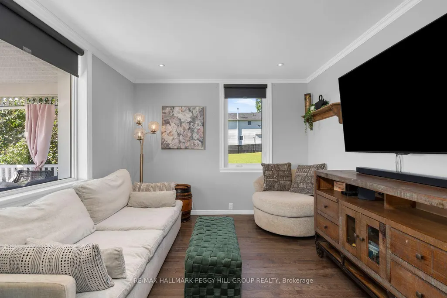
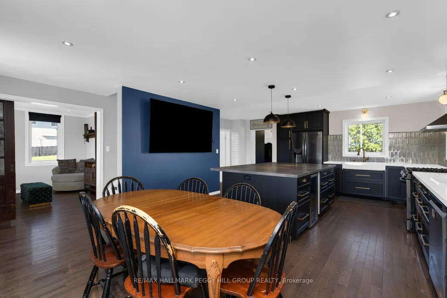
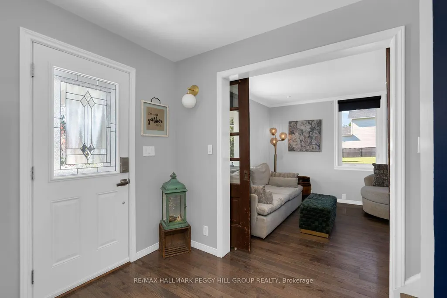
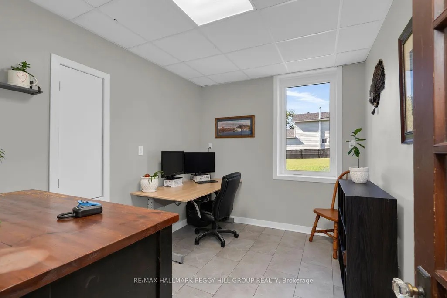
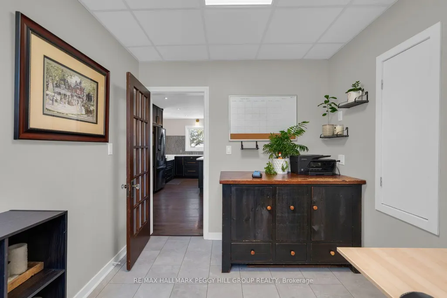
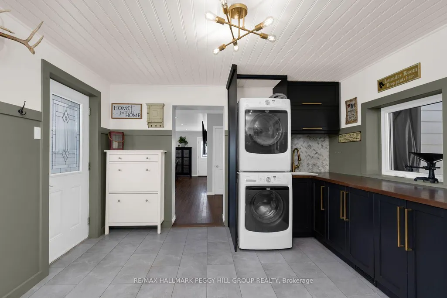
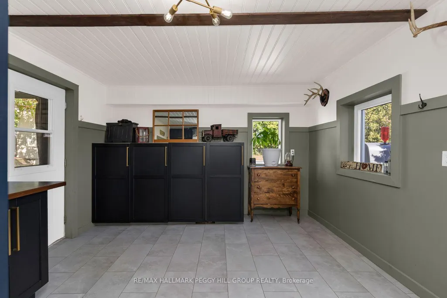
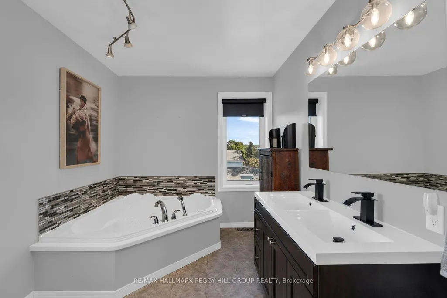
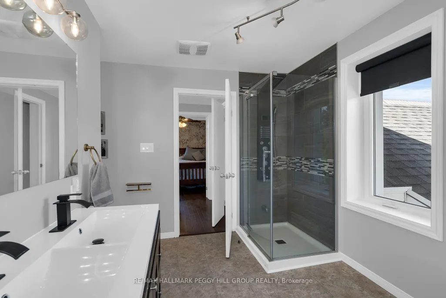
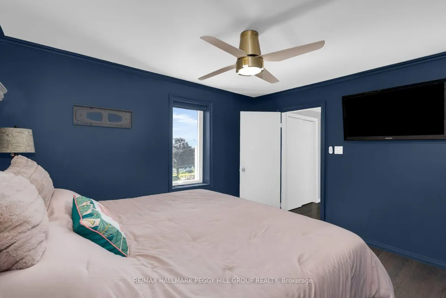
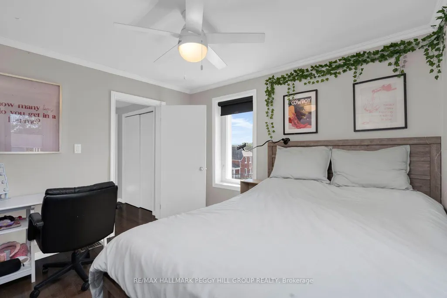
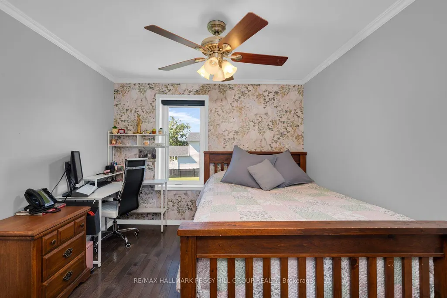
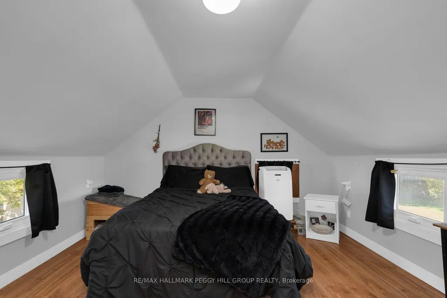
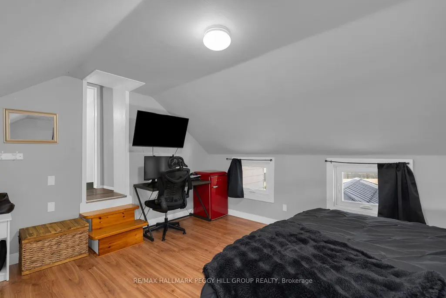
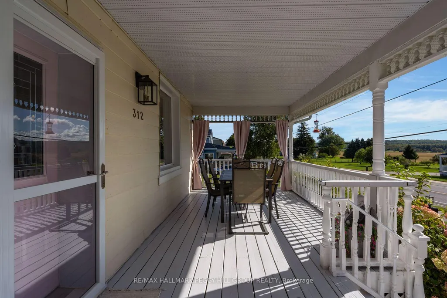
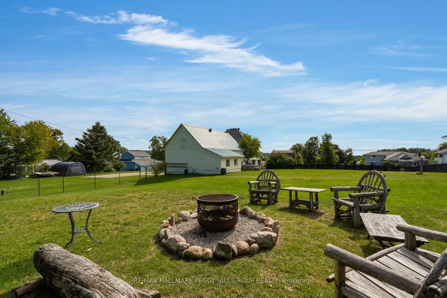
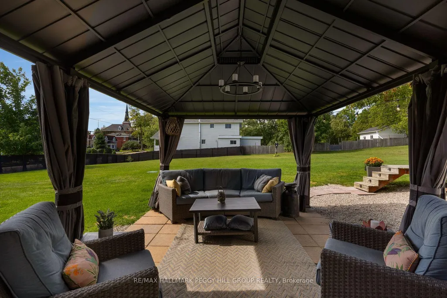
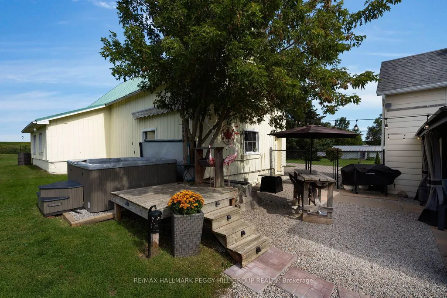
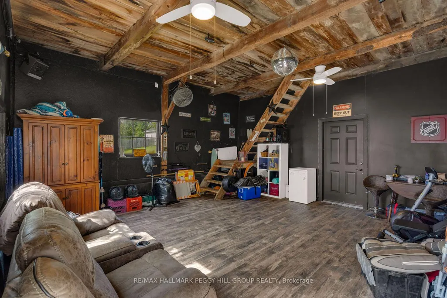
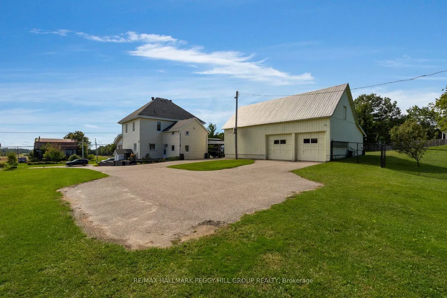
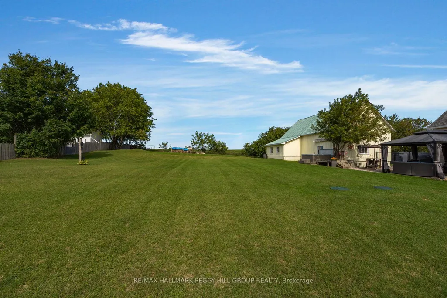
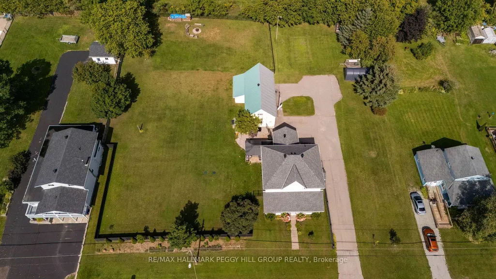
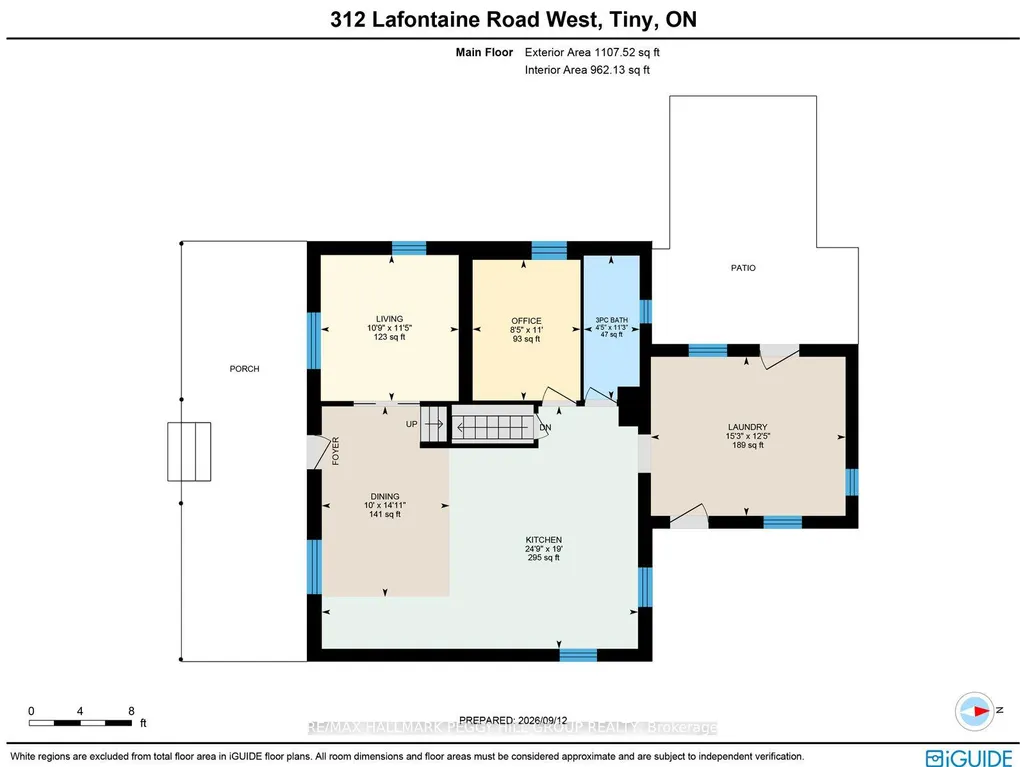
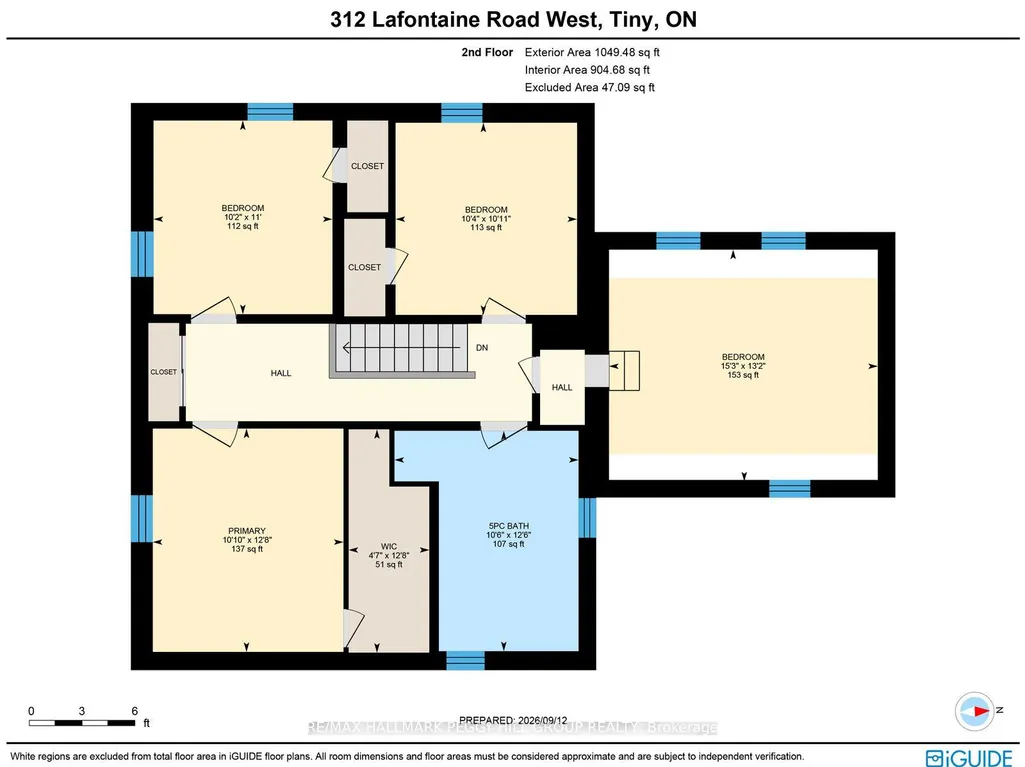
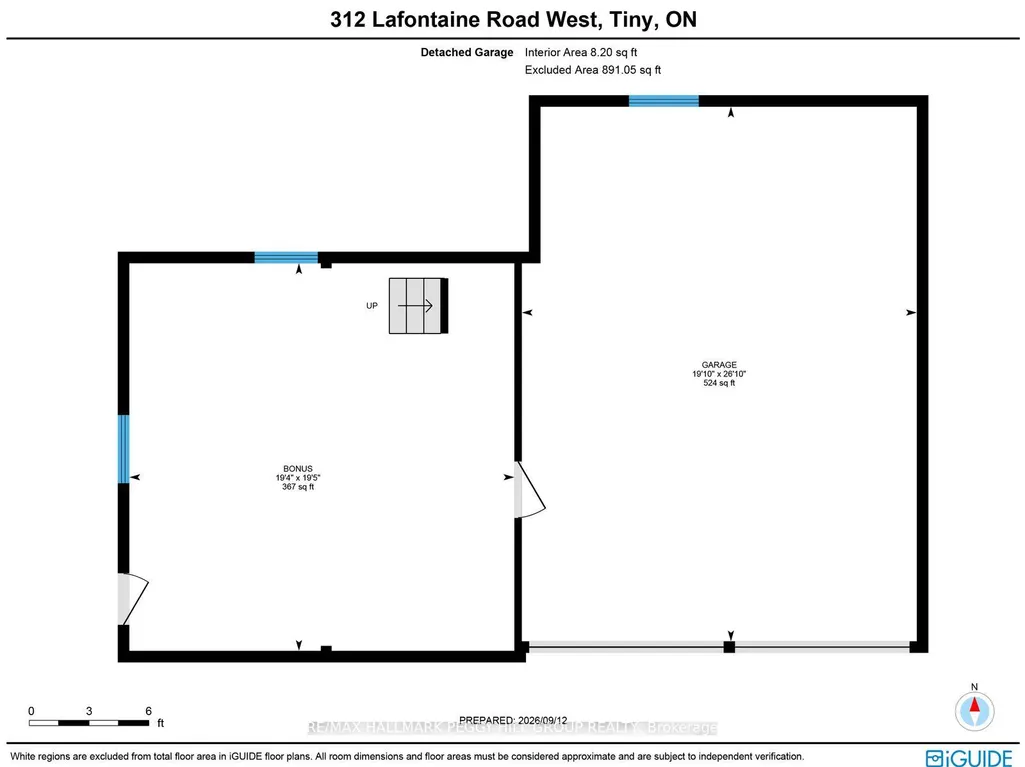
NEARLY AN ACRE, OVER 2,200 SQ. FT., A 1,380 SQ. FT. DETACHED GARAGE/SHOP & GEORGIAN BAY MINUTES AWAY! From the long driveway and detached shop to the covered front porch and established trees, the exterior has a classic country presence that carries naturally into the updated spaces within. Parking for 10 easily accommodates a busy household, guests, trailers and recreational gear, while the nearly one-acre lot gives you room for gardens, play and long summer days outside. The expansive fenced yard includes a gazebo, hot tub, ShelterLogic shelter and fire pit. Hardwood flooring runs through much of the main level, where the open-concept kitchen has been beautifully reworked with an extraordinary amount of black cabinetry, deep drawers, gold hardware, an apron sink and an oversized island that delivers generous prep space and storage. A gas range sits beneath a chimney-style hood, geometric tile brings definition to the backsplash, and built-in cabinetry with glass-front doors extends into the dining area, adding even more storage and display space. The separate living room is framed by sliding glass doors, while the main-floor office gives work-from-home days a dedicated space. The renovated laundry/mudroom continues the same attention to storage with cabinetry, counter space and outside access. The second level offers four bedrooms, including a primary with a walk-in closet. The detached garage/shop adds bonus space plus a loft for projects, hobbies and storage. A replaced pressure tank and conversion from fuses to breakers add useful updates. Lafontaine Beach, Thunder Beach, parks, trails and local amenities are all nearby, making it easy to enjoy everything this part of Tiny has to offer.
| Price History | |
|---|---|
| 9/16/2026 | Listed $875,000 |
General Features
| Sewer | Septic |
|---|---|
| Cooling | Central Air |
| Roof | Asphalt Shingle,Metal |
| Architectural Style | 2-Storey |
| Pool Features | None |
| Security Features | Smoke Detector |
| Construction Materials | Aluminum Siding |
| View | Pasture |
| Heater Type | Forced Air |
| Parking Spaces | 10 |
| Property Subtype | Detached |
| Tax Year | 2025 |
| Lot Depth | 205.78 |
| PropertyFeatures | Beach,Golf,Other,Park,School Bus Route,Rec./Commun.Centre |
| County | Simcoe |
| New Construction | No |
| Property Type | Residential Freehold |
| Attached Garage | No |
| Facing Direction | North |
| Garage Y/N | Yes |
| Other Structures | Fence - Full,Other |
| Status | New |
| City | Tiny |
| Senior Community Y/N | No |
| Lot Size Units | Feet |
| Property Attached Y/N | No |
| Tax Annual Amount | 2544.64 |
| Virtual Tour | https://unbranded.youriguide.com/312_lafontaine_rd_w_tiny_on/ |
| Standard Status | Active |
| Occupancy Type | Owner |
| Legal Description | PT LT 17 CON 16 TINY DESIGNATED AS PART 1,51R37799 TOWNSHIP OF TINY |
Interior Features
| Interior Amenities | Carpet Free,Storage Area Lockers,Water Purifier |
|---|---|
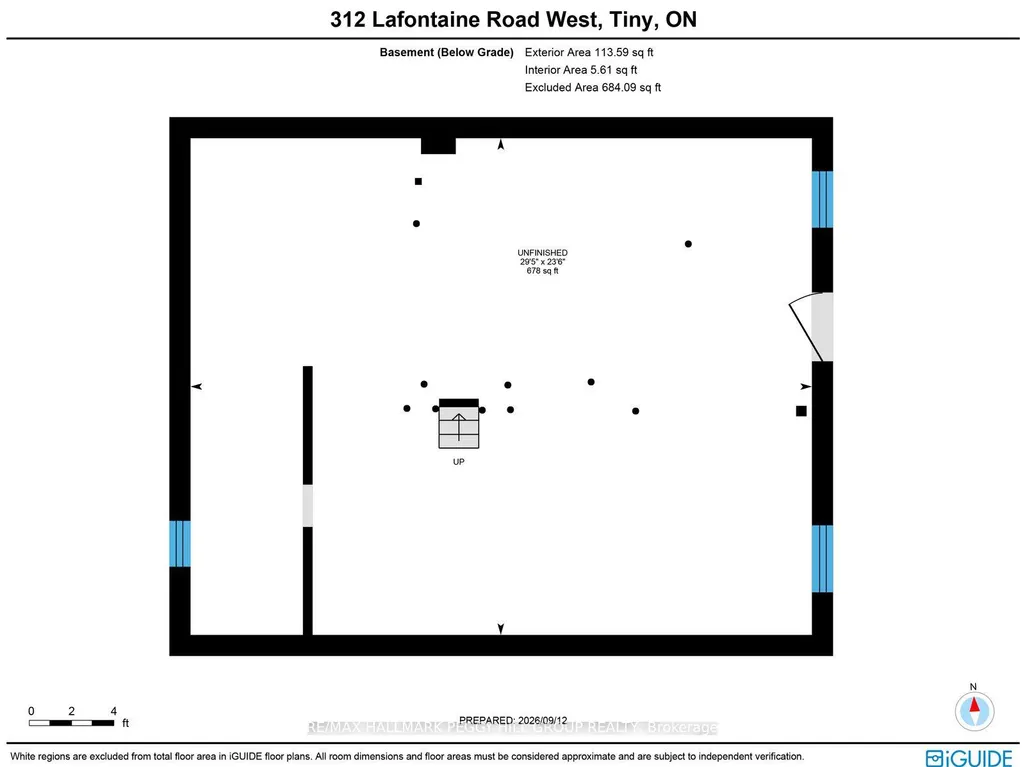
| Basement | Crawl Space,Partial Basement,Walk-Up |
| Heat Source | Gas |
| Basement (Y/N) | No |
| Air Conditioning Y/N | Yes |
| Heating Y/N | Yes |
| Fireplace Y/N | Yes |
| Total Bedrooms | 4 |
| Elevator? | No |
| Total Baths | 2 |
| Bedrooms | 4 |
| Living Area Range | 2000-2500 |
Exterior Features
| Exterior Amenities | Hot Tub,Landscaped,Privacy |
|---|---|
| Parking Features | Private |
| Water Source | Drilled Well,Sediment Filter,Water System |
| Total Parking | 12.0 |
| Garage Type | Detached |
| Foundation Details | Stone |
| Spa | No |
| Lot Size Source | GeoWarehouse |
| Waterfront Y/N | No |
| Covered Spaces | 2.0 |
Amenities
- Views
- New Construction
- Adult 55+
- Lease To Own
- No Strata Fees
- Furnished
- Primary On Main
- Air Conditioning
- Seller Finance
- Green
- Fixer Upper
- Horse
- Golf
- Fireplace
- Deck
- Garage
- Basement
- Pool
Property vs Single Family Average in L9M 0H1
Price
 Toronto Real Estate Board (TRREB); All information deemed reliable but not guaranteed. All properties are subject to prior sale, change or withdrawal. Neither listing broker(s) or information provider(s) shall be responsible for any typographical errors, misinformation, misprints and shall be held totally harmless. Listing(s) information is provided for consumer's personal, non-commercial use and may not be used for any purpose other than to identify prospective properties consumers may be interested
 Data provided by the Ontario Regional Technology & Information Systems. The information is deemed reliable, but is not guaranteed. Not intended to solicit buyers or sellers, landlords or tenants currently under contract.
The trademarks REALTOR®, REALTORS® and the REALTOR® logo are controlled by The Canadian Real Estate Association (CREA) and identify real estate professionals who are members of CREA. The trademarks MLS®, Multiple Listing Service® and the associated logos are owned
Data provided by the Ontario Regional Technology & Information Systems. The information is deemed reliable, but is not guaranteed. Not intended to solicit buyers or sellers, landlords or tenants currently under contract.
The trademarks REALTOR®, REALTORS® and the REALTOR® logo are controlled by The Canadian Real Estate Association (CREA) and identify real estate professionals who are members of CREA. The trademarks MLS®, Multiple Listing Service® and the associated logos are owned