
Address
1186 Fantham Road, Kapuskasing, ON
Price
$ 229,999
Property Attributes
- MLS#T13704460
- TypeSingle Family
- Listing Status New
- CityKapuskasing
- AreaFauquier
- NeighbourhoodFauquier
- Postal CodeP0L 1G0
- Style1 1/2 Storey
- Taxes$ 1726
- Price$ 229,999
- Bedrooms3
- Full Bathrooms1
- Half Bathrooms0
- Sqr Footage700-1100
Data Source:
Toronto Real Estate Board (TRREB)
Property Description
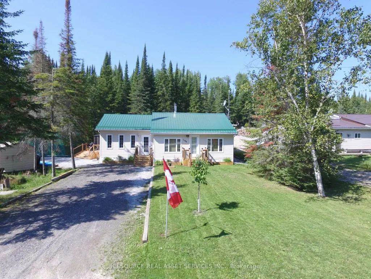
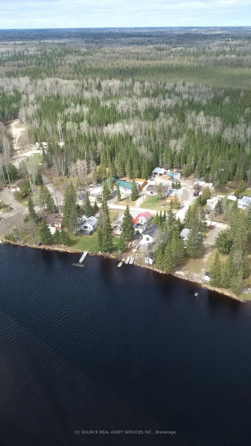
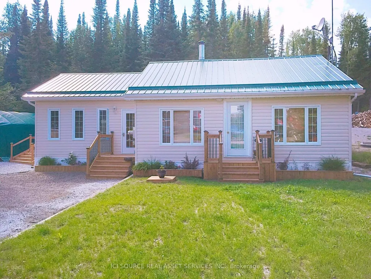
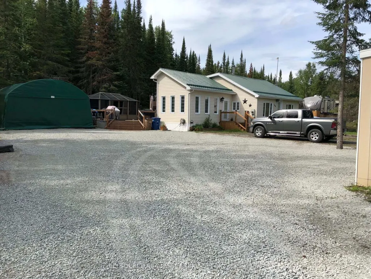
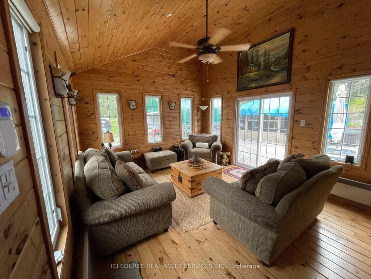
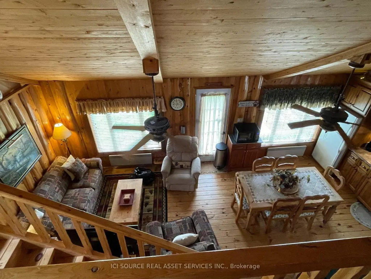
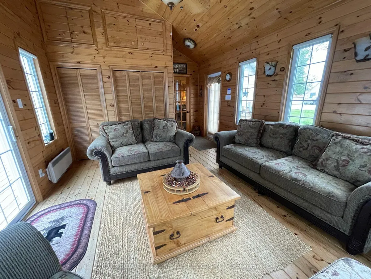
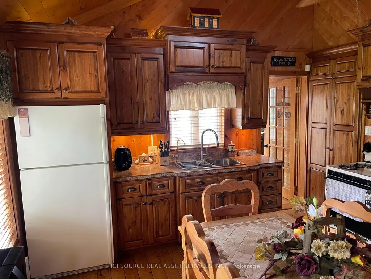
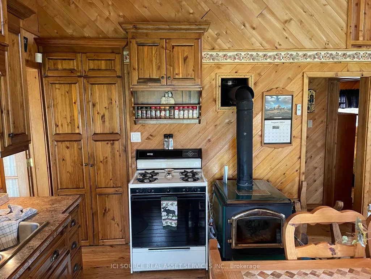
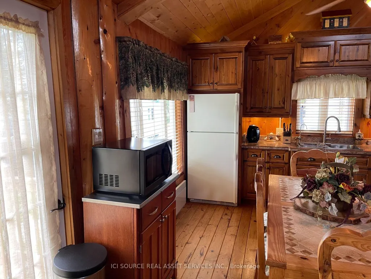
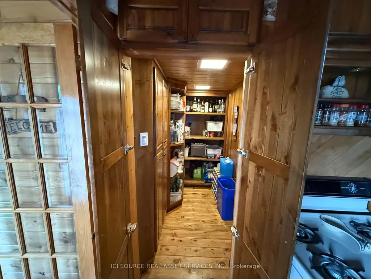
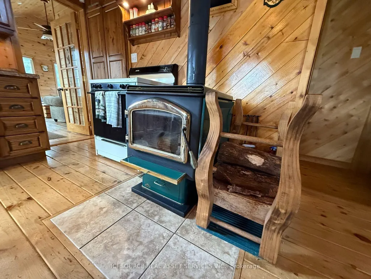
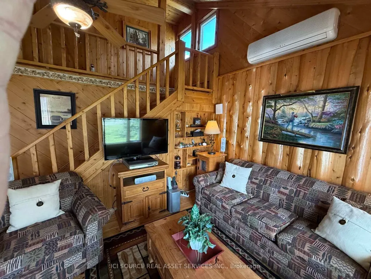
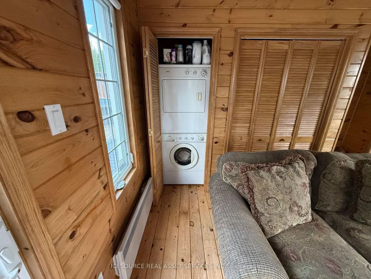
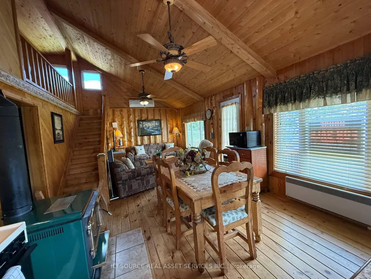
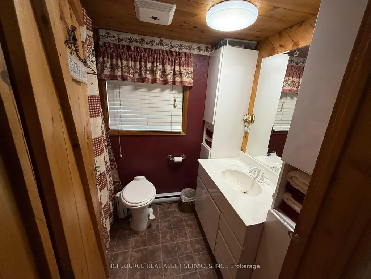
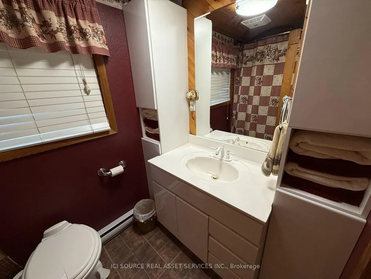
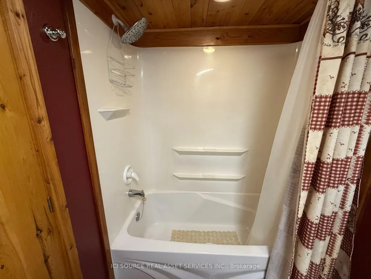
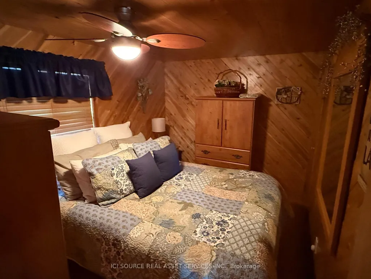
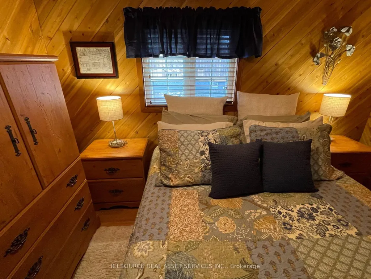
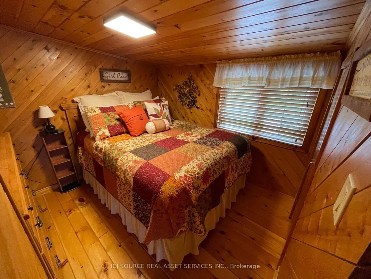
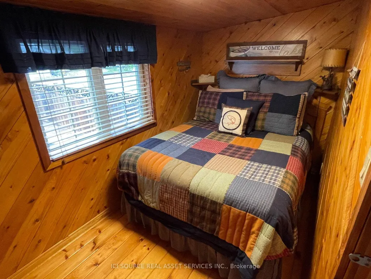

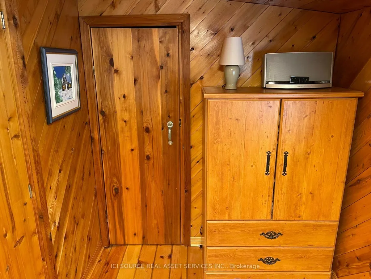
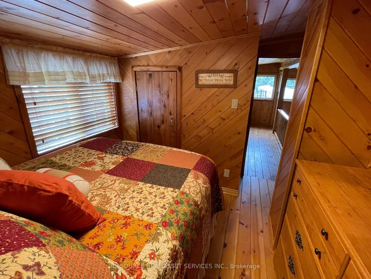
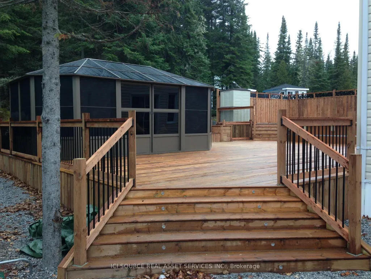
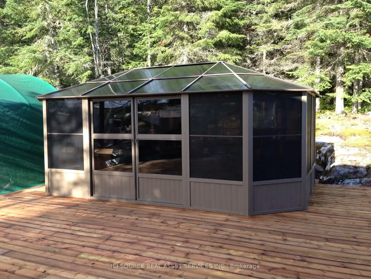
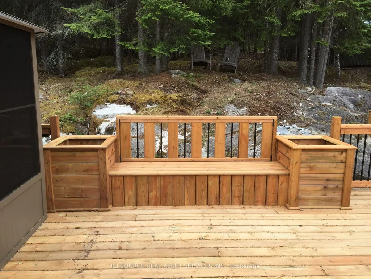
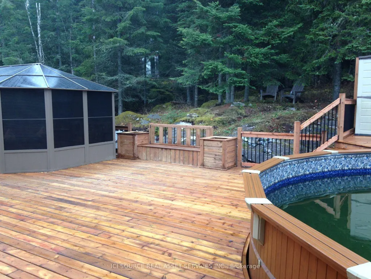
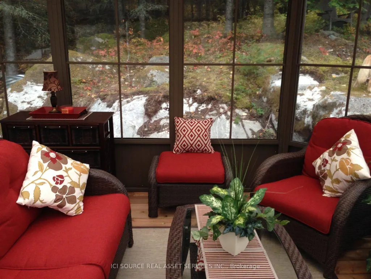
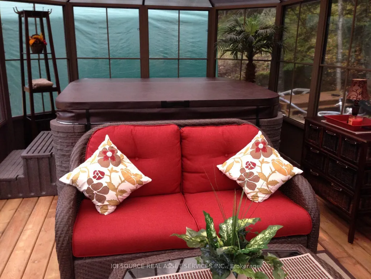
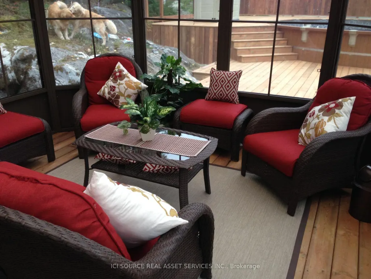
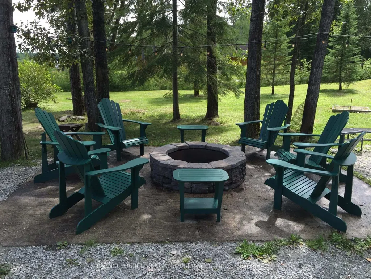
Escape to your own Northern Ontario retreat! Nestled among mature trees in the welcoming community of Fauquier, this beautifully maintained 4-season cottage offers the perfect place to relax, entertain and make lasting family memories. Approximately 750 sq. ft. including the sunroom, this charming cottage is filled with warm pine and features cathedral ceilings, a cozy wood stove, 3 bedrooms (1 main floor and 2 loft), full bathroom with tub/shower, electric heat and A/C.Outside is where this property truly shines! Enjoy an expansive deck, above-ground resin pool, full-size hot tub in a screened gazebo and a beautiful fire pit area surrounded by trees. The sale includes TWO adjoining leased lots, with the corner lot providing fantastic extra space for family gatherings, guest camping, recreation or additional parking. Located directly across a quiet road from the lake and surrounded by Northern Ontario wilderness. Year-round maintained road with weekly garbage and recycling service. Water softener and certified reverse-osmosis drinking water system. Fridge, stove, washer, dryer, most furniture, dishes and many household items are included-making this a wonderful turnkey getaway. Combined lease and road maintenance fees for both lots are only $2,400/year. Come experience the peace, privacy and charm of Northern cottage life! *For Additional Property Details Click The Brochure Icon Below*
| Price History | |
|---|---|
| 8/23/2026 | Listed $229,999 |
General Features
| Sewer | Holding Tank |
|---|---|
| Cooling | Wall Unit(s) |
| Roof | Metal |
| Architectural Style | 1 1/2 Storey |
| Pool Features | None |
| Security Features | Smoke Detector,Carbon Monoxide Detectors |
| Construction Materials | Vinyl Siding |
| Heater Type | Baseboard |
| Parking Spaces | 6 |
| Property Subtype | Detached |
| Tax Year | 2025 |
| Lot Depth | 0.0 |
| County | Cochrane |
| New Construction | No |
| Property Type | Residential Freehold |
| Attached Garage | No |
| Facing Direction | West |
| Garage Y/N | No |
| Other Structures | Garden Shed,Workshop |
| Status | New |
| City | Kapuskasing |
| Senior Community Y/N | No |
| Lot Size Units | Feet |
| Property Attached Y/N | No |
| Tax Annual Amount | 1726.0 |
| Virtual Tour | https://youtu.be/DIa93L4tnZI?si=SpkBY1glk_hRL21f |
| Standard Status | Active |
| Occupancy Type | Owner+Tenant |
| Legal Description | n/a |
Interior Features
| Interior Amenities | Primary Bedroom - Main Floor,Propane Tank,Sump Pump,Water Heater,Water Treatment |
|---|---|
| Basement | Crawl Space |
| Heat Source | Electric |
| Basement (Y/N) | No |
| Air Conditioning Y/N | Yes |
| Heating Y/N | Yes |
| Fireplace Y/N | Yes |
| Total Bedrooms | 3 |
| Elevator? | No |
| Room Type | Kitchen,Living Room,Bedroom,Bedroom 2,Bathroom,Workshop |
| Total Baths | 1 |
| Bedrooms | 3 |
| Living Area Range | 700-1100 |
Exterior Features
| Parking Features | Private |
|---|---|
| Water Source | Lake/River |
| Total Parking | 6.0 |
| Garage Type | None |
| Foundation Details | Wood |
| Spa | No |
| Waterfront Y/N | No |
| Covered Spaces | 0.0 |
Amenities
- Views
- New Construction
- Adult 55+
- Lease To Own
- No Strata Fees
- Furnished
- Primary On Main
- Air Conditioning
- Seller Finance
- Green
- Fixer Upper
- Horse
- Golf
- Fireplace
- Deck
- Garage
- Basement
- Pool
Property vs Single Family Average in P0L 1G0
Price
Visits
 Toronto Real Estate Board (TRREB); All information deemed reliable but not guaranteed. All properties are subject to prior sale, change or withdrawal. Neither listing broker(s) or information provider(s) shall be responsible for any typographical errors, misinformation, misprints and shall be held totally harmless. Listing(s) information is provided for consumer's personal, non-commercial use and may not be used for any purpose other than to identify prospective properties consumers may be interested
 Data provided by the Ontario Regional Technology & Information Systems. The information is deemed reliable, but is not guaranteed. Not intended to solicit buyers or sellers, landlords or tenants currently under contract.
The trademarks REALTOR®, REALTORS® and the REALTOR® logo are controlled by The Canadian Real Estate Association (CREA) and identify real estate professionals who are members of CREA. The trademarks MLS®, Multiple Listing Service® and the associated logos are owned
Data provided by the Ontario Regional Technology & Information Systems. The information is deemed reliable, but is not guaranteed. Not intended to solicit buyers or sellers, landlords or tenants currently under contract.
The trademarks REALTOR®, REALTORS® and the REALTOR® logo are controlled by The Canadian Real Estate Association (CREA) and identify real estate professionals who are members of CREA. The trademarks MLS®, Multiple Listing Service® and the associated logos are owned