
Address
48 Leopold Street, Toronto, ON
Price
$ 1,599,990
Property Attributes
- MLS#W12960190
- TypeSingle Family
- Listing Status Price Change
- CityToronto
- AreaSouth Parkdale
- NeighbourhoodSouth Parkdale
- Postal CodeM6K 1J9
- Style3-Storey
- Taxes$ 6915
- Price$ 1,599,990
- Bedrooms3
- Full Bathrooms3
- Half Bathrooms0
- Sqr Footage2000-2500
Data Source:
Toronto Real Estate Board (TRREB)
Property Description
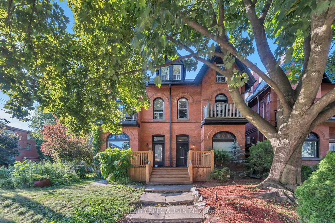
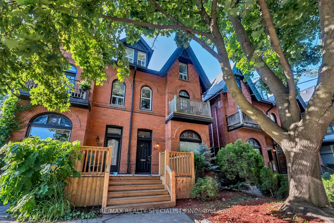
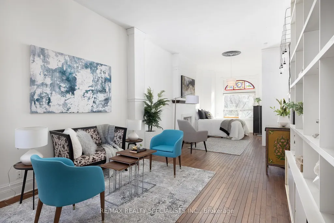
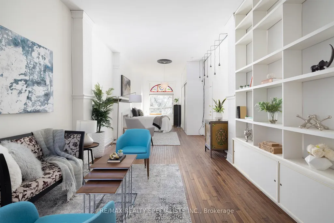
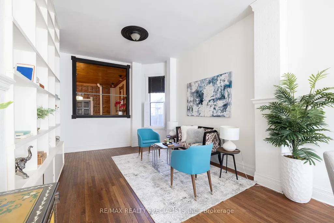
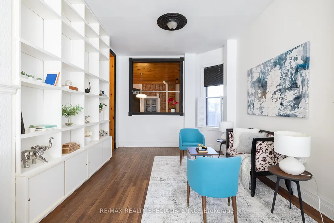
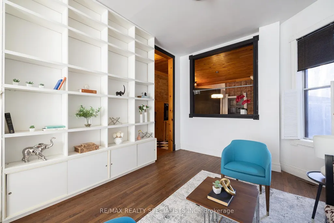
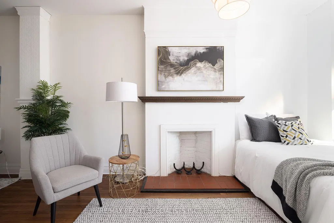
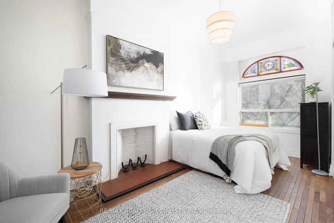
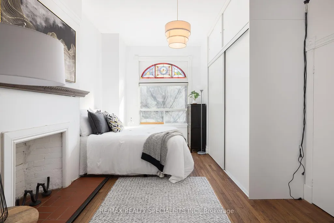
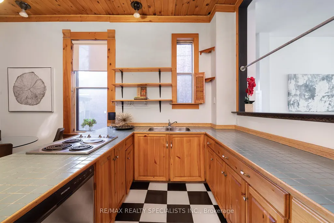
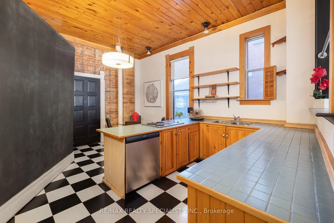
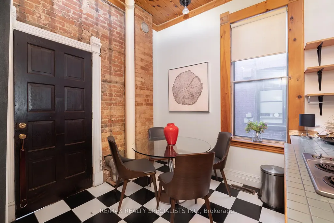
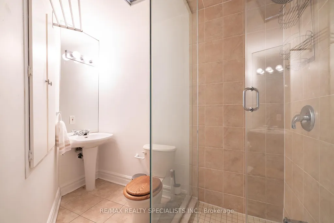
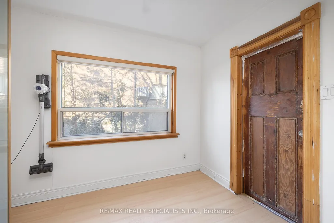
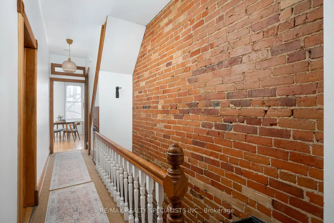
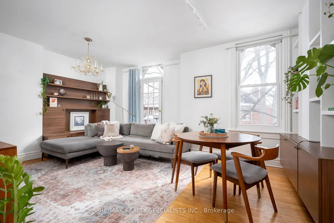
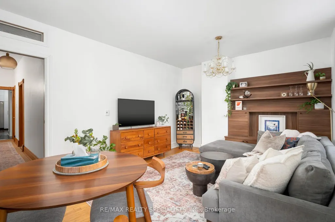
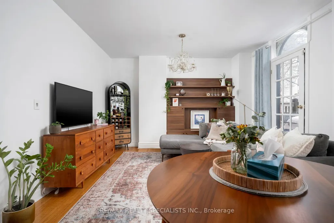
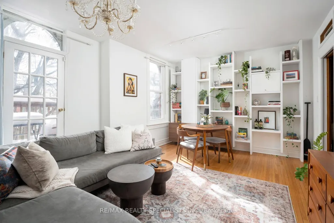
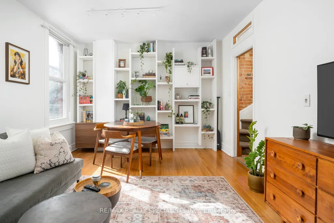
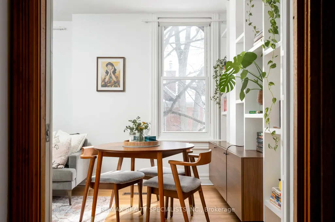
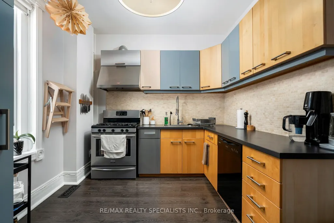
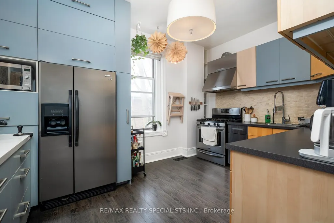
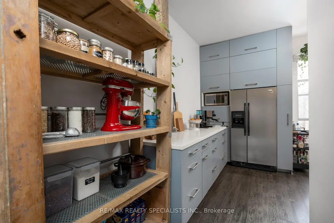
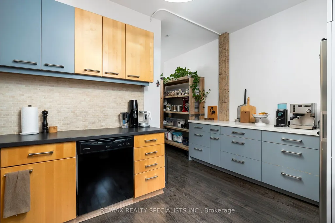
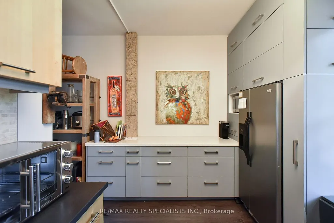
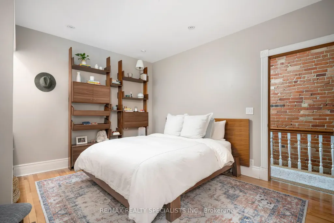
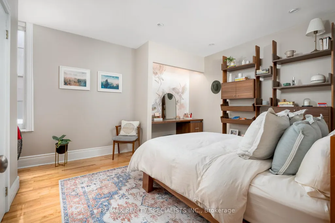
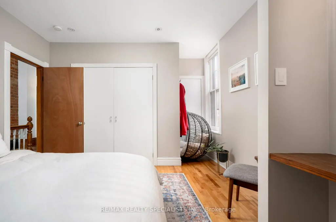
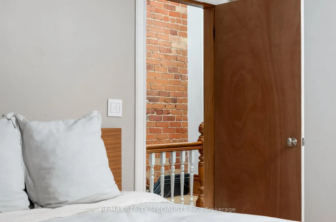
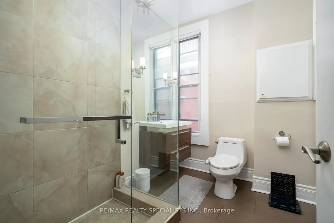
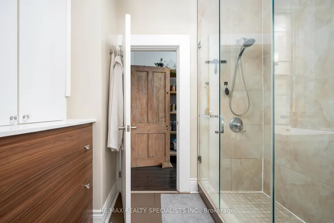
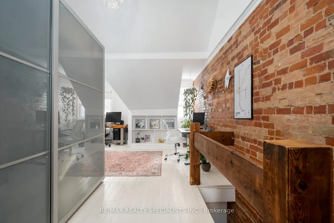
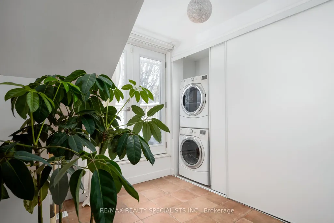
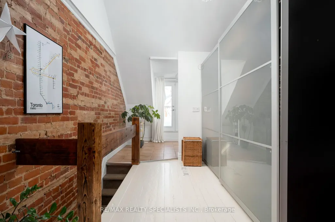
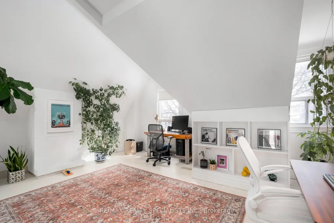
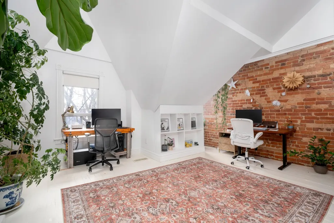
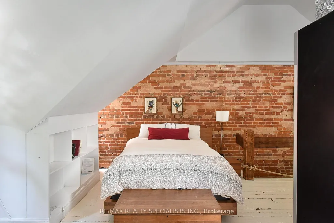
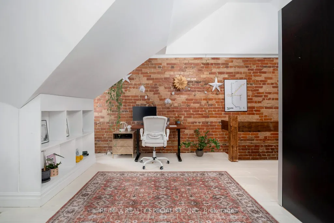
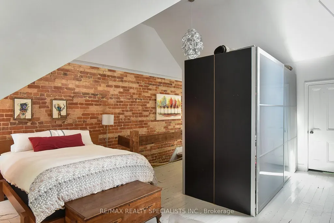
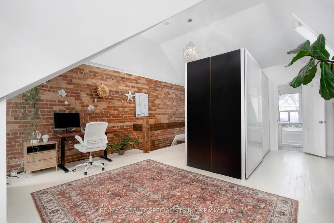
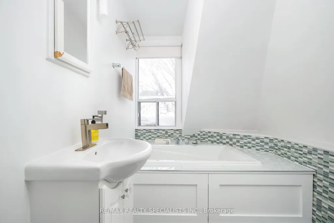
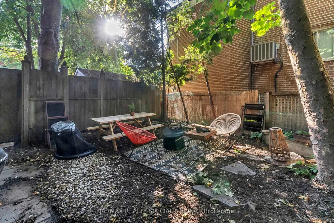
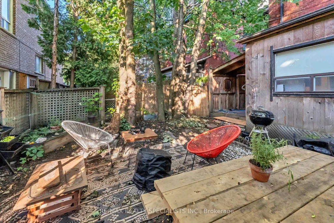
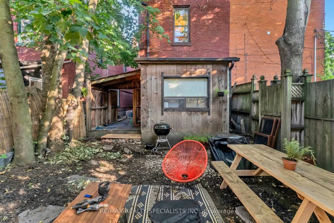
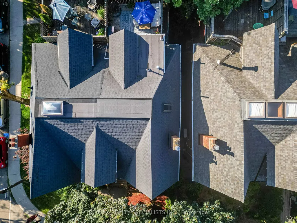
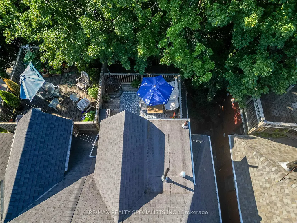
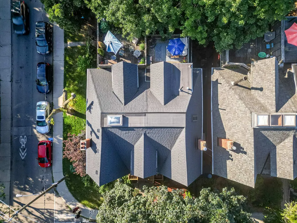
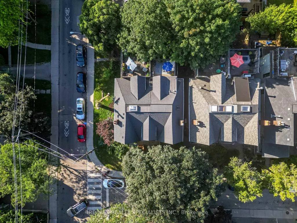
Stunning Victorian Home in Trendy Parkdale Tucked Away on a Quiet, Leafy Street. This beautifully preserved Victorian-era home seamlessly blends historic charm with modern updates. The home's architectural character shines through with its exposed interior brick walls, soaring cathedral ceilings, and abundant natural light filling every room. The main floor boasts hardwood floors, crown mouldings, 10-foot ceilings and a sunroom, creating a grand and inviting atmosphere. The second floor is a separate unit with its own modern kitchen, living room with custom built-in walnut shelving, a 3-piece bathroom and a bedroom with ample custom closet space. The third-floor primary bedroom is exceptional, featuring a striking 13-foot cathedral ceiling, complemented by a modern ensuite bath and a spacious private terrace off the master bedroom. Extra-large custom wardrobes and a built-in shoe closet provide plenty of storage, while the large laundry area with custom cabinetry brings modern convenience. This grandiose home, located in the city's core, is nearly 3000 square feet (including the basement), making it a unique find for an original Victorian treasure of this magnitude, which presents the opportunity for either a lucrative income-generating property or a magnificent family home. Ideally located just a short walk to vibrant Roncesvalles Avenue, this home offers access to an eclectic mix of trendy restaurants, coffee shops, and boutique shops, all within steps of your front door. This majestic home is a rare opportunity to experience a Victorian residence's timeless beauty and charm, combined with the best of contemporary living in one of Parkdale's most desirable neighbourhoods.
| Price History | |
|---|---|
| 4/6/2026 | Listed $1,649,990 |
| 5/4/2026 | 4$1,599,990 |
General Features
| Sewer | Sewer |
|---|---|
| Cooling | Central Air |
| Roof | Asphalt Shingle |
| Architectural Style | 3-Storey |
| Pool Features | None |
| Construction Materials | Brick |
| Heater Type | Forced Air |
| Property Subtype | Semi-Detached |
| Tax Year | 2026 |
| Lot Depth | 88.0 |
| County | Toronto |
| New Construction | No |
| Property Type | Residential Freehold |
| Attached Garage | No |
| Facing Direction | North |
| Garage Y/N | No |
| Status | Price Change |
| City | Toronto W01 |
| Senior Community Y/N | No |
| Lot Size Units | Feet |
| Property Attached Y/N | No |
| Tax Annual Amount | 6915.0 |
| Virtual Tour | https://youtu.be/oGC-ygufTfI?si=S7niW7vV5ysdaDZL |
| Standard Status | Active |
| Occupancy Type | Tenant |
| Legal Description | PT LT 14-15 PL 483 PARKDALE AS IN CA775498; S/T & T/W CA775498; CITY OF TORONTO |
Interior Features
| Interior Amenities | None |
|---|---|
| Basement | Unfinished |
| Heat Source | Gas |
| Basement (Y/N) | No |
| Air Conditioning Y/N | Yes |
| Heating Y/N | Yes |
| Fireplace Y/N | Yes |
| Total Bedrooms | 3 |
| Elevator? | No |
| Total Baths | 3 |
| Bedrooms | 3 |
| Living Area Range | 2000-2500 |
Exterior Features
| Total Parking | 0.0 |
|---|---|
| Garage Type | None |
| Foundation Details | Stone |
| Spa | No |
| Lot Size Source | GeoWarehouse |
| Waterfront Y/N | No |
| Covered Spaces | 0.0 |
Amenities
- Views
- New Construction
- Adult 55+
- Lease To Own
- No Strata Fees
- Furnished
- Primary On Main
- Air Conditioning
- Seller Finance
- Green
- Fixer Upper
- Horse
- Golf
- Fireplace
- Deck
- Garage
- Basement
- Pool
Property vs Single Family Average in M6K 1J9
Price
Visits
 Toronto Real Estate Board (TRREB); All information deemed reliable but not guaranteed. All properties are subject to prior sale, change or withdrawal. Neither listing broker(s) or information provider(s) shall be responsible for any typographical errors, misinformation, misprints and shall be held totally harmless. Listing(s) information is provided for consumer's personal, non-commercial use and may not be used for any purpose other than to identify prospective properties consumers may be interested
 Data provided by the Ontario Regional Technology & Information Systems. The information is deemed reliable, but is not guaranteed. Not intended to solicit buyers or sellers, landlords or tenants currently under contract.
The trademarks REALTOR®, REALTORS® and the REALTOR® logo are controlled by The Canadian Real Estate Association (CREA) and identify real estate professionals who are members of CREA. The trademarks MLS®, Multiple Listing Service® and the associated logos are owned
Data provided by the Ontario Regional Technology & Information Systems. The information is deemed reliable, but is not guaranteed. Not intended to solicit buyers or sellers, landlords or tenants currently under contract.
The trademarks REALTOR®, REALTORS® and the REALTOR® logo are controlled by The Canadian Real Estate Association (CREA) and identify real estate professionals who are members of CREA. The trademarks MLS®, Multiple Listing Service® and the associated logos are owned