
Address
2 Wright Avenue, Toronto, ON
Price
$ 1,499,000
Property Attributes
- MLS#W13785044
- TypeSingle Family
- Listing Status New
- CityToronto
- AreaRoncesvalles
- NeighbourhoodRoncesvalles
- Postal CodeM6R 1K8
- Style2-Storey
- Taxes$ 5248
- Price$ 1,499,000
- Bedrooms4
- Full Bathrooms2
- Half Bathrooms0
- Sqr Footage1100-1500
Data Source:
Toronto Real Estate Board (TRREB)
Property Description
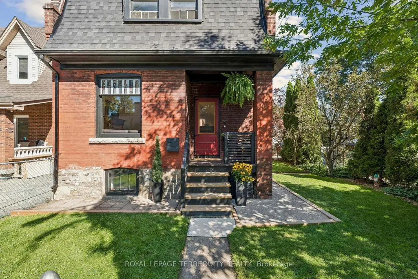
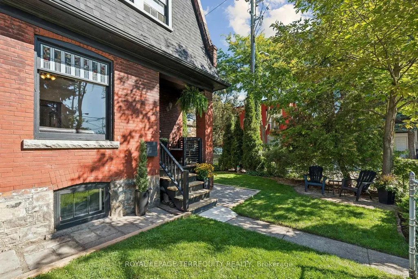
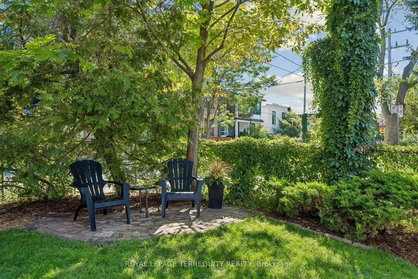
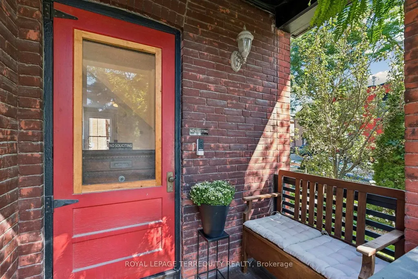
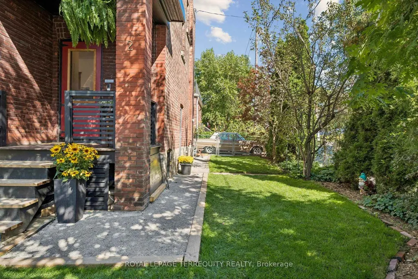
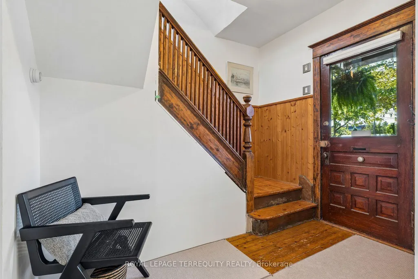
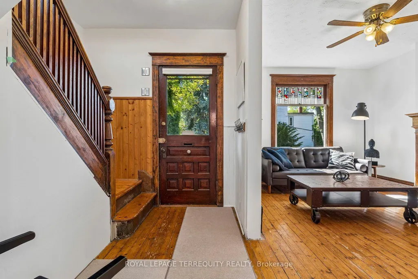
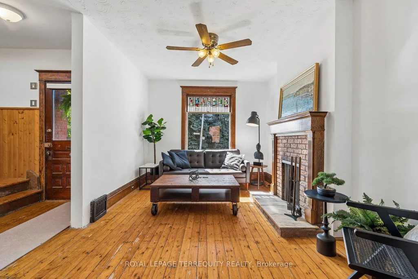
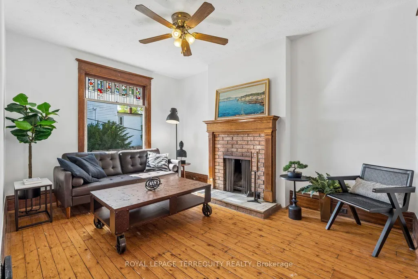
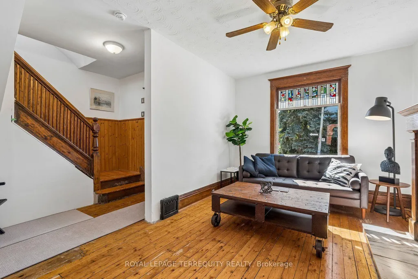
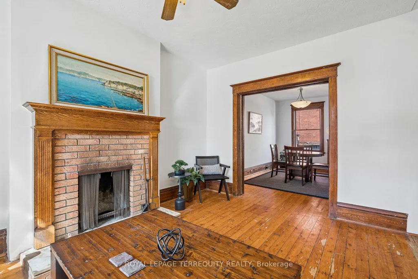
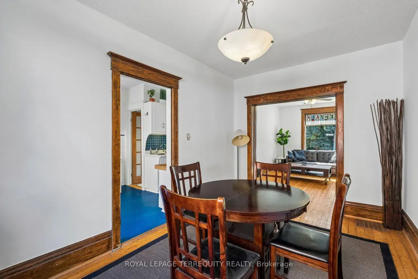
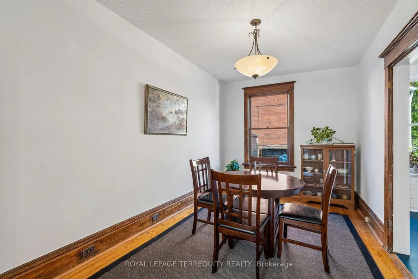
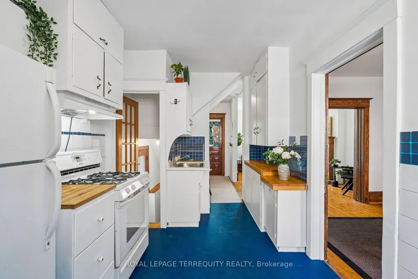
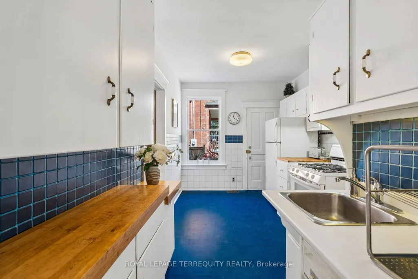
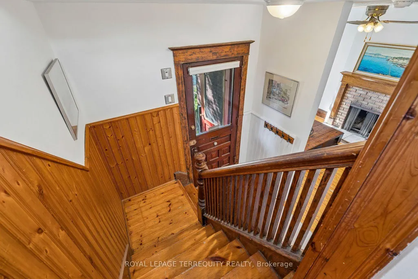
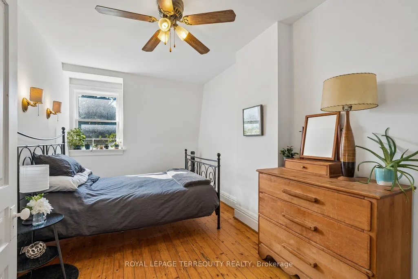
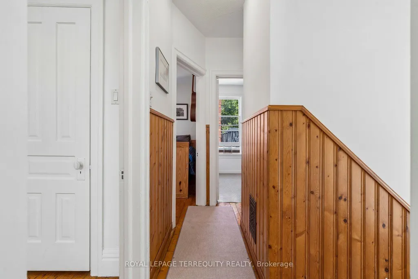
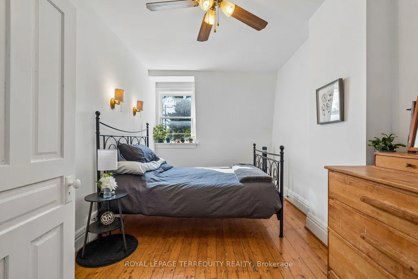
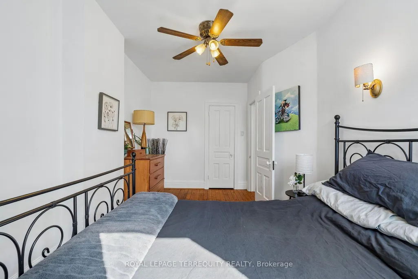
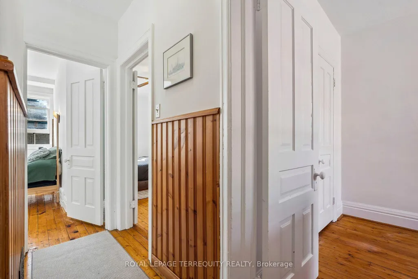
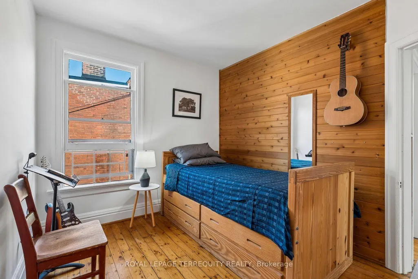
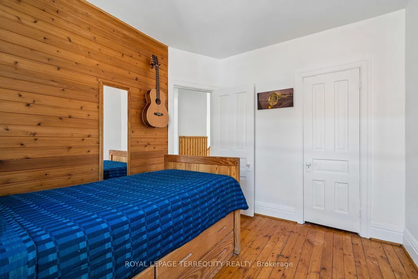
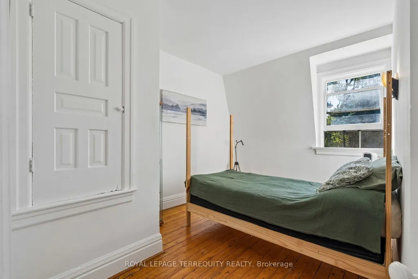
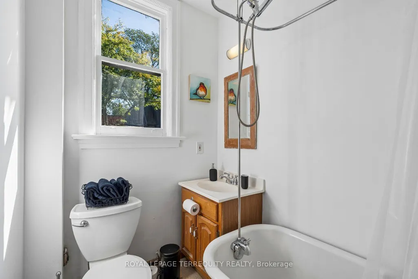
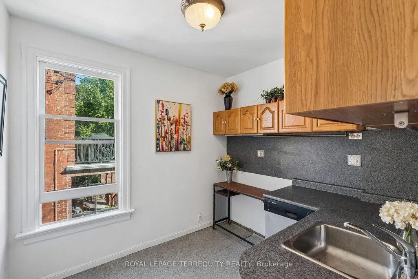
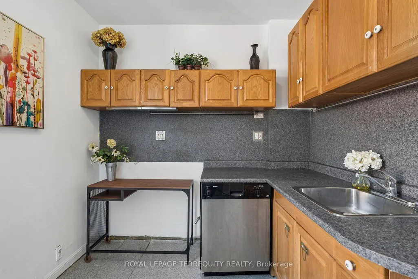
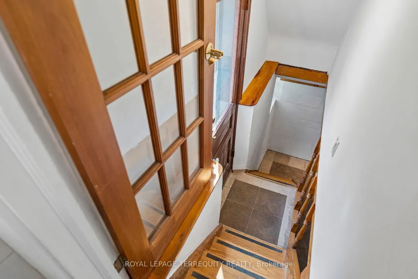
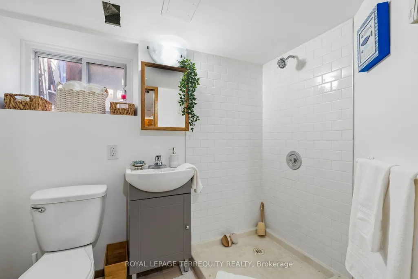
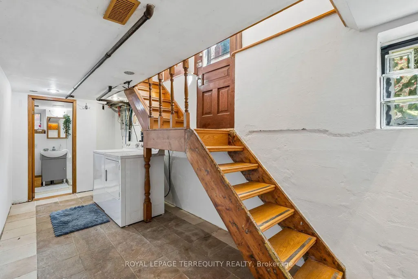
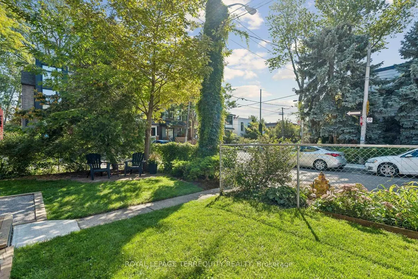
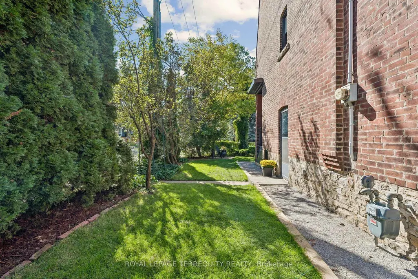
2 Wright Ave is a Unique and charming Detached Solid Brick 2 Story Century home that embodies both character and modern living. This rarely available property offers four bedrooms and two baths within its generous and thoughtfully designed living space. The home offers Beautiful Outdoor Space for relaxation or gardening and is surrounded by streets lined with century old trees. Rare Private Drive that comfortably parks Two Cars. As you step inside this delightful residence, you are greeted by an inviting atmosphere that exudes historic charm. The layout is perfect for those who appreciate open spaces while still enjoying distinct areas for various activities. Natural light floods the interior through Beautiful Stained Glass, highlighting the beautiful architectural details that make this home so special. The surrounding Roncesvalles Village area enhances the appeal of this property even further. Known for its Vibrant Community Spirit, this neighborhood boasts an array of amenities including Boutique Shops, Artisanal cafes, and diverse Dining Options that cater to every palate. Residents can enjoy leisurely strolls along tree-lined streets or partake in local events that celebrate the rich culture of the area. For outdoor enthusiasts, nearby Parks offer Green Spaces & Splash Pads perfect for Recreation and Relaxation. A Fantastic weekly Farmers Market is just around the corner. Conveniently located near public transportation, commuting throughout Toronto is made easy from this prime location. Excellent schools and Community Resources, including a new $40M Community Center being built just up the street. This all adds to the desirability of living in Roncesvalles Village. With its classic architecture, along with access to a thriving community filled with conveniences and recreational opportunities, 2 Wright Ave presents an exceptional opportunity for anyone looking to immerse themselves in one of Toronto's most Vibrant West End neighborhoods.
| Price History | |
|---|---|
| 9/15/2026 | Listed $1,499,000 |
General Features
| Sewer | Sewer |
|---|---|
| Cooling | None |
| Roof | Asphalt Rolled,Shingles,Flat |
| Architectural Style | 2-Storey |
| Pool Features | None |
| Security Features | Smoke Detector |
| Construction Materials | Brick |
| View | Park/Greenbelt |
| Heater Type | Forced Air |
| Parking Spaces | 2 |
| Topography | Flat |
| Property Subtype | Detached |
| Tax Year | 2026 |
| Lot Depth | 50.0 |
| PropertyFeatures | Fenced Yard,Hospital,Library,Place Of Worship,Public Transit,School |
| County | Toronto |
| New Construction | No |
| Property Type | Residential Freehold |
| Attached Garage | No |
| Facing Direction | North |
| Garage Y/N | No |
| Status | New |
| City | Toronto W01 |
| Senior Community Y/N | No |
| Lot Size Units | Feet |
| Property Attached Y/N | No |
| Tax Annual Amount | 5248.41 |
| Virtual Tour | https://sites.odyssey3d.ca/vd/265303406 |
| Standard Status | Active |
| Occupancy Type | Owner |
| Legal Description | PT LT 2 PL 462 TORONTO AS IN CA620650; TORONTO,CITY OF TORONTO |
Interior Features
| Interior Amenities | None |
|---|---|
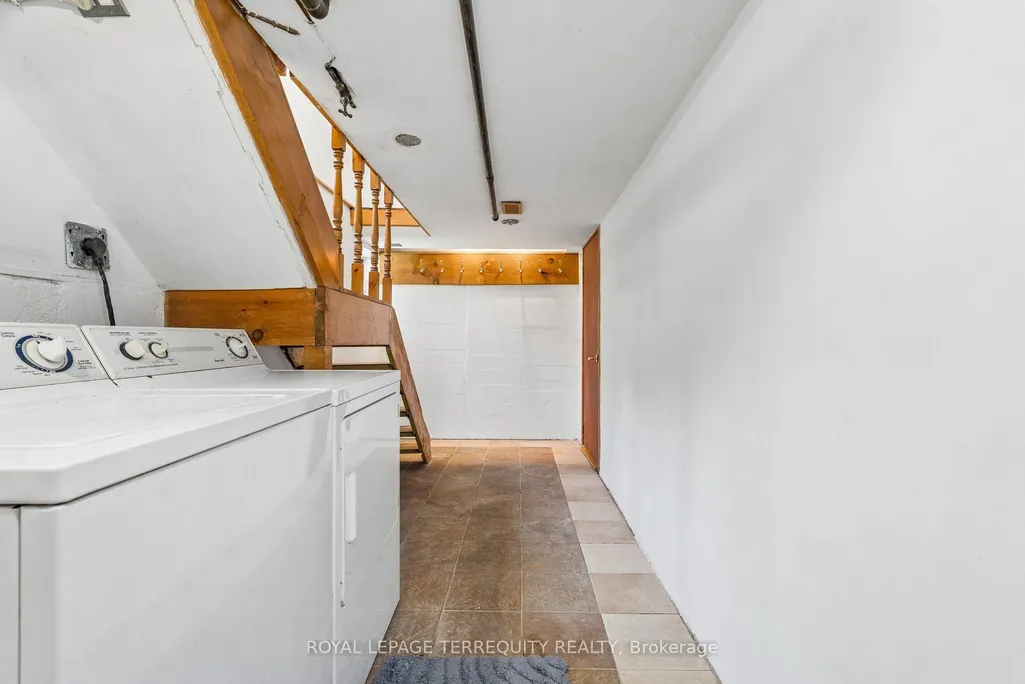
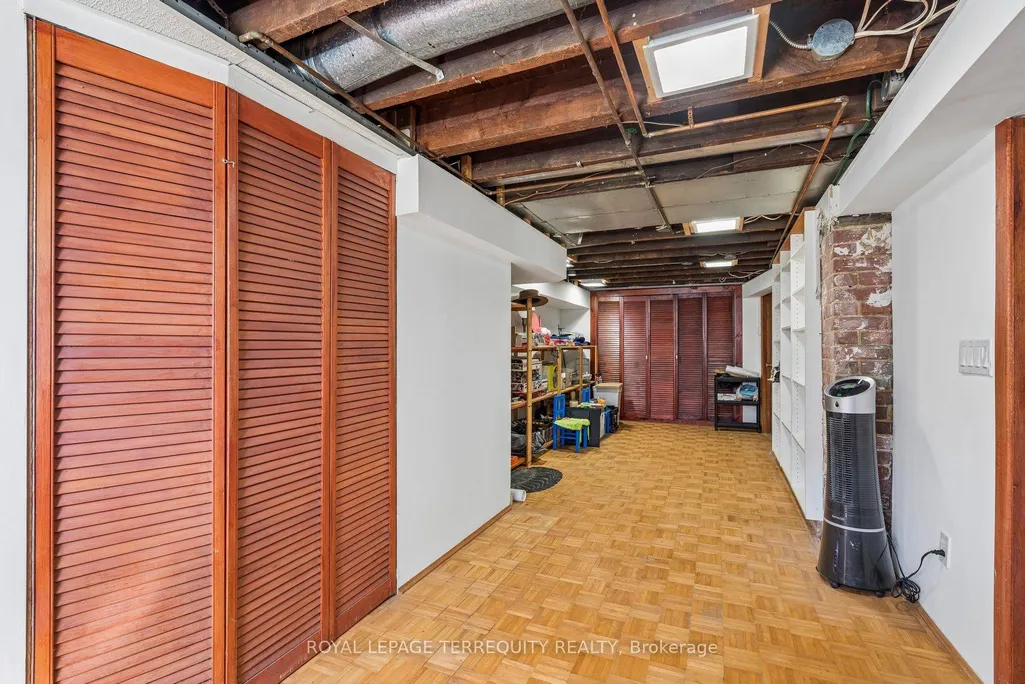
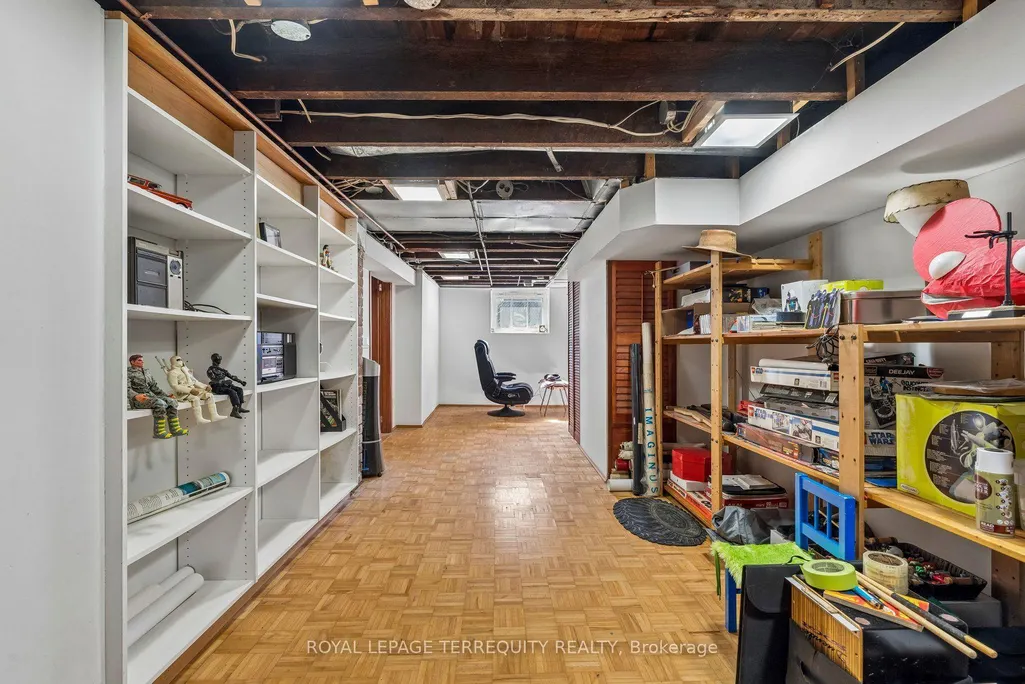
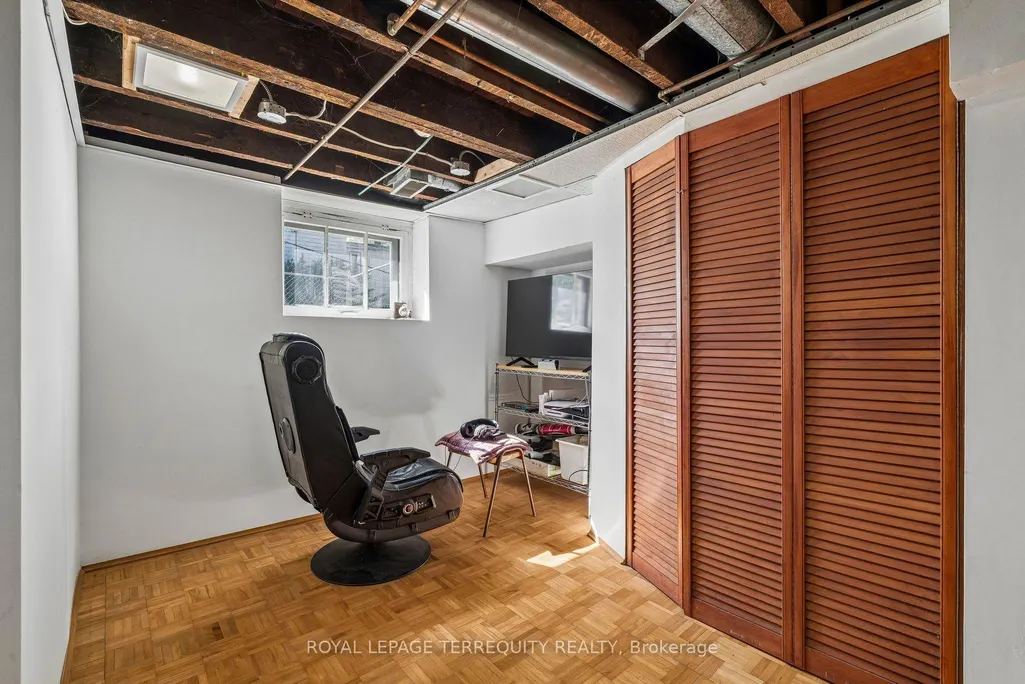
| Basement | Separate Entrance,Partially Finished |
| Fireplace Features | Wood |
| Heat Source | Gas |
| Basement (Y/N) | No |
| Air Conditioning Y/N | No |
| Heating Y/N | Yes |
| Fireplace Y/N | Yes |
| Total Bedrooms | 4 |
| Elevator? | No |
| Total Baths | 2 |
| Bedrooms | 4 |
| Living Area Range | 1100-1500 |
Exterior Features
| Parking Features | Private |
|---|---|
| Total Parking | 2.0 |
| Garage Type | None |
| Foundation Details | Block,Stone |
| Spa | No |
| Waterfront Y/N | No |
| Covered Spaces | 0.0 |
Amenities
- Views
- New Construction
- Adult 55+
- Lease To Own
- No Strata Fees
- Furnished
- Primary On Main
- Air Conditioning
- Seller Finance
- Green
- Fixer Upper
- Horse
- Golf
- Fireplace
- Deck
- Garage
- Basement
- Pool
Property vs Single Family Average in M6R 1K8
Price
 Toronto Real Estate Board (TRREB); All information deemed reliable but not guaranteed. All properties are subject to prior sale, change or withdrawal. Neither listing broker(s) or information provider(s) shall be responsible for any typographical errors, misinformation, misprints and shall be held totally harmless. Listing(s) information is provided for consumer's personal, non-commercial use and may not be used for any purpose other than to identify prospective properties consumers may be interested
 Data provided by the Ontario Regional Technology & Information Systems. The information is deemed reliable, but is not guaranteed. Not intended to solicit buyers or sellers, landlords or tenants currently under contract.
The trademarks REALTOR®, REALTORS® and the REALTOR® logo are controlled by The Canadian Real Estate Association (CREA) and identify real estate professionals who are members of CREA. The trademarks MLS®, Multiple Listing Service® and the associated logos are owned
Data provided by the Ontario Regional Technology & Information Systems. The information is deemed reliable, but is not guaranteed. Not intended to solicit buyers or sellers, landlords or tenants currently under contract.
The trademarks REALTOR®, REALTORS® and the REALTOR® logo are controlled by The Canadian Real Estate Association (CREA) and identify real estate professionals who are members of CREA. The trademarks MLS®, Multiple Listing Service® and the associated logos are owned