
Just Listed




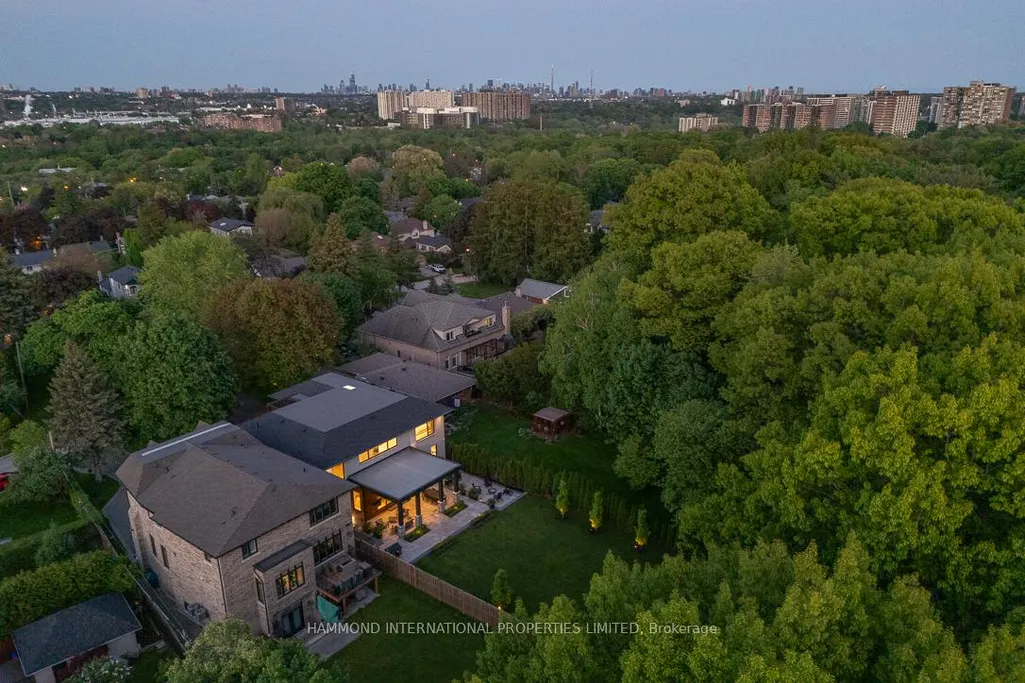
Address
14 Penhale Drive, Toronto, ON
Price
$ 4,479,000
Property Attributes
- MLS#W13787554
- TypeSingle Family
- Listing Status New
- CityToronto
- AreaHumber Heights
- NeighbourhoodHumber Heights
- Postal CodeM9P 2X4
- Style2-Storey
- Taxes$ 17495
- Price$ 4,479,000
- Bedrooms5
- Full Bathrooms5
- Half Bathrooms0
- Sqr Footage3500-5000
Data Source:
Toronto Real Estate Board (TRREB)
Property Description
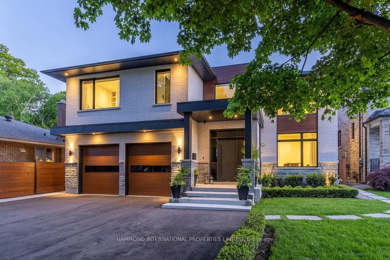
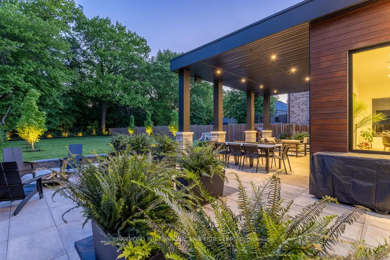
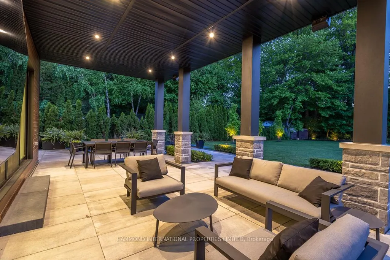
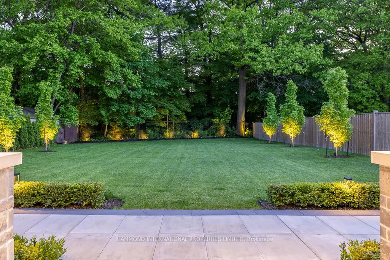
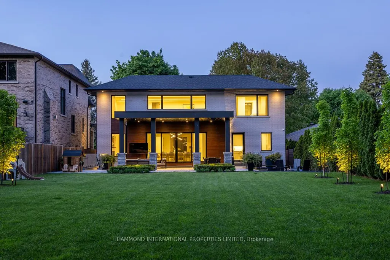
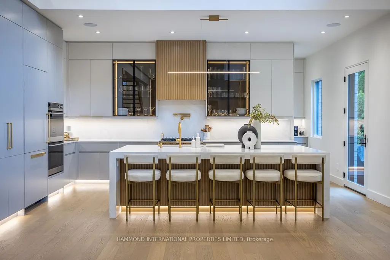
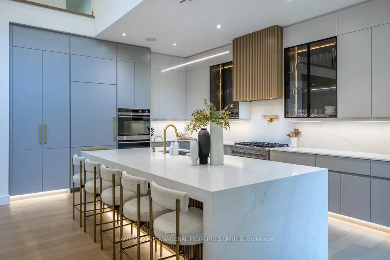
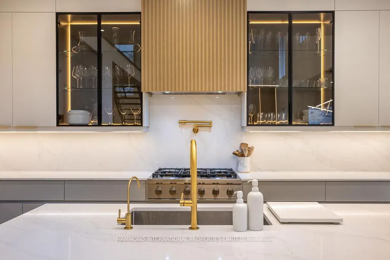
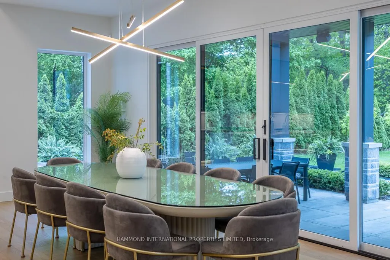
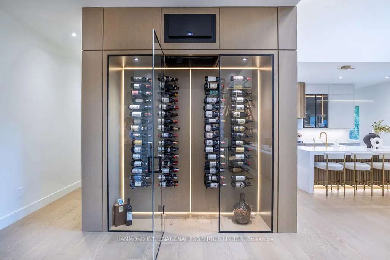
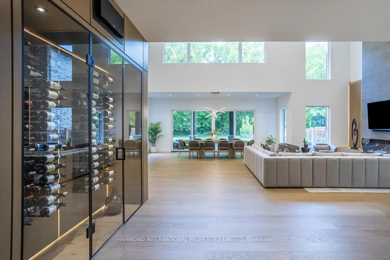
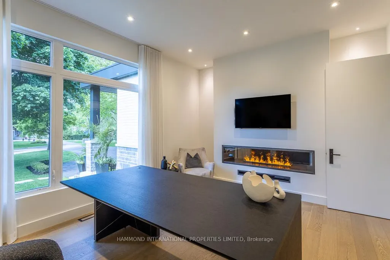
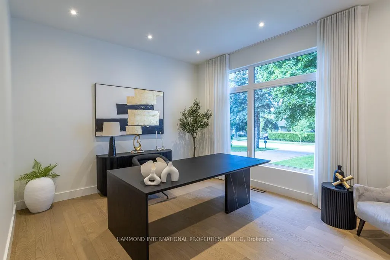
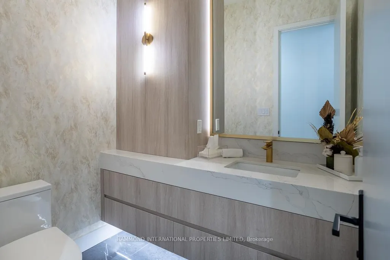
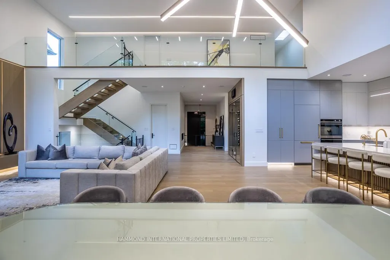
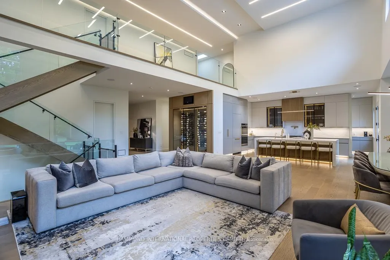
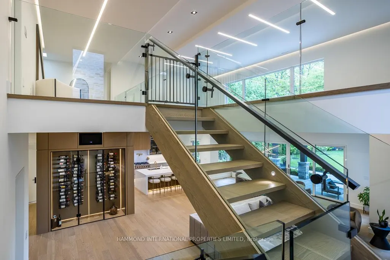
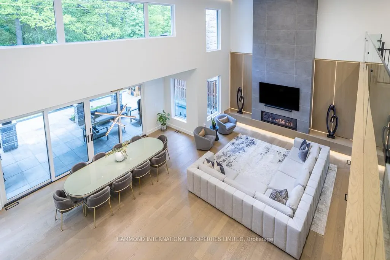
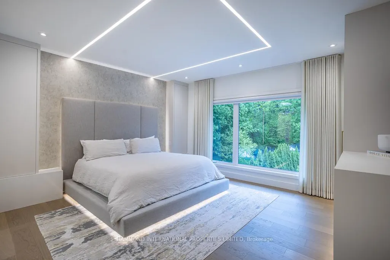
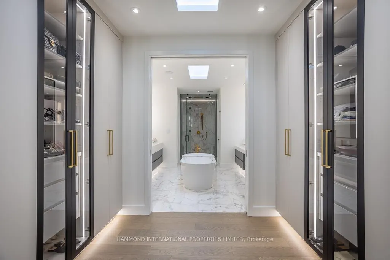
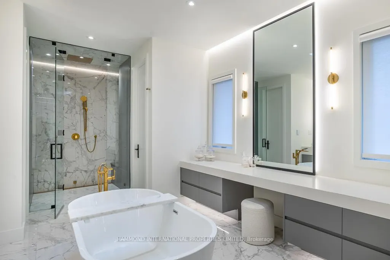
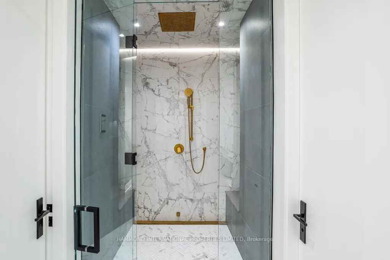
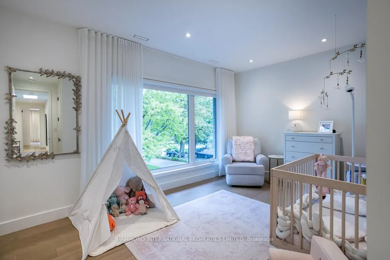
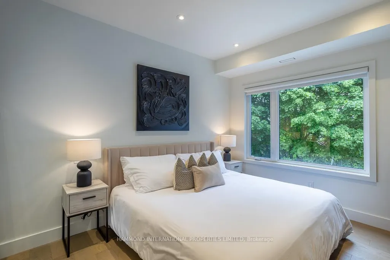
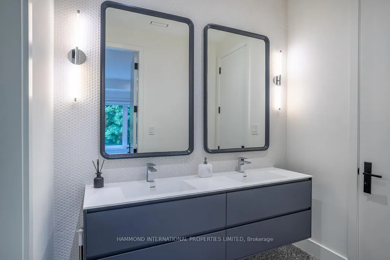
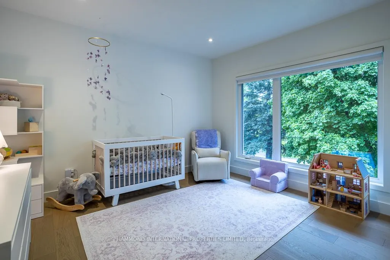
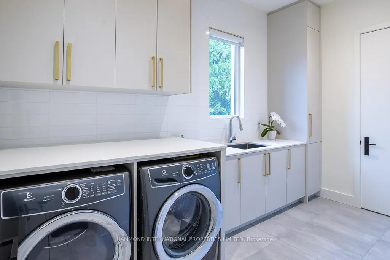
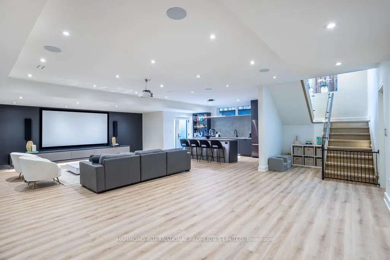
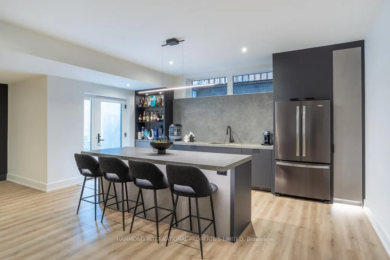
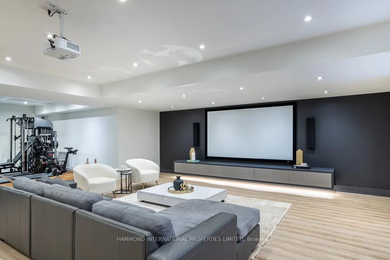
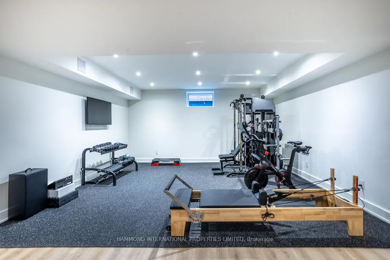
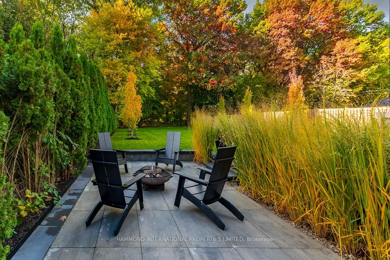
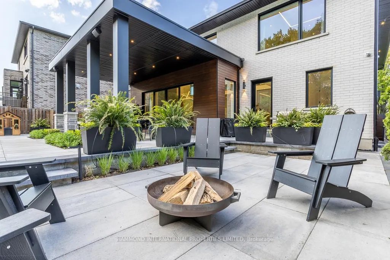
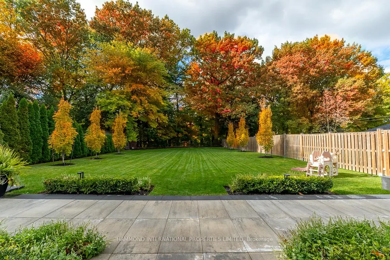
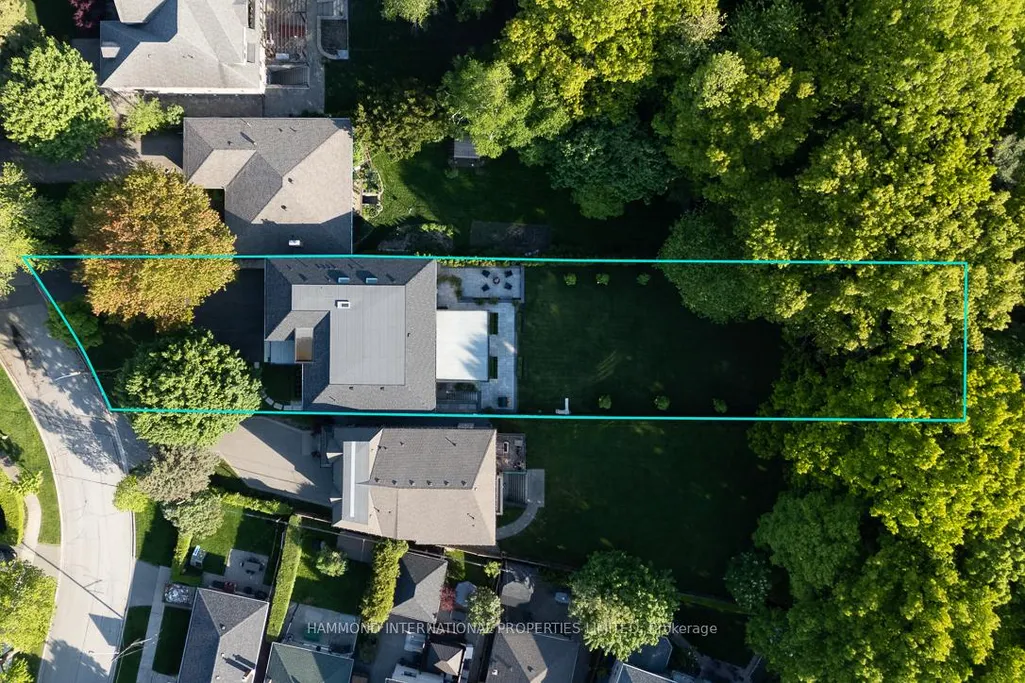
Welcome to 14 Penhale Drive A Modern Masterpiece in the Heart of Etobicoke. Experience architectural brilliance and luxurious living in this newly built custom home, set on an exceptional SOUTH FACING 68 x 268 RAVINE LOT in one of Etobicoke's most desirable family neighborhoods. Every inch of this residence reflects thoughtful design, premium craftsmanship, and effortless style. A bold 20-foot ceiling in the family room creates an awe-inspiring first impression, enhanced by a full wall of windows and a 16-foot sliding door that opens to a covered loggia perfect for seamless indoor-outdoor living and entertaining. Sunlight streams throughout the main level, highlighting the open-concept layout and sleek modern lines. At the heart of the home, a glass-enclosed, temperature-controlled 200-bottle wine display offers a stunning focal point that combines visual drama with function. The chefs kitchen, custom-designed by Napa Valley Kitchens, is a showstopper featuring a bookmatched stone backsplash, Caesarstone countertops, high-end integrated appliances, and a separate service kitchen for effortless hosting. Upstairs, four spacious suites each include bath/washroom access, offering comfort and privacy for every family member. The lower level is designed for recreation and relaxation, with a home theatre, gym, wet bar/kitchen, lounge area, and an additional bedroom for guests or extended family. No detail has been overlooked from custom millwork and high-end finishes to full smart home automation and a 2-car garage.14 Penhale Drive is a rare opportunity to own a truly exceptional modern home in a warm, established community known for top schools, lush parks, and everyday convenience.
| Price History | |
|---|---|
| 9/15/2026 | Listed $4,479,000 |
General Features
| Sewer | Sewer |
|---|---|
| Cooling | Central Air |
| Roof | Asphalt Rolled |
| Architectural Style | 2-Storey |
| Pool Features | None |
| Construction Materials | Stone |
| View | Trees/Woods |
| Heater Type | Forced Air |
| Parking Spaces | 8 |
| Property Subtype | Detached |
| Tax Year | 2025 |
| Lot Depth | 268.42 |
| County | Toronto |
| New Construction | No |
| Property Type | Residential Freehold |
| Attached Garage | No |
| Facing Direction | West |
| Garage Y/N | Yes |
| Status | New |
| City | Toronto W09 |
| Senior Community Y/N | No |
| Lot Size Units | Feet |
| Property Attached Y/N | No |
| Tax Annual Amount | 17495.0 |
| Virtual Tour | https://player.vimeo.com/video/1089716564 |
| Standard Status | Active |
| Occupancy Type | Owner |
| Legal Description | LT 2,PL 3919 ; ETOBICOKE |
Interior Features
| Interior Amenities | Central Vacuum,Auto Garage Door Remote |
|---|---|
| Basement | Finished with Walk-Out |
| Heat Source | Gas |
| Basement (Y/N) | No |
| Air Conditioning Y/N | Yes |
| Heating Y/N | Yes |
| Fireplace Y/N | Yes |
| Total Bedrooms | 5 |
| Elevator? | No |
| Total Baths | 5 |
| Bedrooms | 4+1 |
| Living Area Range | 3500-5000 |
Exterior Features
| Exterior Amenities | Landscape Lighting,Lawn Sprinkler System,Privacy,Landscaped |
|---|---|
| Parking Features | Available |
| Total Parking | 10.0 |
| Garage Type | Built-In |
| Foundation Details | Concrete |
| Spa | No |
| Lot Size Source | GeoWarehouse |
| Waterfront Y/N | No |
| Covered Spaces | 2.0 |
Amenities
- Views
- New Construction
- Adult 55+
- Lease To Own
- No Strata Fees
- Furnished
- Primary On Main
- Air Conditioning
- Seller Finance
- Green
- Fixer Upper
- Horse
- Golf
- Fireplace
- Deck
- Garage
- Basement
- Pool
Property vs Single Family Average in M9P 2X4
Price
Taxes
Visits
 Toronto Real Estate Board (TRREB); All information deemed reliable but not guaranteed. All properties are subject to prior sale, change or withdrawal. Neither listing broker(s) or information provider(s) shall be responsible for any typographical errors, misinformation, misprints and shall be held totally harmless. Listing(s) information is provided for consumer's personal, non-commercial use and may not be used for any purpose other than to identify prospective properties consumers may be interested
 Data provided by the Ontario Regional Technology & Information Systems. The information is deemed reliable, but is not guaranteed. Not intended to solicit buyers or sellers, landlords or tenants currently under contract.
The trademarks REALTOR®, REALTORS® and the REALTOR® logo are controlled by The Canadian Real Estate Association (CREA) and identify real estate professionals who are members of CREA. The trademarks MLS®, Multiple Listing Service® and the associated logos are owned
Data provided by the Ontario Regional Technology & Information Systems. The information is deemed reliable, but is not guaranteed. Not intended to solicit buyers or sellers, landlords or tenants currently under contract.
The trademarks REALTOR®, REALTORS® and the REALTOR® logo are controlled by The Canadian Real Estate Association (CREA) and identify real estate professionals who are members of CREA. The trademarks MLS®, Multiple Listing Service® and the associated logos are owned