
Address
1982 Road 163 N/a, Perth South, ON
Price
$ 1,299,000
Property Attributes
- MLS#X12898378
- TypeSingle Family
- Listing Status New
- CityPerth South
- AreaBlanshard
- NeighbourhoodBlanshard
- Postal CodeN4X 1C4
- Style2-Storey
- Taxes$ 6842
- Price$ 1,299,000
- Bedrooms5
- Full Bathrooms2
- Half Bathrooms0
- Sqr Footage2000-2500
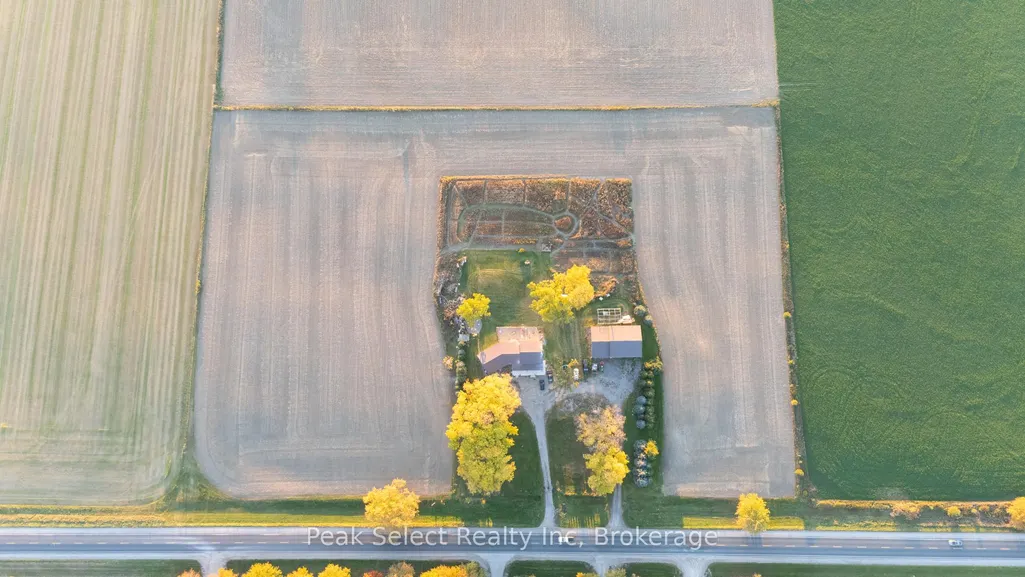
- Lot Size10 Acres
Data Source:
Toronto Real Estate Board (TRREB)
Property Description
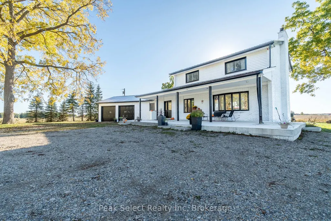
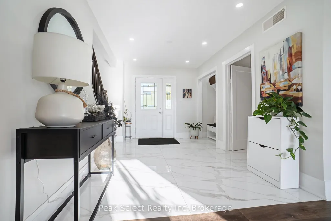
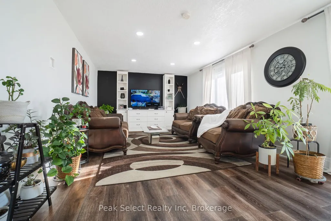
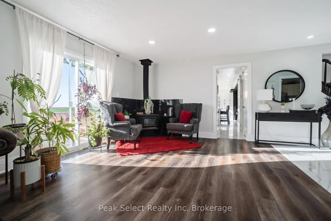
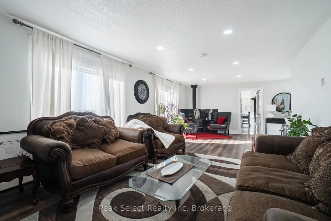
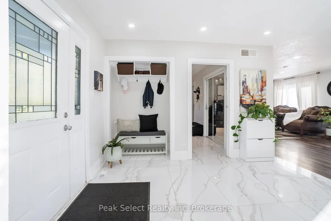
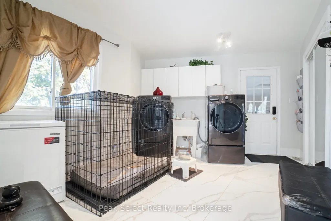
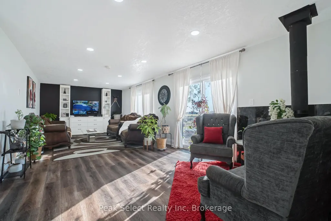
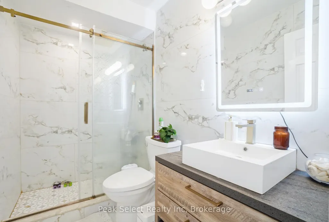
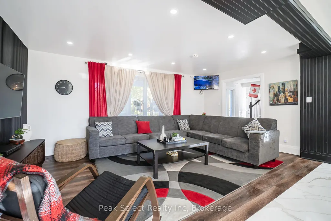
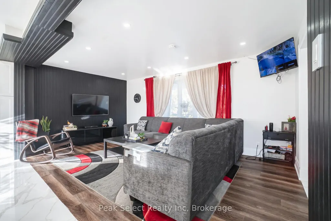
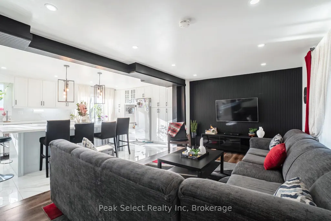
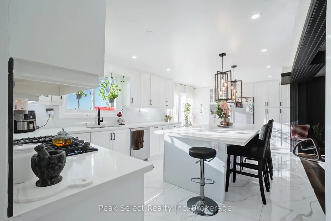
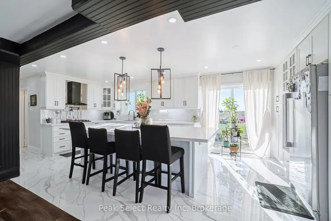
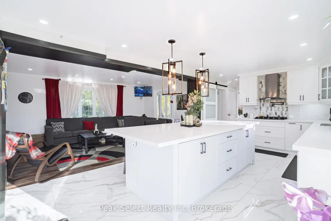
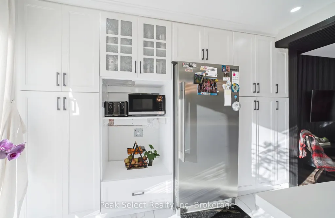
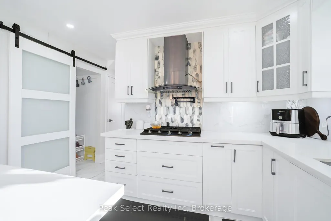
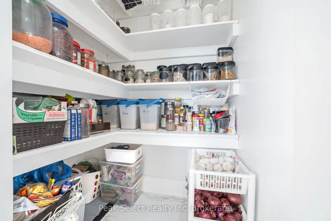
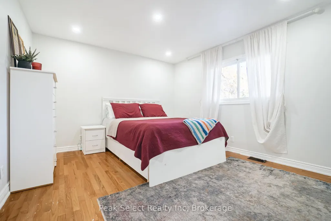
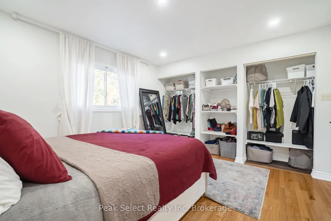
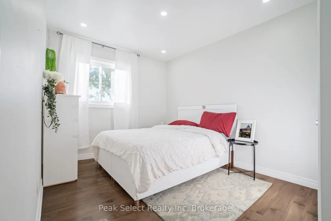
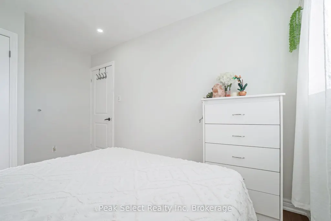
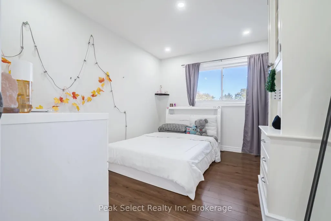
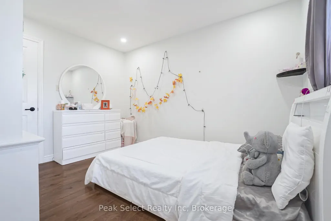
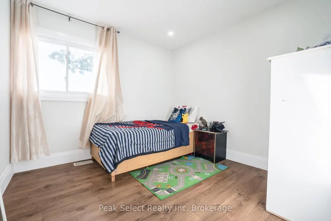
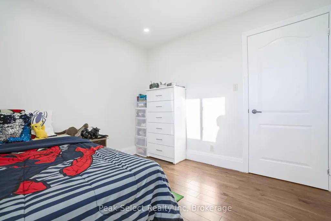
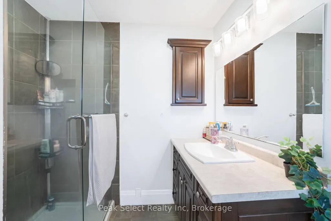
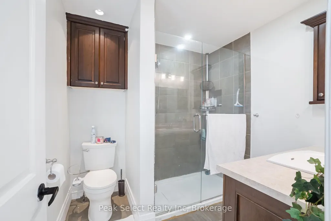
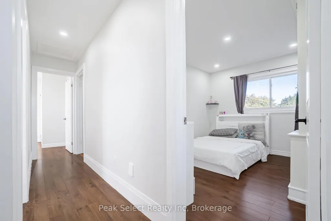
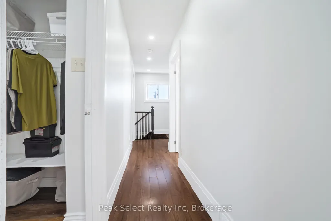
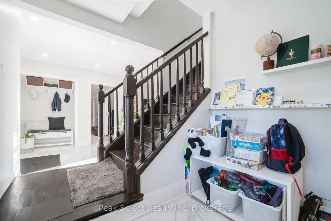
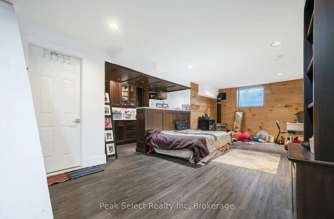
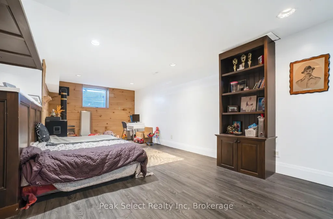
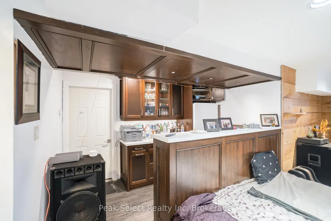
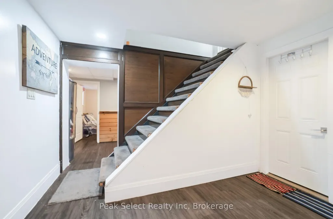
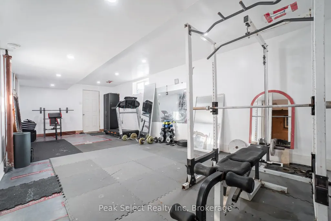
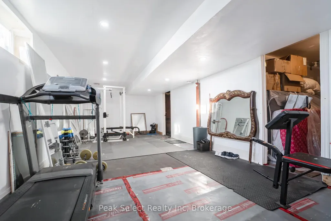
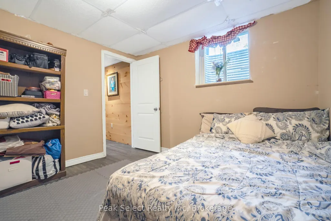
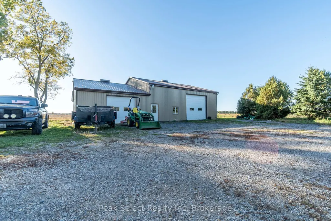
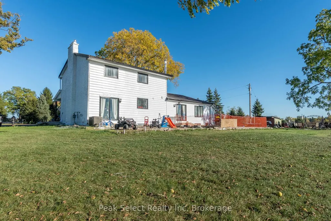
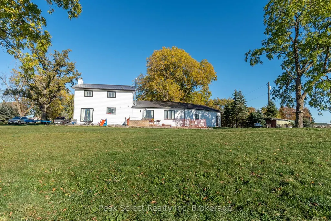
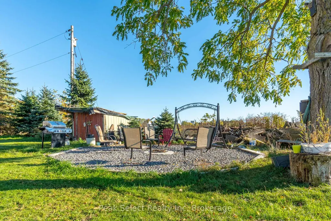
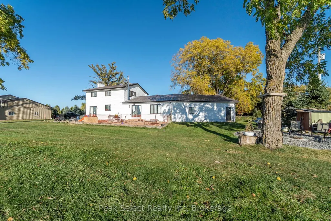
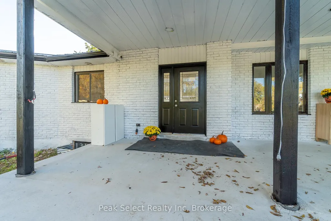
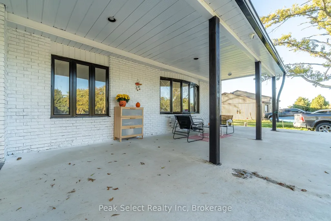
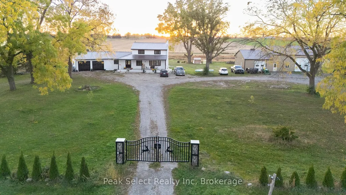
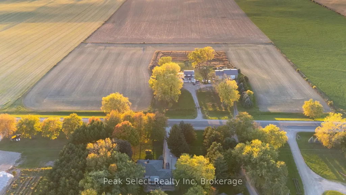
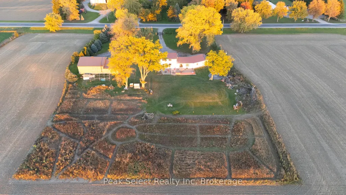
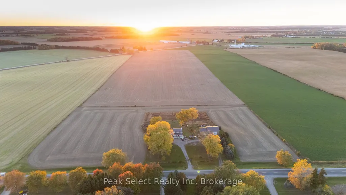
Tucked away just minutes northwest of St. Marys, this inviting country property offers the perfect blend of peaceful rural living and space for a growing family. Set on just over 10 acres in beautiful Southern Perth County, the home sits privately surrounded by mature trees and open green space, creating a setting that feels both serene and spacious.Inside, the home features a bright open-concept kitchen and dining area, recently updated and filled with natural light from a large picture window overlooking the front yard. The thoughtful layout includes a convenient mudroom and laundry area with access to the attached double garage-perfect for busy family life.Upstairs you'll find four comfortable bedrooms and a beautifully renovated three-piece bathroom, providing plenty of room for family and guests. The finished lower level offers additional living space with a cozy rec room complete with a freestanding fireplace and wood bar, a home gym area, and a storage room with direct garage access.Step outside and enjoy the wide-open space that makes country living so special-room for kids to explore, family gatherings, and peaceful evenings taking in the unobstructed sunset views.Adding incredible versatility to the property is a large heated 40' x 40' detached shop with high-clearance ceilings and a roll-up door, plus an attached 40' x 24' workshop featuring running water, a compost toilet, and office space with kitchenette-ideal for hobbies, a home-based business, or extra workspace.A rare opportunity to enjoy the privacy of rural living while still being just a short drive from town amenities. This is the kind of property where families can truly settle in, spread out, and enjoy everything country life has to offer.
| Price History | |
|---|---|
| 3/19/2026 | Listed $1,299,000 |
General Features
| Sewer | Septic |
|---|---|
| Cooling | Central Air |
| Roof | Metal |
| Architectural Style | 2-Storey |
| Pool Features | None |
| Construction Materials | Brick,Vinyl Siding |
| View | Clear |
| Heater Type | Forced Air |
| Parking Spaces | 48 |
| Topography | Flat |
| Property Subtype | Detached |
| Tax Year | 2025 |
| Lot Depth | 544.5 |
| PropertyFeatures | School,School Bus Route |
| County | Perth |
| New Construction | No |
| Property Type | Residential Freehold |
| Attached Garage | No |
| Facing Direction | West |
| Garage Y/N | Yes |
| Other Structures | Drive Shed |
| Status | New |
| City | Perth South |
| Senior Community Y/N | No |
| Lot Size Units | Feet |
| Property Attached Y/N | No |
| Tax Annual Amount | 6842.0 |
| Standard Status | Active |
| Occupancy Type | Owner |
| Legal Description | PT LOT 11 CONCESSION WEST MITCHELL ROAD BLANSHARD AS IN R365355 ; PERTH S |
Interior Features
| Interior Amenities | Auto Garage Door Remote,Countertop Range,Sump Pump |
|---|---|
| Basement | Partially Finished |
| Heat Source | Gas |
| Basement (Y/N) | No |
| Air Conditioning Y/N | Yes |
| Heating Y/N | Yes |
| Fireplace Y/N | Yes |
| Total Bedrooms | 5 |
| Elevator? | No |
| Total Baths | 2 |
| Bedrooms | 4+1 |
| Living Area Range | 2000-2500 |
Exterior Features
| Exterior Amenities | Porch |
|---|---|
| Water Source | Drilled Well |
| Total Parking | 50.0 |
| Garage Type | Attached |
| Foundation Details | Concrete |
| Spa | No |
| Lot Size Source | MPAC |
| Waterfront Y/N | No |
| Covered Spaces | 2.0 |
Amenities
- Views
- New Construction
- Adult 55+
- Lease To Own
- No Strata Fees
- Furnished
- Primary On Main
- Air Conditioning
- Seller Finance
- Green
- Fixer Upper
- Horse
- Golf
- Fireplace
- Deck
- Garage
- Basement
- Pool
Property vs Single Family Average in N4X 1C4
Price
Visits
 Toronto Real Estate Board (TRREB); All information deemed reliable but not guaranteed. All properties are subject to prior sale, change or withdrawal. Neither listing broker(s) or information provider(s) shall be responsible for any typographical errors, misinformation, misprints and shall be held totally harmless. Listing(s) information is provided for consumer's personal, non-commercial use and may not be used for any purpose other than to identify prospective properties consumers may be interested
 Data provided by the Ontario Regional Technology & Information Systems. The information is deemed reliable, but is not guaranteed. Not intended to solicit buyers or sellers, landlords or tenants currently under contract.
The trademarks REALTOR®, REALTORS® and the REALTOR® logo are controlled by The Canadian Real Estate Association (CREA) and identify real estate professionals who are members of CREA. The trademarks MLS®, Multiple Listing Service® and the associated logos are owned
Data provided by the Ontario Regional Technology & Information Systems. The information is deemed reliable, but is not guaranteed. Not intended to solicit buyers or sellers, landlords or tenants currently under contract.
The trademarks REALTOR®, REALTORS® and the REALTOR® logo are controlled by The Canadian Real Estate Association (CREA) and identify real estate professionals who are members of CREA. The trademarks MLS®, Multiple Listing Service® and the associated logos are owned