
Address
11 Lake Avenue, Puslinch, ON
Price
$ 2,000,000
Property Attributes
- MLS#X13123850
- TypeSingle Family
- Listing Status Price Change
- CityPuslinch
- AreaPuslinch Lake Settlement Areas
- NeighbourhoodPuslinch Lake Settlement Areas
- Postal CodeN3C 2V4
- StyleBungalow
- Taxes$ 5512
- Price$ 2,000,000
- Bedrooms3
- Full Bathrooms1
- Half Bathrooms0
- Sqr Footage700-1100
Data Source:
Toronto Real Estate Board (TRREB)
Property Description
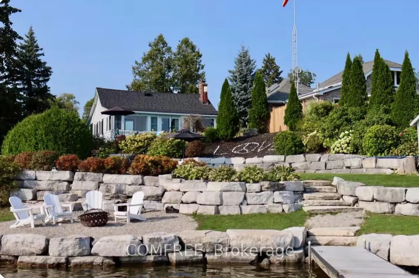
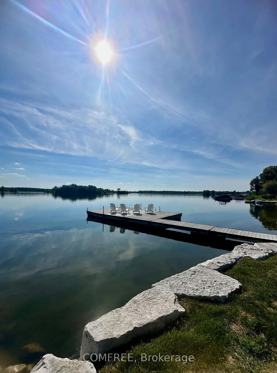
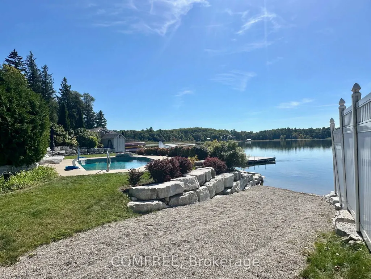
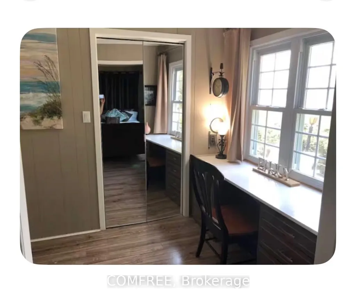
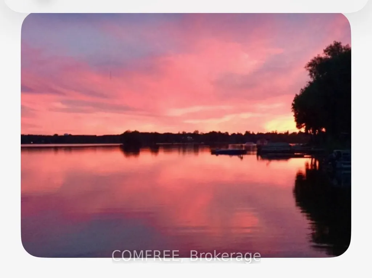
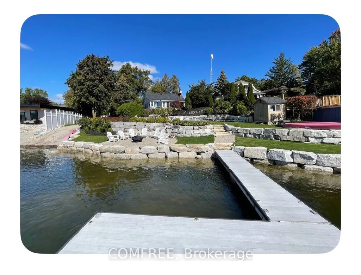
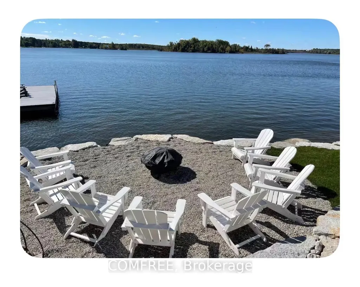
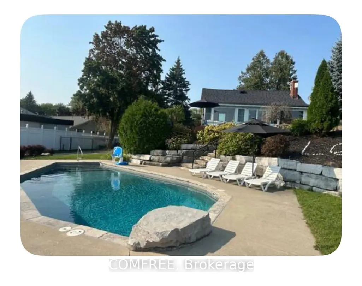
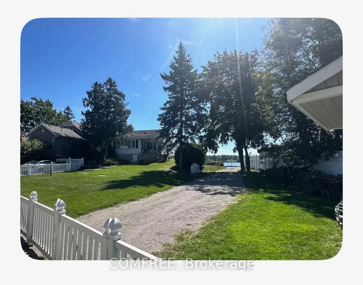
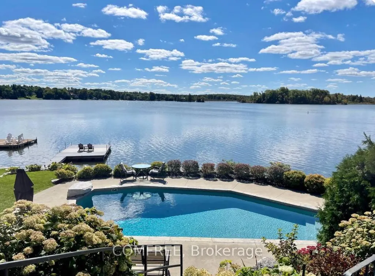
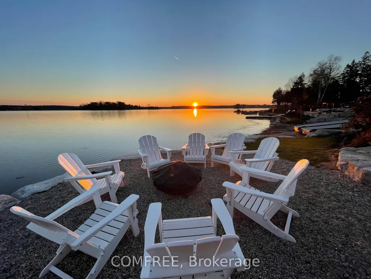
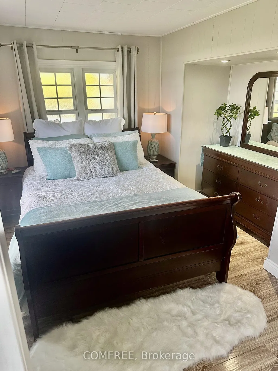
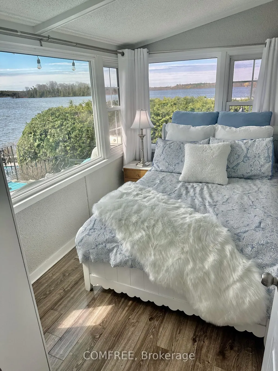
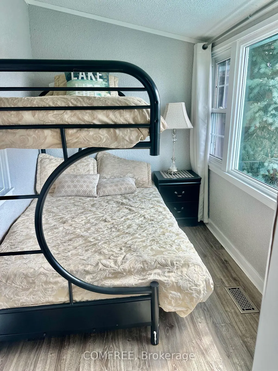
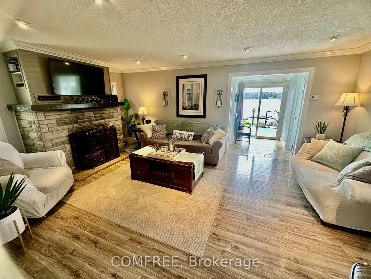
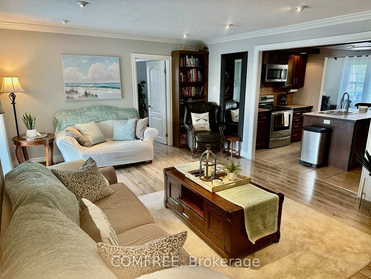
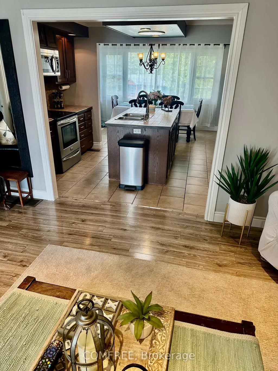
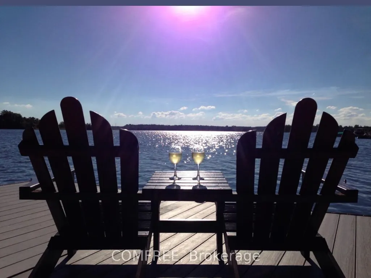
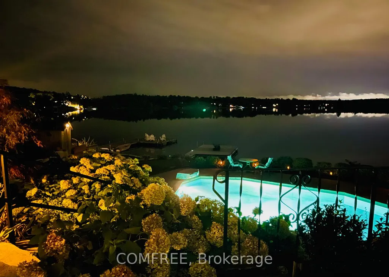
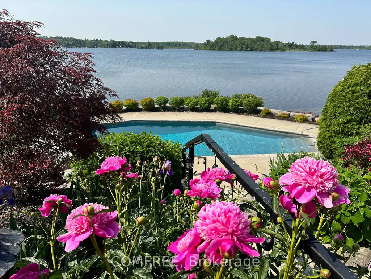
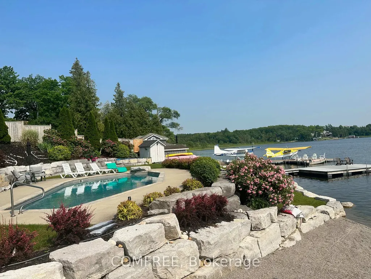
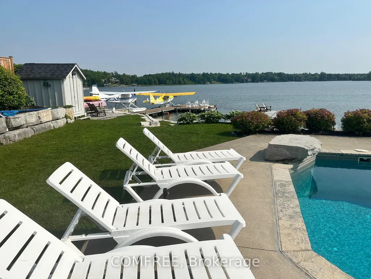
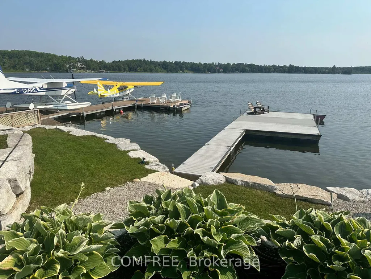
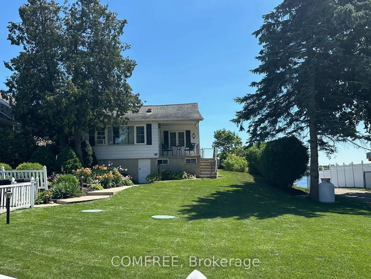
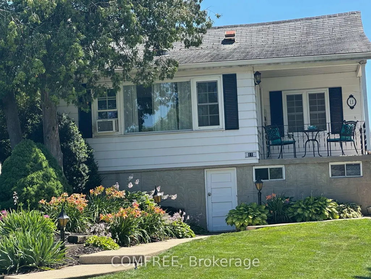
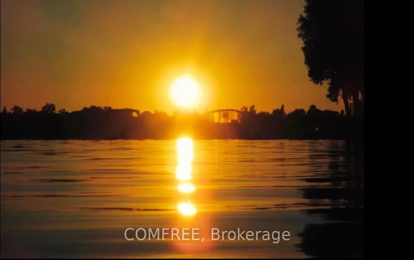
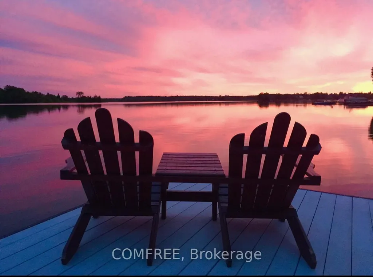
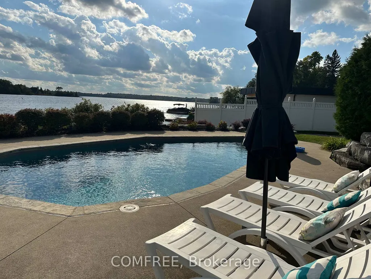
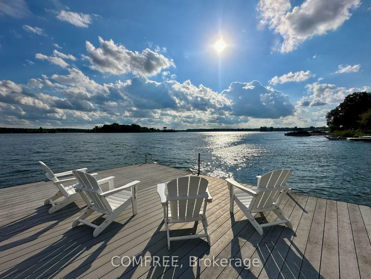
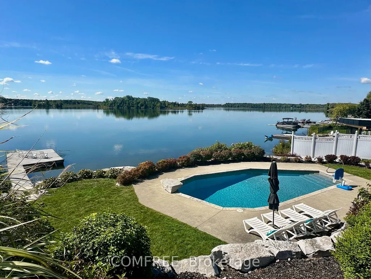
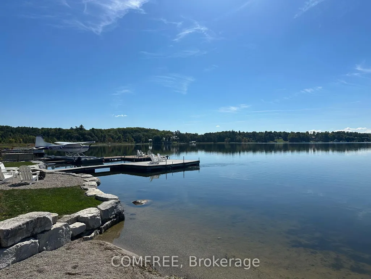
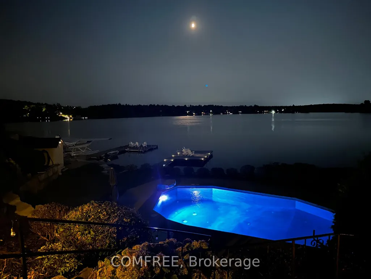
Welcome to 11 Lake Avenue East, a beautiful lakefront bungalow on one of Ontario's most iconic, coveted, and private lakes-Puslinch Lake. Set on owned waterfront with breathtaking southern exposure and southwest-facing views, this meticulously maintained 3-bedroom plus office, 1-bathroom retreat offers exceptional lakeside living just minutes from Cambridge and Highway 401. The beautifully landscaped lot features an elevated porch, lush perennial gardens, and a warm cottage-inspired interior with hardwood-style flooring, a stone fireplace, and an abundance of natural light. Outside, a concrete self-cleaning, self-levelling pool overlooks the lake and is surrounded by a generous patio, lounge areas, and mature gardens, creating an ideal setting for entertaining. Privately owned waterfront, a boat ramp, and an expansive dock with Adirondack seating provide direct lake access and a perfect place to enjoy the sunset. The property may also offer potential for a substantial addition, and a new septic system has been installed and was designed to support a residence of up to approximately 3,200 sq. ft. with four bathrooms.
| Price History | |
|---|---|
| 5/13/2026 | Listed $2,149,000 |
| 8/5/2026 | 7$2,000,000 |
General Features
| Sewer | Septic |
|---|---|
| Cooling | Window Unit(s) |
| Roof | Asphalt Shingle |
| Architectural Style | Bungalow |
| Pool Features | Inground |
| Construction Materials | Aluminum Siding |
| Waterview | Direct |
| Heater Type | Forced Air |
| Parking Spaces | 10 |
| Property Subtype | Detached |
| Tax Year | 2026 |
| Lot Depth | 187.43 |
| Waterfront Features | Dock |
| County | Wellington |
| New Construction | No |
| Property Type | Residential Freehold |
| Attached Garage | No |
| Facing Direction | North |
| Garage Y/N | No |
| Status | Price Change |
| City | Puslinch |
| Body of Water | Puslinch Lake |
| Disclosures | Unknown |
| Senior Community Y/N | No |
| Lot Size Units | Feet |
| Property Attached Y/N | No |
| Tax Annual Amount | 5512.0 |
| Standard Status | Active |
| Occupancy Type | Owner |
| Legal Description | LOTS 40 & 41,PLAN 373 ; PT LOT 42,PLAN 373,PT BLOCK A & PT BOULEVARD PLAN 373,AS IN ROS274834 & ROS180098 SAVE AND EXCEPT THE EASEMENT THEREIN ; TOWNSHIP OF PUSLINCH |
Interior Features
| Interior Amenities | Other,Water Softener |
|---|---|
| Basement | Crawl Space,Partially Finished |
| Heat Source | Propane |
| Basement (Y/N) | No |
| Air Conditioning Y/N | Yes |
| Heating Y/N | Yes |
| Fireplace Y/N | Yes |
| Total Bedrooms | 3 |
| Elevator? | No |
| Total Baths | 1 |
| Bedrooms | 3 |
| Living Area Range | 700-1100 |
Exterior Features
| Waterfront | Direct |
|---|---|
| Total Parking | 10.0 |
| Garage Type | None |
| Foundation Details | Concrete |
| Spa | No |
| Lot Size Source | MPAC |
| Waterfront Y/N | Yes |
| Covered Spaces | 0.0 |
Amenities
- Views
- New Construction
- Adult 55+
- Lease To Own
- No Strata Fees
- Furnished
- Primary On Main
- Air Conditioning
- Seller Finance
- Green
- Fixer Upper
- Horse
- Golf
- Fireplace
- Deck
- Garage
- Basement
- Pool
Property vs Single Family Average in N3C 2V4
Price
Visits
 Toronto Real Estate Board (TRREB); All information deemed reliable but not guaranteed. All properties are subject to prior sale, change or withdrawal. Neither listing broker(s) or information provider(s) shall be responsible for any typographical errors, misinformation, misprints and shall be held totally harmless. Listing(s) information is provided for consumer's personal, non-commercial use and may not be used for any purpose other than to identify prospective properties consumers may be interested
 Data provided by the Ontario Regional Technology & Information Systems. The information is deemed reliable, but is not guaranteed. Not intended to solicit buyers or sellers, landlords or tenants currently under contract.
The trademarks REALTOR®, REALTORS® and the REALTOR® logo are controlled by The Canadian Real Estate Association (CREA) and identify real estate professionals who are members of CREA. The trademarks MLS®, Multiple Listing Service® and the associated logos are owned
Data provided by the Ontario Regional Technology & Information Systems. The information is deemed reliable, but is not guaranteed. Not intended to solicit buyers or sellers, landlords or tenants currently under contract.
The trademarks REALTOR®, REALTORS® and the REALTOR® logo are controlled by The Canadian Real Estate Association (CREA) and identify real estate professionals who are members of CREA. The trademarks MLS®, Multiple Listing Service® and the associated logos are owned