
Address
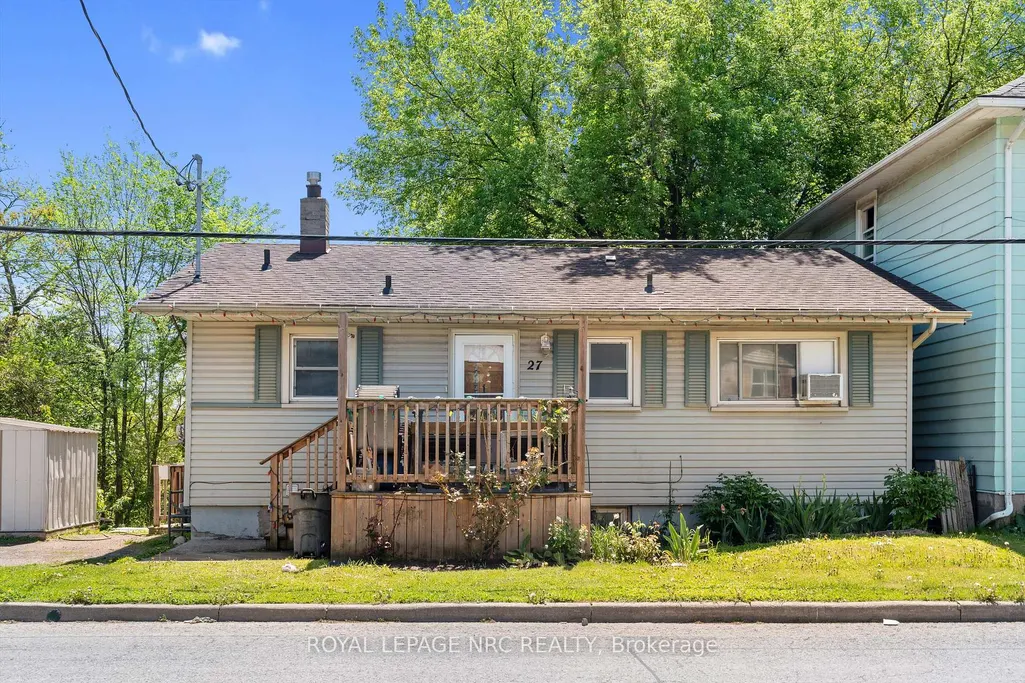
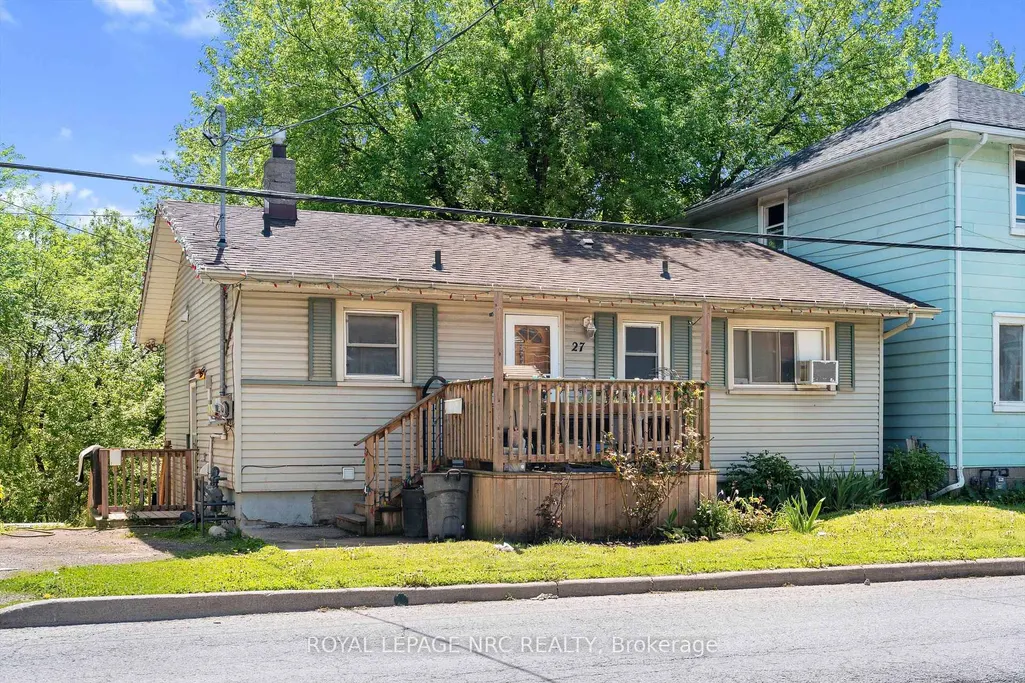
27 Gale Crescent, St. Catharines, ON
Price
$ 349,900
Property Attributes
- MLS#X13155916
- TypeSingle Family
- Listing Status Price Change
- CitySt. Catharines
- Area450 - E. Chester
- Neighbourhood450 - E. Chester
- Postal CodeL2R 3K8
- StyleBungalow
- Taxes$ 3232
- Price$ 349,900
- Bedrooms4
- Full Bathrooms2
- Half Bathrooms0
- Sqr Footage700-1100
Data Source:
Toronto Real Estate Board (TRREB)
Property Description
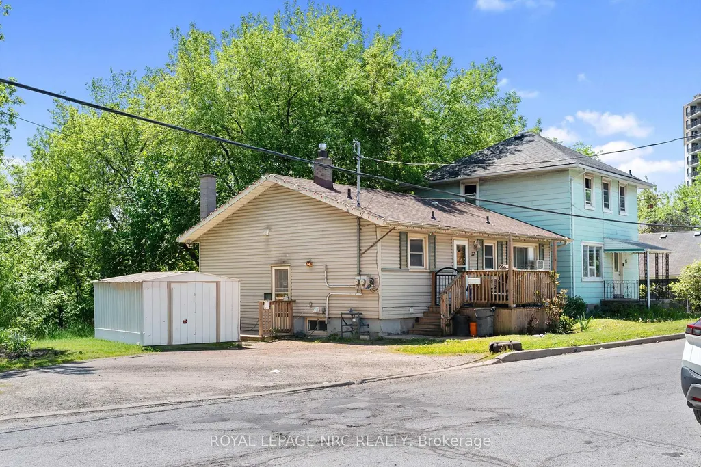
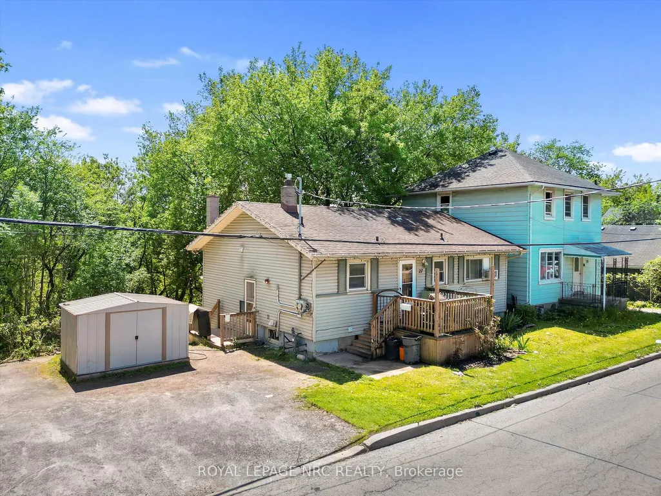
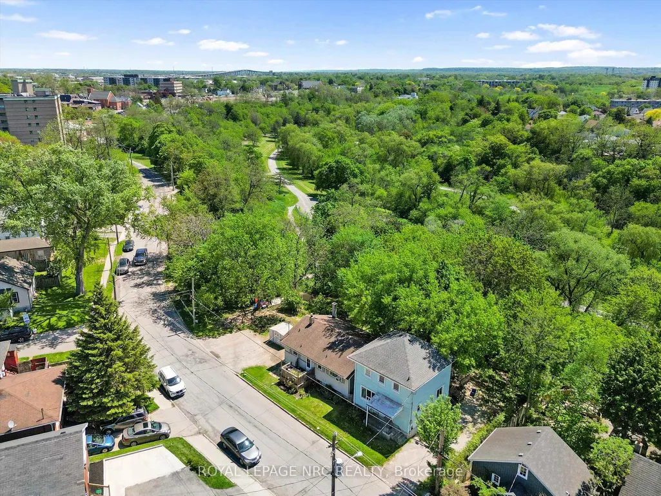
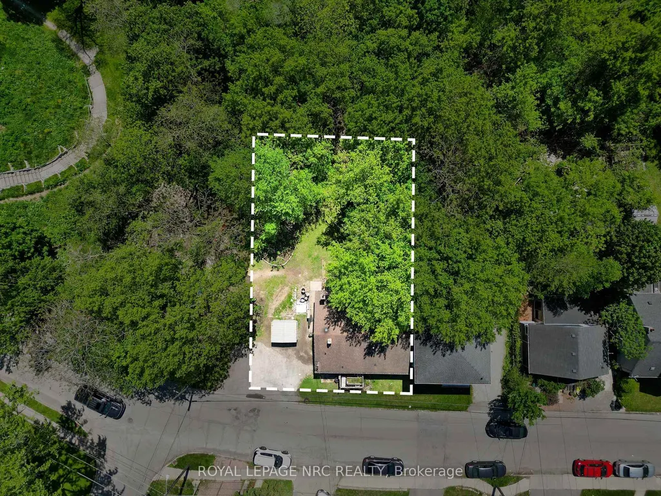
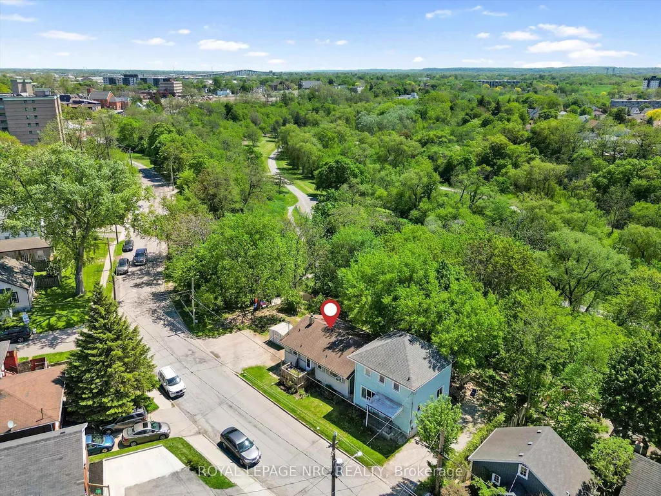
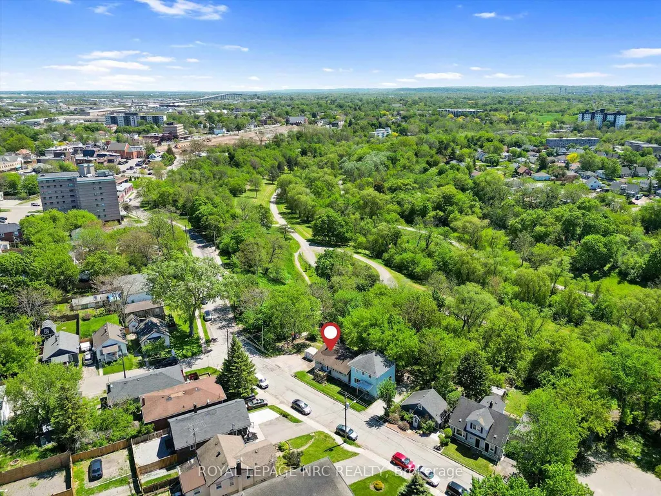
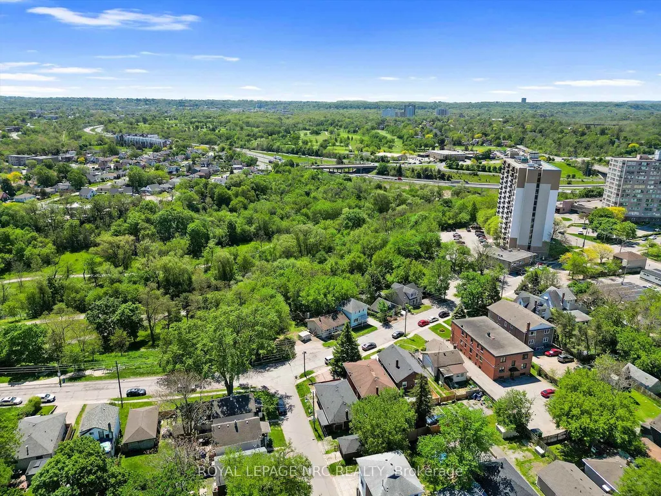

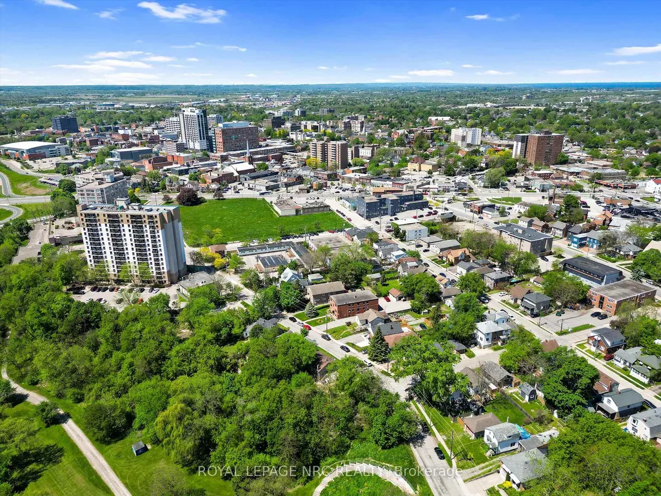
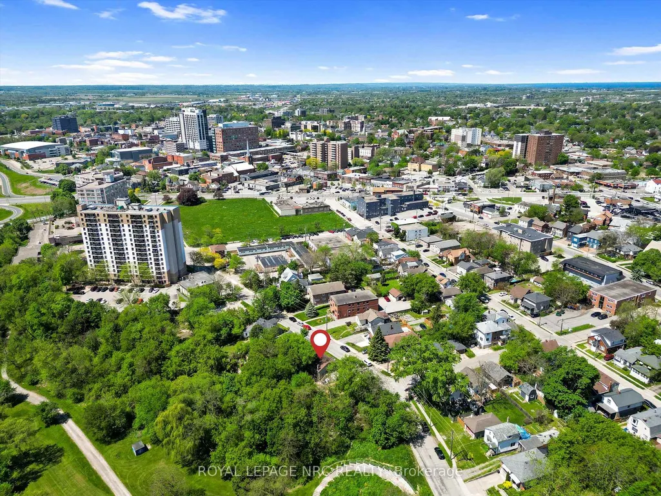
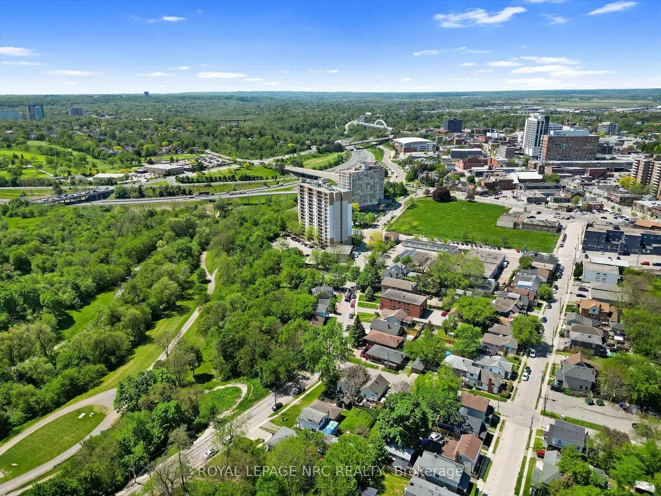
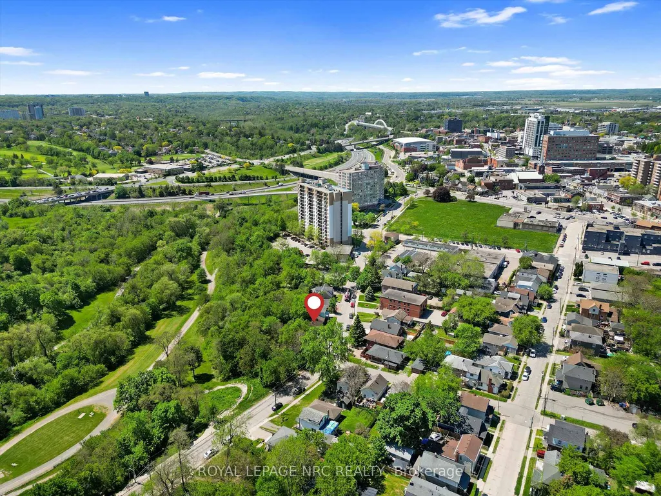
Attention investors, renovators, and builders - opportunity awaits at 27 Gale Crescent in St. Catharines. This 3 bedroom bungalow with a separate lower level 1 bedroom in-law suite offers incredible potential for the right buyer. Situated on a unique lot backing onto a private ravine setting with no rear neighbours and protected green space that will never be developed, the property offers a rare sense of privacy and natural surroundings that is hard to find at this price point. The home is being sold in "as is, where is" condition and requires updating, making it an ideal project for contractors, investors, or anyone looking for a redevelopment opportunity. The existing layout provides flexibility for future use, whether as an income property, renovation project, or potential development lot. Conveniently located close to downtown amenities, transit, and highway access. Bring your vision and unlock the potential this property has to offer.
| Price History | |
|---|---|
| 5/21/2026 | Listed $399,900 |
| 7/15/2026 | 13$349,900 |
General Features
| Sewer | Sewer |
|---|---|
| Cooling | Window Unit(s) |
| Roof | Asphalt Shingle |
| Architectural Style | Bungalow |
| Pool Features | None |
| Construction Materials | Vinyl Siding |
| Heater Type | Forced Air |
| Parking Spaces | 1 |
| Property Subtype | Detached |
| Tax Year | 2025 |
| Lot Depth | 74.22 |
| County | Niagara |
| New Construction | No |
| Property Type | Residential Freehold |
| Attached Garage | No |
| Facing Direction | East |
| Garage Y/N | No |
| Status | Price Change |
| City | St. Catharines |
| Senior Community Y/N | No |
| Lot Size Units | Feet |
| Property Attached Y/N | No |
| Tax Annual Amount | 3232.0 |
| Standard Status | Active |
| Occupancy Type | Tenant |
| Legal Description | PT LT 3527,3534 CP PL 2 GRANTHAM AS IN RO207069; ST. CATHARINES |
Interior Features
| Interior Amenities | In-Law Capability |
|---|---|
| Basement | Full |
| Heat Source | Gas |
| Basement (Y/N) | No |
| Air Conditioning Y/N | Yes |
| Heating Y/N | Yes |
| Fireplace Y/N | No |
| Total Bedrooms | 4 |
| Elevator? | No |
| Total Baths | 2 |
| Bedrooms | 3+1 |
| Living Area Range | 700-1100 |
Exterior Features
| Parking Features | Private |
|---|---|
| Total Parking | 1.0 |
| Garage Type | None |
| Foundation Details | Concrete Block,Poured Concrete |
| Spa | No |
| Lot Size Source | MPAC |
| Waterfront Y/N | No |
| Covered Spaces | 0.0 |
Amenities
- Views
- New Construction
- Adult 55+
- Lease To Own
- No Strata Fees
- Furnished
- Primary On Main
- Air Conditioning
- Seller Finance
- Green
- Fixer Upper
- Horse
- Golf
- Fireplace
- Deck
- Garage
- Basement
- Pool
Property vs Single Family Average in L2R 3K8
Price
Taxes
Visits
 Toronto Real Estate Board (TRREB); All information deemed reliable but not guaranteed. All properties are subject to prior sale, change or withdrawal. Neither listing broker(s) or information provider(s) shall be responsible for any typographical errors, misinformation, misprints and shall be held totally harmless. Listing(s) information is provided for consumer's personal, non-commercial use and may not be used for any purpose other than to identify prospective properties consumers may be interested
 Data provided by the Ontario Regional Technology & Information Systems. The information is deemed reliable, but is not guaranteed. Not intended to solicit buyers or sellers, landlords or tenants currently under contract.
The trademarks REALTOR®, REALTORS® and the REALTOR® logo are controlled by The Canadian Real Estate Association (CREA) and identify real estate professionals who are members of CREA. The trademarks MLS®, Multiple Listing Service® and the associated logos are owned
Data provided by the Ontario Regional Technology & Information Systems. The information is deemed reliable, but is not guaranteed. Not intended to solicit buyers or sellers, landlords or tenants currently under contract.
The trademarks REALTOR®, REALTORS® and the REALTOR® logo are controlled by The Canadian Real Estate Association (CREA) and identify real estate professionals who are members of CREA. The trademarks MLS®, Multiple Listing Service® and the associated logos are owned