
Address
20195 Kenyon Conc Rd 1 Road, North Glengarry, ON
Price
$ 1,100,000
Property Attributes
- MLS#X13479586
- TypeSingle Family
- Listing Status New
- CityNorth Glengarry
- Area720 - North GlengarryTwp
- Neighbourhood720 - North GlengarryTwp
- Postal CodeK0C 1A0
- Style1 1/2 Storey
- Taxes$ 3150
- Price$ 1,100,000
- Bedrooms2
- Full Bathrooms2
- Half Bathrooms0
- Sqr Footage1500-2000
- Lot Size47.5 Acres
Data Source:
Toronto Real Estate Board (TRREB)
Property Description
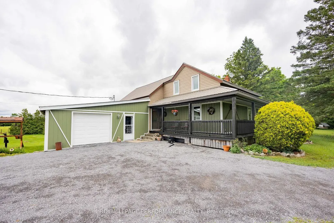
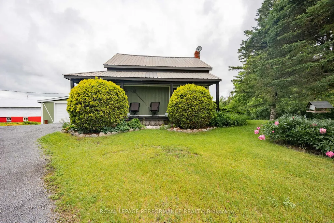
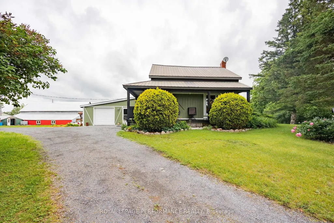
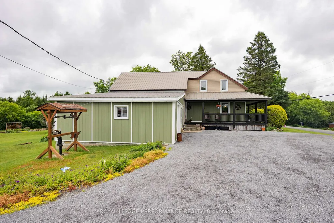
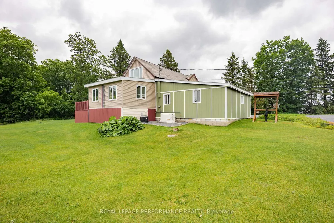
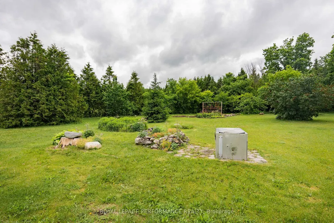
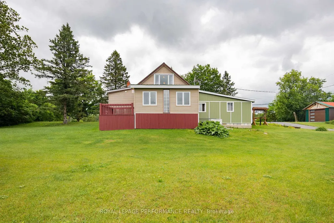
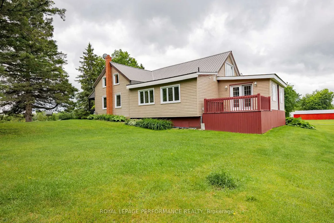
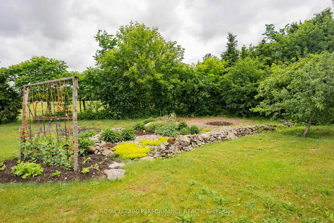
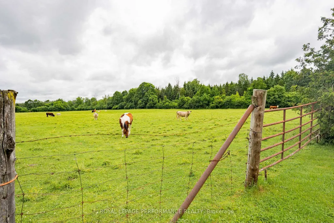
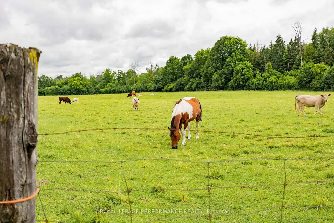
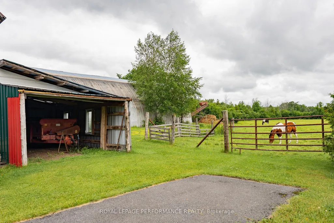
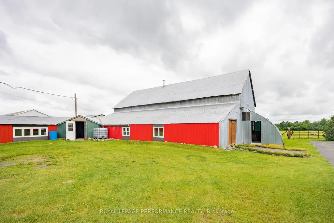
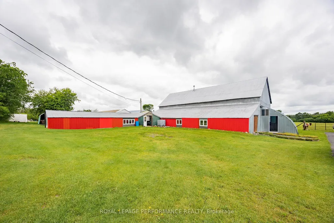
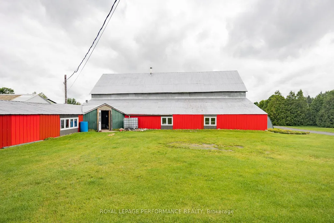
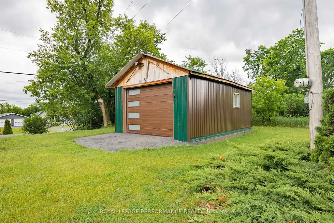
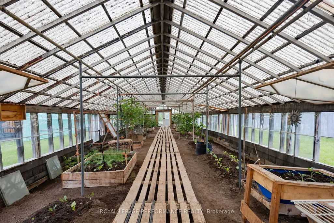
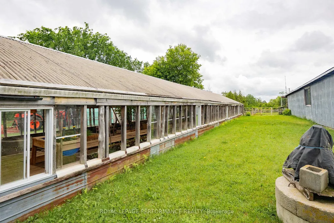
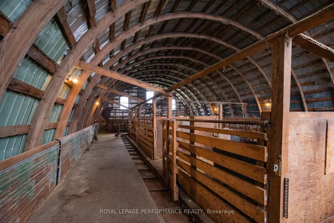
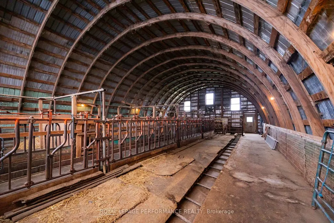
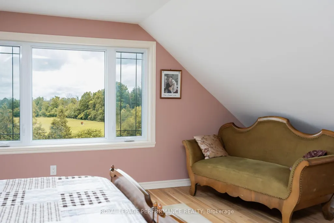
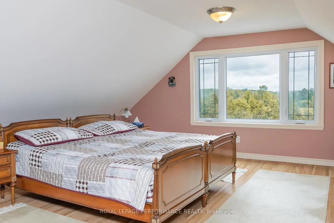
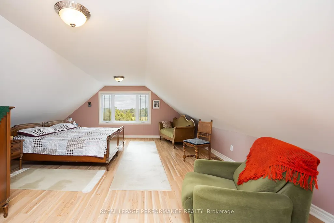
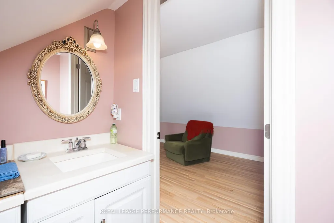
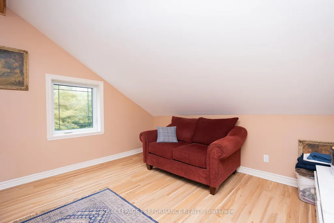
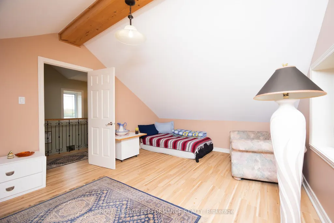
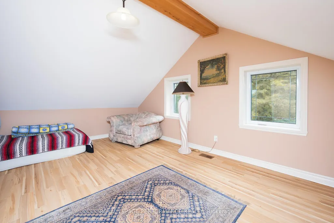
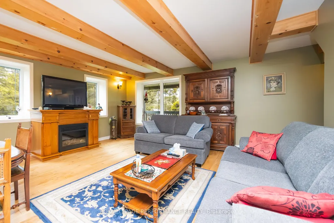
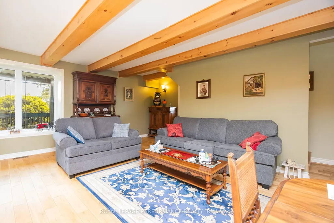
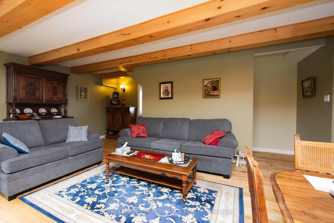
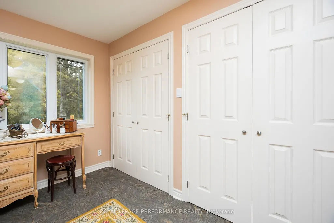
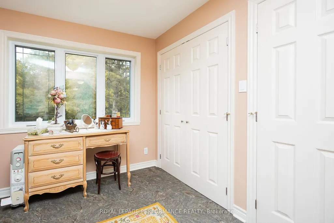
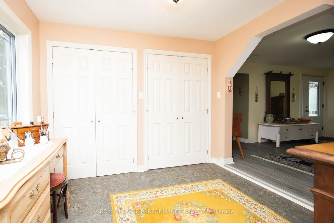
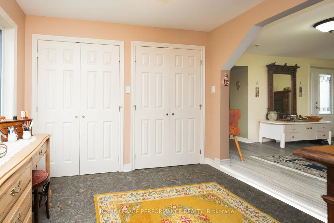
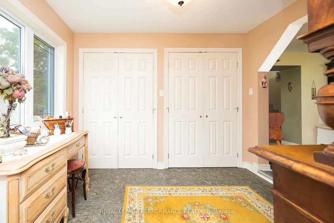
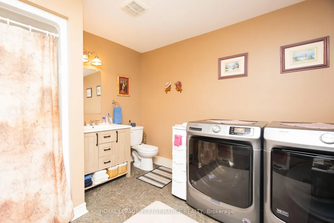
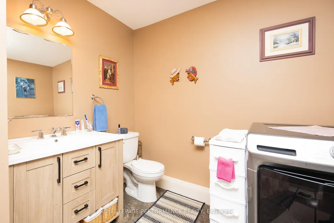
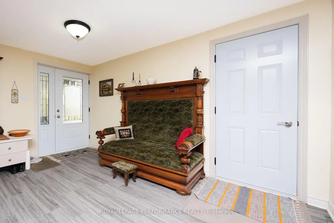
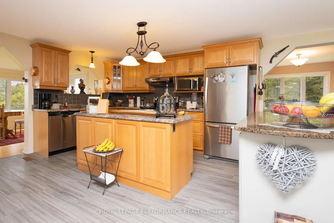
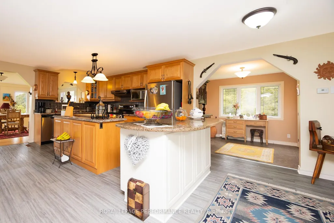
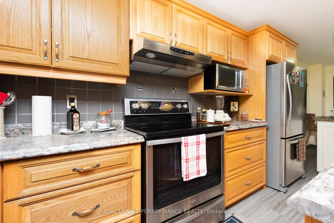
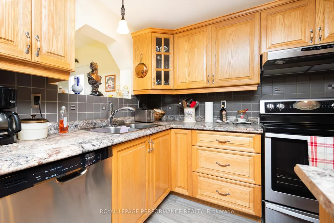
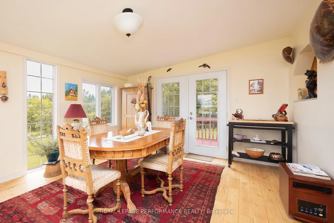
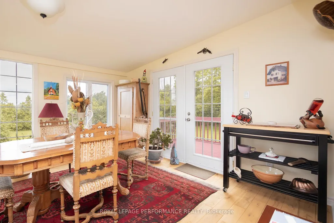
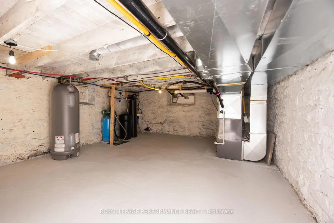
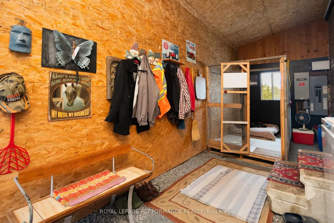
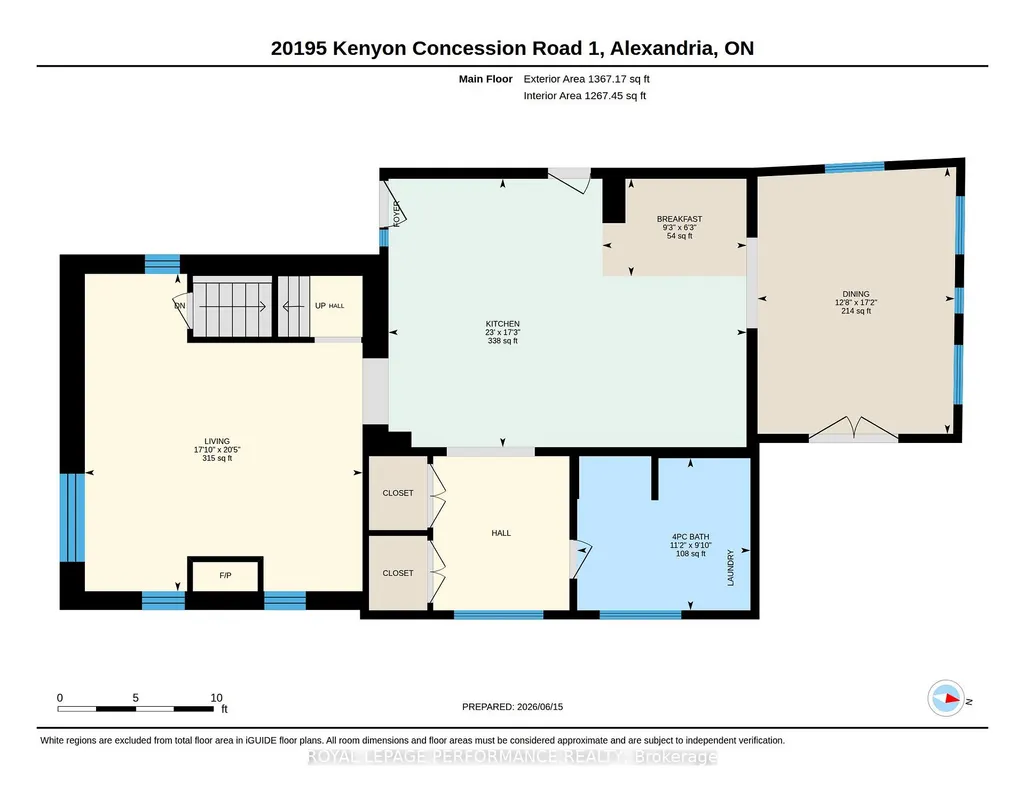
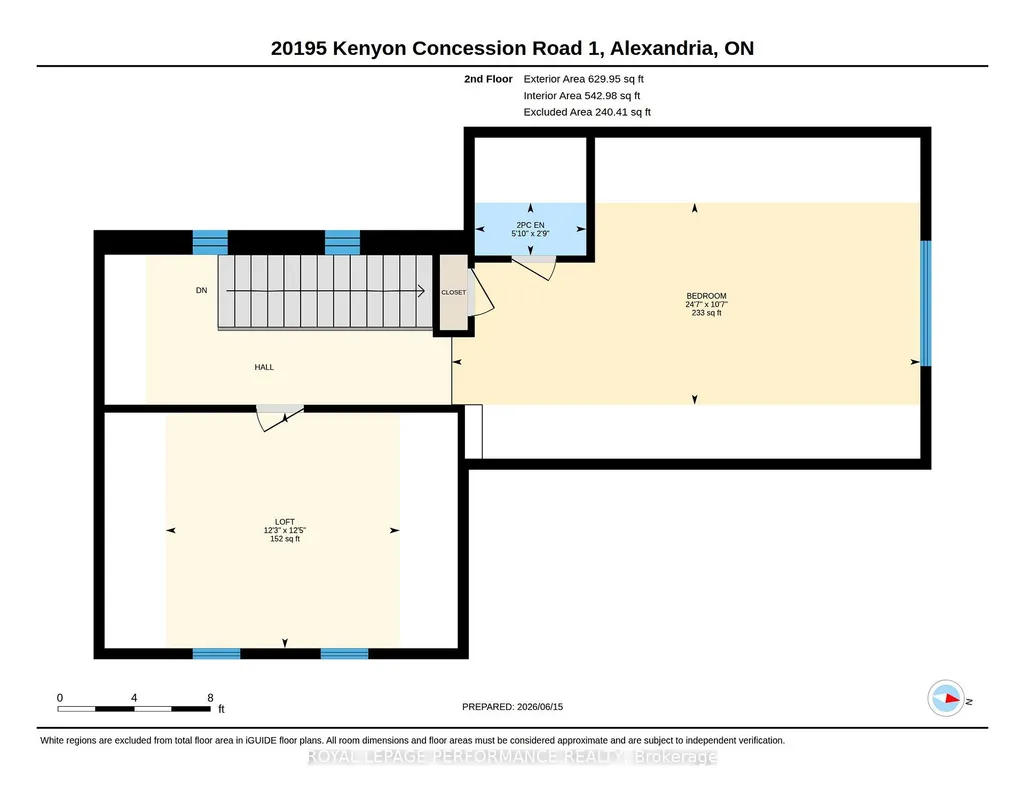
This is a 46.5 acre farm plus an extra one acre lot that has been severed & surveyed. (Some building restrictions may apply; interested buyers should verify details with the local municipality) Wonderfully refurbished farm home with attached garage. Outbuildings include 1) Beef and Horse Barn 2) 70 ft Barn for hay storage 3) Workshop with office space - Ideal for home based business 4) 100 ft Greenhouse 5) Chicken barn 6) 2 Tent tarp shed 7) Single detached garage. The acreage consists of approx. 30 acres of pasture, 4 acres of cedar bush, 10 acres bush with half hardwood & have spruce. The home is 2000 sq. ft. and is in move-in condition. Renovated approx. 10 years ago.Furnace-5 years,A/C & Generator - 2 years.
| Price History | |
|---|---|
| 6/23/2026 | Listed $1,100,000 |
General Features
| Sewer | Septic |
|---|---|
| Cooling | Central Air |
| Roof | Metal |
| Architectural Style | 1 1/2 Storey |
| Pool Features | None |
| Construction Materials | Vinyl Siding,Other |
| Heater Type | Forced Air |
| Parking Spaces | 10 |
| Property Subtype | Farm |
| Tax Year | 2025 |
| Lot Depth | 3778.0 |
| County | Stormont,Dundas and Glengarry |
| New Construction | No |
| Property Type | Residential Freehold |
| Attached Garage | No |
| Facing Direction | North |
| FarmType | Beef,Goat,Horse |
| Garage Y/N | Yes |
| Status | New |
| City | North Glengarry |
| Senior Community Y/N | No |
| Lot Size Units | Feet |
| Property Attached Y/N | No |
| Tax Annual Amount | 3150.0 |
| Virtual Tour | https://unbranded.youriguide.com/20195_kenyon_concession_road_1_alexandria_on/ |
| Standard Status | Active |
| Occupancy Type | Owner |
| Legal Description | PT.LT.4 CON.1 KENYON AS IN AR100994 EXCEPT PT.1 14R4074,PT.1,14R5308 |
Interior Features
| Interior Amenities | Auto Garage Door Remote,Carpet Free,Water Heater Owned,Water Treatment |
|---|---|
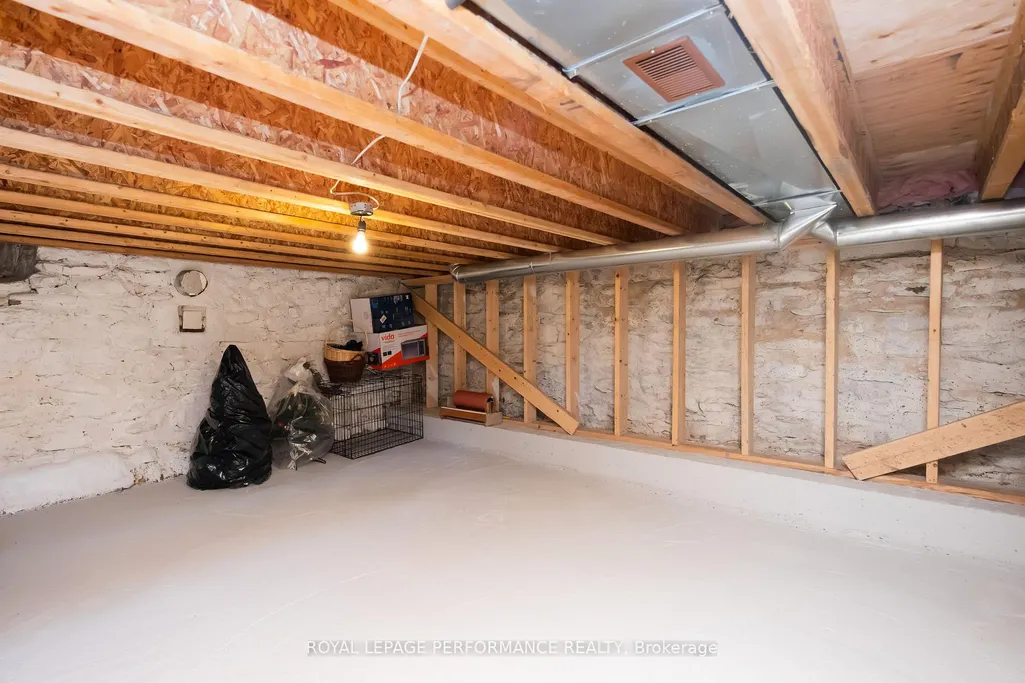
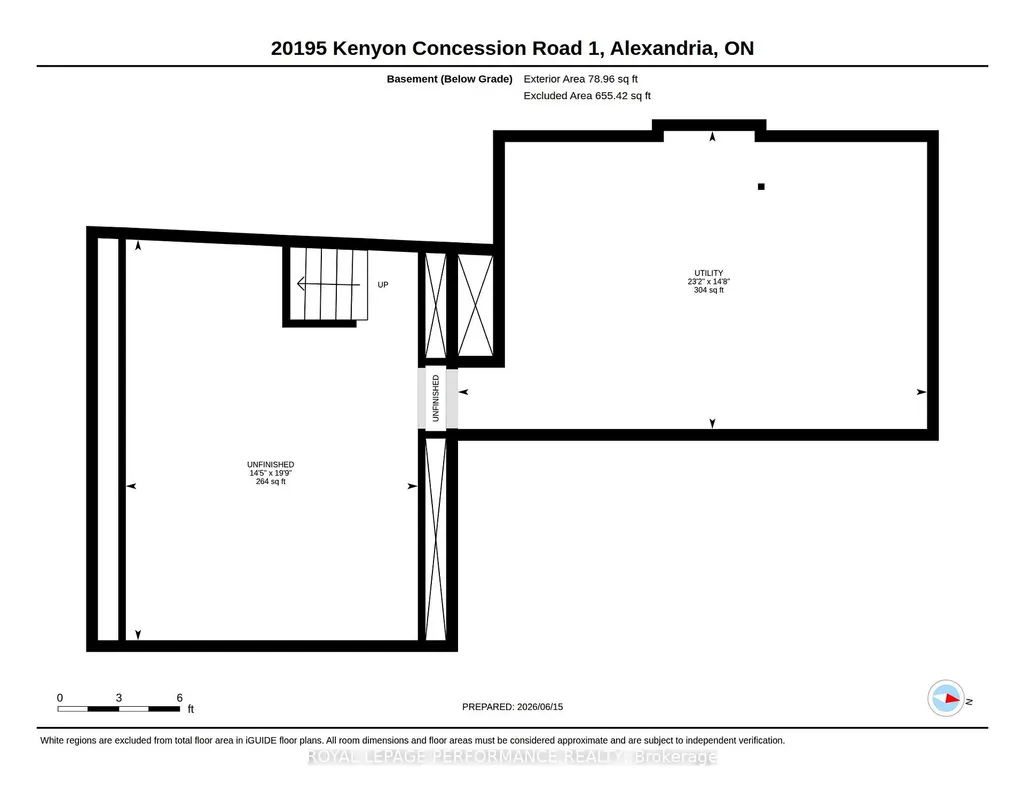
| Basement | Full,Unfinished |
| Heat Source | Gas |
| Basement (Y/N) | No |
| Air Conditioning Y/N | Yes |
| Heating Y/N | Yes |
| Fireplace Y/N | No |
| Total Bedrooms | 2 |
| Elevator? | No |
| Total Baths | 2 |
| Bedrooms | 2 |
| Living Area Range | 1500-2000 |
Exterior Features
| Exterior Amenities | Deck |
|---|---|
| Waterfront | None |
| Water Source | Drilled Well |
| Total Parking | 11.0 |
| Garage Type | Attached |
| Foundation Details | Stone |
| Spa | No |
| Lot Size Source | MPAC |
| Waterfront Y/N | No |
| Covered Spaces | 1.0 |
Amenities
- Views
- New Construction
- Adult 55+
- Lease To Own
- No Strata Fees
- Furnished
- Primary On Main
- Air Conditioning
- Seller Finance
- Green
- Fixer Upper
- Horse
- Golf
- Fireplace
- Deck
- Garage
- Basement
- Pool
Property vs Single Family Average in K0C 1A0
Price
Taxes
Visits
 Toronto Real Estate Board (TRREB); All information deemed reliable but not guaranteed. All properties are subject to prior sale, change or withdrawal. Neither listing broker(s) or information provider(s) shall be responsible for any typographical errors, misinformation, misprints and shall be held totally harmless. Listing(s) information is provided for consumer's personal, non-commercial use and may not be used for any purpose other than to identify prospective properties consumers may be interested
 Data provided by the Ontario Regional Technology & Information Systems. The information is deemed reliable, but is not guaranteed. Not intended to solicit buyers or sellers, landlords or tenants currently under contract.
The trademarks REALTOR®, REALTORS® and the REALTOR® logo are controlled by The Canadian Real Estate Association (CREA) and identify real estate professionals who are members of CREA. The trademarks MLS®, Multiple Listing Service® and the associated logos are owned
Data provided by the Ontario Regional Technology & Information Systems. The information is deemed reliable, but is not guaranteed. Not intended to solicit buyers or sellers, landlords or tenants currently under contract.
The trademarks REALTOR®, REALTORS® and the REALTOR® logo are controlled by The Canadian Real Estate Association (CREA) and identify real estate professionals who are members of CREA. The trademarks MLS®, Multiple Listing Service® and the associated logos are owned