
Address
111 North Shore Road # 3, The Archipelago, ON
Price
$ 349,000
Property Attributes
- MLS#X13635842
- TypeSingle Family
- Listing Status New
- CityThe Archipelago
- AreaArchipelago North
- NeighbourhoodArchipelago North
- Postal CodeP0G 1K0
- StyleBungalow
- Taxes$ 1226
- Price$ 349,000
- Bedrooms2
- Full Bathrooms1
- Half Bathrooms0
- Sqr Footage< 700
Data Source:
Toronto Real Estate Board (TRREB)
Property Description

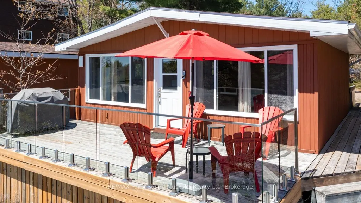
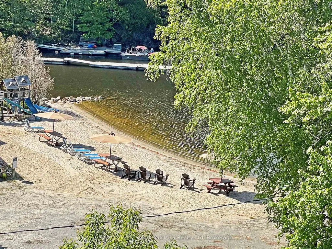
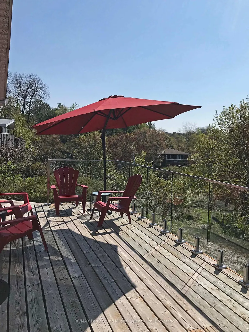
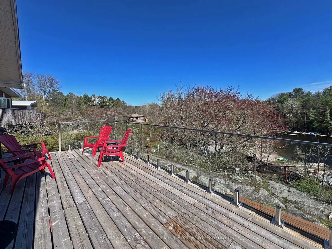
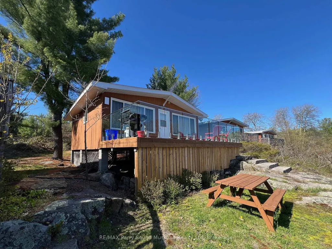
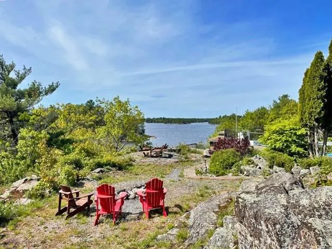
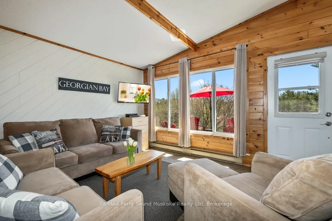
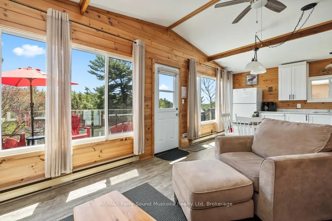
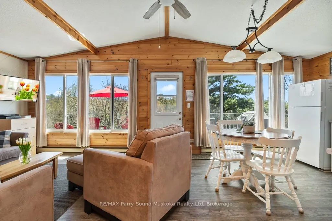
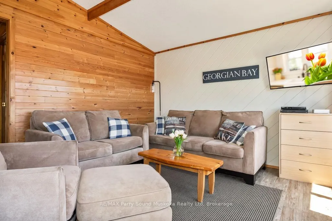
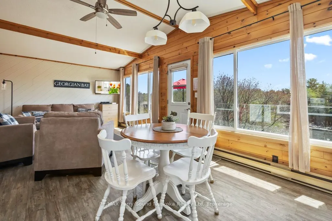
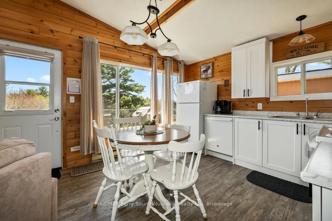
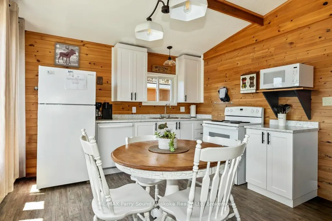
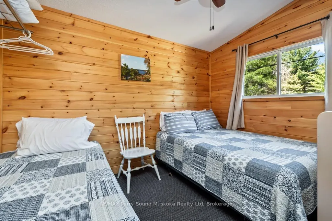
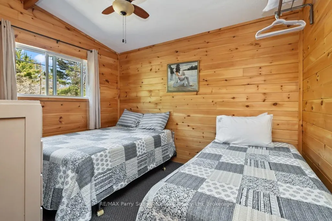
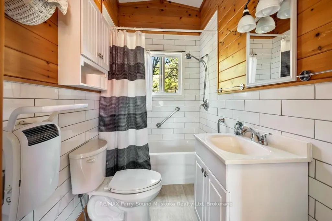
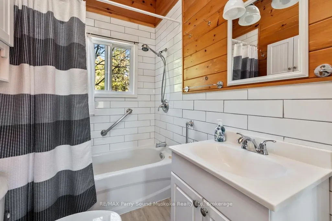
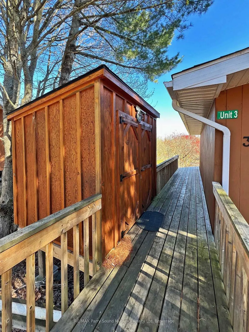
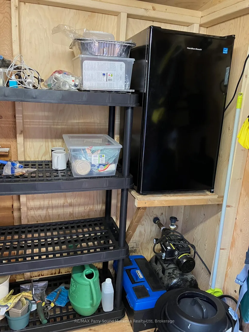
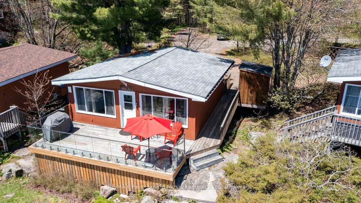
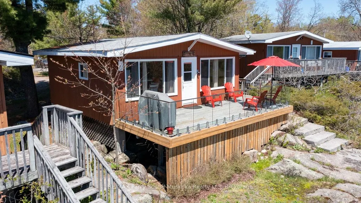
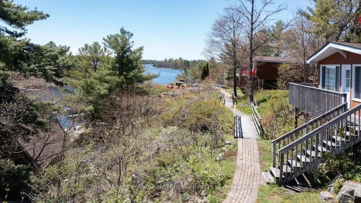
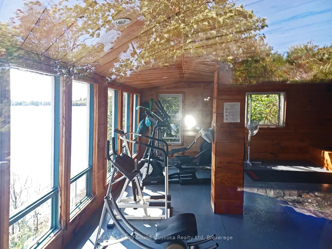
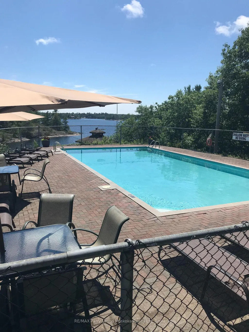
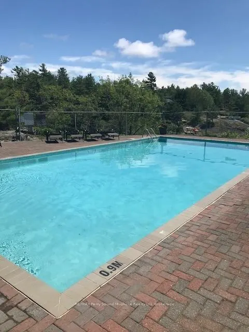
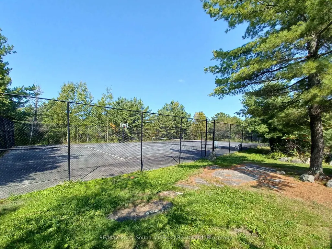
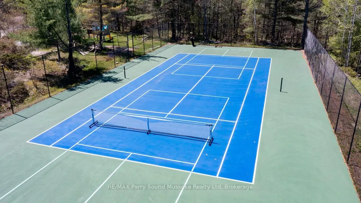
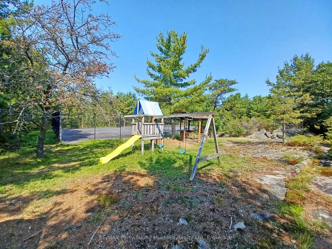
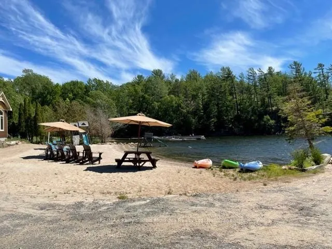
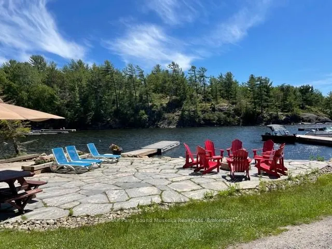
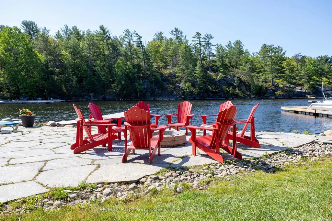
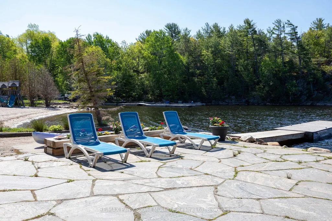
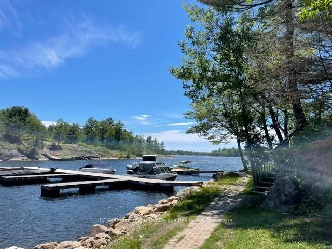
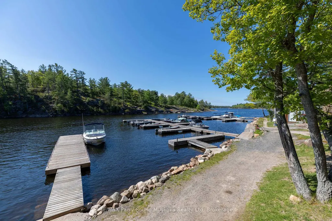
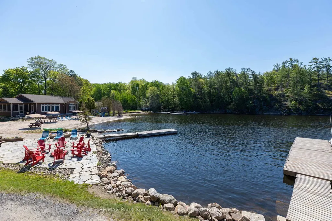
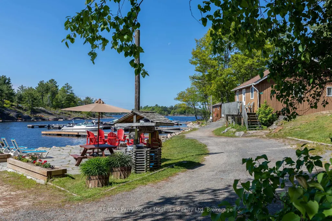
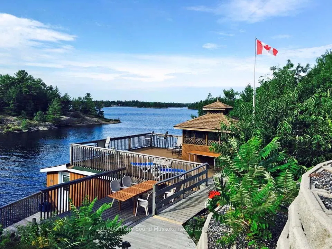
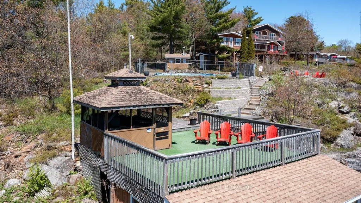
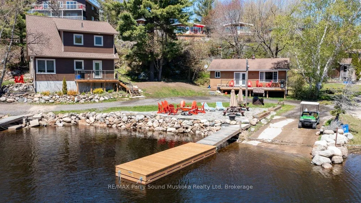
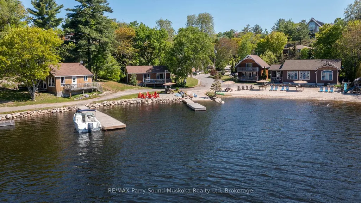
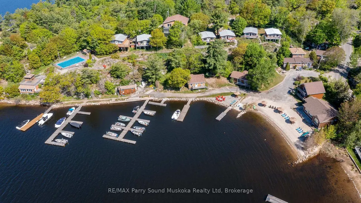
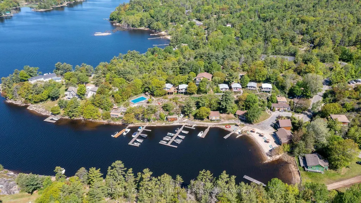
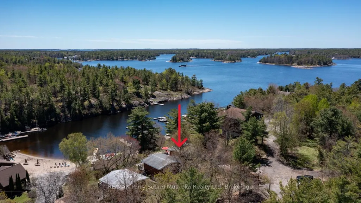
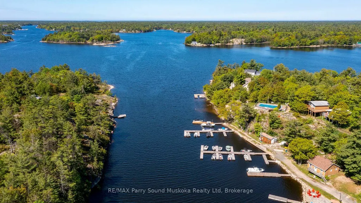
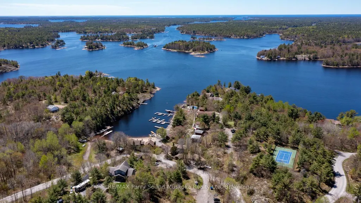
AFFORDABLE GEORGIAN BAY! BRING YOUR SUITCASE and START ENJOYING 'COTTAGE LIFE'! Proven Rental Income! Renowned Pointe au Baril, Desirable Sandy Beach, Western Sunsets! This 3 Season Cottage Condominium Waterfront includes 'Turnkey' 2 bedroom Cottage, Designated Dock Slip, Updated fully equipped kitchen, New kitchen & flooring, Furniture & contents, Easy care Laminate floors, Updated 4 pc bath w/custom tile & heated towel rack, Large Private sundeck with new glass railings to enjoy the Bay Views & Breezes, Large shed w/bar fridge, Easy level access to your Cottage Bungalow, No need to worry about grass cutting or property maintenance. Only $366.14 per month includes Dockage, Property Maintenance, Water & sewer, Internet & TV, Families of all ages will love the Private Sandy Beach, Fire pit areas, Swimming pool, New PICKLE BALL courts, Tennis Courts, Gym, Great fishing & swimming, Protected waters & bay views, Strong rental income; Opportunity to rent through Pleasant Cove Resort & help pay expenses, All while enjoying your own Waterfront Condo on Georgian Bay, Explore the 30,000 Islands, Ojibway Club, Pointe au Baril Station Restaurant & amenities, Liquor store, Nurses station, 25 mins to Parry Sound, 2.5 hours to the GTA, ENJOY COTTAGE LIFE with an INCOME! INVEST TODAY & MAKE YOUR COTTAGE DREAM A REALITY!
| Price History | |
|---|---|
| 8/4/2026 | Listed $349,000 |
General Features
| Sewer | Septic |
|---|---|
| Cooling | None |
| Roof | Asphalt Shingle |
| Architectural Style | Bungalow |
| Pool Features | Inground |
| Construction Materials | Wood |
| Waterview | Direct |
| View | Beach,Bay,Water,Trees/Woods |
| Heater Type | Baseboard |
| Parking Spaces | 1 |
| Topography | Rolling |
| Unit Number | 3 |
| Property Subtype | Detached |
| Tax Year | 2025 |
| Lot Depth | 0.0 |
| PropertyFeatures | Arts Centre,Hospital,Golf,Marina,Beach |
| Waterfront Features | Dock,Beach Front |
| County | Parry Sound |
| New Construction | No |
| Property Type | Residential Freehold |
| Attached Garage | No |
| Facing Direction | West |
| Garage Y/N | No |
| Total Rooms | 5 |
| Status | New |
| City | The Archipelago |
| Body of Water | Georgian Bay |
| Disclosures | Other |
| Senior Community Y/N | No |
| Lot Size Units | Feet |
| Property Attached Y/N | Yes |
| Tax Annual Amount | 1226.0 |
| Standard Status | Active |
| Occupancy Type | Owner |
| Tax Assessed Value | 197000 |
| Legal Description | UNIT 4,LEVEL 1,PARRY SOUND STANDARD CONDOMINIUM PLAN NO. 14 AND ITS APPURTENANT INTEREST TOWNSHIP OF THE ARCHIPELAGO |
Interior Features
| Interior Amenities | Water Heater |
|---|---|
| Basement | None |
| Heat Source | Electric |
| Basement (Y/N) | No |
| Air Conditioning Y/N | No |
| Heating Y/N | Yes |
| Fireplace Y/N | No |
| Total Bedrooms | 2 |
| Elevator? | No |
| Total Baths | 1 |
| Bedrooms | 2+0 |
| Living Area Range | < 700 |
Exterior Features
| Exterior Amenities | Deck |
|---|---|
| Waterfront | WaterfrontCommunity |
| Parking Features | Private |
| Water Source | Drilled Well |
| Total Parking | 1.0 |
| Garage Type | None |
| Foundation Details | Piers |
| Spa | No |
| Waterfront Y/N | Yes |
| Covered Spaces | 0.0 |
Amenities
- Views
- New Construction
- Adult 55+
- Lease To Own
- No Strata Fees
- Furnished
- Primary On Main
- Air Conditioning
- Seller Finance
- Green
- Fixer Upper
- Horse
- Golf
- Fireplace
- Deck
- Garage
- Basement
- Pool
Property vs Single Family Average in P0G 1K0
Price
Visits
 Toronto Real Estate Board (TRREB); All information deemed reliable but not guaranteed. All properties are subject to prior sale, change or withdrawal. Neither listing broker(s) or information provider(s) shall be responsible for any typographical errors, misinformation, misprints and shall be held totally harmless. Listing(s) information is provided for consumer's personal, non-commercial use and may not be used for any purpose other than to identify prospective properties consumers may be interested
 Data provided by the Ontario Regional Technology & Information Systems. The information is deemed reliable, but is not guaranteed. Not intended to solicit buyers or sellers, landlords or tenants currently under contract.
The trademarks REALTOR®, REALTORS® and the REALTOR® logo are controlled by The Canadian Real Estate Association (CREA) and identify real estate professionals who are members of CREA. The trademarks MLS®, Multiple Listing Service® and the associated logos are owned
Data provided by the Ontario Regional Technology & Information Systems. The information is deemed reliable, but is not guaranteed. Not intended to solicit buyers or sellers, landlords or tenants currently under contract.
The trademarks REALTOR®, REALTORS® and the REALTOR® logo are controlled by The Canadian Real Estate Association (CREA) and identify real estate professionals who are members of CREA. The trademarks MLS®, Multiple Listing Service® and the associated logos are owned