




Address
9 Maple Lane, Ashfield-Colborne-Wawanosh, ON
Price
$ 419,900
Property Attributes
- MLS#X13686290
- TypeSingle Family
- Listing Status New
- CityAshfield-Colborne-Wawanosh
- AreaAshfield
- NeighbourhoodAshfield
- Postal CodeN7A 3X9
- Style1 1/2 Storey
- Taxes$ 1315
- Price$ 419,900
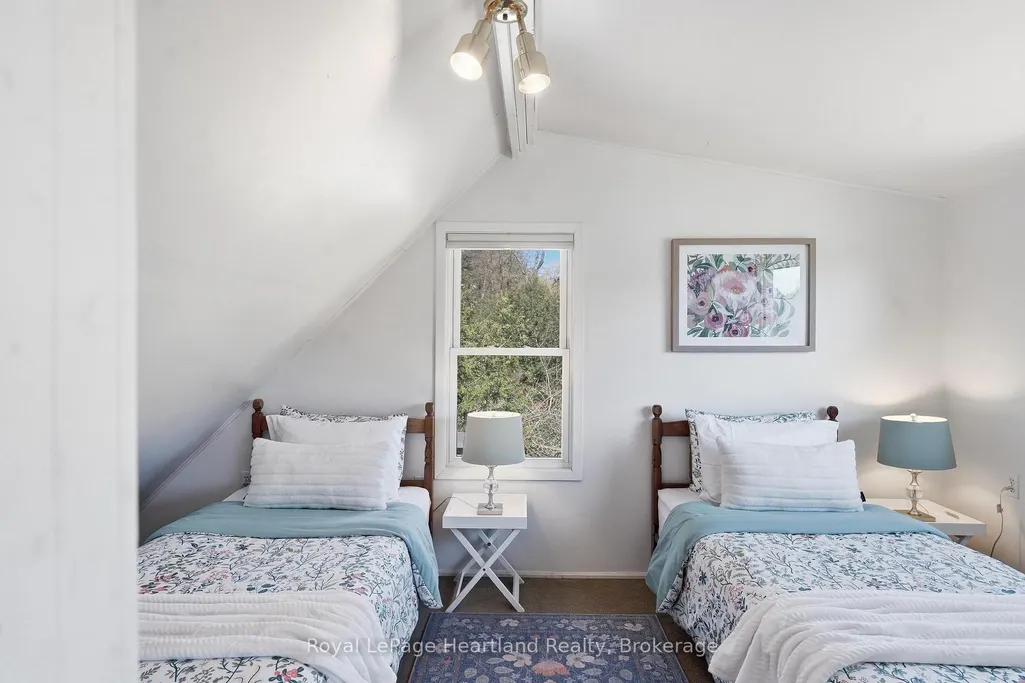
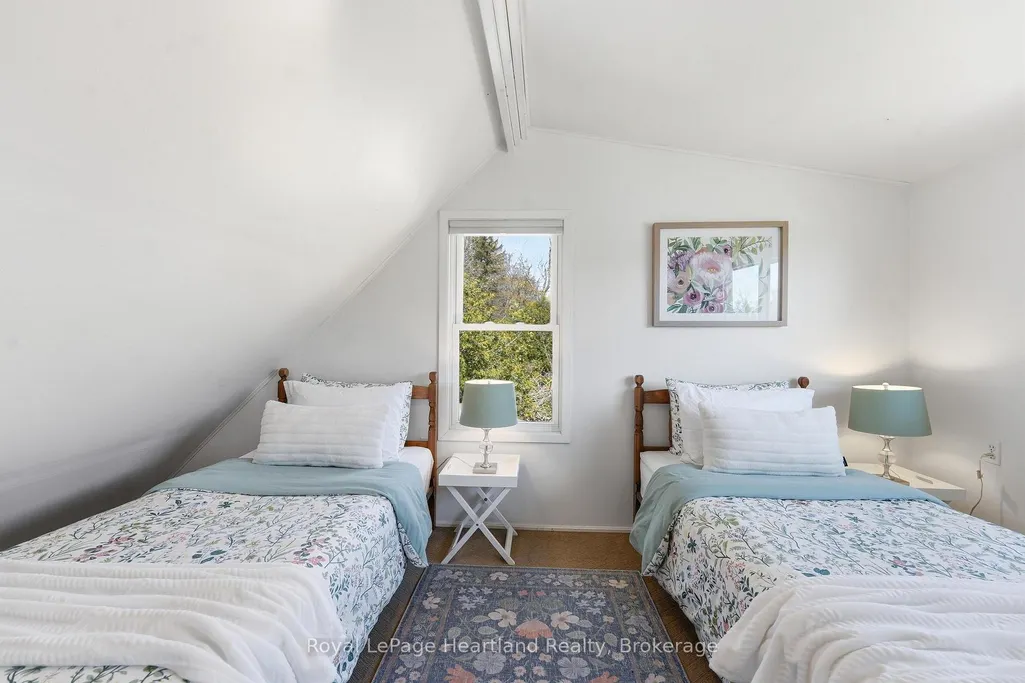
- Bedrooms3
- Full Bathrooms1
- Half Bathrooms0
- Sqr Footage700-1100
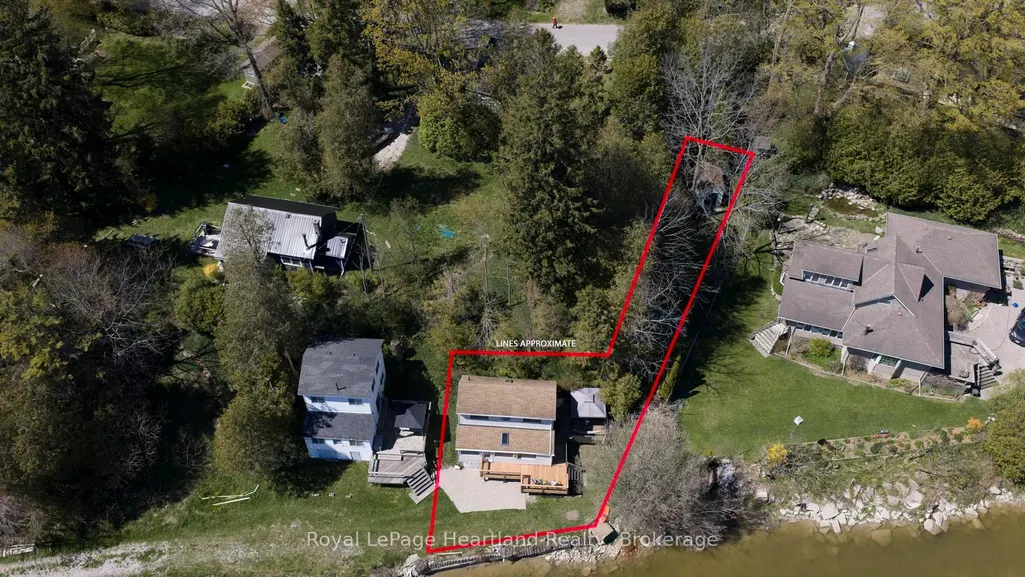
- Lot Size0.25 Acres
Data Source:
Toronto Real Estate Board (TRREB)
Property Description
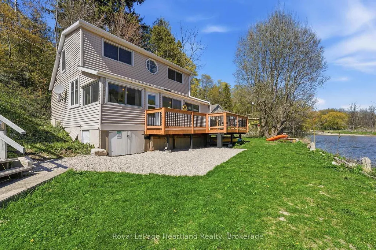
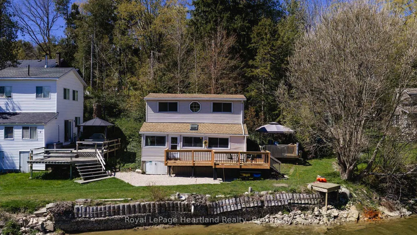
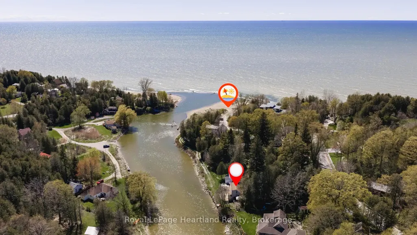
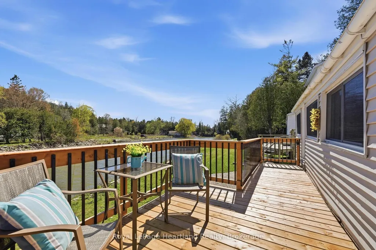
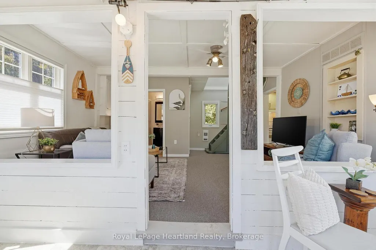
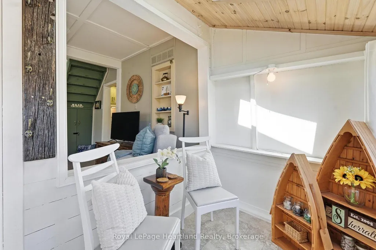
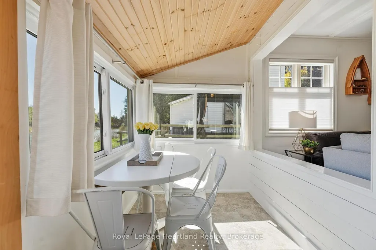
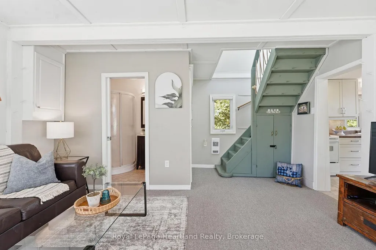
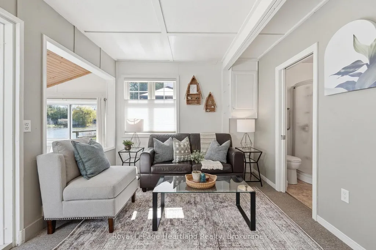
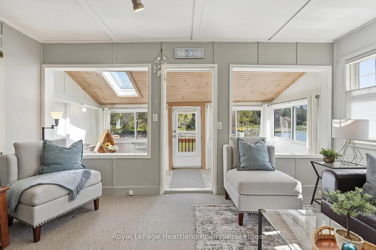
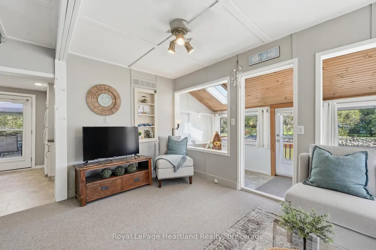
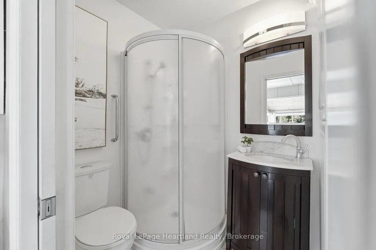
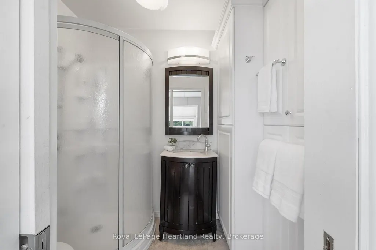
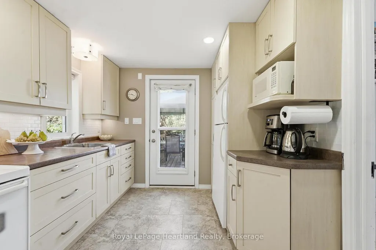
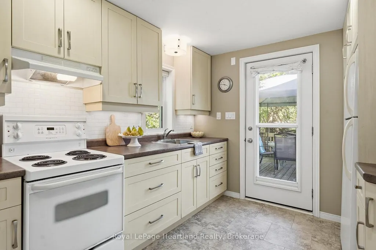
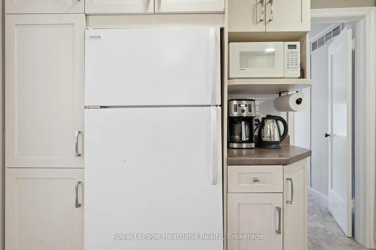
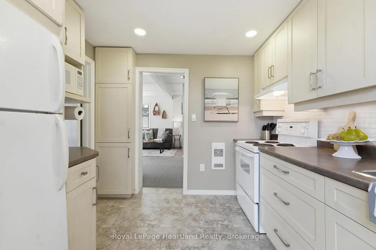
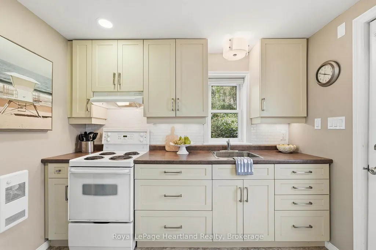
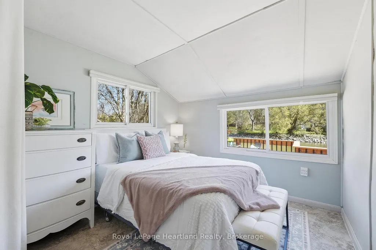
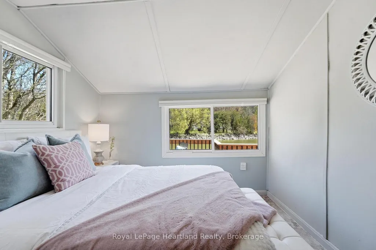
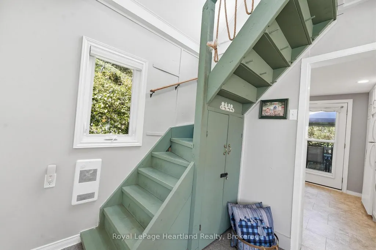
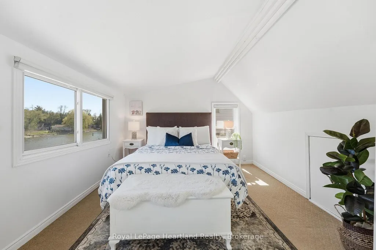
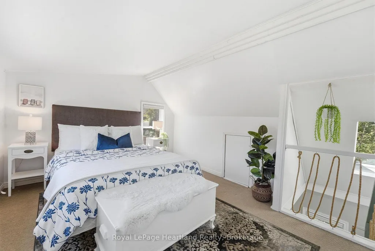
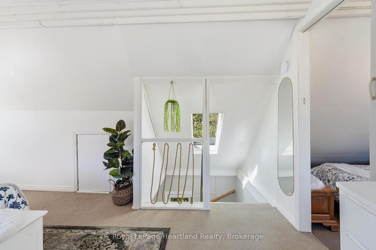
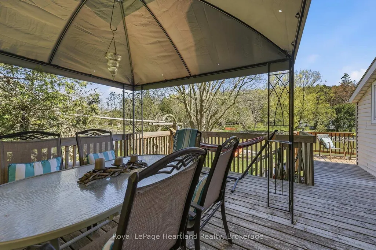
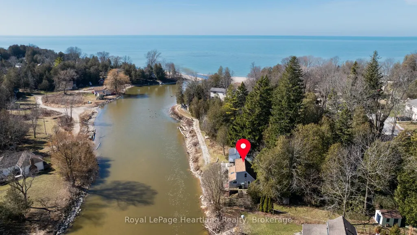
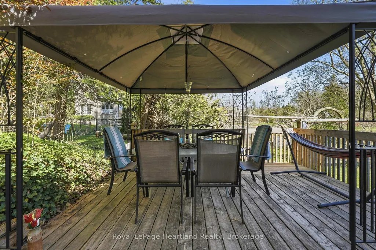
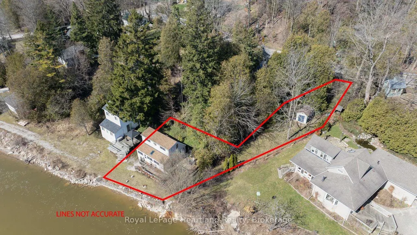
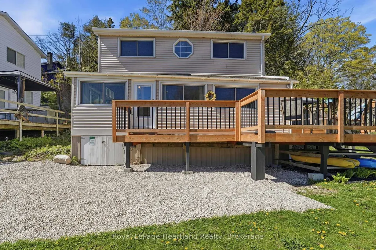
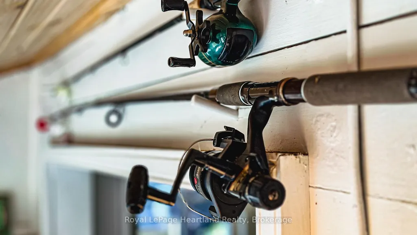
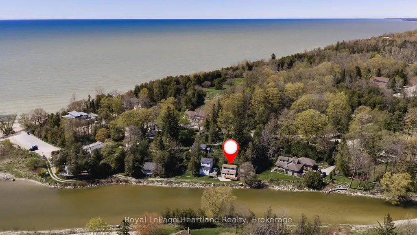
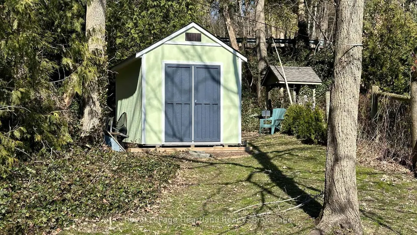
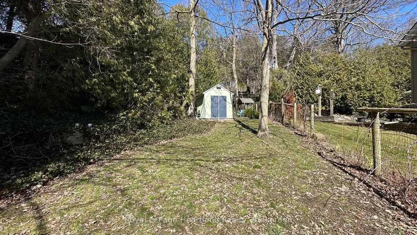
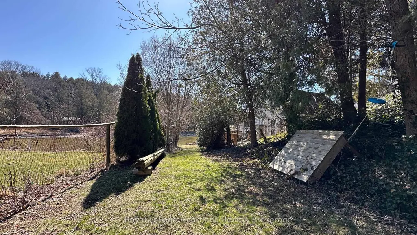
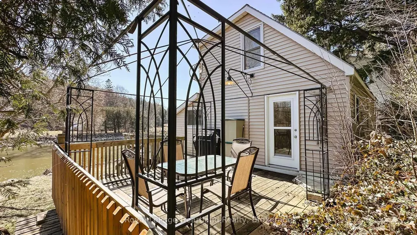
RIVERSIDE. RELAXED. RETREAT. Tucked along the peaceful banks of the Nine Mile River and just a short stroll to the sandy shores of Lake Huron, this beautifully refreshed 3-bedroom cottage offers the kind of getaway buyers dream about. Whether you're searching for a seasonal escape or a place to create lasting family memories, this charming property captures the best of river and lakeside living in one inviting package.Inside, the cottage blends warmth, comfort, and tasteful updates with a bright and welcoming atmosphere. Thoughtfully designed for easy living, the space is ideal for hosting family and friends or simply unwinding after a day spent on the water or at the beach. Large windows invite natural light throughout while showcasing the tranquil surroundings that make this property so special.Step outside and enjoy peaceful mornings with coffee on the front deck overlooking the river, or spend your evenings soaking in the beauty of sunset views and the sounds of nature. The property also includes shared ownership in two additional lots located to the east, offering added outdoor space, flexibility, and future enjoyment opportunities rarely found in a cottage setting. A brand new 8x12 shed provides excellent storage for kayaks, paddle boards, beach gear, and all your recreational essentials, making it easy to embrace the outdoor lifestyle this location is known for.
| Price History | |
|---|---|
| 8/18/2026 | Listed $419,900 |
General Features
| Sewer | Holding Tank |
|---|---|
| Cooling | None |
| Roof | Asphalt Rolled |
| Architectural Style | 1 1/2 Storey |
| Pool Features | None |
| Construction Materials | Wood,Vinyl Siding |
| Waterview | Direct |
| View | River |
| Heater Type | Baseboard |
| Parking Spaces | 1 |
| Property Subtype | Detached |
| Tax Year | 2025 |
| Lot Depth | 49.83 |
| Waterfront Features | Dock,River Access,Breakwater,River Front |
| County | Huron |
| New Construction | No |
| Property Type | Residential Freehold |
| Attached Garage | No |
| Facing Direction | South |
| Garage Y/N | No |
| Total Rooms | 7 |
| Status | New |
| City | Ashfield-Colborne-Wawanosh |
| Body of Water | Nine Mile River |
| Disclosures | Unknown |
| Senior Community Y/N | No |
| Lot Size Units | Feet |
| Property Attached Y/N | Yes |
| Tax Annual Amount | 1315.0 |
| Virtual Tour | https://show.tours/9maplelane_59560?b=0 |
| Standard Status | Active |
| Occupancy Type | Vacant |
| Legal Description | LT 29 PL 579 ASHFIELD T/W R272375 TOWNSHIP OF ASHFIELD-COLBORNE-WAWANOSH |
Interior Features
| Interior Amenities | Water Heater Owned |
|---|---|
| Basement | Unfinished,Crawl Space |
| Heat Source | Electric |
| Basement (Y/N) | No |
| Air Conditioning Y/N | No |
| Heating Y/N | Yes |
| Fireplace Y/N | No |
| Total Bedrooms | 3 |
| Elevator? | No |
| Total Baths | 1 |
| Bedrooms | 3+0 |
| Living Area Range | 700-1100 |
Exterior Features
| Exterior Amenities | Deck |
|---|---|
| Waterfront | Indirect |
| Parking Features | Front Yard Parking |
| Water Source | Shared Well |
| Total Parking | 1.0 |
| Garage Type | None |
| Foundation Details | Concrete Block |
| Spa | No |
| Waterfront Y/N | Yes |
| Covered Spaces | 0.0 |
Amenities
- Views
- New Construction
- Adult 55+
- Lease To Own
- No Strata Fees
- Furnished
- Primary On Main
- Air Conditioning
- Seller Finance
- Green
- Fixer Upper
- Horse
- Golf
- Fireplace
- Deck
- Garage
- Basement
- Pool
Property vs Single Family Average in N7A 3X9
Price
Visits
In The Neighbourhood
Just Listed
Ashfield-Colborne-Wawanosh
$ 449,900
- Type
- Single Family
- Size
- 1,500 SqFt
- Rooms
- 3 Beds + 2 Baths
Open House
Ashfield-Colborne-Wawanosh
$ 525,000
- Type
- Single Family
- Size
- 2,500 SqFt
- Rooms
- 7 Beds + 3 Baths
 Toronto Real Estate Board (TRREB); All information deemed reliable but not guaranteed. All properties are subject to prior sale, change or withdrawal. Neither listing broker(s) or information provider(s) shall be responsible for any typographical errors, misinformation, misprints and shall be held totally harmless. Listing(s) information is provided for consumer's personal, non-commercial use and may not be used for any purpose other than to identify prospective properties consumers may be interested
 Data provided by the Ontario Regional Technology & Information Systems. The information is deemed reliable, but is not guaranteed. Not intended to solicit buyers or sellers, landlords or tenants currently under contract.
The trademarks REALTOR®, REALTORS® and the REALTOR® logo are controlled by The Canadian Real Estate Association (CREA) and identify real estate professionals who are members of CREA. The trademarks MLS®, Multiple Listing Service® and the associated logos are owned
Data provided by the Ontario Regional Technology & Information Systems. The information is deemed reliable, but is not guaranteed. Not intended to solicit buyers or sellers, landlords or tenants currently under contract.
The trademarks REALTOR®, REALTORS® and the REALTOR® logo are controlled by The Canadian Real Estate Association (CREA) and identify real estate professionals who are members of CREA. The trademarks MLS®, Multiple Listing Service® and the associated logos are owned