
Address
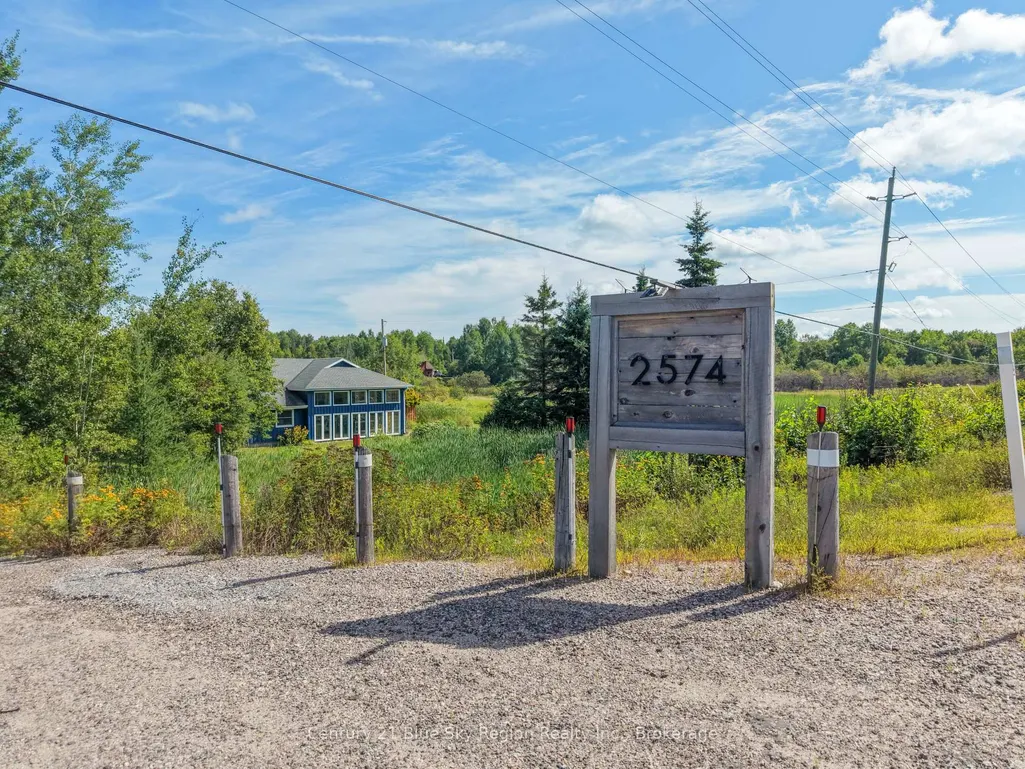
2574 Highway 17 N/a E, East Ferris, ON
Price
$ 579,900
Property Attributes
- MLS#X13690582
- TypeSingle Family
- Listing Status Sold Conditional Escape
- CityEast Ferris
- AreaEast Ferris
- NeighbourhoodEast Ferris
- Postal CodeP0H 1K0
- StyleSidesplit
- Taxes$ 2628
- Price$ 579,900
- Bedrooms4
- Full Bathrooms2
- Half Bathrooms0
- Sqr Footage1100-1500
- Lot Size7.07 Acres
Data Source:
Toronto Real Estate Board (TRREB)
Property Description
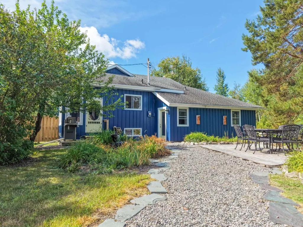
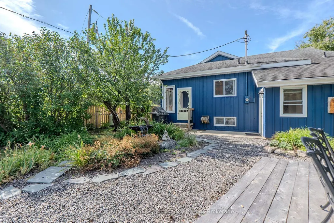
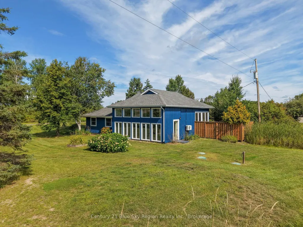
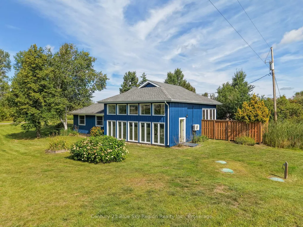
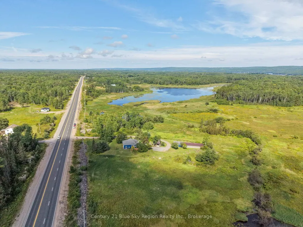
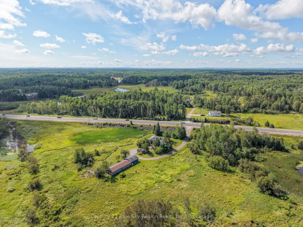
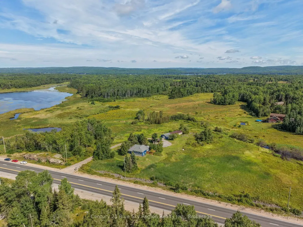
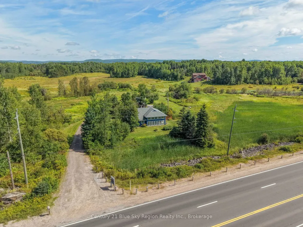
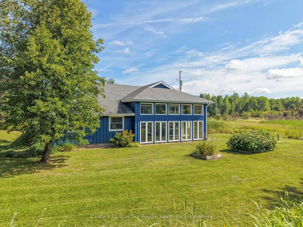
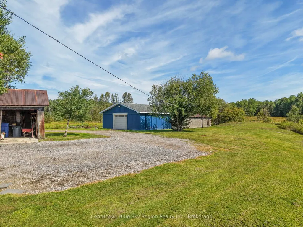
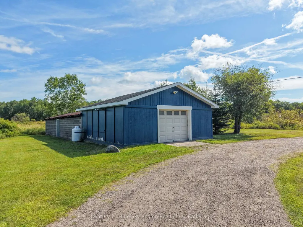
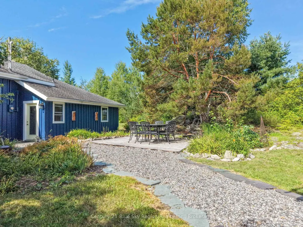
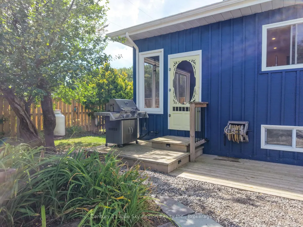
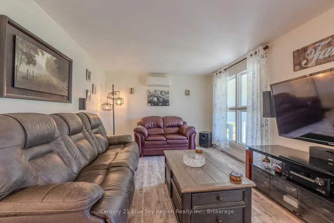
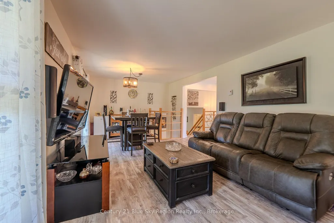
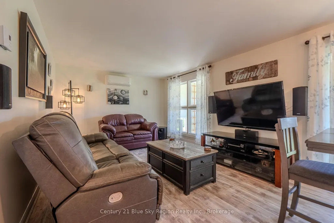
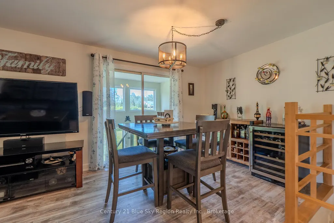
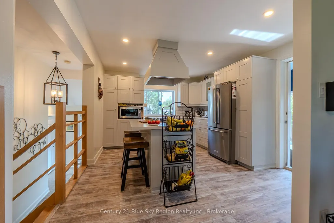
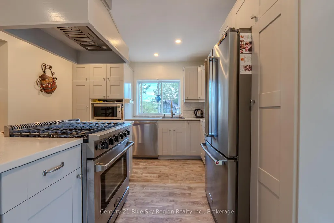
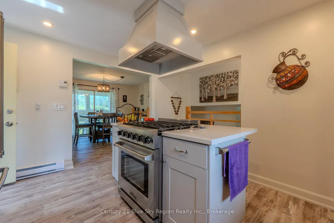
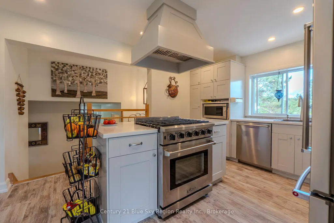
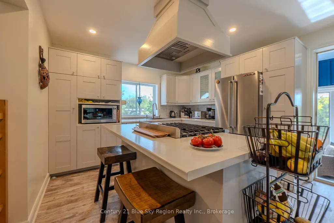
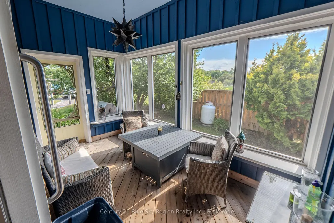
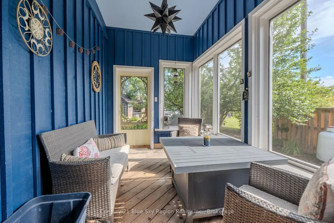
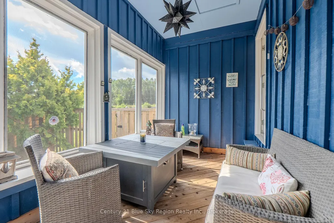
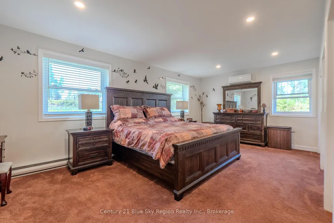
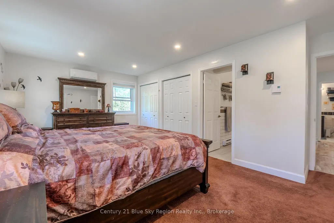
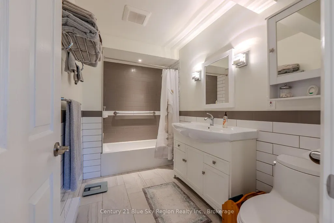
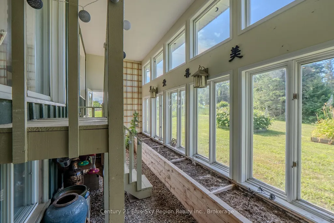
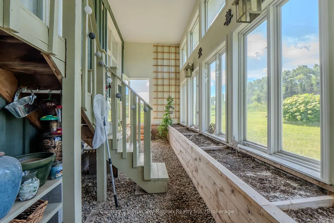
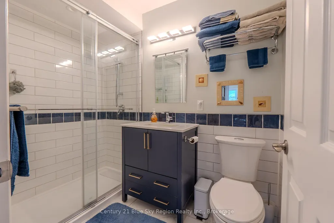
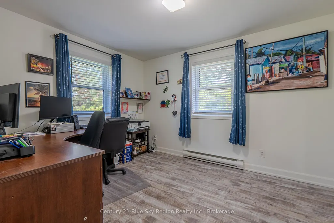
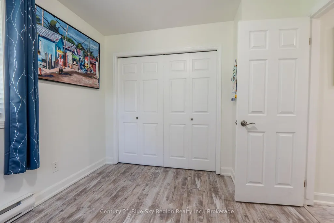
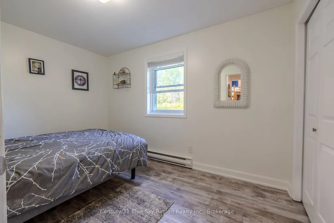
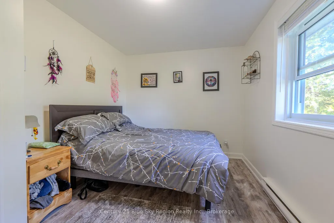
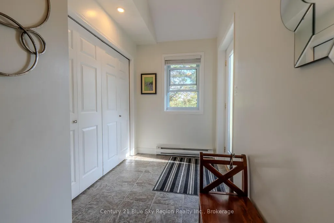
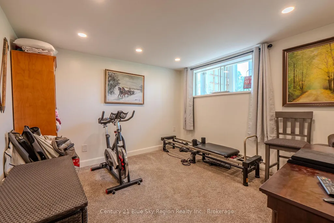
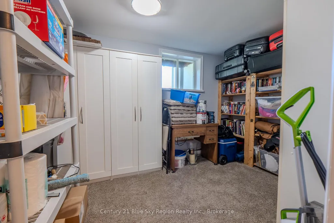
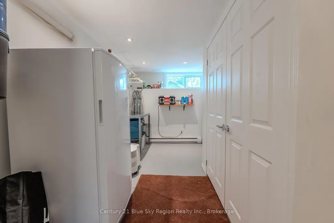
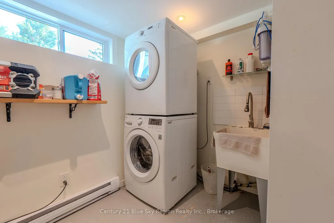
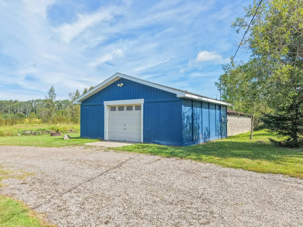
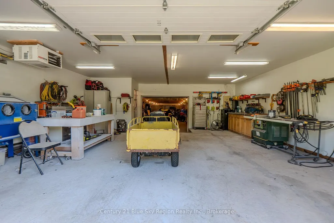
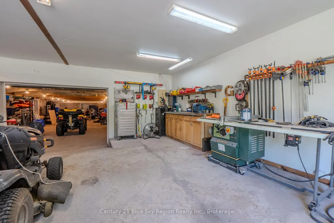
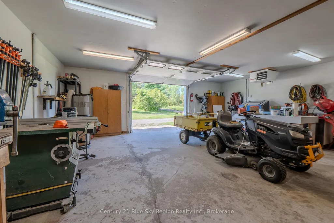
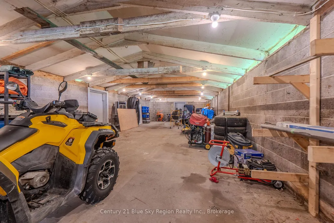
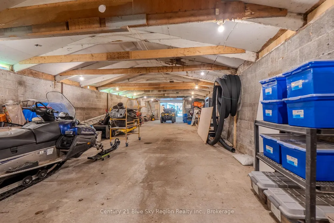
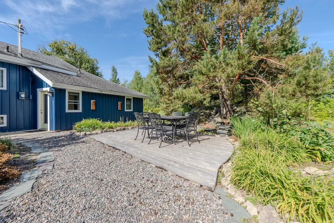
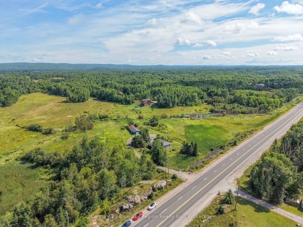
Set on a beautiful 7-acre parcel just minutes from North Bay, 2574 Highway 17E offers the perfect balance of country privacy and city convenience. This tastefully updated home features four comfortable bedrooms plus a den or office, giving families and remote workers plenty of flexibility. The bright open-concept kitchen, dining, and living areas create a warm, welcoming flow, enhanced by newer flooring, updated windows on the main level, and two newly renovated bathrooms. A large primary bedroom opens directly into the south-facing solarium, an inviting year-round space with exceptional natural light and ideal growing conditions. An enclosed porch currently used as a sitting room adds even more charm and versatility. One of the standout features of this property is the exceptional garage setup. The front section is a 2424 heated space with a propane wall heater and sump pump, perfect for projects or winter vehicle storage. Behind it, a second garage area stretches approximately 1958 and includes its own garage door, offering room for up to three additional vehicles. Whether you're a mechanic, a hobbyist, or simply someone with plenty of toys and equipment, this garage provides unmatched storage protected from the elements. With its generous acreage, thoughtful updates, and unbeatable proximity to restaurants, grocery stores, pharmacies, and Northgate Shopping Centre, this property delivers a rare opportunity to enjoy peaceful country living without sacrificing convenience. It's a home that offers space, comfort, and practicality in equal measure.
| Price History | |
|---|---|
| 8/19/2026 | Listed $579,900 |
General Features
| Sewer | Septic |
|---|---|
| Cooling | Wall Unit(s) |
| Roof | Asphalt Shingle |
| Architectural Style | Sidesplit |
| Pool Features | None |
| Construction Materials | Wood |
| View | Forest,Meadow,Panoramic,Trees/Woods |
| Heater Type | Baseboard |
| Parking Spaces | 4 |
| Topography | Open Space,Marsh,Level,Wooded/Treed,Wetlands |
| Property Subtype | Detached |
| Tax Year | 2026 |
| Lot Depth | 486.98 |
| County | Nipissing |
| New Construction | No |
| Property Type | Residential Freehold |
| Attached Garage | No |
| Facing Direction | North |
| Garage Y/N | Yes |
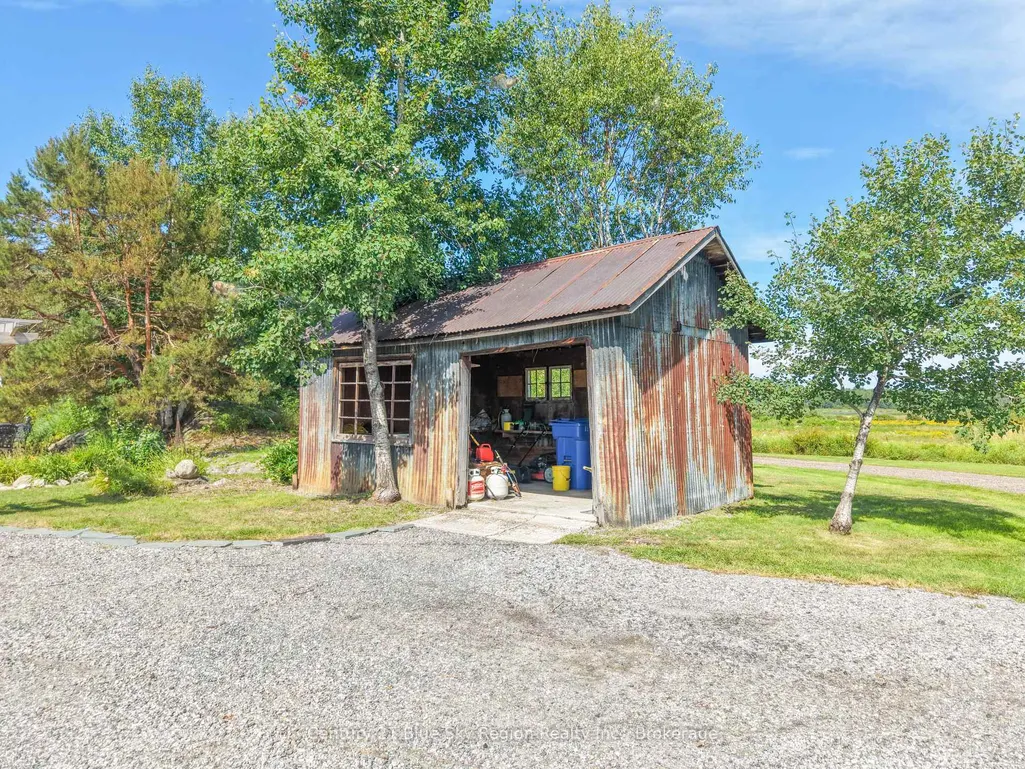
| Other Structures | Shed,Storage,Workshop |
| Status | Sold Conditional Escape |
| City | East Ferris |
| Senior Community Y/N | No |
| Lot Size Units | Feet |
| Property Attached Y/N | No |
| Tax Annual Amount | 2628.15 |
| Virtual Tour | https://drive.google.com/file/d/19TmSdpYTK5uNqgWaU2jLYx9quDh2j-En/view?usp=drive_link |
| Standard Status | Active Under Contract |
| Occupancy Type | Owner |
| Tax Assessed Value | 208000 |
| Legal Description | FIRSTLY; PT LT 18 CON 14 EAST FERRIS PT 3-5 36R6851 EXCEPT PTS 1 TO 3 36R12017; SECONDLY; PT LT 19 CON 14 EAST FERRIS PT 1 & 2,36R6851,T/WPT 6,36R6851 AS IN LT251790; EAST FERRIS; DISTRICT OF NIPISSI |
Interior Features
| Interior Amenities | Central Vacuum,Primary Bedroom - Main Floor,Propane Tank,Separate Heating Controls,Sump Pump,Water Heater Owned |
|---|---|
| Basement | Finished,Partial Basement |
| Heat Source | Electric |
| Basement (Y/N) | No |
| Air Conditioning Y/N | Yes |
| Heating Y/N | Yes |
| Fireplace Y/N | No |
| Total Bedrooms | 4 |
| Elevator? | No |
| Total Baths | 2 |
| Bedrooms | 3+1 |
| Living Area Range | 1100-1500 |
Exterior Features
| Exterior Amenities | Backs On Green Belt,Landscaped,Patio,Porch Enclosed |
|---|---|
| Parking Features | Lane,Private |
| Water Source | Dug Well,Water System |
| Total Parking | 8.0 |
| Garage Type | Detached |
| Foundation Details | Concrete Block,Slab |
| Spa | No |
| Lot Size Source | MPAC |
| Waterfront Y/N | No |
| Covered Spaces | 4.0 |
Amenities
- Views
- New Construction
- Adult 55+
- Lease To Own
- No Strata Fees
- Furnished
- Primary On Main
- Air Conditioning
- Seller Finance
- Green
- Fixer Upper
- Horse
- Golf
- Fireplace
- Deck
- Garage
- Basement
- Pool
Property vs Single Family Average in P0H 1K0
Price
Visits
 Toronto Real Estate Board (TRREB); All information deemed reliable but not guaranteed. All properties are subject to prior sale, change or withdrawal. Neither listing broker(s) or information provider(s) shall be responsible for any typographical errors, misinformation, misprints and shall be held totally harmless. Listing(s) information is provided for consumer's personal, non-commercial use and may not be used for any purpose other than to identify prospective properties consumers may be interested
 Data provided by the Ontario Regional Technology & Information Systems. The information is deemed reliable, but is not guaranteed. Not intended to solicit buyers or sellers, landlords or tenants currently under contract.
The trademarks REALTOR®, REALTORS® and the REALTOR® logo are controlled by The Canadian Real Estate Association (CREA) and identify real estate professionals who are members of CREA. The trademarks MLS®, Multiple Listing Service® and the associated logos are owned
Data provided by the Ontario Regional Technology & Information Systems. The information is deemed reliable, but is not guaranteed. Not intended to solicit buyers or sellers, landlords or tenants currently under contract.
The trademarks REALTOR®, REALTORS® and the REALTOR® logo are controlled by The Canadian Real Estate Association (CREA) and identify real estate professionals who are members of CREA. The trademarks MLS®, Multiple Listing Service® and the associated logos are owned