
Address
1503 Moneymore Road, Tweed, ON
Price
$ 899,900
Property Attributes
- MLS#X13714876
- TypeSingle Family
- Listing Status New
- CityTweed
- AreaHungerford
- NeighbourhoodHungerford
- Postal CodeK0K 2Y0
- StyleBungalow-Raised
- Taxes$ 4306
- Price$ 899,900
- Bedrooms4
- Full Bathrooms2
- Half Bathrooms0
- Sqr Footage2000-2500
- Lot Size100 Acres
Data Source:
Toronto Real Estate Board (TRREB)
Property Description
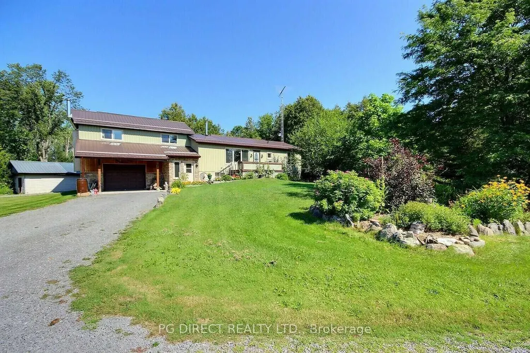
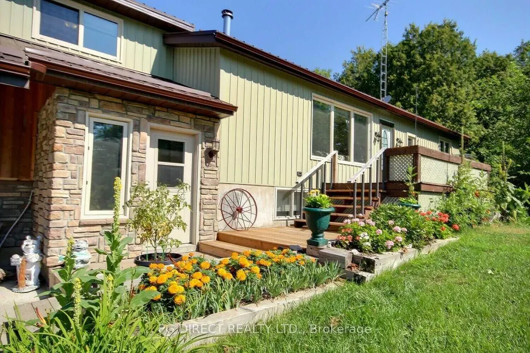
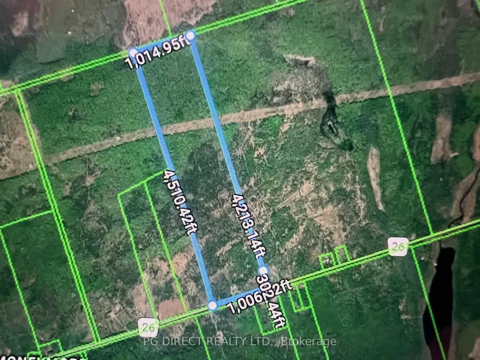
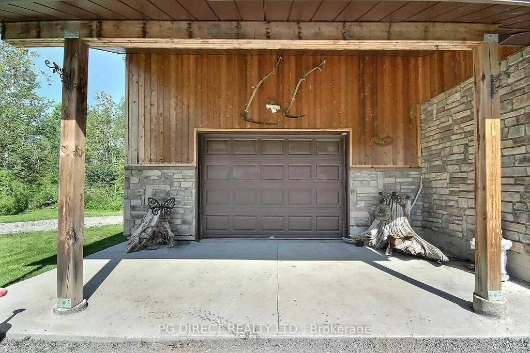
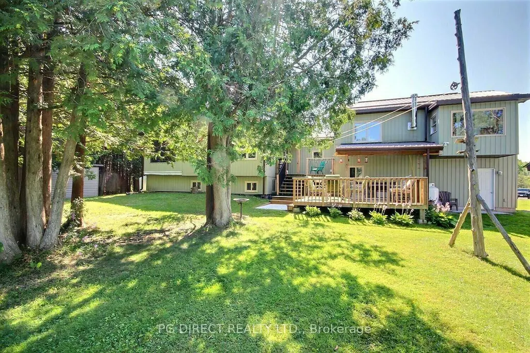
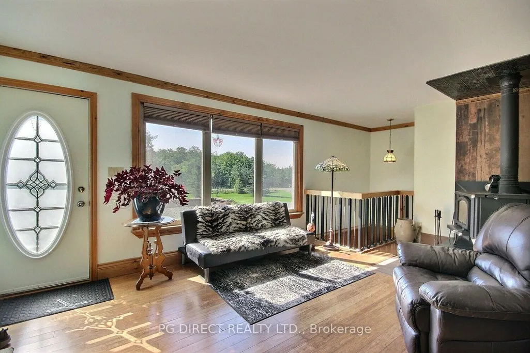
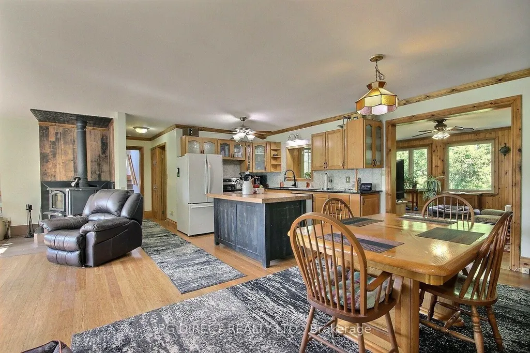
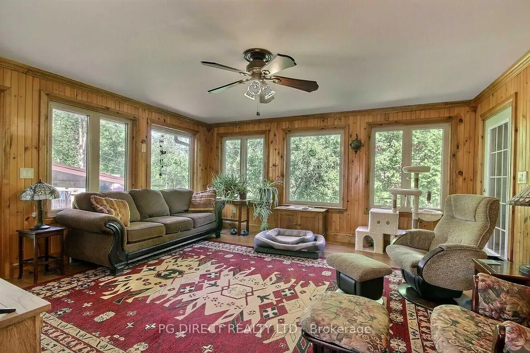
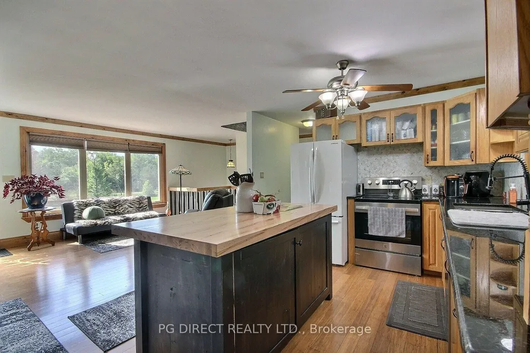
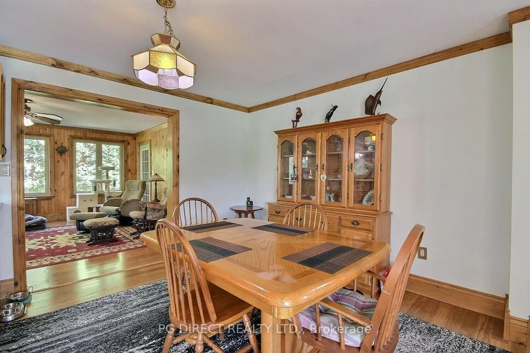
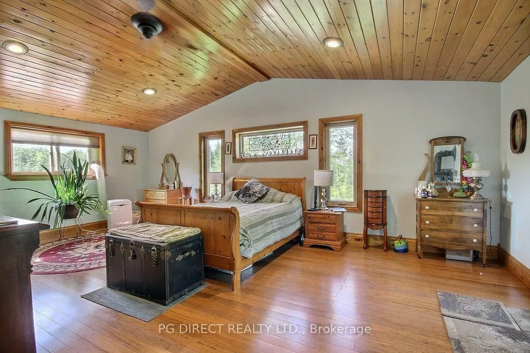
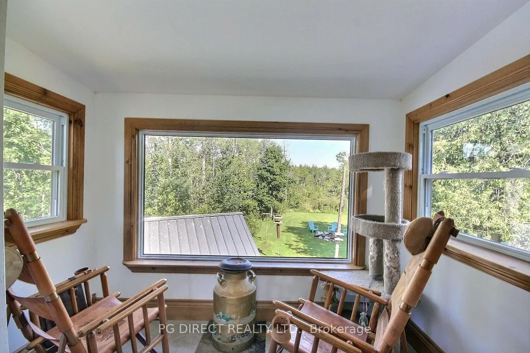
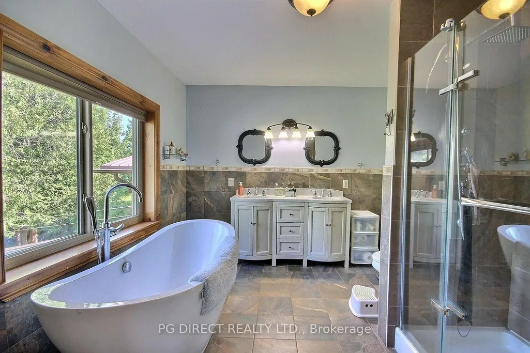
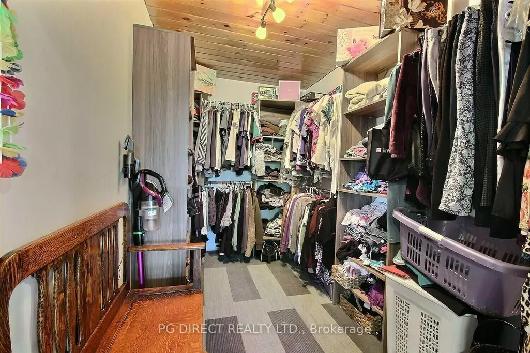
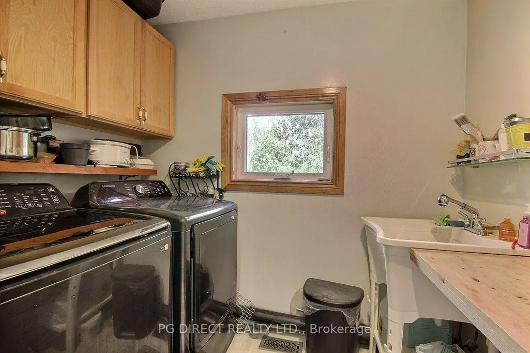
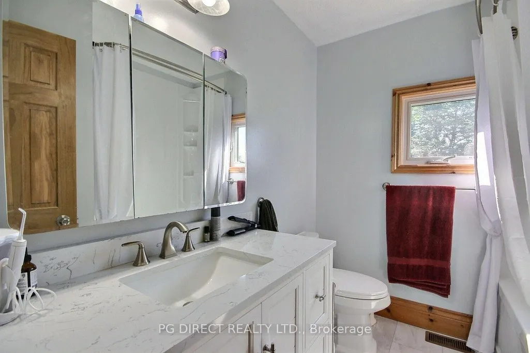
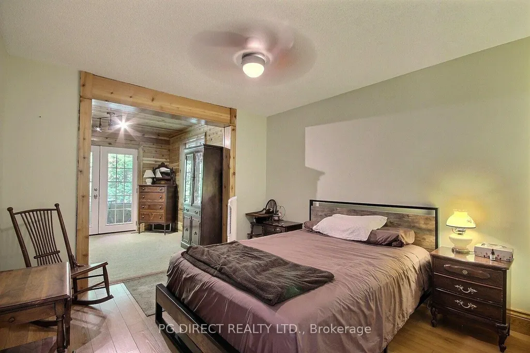
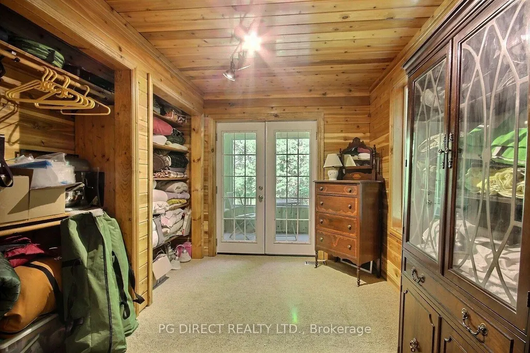
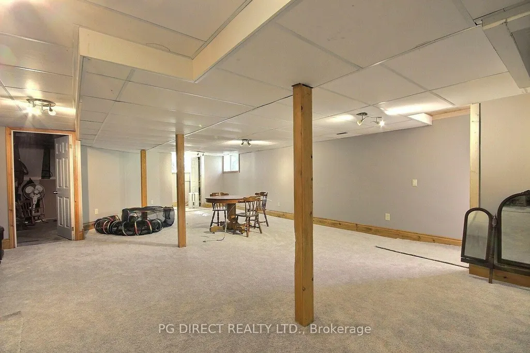
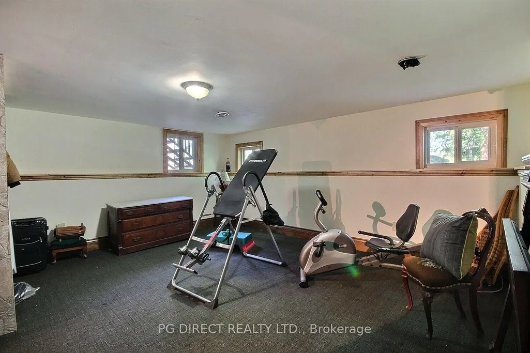
Visit REALTOR website for additional information. 4 Bedroom (3+1), 2 Bathroom, Raised Bungalow on a Beautiful 100 Acre Property in Tweed. Conveniently Located 20 Minutes From Belleville and30 Minutes to Napanee! Imagine getting away from it all on your own private 100 acre property. Stepping out your front door and stepping right into nature - hiking, four wheeling and hunting. There's even a 16 x 30off-grid cabin that can be used as a private retreat or hunting cabin. This raised bungalow with a large tiered back deck has been lovingly maintained and upgraded and features 3400+ sq feet of living space(2248 AG and 1200 BG).The primary living area is huge with an open concept living, dining and kitchen area. The layout is perfect for family and friend get togethers. The south facing living room has a walkout to the front deck and a wood stove that spreads aa wonderful warmth to the area in those chilly mornings and evenings. The kitchen has large centre island which expands the countertop and storage space. This level is completed with a large family room with lots of windows that fill the room with natural light, a screened in porch, laundry room, 4-piecebath and two large bedrooms (one with access to screened porch).The primary bedroom suite is on its own level and features cathedral wood ceilings, a propane fireplace, private sunroom, walk-in closet and 5-piece bathroom with soaker tub and walk-in shower. Your own personal oasis. The finished lower level has large recreation room, fourth bedroom(currently used as a workout space, utility room and lots of storage). The large attached garage is insulated, heated with wood stove, two overhead doors.
| Price History | |
|---|---|
| 8/26/2026 | Listed $899,900 |
General Features
| Sewer | Septic |
|---|---|
| Cooling | Central Air |
| Roof | Metal |
| Architectural Style | Bungalow-Raised |
| Pool Features | None |
| Construction Materials | Other,Vinyl Siding |
| View | Trees/Woods |
| Heater Type | Forced Air |
| Parking Spaces | 10 |
| Topography | Flat,Wooded/Treed |
| Property Subtype | Detached |
| Tax Year | 2026 |
| Lot Depth | 4213.0 |
| County | Hastings |
| New Construction | No |
| Property Type | Residential Freehold |
| Attached Garage | No |
| Facing Direction | East |
| Garage Y/N | Yes |
| Other Structures | Other |
| Status | New |
| City | Tweed |
| Senior Community Y/N | No |
| Lot Size Units | Feet |
| Property Attached Y/N | No |
| Tax Annual Amount | 4306.0 |
| Standard Status | Active |
| Occupancy Type | Owner |
| Legal Description | PT LT 14 CON 2 HUNGERFORD AS IN QR618479; S/T HF5774; TWEED ; COUNTY OF HASTINGS |
Interior Features
| Interior Amenities | Storage,Water Heater Owned |
|---|---|
| Basement | Finished |
| Fireplace Features | Living Room,Other,Wood Stove,Propane |
| Heat Source | Propane |
| Basement (Y/N) | No |
| Air Conditioning Y/N | Yes |
| Heating Y/N | Yes |
| Fireplace Y/N | Yes |
| Total Bedrooms | 4 |
| Elevator? | No |
| Total Baths | 2 |
| Bedrooms | 3+1 |
| Living Area Range | 2000-2500 |
Exterior Features
| Exterior Amenities | Deck,Privacy,Porch,Porch Enclosed,Private Pond,Year Round Living |
|---|---|
| Parking Features | Circular Drive,Private |
| Total Parking | 12.0 |
| Garage Type | Attached |
| Foundation Details | Concrete Block |
| Spa | No |
| Waterfront Y/N | No |
| Covered Spaces | 2.0 |
Amenities
- Views
- New Construction
- Adult 55+
- Lease To Own
- No Strata Fees
- Furnished
- Primary On Main
- Air Conditioning
- Seller Finance
- Green
- Fixer Upper
- Horse
- Golf
- Fireplace
- Deck
- Garage
- Basement
- Pool
Property vs Single Family Average in K0K 2Y0
Price
Visits
 Toronto Real Estate Board (TRREB); All information deemed reliable but not guaranteed. All properties are subject to prior sale, change or withdrawal. Neither listing broker(s) or information provider(s) shall be responsible for any typographical errors, misinformation, misprints and shall be held totally harmless. Listing(s) information is provided for consumer's personal, non-commercial use and may not be used for any purpose other than to identify prospective properties consumers may be interested
 Data provided by the Ontario Regional Technology & Information Systems. The information is deemed reliable, but is not guaranteed. Not intended to solicit buyers or sellers, landlords or tenants currently under contract.
The trademarks REALTOR®, REALTORS® and the REALTOR® logo are controlled by The Canadian Real Estate Association (CREA) and identify real estate professionals who are members of CREA. The trademarks MLS®, Multiple Listing Service® and the associated logos are owned
Data provided by the Ontario Regional Technology & Information Systems. The information is deemed reliable, but is not guaranteed. Not intended to solicit buyers or sellers, landlords or tenants currently under contract.
The trademarks REALTOR®, REALTORS® and the REALTOR® logo are controlled by The Canadian Real Estate Association (CREA) and identify real estate professionals who are members of CREA. The trademarks MLS®, Multiple Listing Service® and the associated logos are owned