
Address
19 Maric Trail, North Grenville, ON
Price
$ 1,950,000
Property Attributes
- MLS#X13715764
- TypeSingle Family
- Listing Status New
- CityNorth Grenville
- Area801 - Kemptville
- Neighbourhood801 - Kemptville
- Postal CodeK0G 1J0
- StyleBungalow
- Taxes$ 7825
- Price$ 1,950,000
- Bedrooms5
- Full Bathrooms5
- Half Bathrooms0
- Sqr Footage3000-3500
Data Source:
Toronto Real Estate Board (TRREB)
Property Description
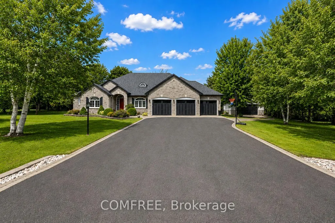
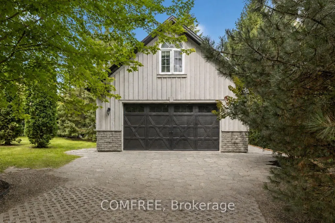
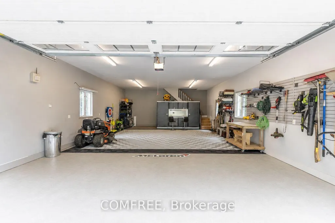
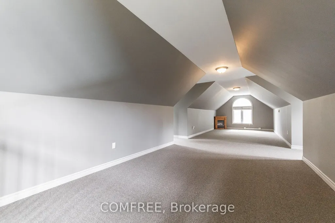
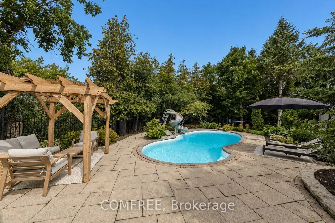
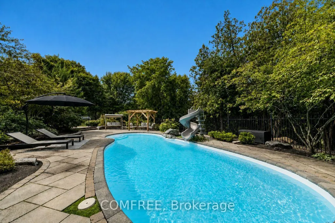
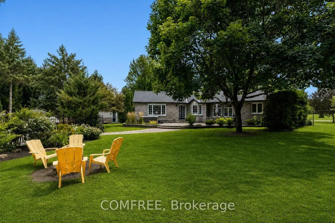
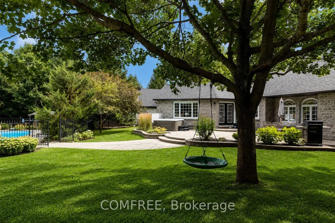
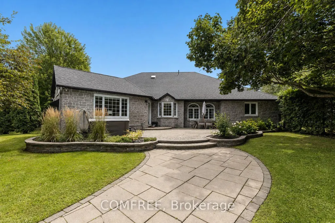
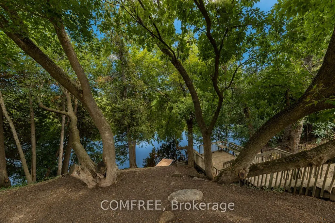
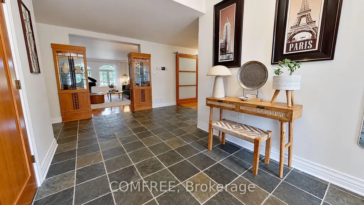
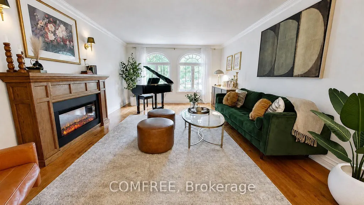
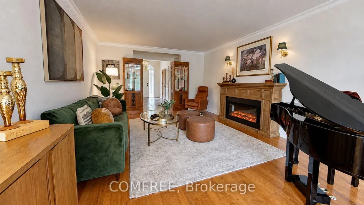
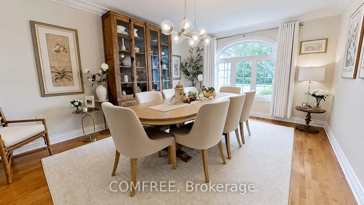
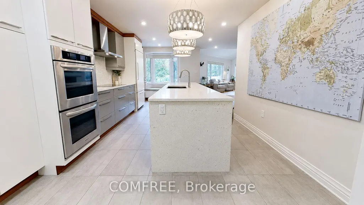
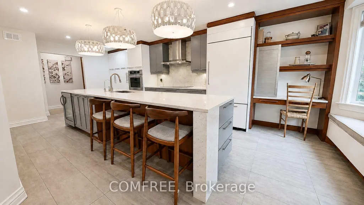
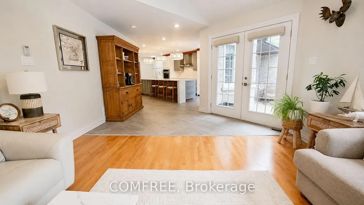
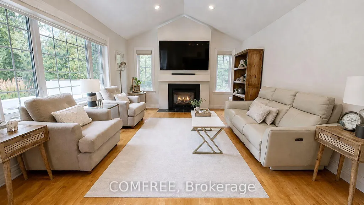
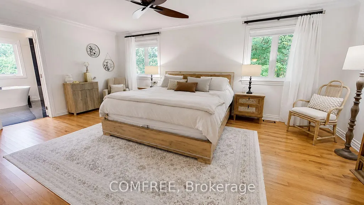
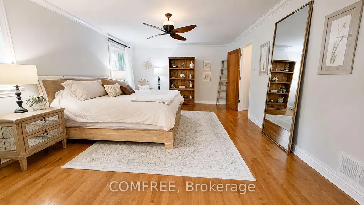
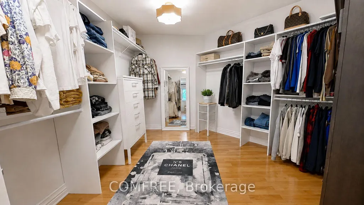
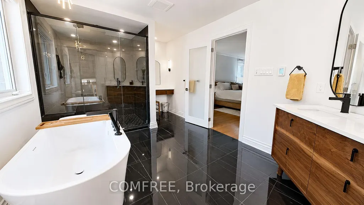
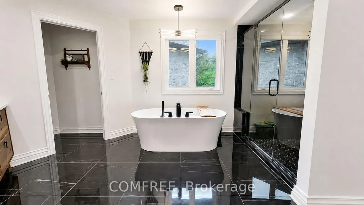
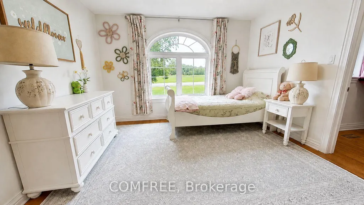
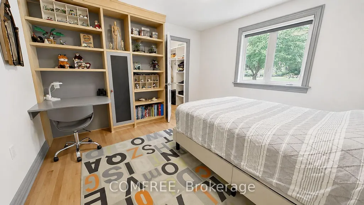
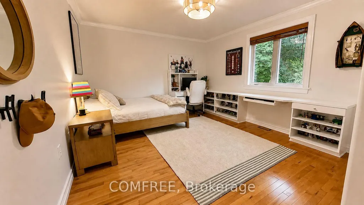
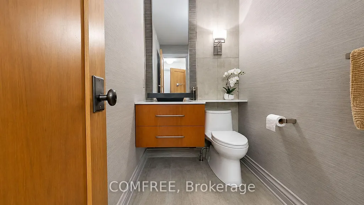
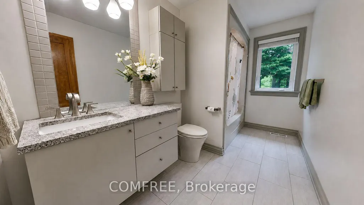
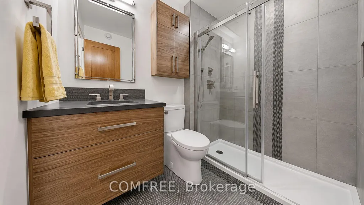
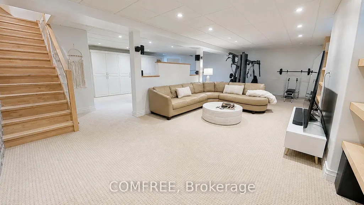
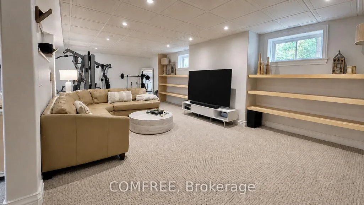
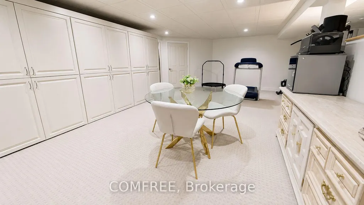
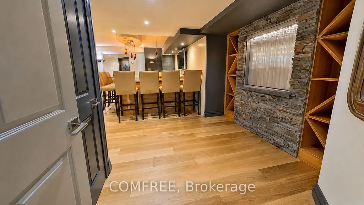
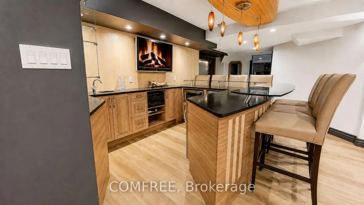
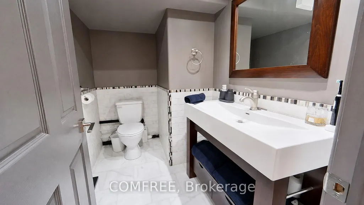
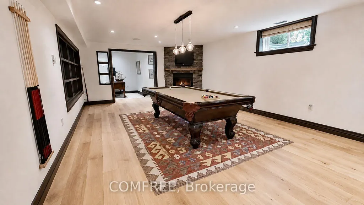
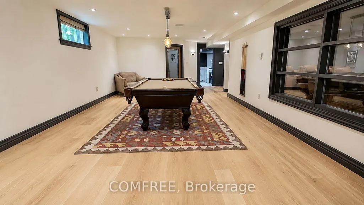
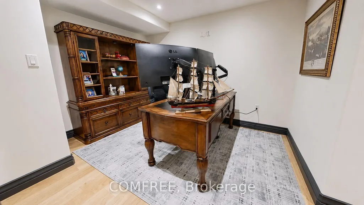
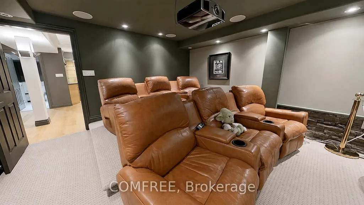
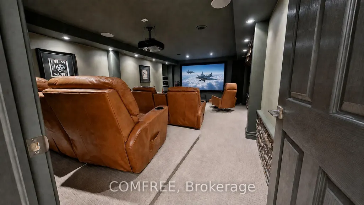
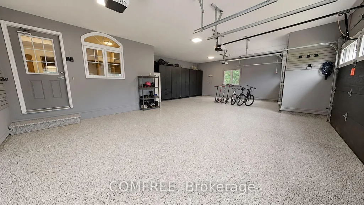
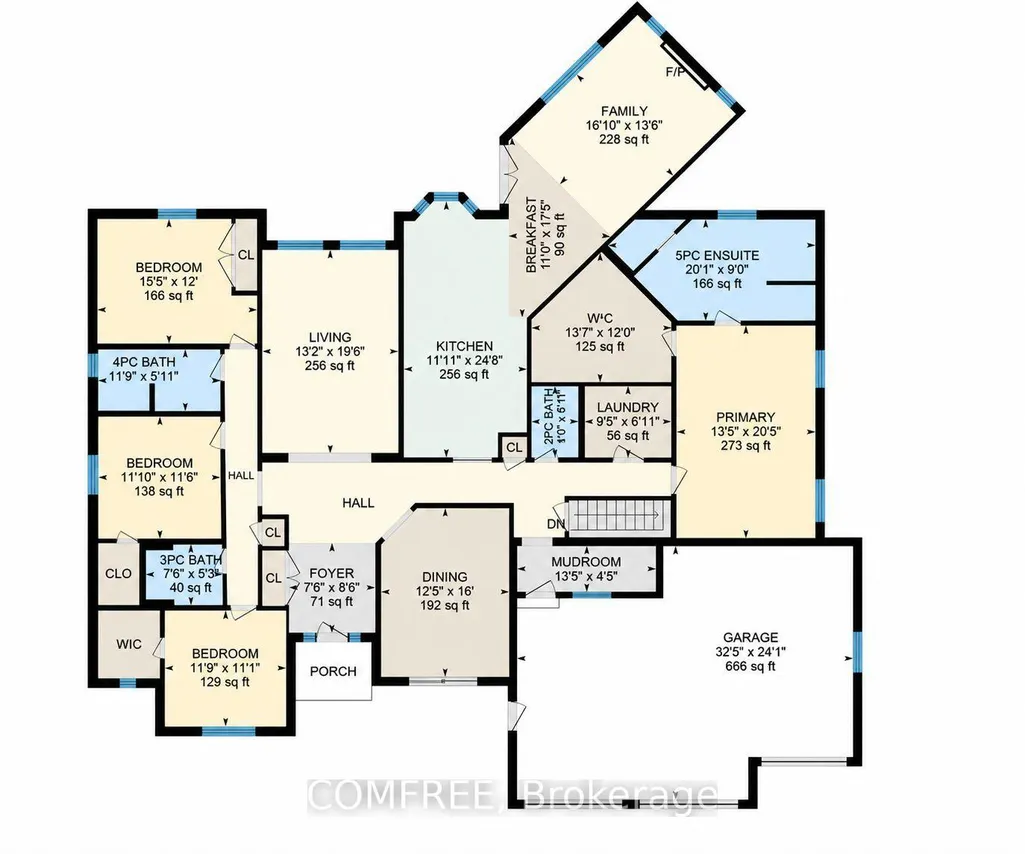
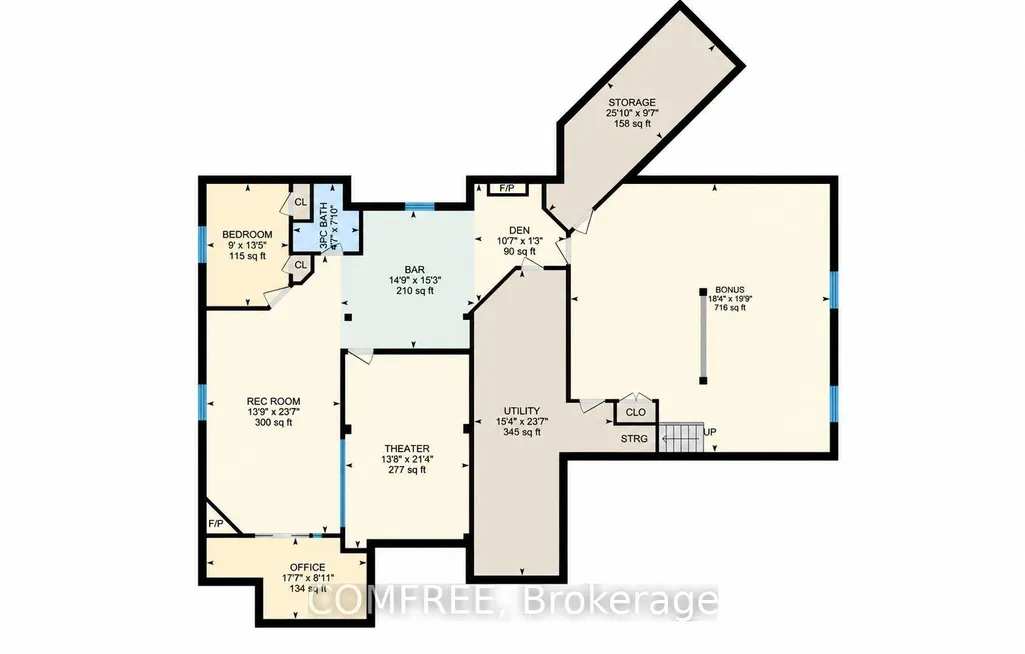
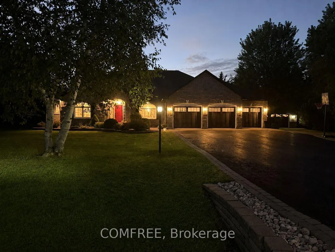
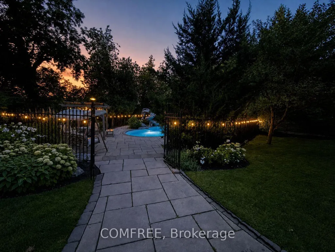
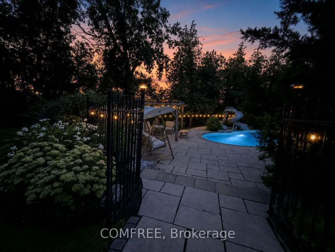
This extraordinary waterfront residence is a true family retreat, offering an exceptional combination of luxury, recreation, privacy, and thoughtful design. Set along the South Branch of the Rideau River, the property enjoys direct waterfront access creating a spectacular setting for enjoying life on the water.This full Citadel-stone home offers impressive craftsmanship with a blend of luxury, carefully selected finishes throughout and recreation in mind.The features of the outdoor setting were carefully designed with intention, mature landscaping, interlocking stone, a magazine cover/award-winning in-ground oasis pool with slide, waterfall and dive rock, plus a hot tub. Interior boasts a mudroom, family & formal Liv. Rm, heated bth, mudroom & kitchen floors, an attached 3-car finished and heated garage. The spectacular lower level is an entertainers dream. At its heart is a striking bamboo bar & secondary kitchen featuring a dishwasher, refrigerator, sink, beverage fridge, complemented by a winewall and waterfall feature, while a professional home theatre, games room, gym area, 3rd family room, private office, bth, bdrm, two large storage rooms complete this remarkable space. Adding even greater versatility is a separate detached garage and workshop, featuring in-floor heating, and a beautifully finished loft-ideal for a studio, hobby space, retreat, or additional workspace. A permeable-paver driveway provides convenient access. Positioned on a cul-de-sac just minutes from Highway 416 and the hospital, with schools within walking distance.
| Price History | |
|---|---|
| 8/26/2026 | Listed $1,950,000 |
General Features
| Sewer | Sewer |
|---|---|
| Cooling | Central Air |
| Roof | Asphalt Shingle |
| Architectural Style | Bungalow |
| Pool Features | Inground |
| Construction Materials | Stone |
| Waterview | Direct |
| Heater Type | Forced Air |
| Parking Spaces | 5 |
| Property Subtype | Detached |
| Tax Year | 2026 |
| Lot Depth | 250.1 |
| PropertyFeatures | Cul de Sac/Dead End,Golf,Hospital,Park,Rec./Commun.Centre,River/Stream |
| Waterfront Features | Stairs to Waterfront |
| County | Leeds and Grenville |
| New Construction | No |
| Property Type | Residential Freehold |
| Attached Garage | No |
| Facing Direction | South |
| Garage Y/N | Yes |
| Status | New |
| City | North Grenville |
| Body of Water | Lower Rideau Lake |
| Disclosures | Unknown |
| Senior Community Y/N | No |
| Lot Size Units | Feet |
| Property Attached Y/N | No |
| Tax Annual Amount | 7825.0 |
| Virtual Tour | https://my.matterport.com/show/?m=sGtCtwwDisd&mls=1 |
| Standard Status | Active |
| Occupancy Type | Owner |
| Legal Description | LT 20 PL 1080; NORTH GRENVILLE |
Interior Features
| Interior Amenities | Auto Garage Door Remote,Bar Fridge,Water Softener |
|---|---|
| Basement | Finished |
| Heat Source | Electric |
| Basement (Y/N) | No |
| Air Conditioning Y/N | Yes |
| Heating Y/N | Yes |
| Fireplace Y/N | Yes |
| Total Bedrooms | 5 |
| Elevator? | No |
| Total Baths | 5 |
| Bedrooms | 5 |
| Living Area Range | 3000-3500 |
Exterior Features
| Waterfront | Direct |
|---|---|
| Water Source | Drilled Well |
| Total Parking | 12.0 |
| Garage Type | Attached |
| Foundation Details | Concrete |
| Spa | No |
| Lot Size Source | MPAC |
| Waterfront Y/N | Yes |
| Covered Spaces | 7.0 |
Amenities
- Views
- New Construction
- Adult 55+
- Lease To Own
- No Strata Fees
- Furnished
- Primary On Main
- Air Conditioning
- Seller Finance
- Green
- Fixer Upper
- Horse
- Golf
- Fireplace
- Deck
- Garage
- Basement
- Pool
Property vs Single Family Average in K0G 1J0
Price
Taxes
Visits
 Toronto Real Estate Board (TRREB); All information deemed reliable but not guaranteed. All properties are subject to prior sale, change or withdrawal. Neither listing broker(s) or information provider(s) shall be responsible for any typographical errors, misinformation, misprints and shall be held totally harmless. Listing(s) information is provided for consumer's personal, non-commercial use and may not be used for any purpose other than to identify prospective properties consumers may be interested
 Data provided by the Ontario Regional Technology & Information Systems. The information is deemed reliable, but is not guaranteed. Not intended to solicit buyers or sellers, landlords or tenants currently under contract.
The trademarks REALTOR®, REALTORS® and the REALTOR® logo are controlled by The Canadian Real Estate Association (CREA) and identify real estate professionals who are members of CREA. The trademarks MLS®, Multiple Listing Service® and the associated logos are owned
Data provided by the Ontario Regional Technology & Information Systems. The information is deemed reliable, but is not guaranteed. Not intended to solicit buyers or sellers, landlords or tenants currently under contract.
The trademarks REALTOR®, REALTORS® and the REALTOR® logo are controlled by The Canadian Real Estate Association (CREA) and identify real estate professionals who are members of CREA. The trademarks MLS®, Multiple Listing Service® and the associated logos are owned