
Address
157 Nicholson Road, Georgian Bay, ON
Price
$ 2,780,000
Property Attributes
- MLS#X13715910
- TypeSingle Family
- Listing Status New
- CityGeorgian Bay
- AreaBaxter
- NeighbourhoodBaxter
- Postal CodeL0K 1S0
- Style2-Storey
- Taxes$ 9771
- Price$ 2,780,000
- Bedrooms4
- Full Bathrooms3
- Half Bathrooms0
- Sqr Footage2500-3000
- Lot Size1.25 Acres
Data Source:
Toronto Real Estate Board (TRREB)
Property Description
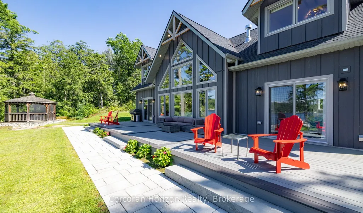
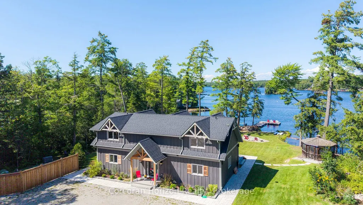
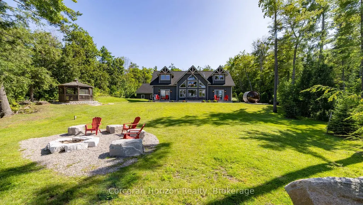
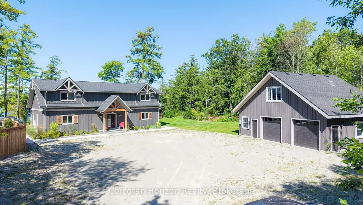
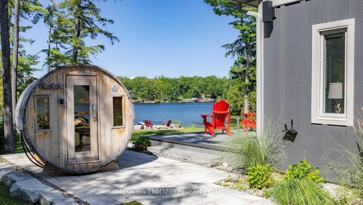
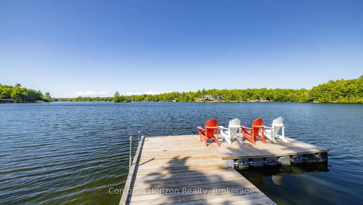
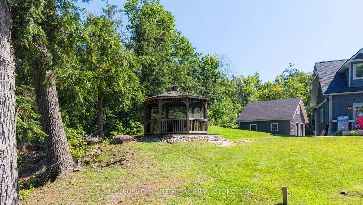
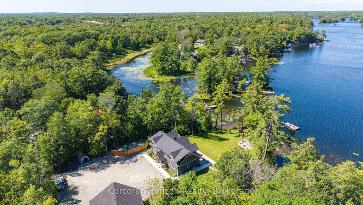
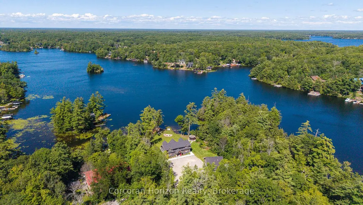
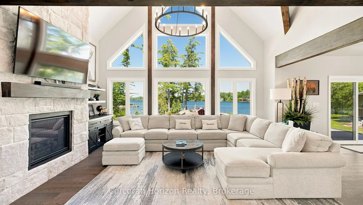
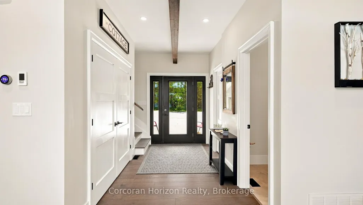
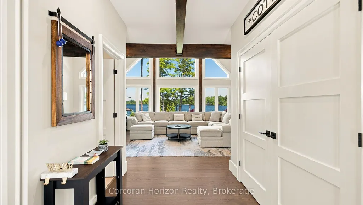
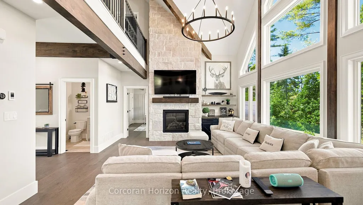
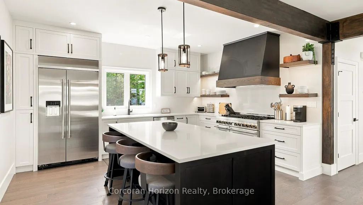
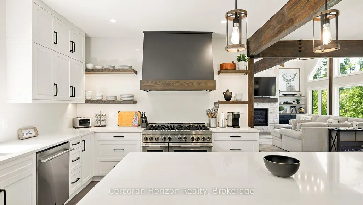
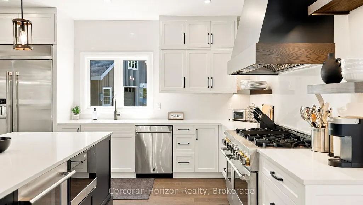
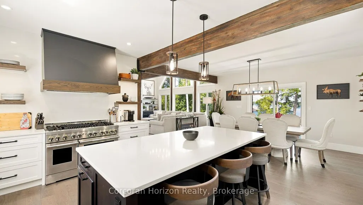
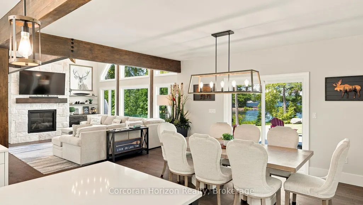
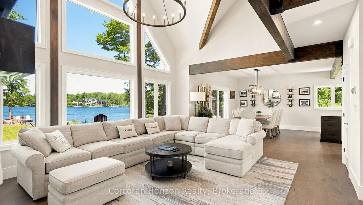
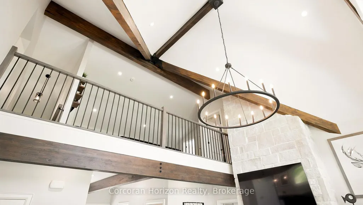
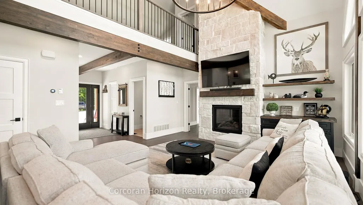
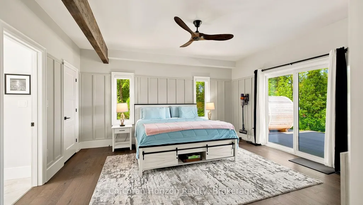
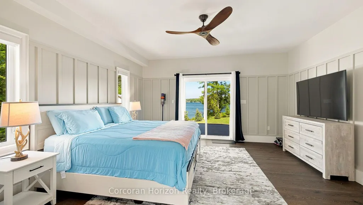
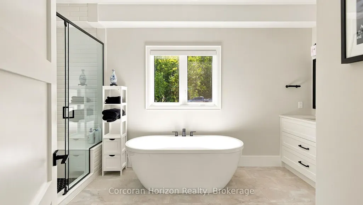
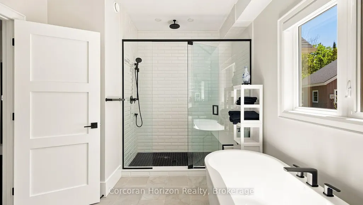
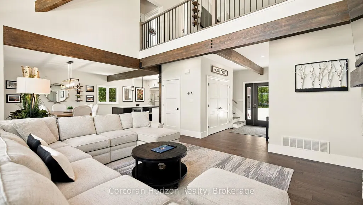
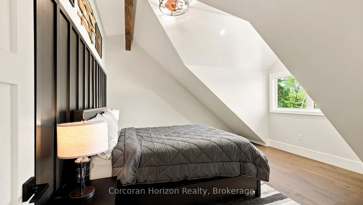
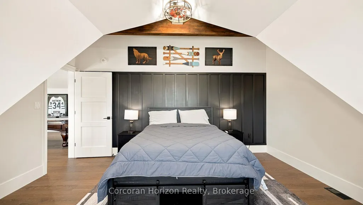
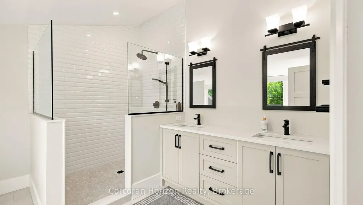
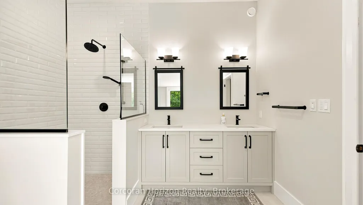
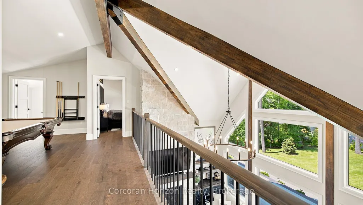
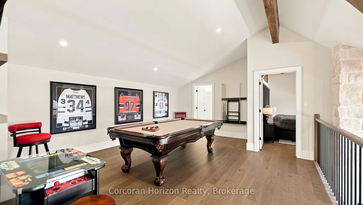
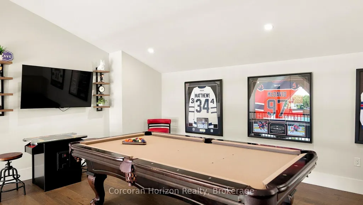
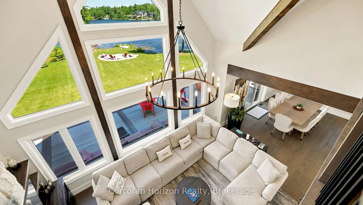
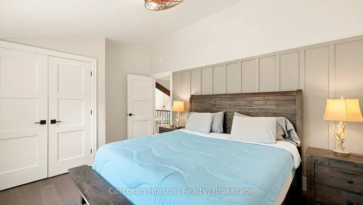
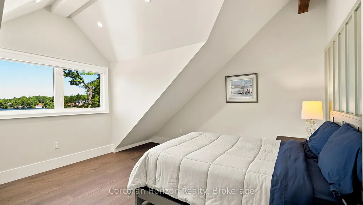
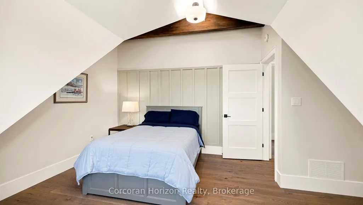
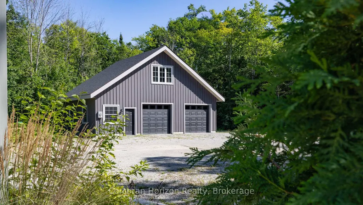
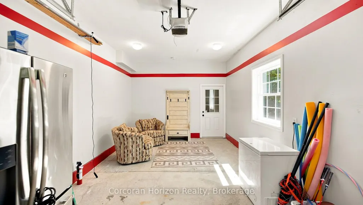
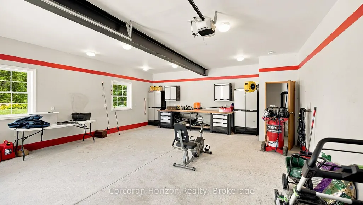
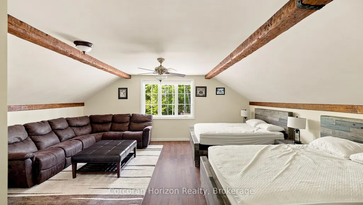
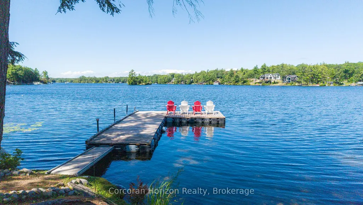
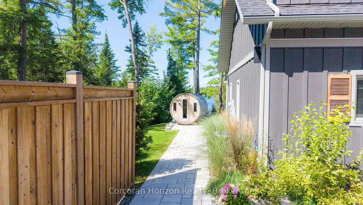
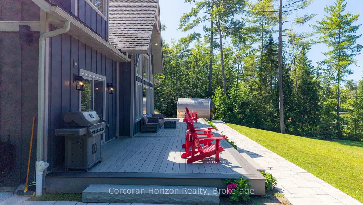
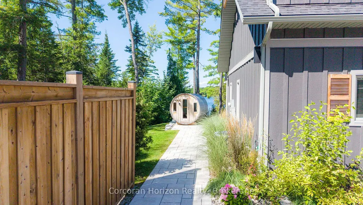
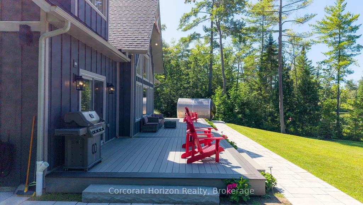
An extraordinary custom-built waterfront estate on Gloucester Pool in Little Go Home Bay, offering 294 feet of pristine shoreline on an exceptionally private, level point lot with breathtaking 180-degree panoramic views and coveted western/northwestern exposure for spectacular sunsets. Designed for effortless Muskoka living, the approximately 2,636 sq. ft. residence features 4 bedrooms plus a loft/office, 3 bathrooms, soaring vaulted ceilings, hardwood and ceramic flooring, and a light-filled living room that frames the waterfront beautifully. The gourmet kitchen is appointed with granite countertops, custom pull-outs, and a professional JennAir gas range with high-capacity hood, creating a natural gathering place for family and friends. Outdoor living is exceptional, with a covered wraparound composite deck, over 1,400 sq. ft. of decking, a shaded BBQ gazebo, and a 10-foot cedar gazebo perched atop a granite outcrop. The shoreline is truly rare, featuring three private sandy beaches, including one with gradual entry into approximately seven feet of crystal-clear water, creating the feel of a natural swimming pool. A double-car garage/workshop adds excellent utility, while the property may also be available with a turn-key, move-in-ready option for buyers seeking a seamless transition. One of only approximately 800 waterfront properties on Gloucester Pool, this is a remarkable legacy offering defined by privacy, level land, sunset views, premium amenities, and unforgettable shoreline.
| Price History | |
|---|---|
| 8/26/2026 | Listed $2,780,000 |
General Features
| Sewer | Septic |
|---|---|
| Cooling | Central Air |
| Roof | Asphalt Shingle |
| Architectural Style | 2-Storey |
| Pool Features | None |
| Construction Materials | Hardboard,Wood |
| Waterview | Direct,Unobstructive |
| View | Clear,Trees/Woods,Water,Lake |
| Heater Type | Forced Air |
| Parking Spaces | 8 |
| Topography | Wooded/Treed,Level |
| Property Subtype | Other |
| Tax Year | 2026 |
| PropertyFeatures | Clear View,Lake Access,Wooded/Treed,Waterfront |
| Waterfront Features | Dock |
| County | Muskoka |
| New Construction | No |
| Property Type | Residential Freehold |
| Attached Garage | No |
| Facing Direction | North |
| Garage Y/N | Yes |
| Other Structures | Sauna,Gazebo |
| Total Rooms | 8 |
| Status | New |
| City | Georgian Bay |
| Body of Water | Gloucester Pool |
| Disclosures | Right Of Way |
| Senior Community Y/N | No |
| Lot Size Units | Feet |
| Property Attached Y/N | No |
| Tax Annual Amount | 9771.8 |
| Virtual Tour | https://youtu.be/YYRJnFS1crE |
| Standard Status | Active |
| Occupancy Type | Owner |
| Legal Description | PCL 29104 SEC MUSKOKA; LT 22 PL M243 BAXTER T/W PT 1 35R19213 AS IN LT224803; GEORGIAN BAY ; THE DISTRICT MUNICIPALITY OF MUSKOKA |
Interior Features
| Interior Amenities | None,Auto Garage Door Remote,Carpet Free,Primary Bedroom - Main Floor,Propane Tank,Storage,Steam Room |
|---|---|
| Basement | Crawl Space |
| Fireplace Features | Propane |
| Heat Source | Propane |
| Basement (Y/N) | No |
| Air Conditioning Y/N | Yes |
| Heating Y/N | Yes |
| Fireplace Y/N | Yes |
| Total Bedrooms | 4 |
| Elevator? | No |
| Total Baths | 3 |
| Bedrooms | 4+0 |
| Living Area Range | 2500-3000 |
Exterior Features
| Exterior Amenities | Deck,Privacy |
|---|---|
| Waterfront | Direct |
| Parking Features | Circular Drive,Other,Other,Inside Entry |
| Water Source | Lake/River,Water System |
| Total Parking | 10.0 |
| Garage Type | Detached |
| Foundation Details | Block,Poured Concrete |
| Spa | No |
| Waterfront Y/N | Yes |
| Covered Spaces | 2.0 |
Amenities
- Views
- New Construction
- Adult 55+
- Lease To Own
- No Strata Fees
- Furnished
- Primary On Main
- Air Conditioning
- Seller Finance
- Green
- Fixer Upper
- Horse
- Golf
- Fireplace
- Deck
- Garage
- Basement
- Pool
Property vs Single Family Average in L0K 1S0
Price
Visits
 Toronto Real Estate Board (TRREB); All information deemed reliable but not guaranteed. All properties are subject to prior sale, change or withdrawal. Neither listing broker(s) or information provider(s) shall be responsible for any typographical errors, misinformation, misprints and shall be held totally harmless. Listing(s) information is provided for consumer's personal, non-commercial use and may not be used for any purpose other than to identify prospective properties consumers may be interested
 Data provided by the Ontario Regional Technology & Information Systems. The information is deemed reliable, but is not guaranteed. Not intended to solicit buyers or sellers, landlords or tenants currently under contract.
The trademarks REALTOR®, REALTORS® and the REALTOR® logo are controlled by The Canadian Real Estate Association (CREA) and identify real estate professionals who are members of CREA. The trademarks MLS®, Multiple Listing Service® and the associated logos are owned
Data provided by the Ontario Regional Technology & Information Systems. The information is deemed reliable, but is not guaranteed. Not intended to solicit buyers or sellers, landlords or tenants currently under contract.
The trademarks REALTOR®, REALTORS® and the REALTOR® logo are controlled by The Canadian Real Estate Association (CREA) and identify real estate professionals who are members of CREA. The trademarks MLS®, Multiple Listing Service® and the associated logos are owned