
Open House Sun, Sep 20th 3:00 PM - 5:00 PM
Address
25 Thomas Street, South Bruce, ON
Price
$ 499,000
Property Attributes
- MLS#X13722520
- TypeSingle Family
- Listing Status New
- CitySouth Bruce
- AreaSouth Bruce
- NeighbourhoodSouth Bruce
- Postal CodeN0G 2S0
- StyleBungalow
- Taxes$ 2985
- Price$ 499,000
- Bedrooms3
- Full Bathrooms2
- Half Bathrooms0
- Sqr Footage700-1100
- Lot Size0.201 Acres
Data Source:
Toronto Real Estate Board (TRREB)
Property Description

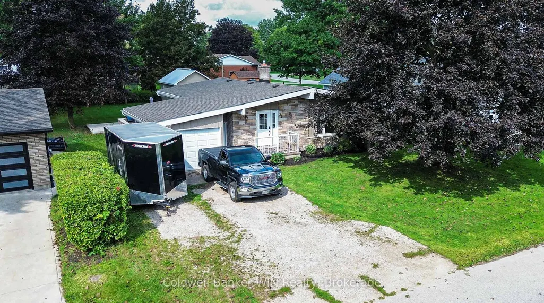

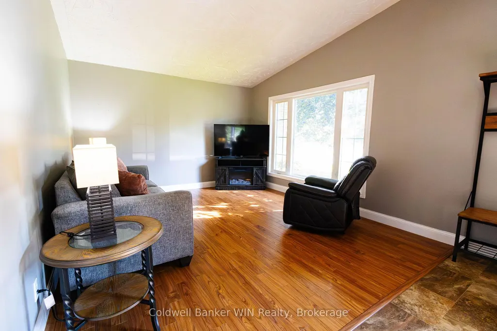
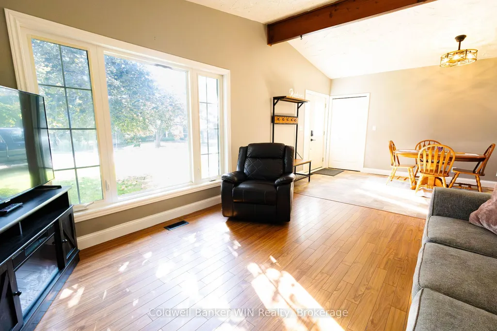
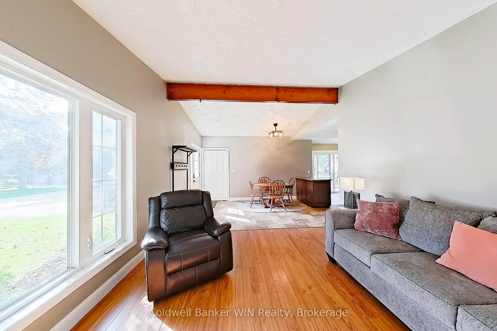
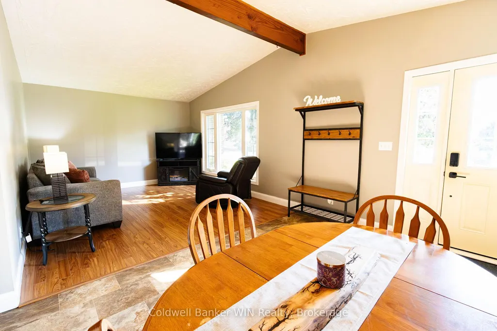
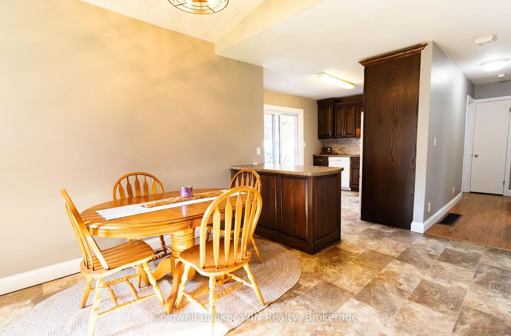
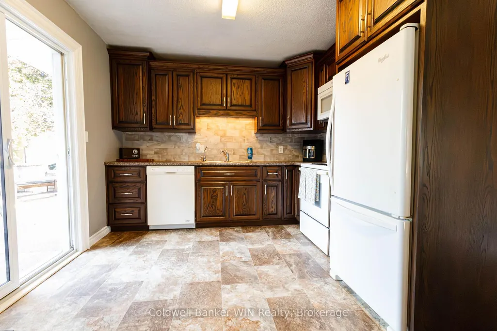
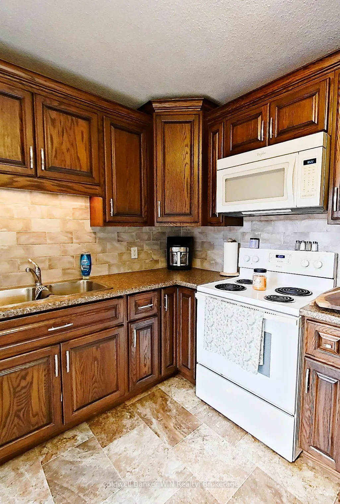
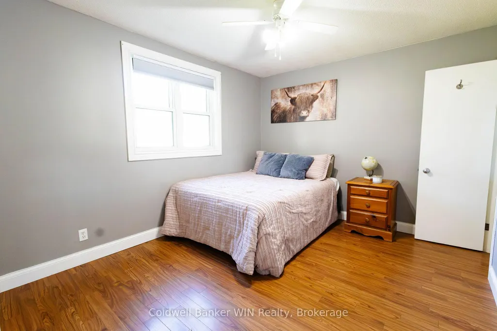
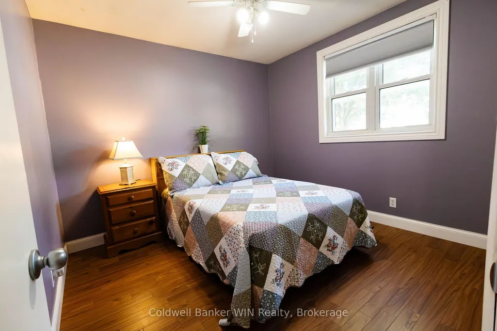
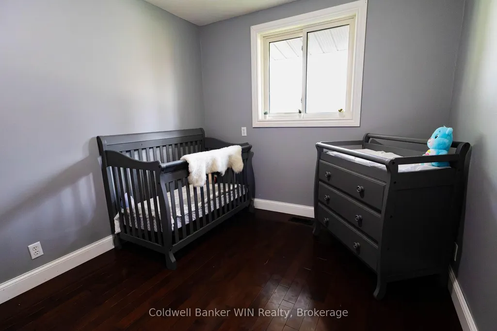
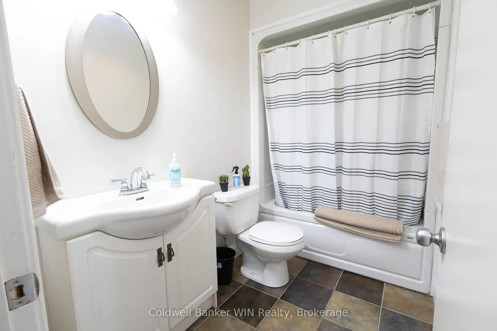
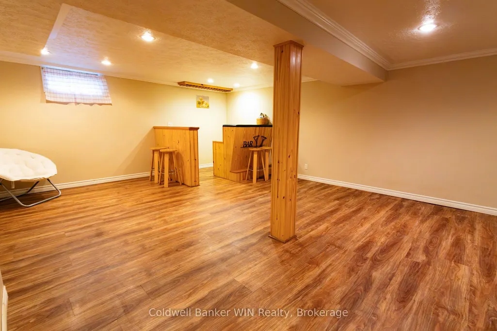
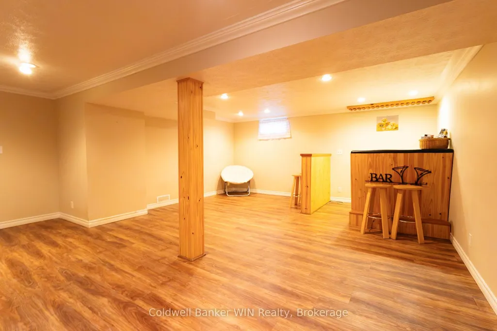
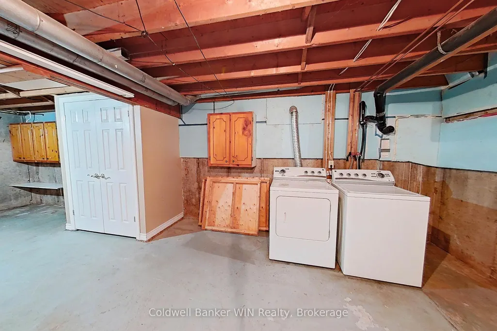
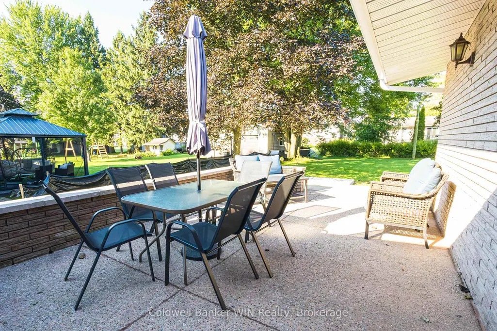
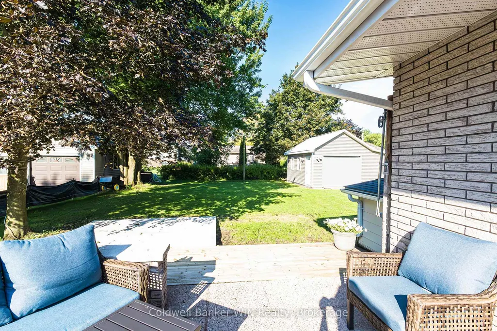
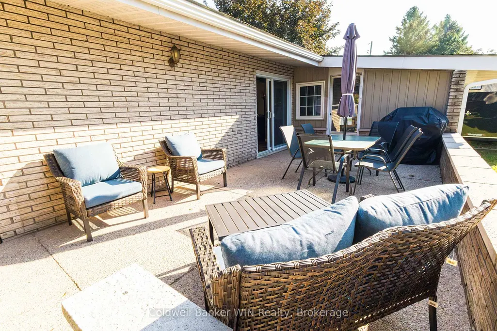
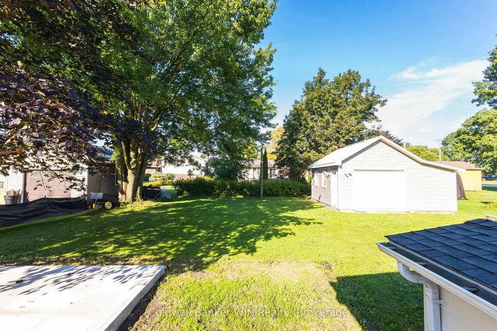
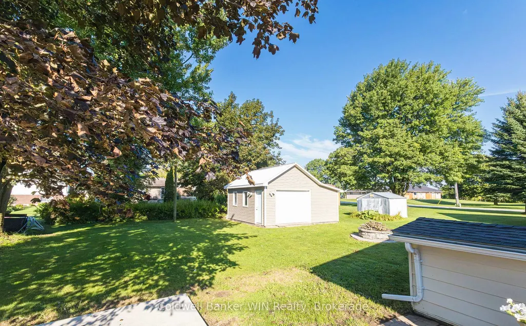
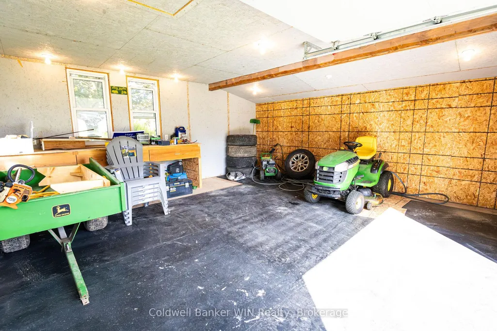
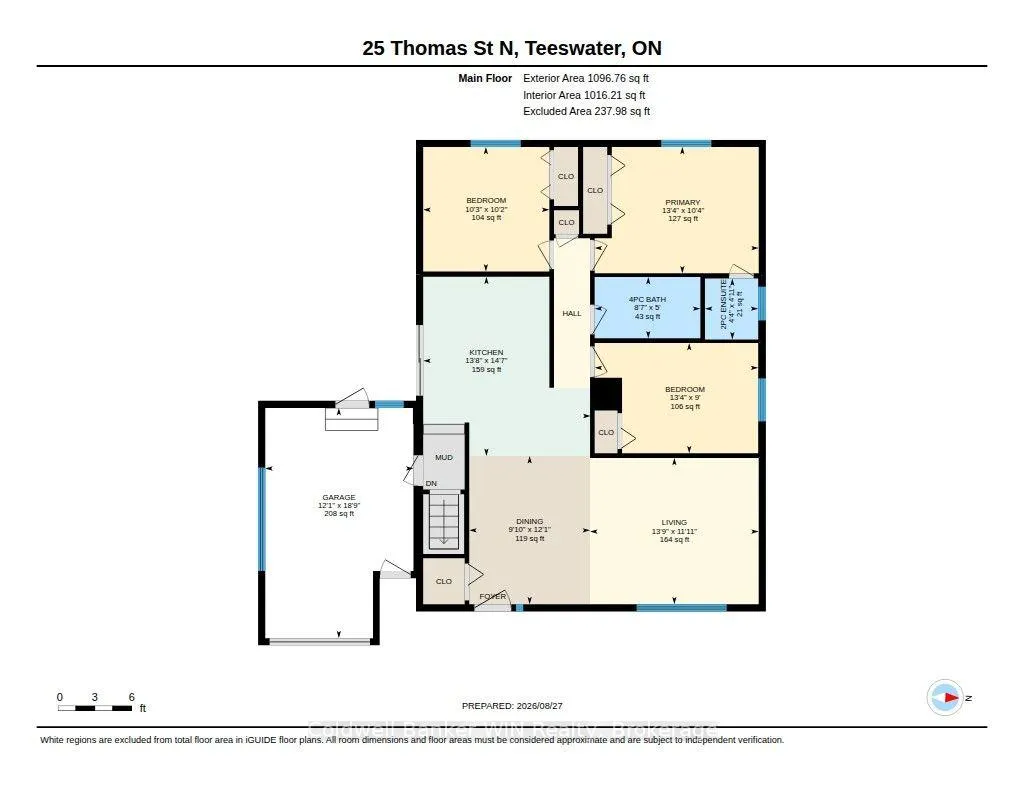
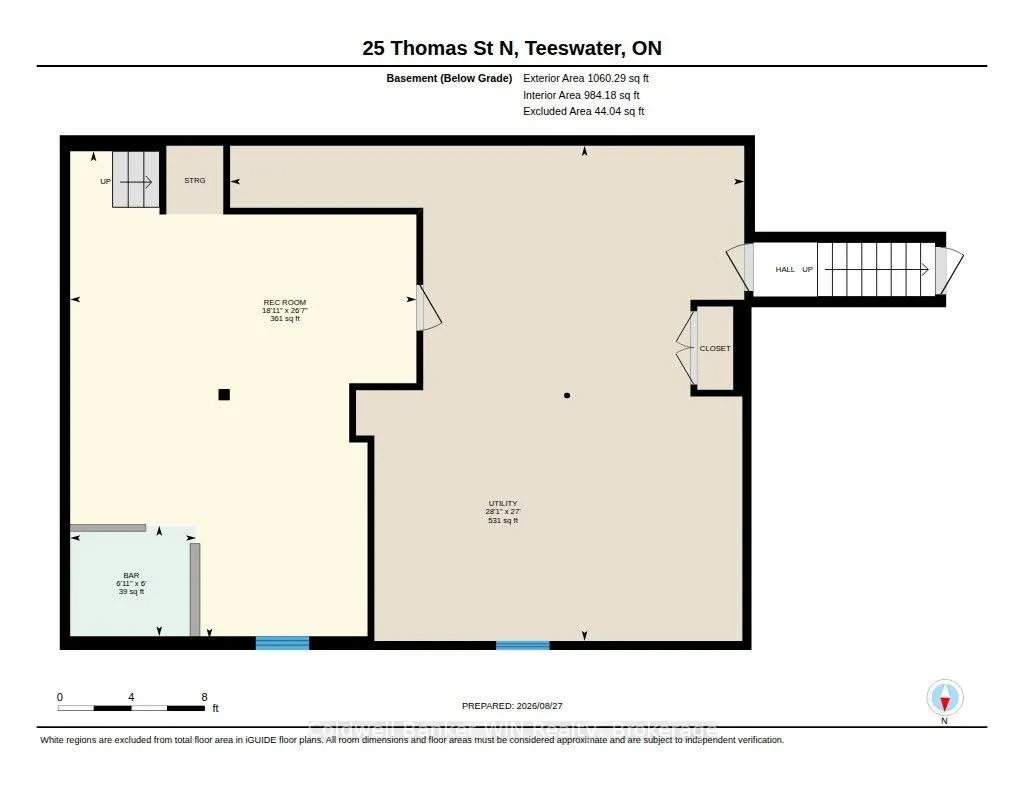
** Sunday, September 13th Open House has been rescheduled to Sunday, September 20th** Welcome to 25 Thomas St S located in Teeswater, a short commute to the Bruce plant as well as all of the fun and recreation to be had on the shores of Lake Huron. This 3-bedroom bungalow has been tastefully updated and is move-in ready at an affordable price. Enjoy the expansive feel of the beamed cathedral ceiling in the dining and living room area as you step into your front door. The kitchen has updated cabinetry and countertops and features sliding doors to the deck and outdoor space. The home has 3 bedrooms, all of which are carpet free with the primary bedroom offering a 2-pc ensuite. The basement has been partially finished with a large rec room featuring a dry bar, convenient for entertaining. The other half of the basement is unfinished and houses the laundry facilities as well as a workshop area and an amplitude of storage space. The attached garage offers convenience during the winter months with no snow to clear from your vehicle and inside entry to the home. The back deck of the home can be accessed from both the kitchen as well as the attached garage. In addition to the already spacious back deck, there is a poured cement pad, adding a perfect opportunity to add a hot tub or gazebo to this already amazing space. The backyard is partially fenced, has a fire pit as well as the detached shop. The shop measures 20' x 20' and is fully wired with lighting and plugs, a gas line has been run to the shop for those who may want to add a gas furnace, set up perfectly for the hobbyist. Home has economical natural gas heating with central air, roof 2023.
| Price History | |
|---|---|
| 8/28/2026 | Listed $499,000 |
General Features
| Sewer | Sewer |
|---|---|
| Cooling | Central Air |
| Roof | Asphalt Shingle |
| Architectural Style | Bungalow |
| Pool Features | None |
| Construction Materials | Brick Veneer |
| Heater Type | Forced Air |
| Parking Spaces | 4 |
| Property Subtype | Detached |
| Tax Year | 2025 |
| Lot Depth | 132.46 |
| PropertyFeatures | Library,School Bus Route |
| County | Bruce |
| New Construction | No |
| Property Type | Residential Freehold |
| Attached Garage | No |
| Facing Direction | West |
| Garage Y/N | Yes |
| Status | New |
| City | South Bruce |
| Senior Community Y/N | No |
| Lot Size Units | Feet |
| Property Attached Y/N | No |
| Tax Annual Amount | 2985.0 |
| Virtual Tour | https://unbranded.youriguide.com/25_thomas_st_n_teeswater_on/ |
| Standard Status | Active |
| Occupancy Type | Owner |
| Tax Assessed Value | 181000 |
| Legal Description | LT 69 N/S TEESWATER RIVER PL 16 MUNICIPALITY OF SOUTH BRUCE |
Interior Features
| Interior Amenities | Auto Garage Door Remote,Carpet Free,Central Vacuum,Floor Drain,Primary Bedroom - Main Floor,Storage,Sump Pump,Water Heater,Water Softener |
|---|---|
| Basement | Partially Finished |
| Heat Source | Gas |
| Basement (Y/N) | No |
| Air Conditioning Y/N | Yes |
| Heating Y/N | Yes |
| Fireplace Y/N | No |
| Total Bedrooms | 3 |
| Elevator? | No |
| Total Baths | 2 |
| Bedrooms | 3 |
| Living Area Range | 700-1100 |
Exterior Features
| Exterior Amenities | Awnings,Deck,Landscaped,Patio,Porch,Year Round Living |
|---|---|
| Parking Features | Private Double |
| Total Parking | 6.0 |
| Garage Type | Detached |
| Foundation Details | Poured Concrete |
| Spa | No |
| Lot Size Source | MPAC |
| Waterfront Y/N | No |
| Covered Spaces | 2.0 |
Amenities
- Views
- New Construction
- Adult 55+
- Lease To Own
- No Strata Fees
- Furnished
- Primary On Main
- Air Conditioning
- Seller Finance
- Green
- Fixer Upper
- Horse
- Golf
- Fireplace
- Deck
- Garage
- Basement
- Pool
Property vs Single Family Average in N0G 2S0
Price
Taxes
Visits
 Toronto Real Estate Board (TRREB); All information deemed reliable but not guaranteed. All properties are subject to prior sale, change or withdrawal. Neither listing broker(s) or information provider(s) shall be responsible for any typographical errors, misinformation, misprints and shall be held totally harmless. Listing(s) information is provided for consumer's personal, non-commercial use and may not be used for any purpose other than to identify prospective properties consumers may be interested
 Data provided by the Ontario Regional Technology & Information Systems. The information is deemed reliable, but is not guaranteed. Not intended to solicit buyers or sellers, landlords or tenants currently under contract.
The trademarks REALTOR®, REALTORS® and the REALTOR® logo are controlled by The Canadian Real Estate Association (CREA) and identify real estate professionals who are members of CREA. The trademarks MLS®, Multiple Listing Service® and the associated logos are owned
Data provided by the Ontario Regional Technology & Information Systems. The information is deemed reliable, but is not guaranteed. Not intended to solicit buyers or sellers, landlords or tenants currently under contract.
The trademarks REALTOR®, REALTORS® and the REALTOR® logo are controlled by The Canadian Real Estate Association (CREA) and identify real estate professionals who are members of CREA. The trademarks MLS®, Multiple Listing Service® and the associated logos are owned