
Address
1982 County Rd 8 N/a, Kawartha Lakes, ON
Price
$ 689,000
Property Attributes
- MLS#X13724656
- TypeSingle Family
- Listing Status New
- CityKawartha Lakes
- AreaBobcaygeon
- NeighbourhoodBobcaygeon
- Postal CodeK0M 1A0
- StyleBungalow
- Taxes$ 2751
- Price$ 689,000
- Bedrooms3
- Full Bathrooms2
- Half Bathrooms0
- Sqr Footage1100-1500
- Lot Size0.46 Acres
Data Source:
Toronto Real Estate Board (TRREB)
Property Description
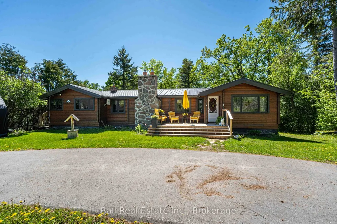
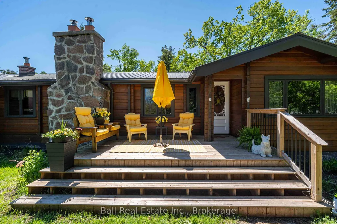
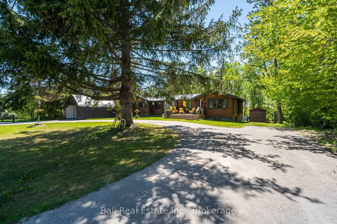
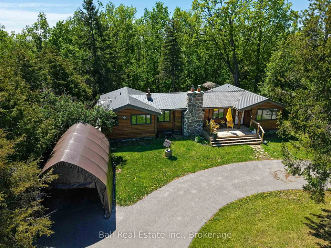
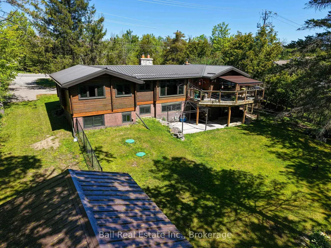
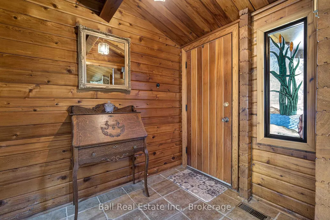
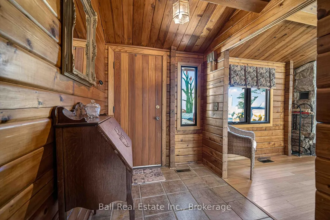
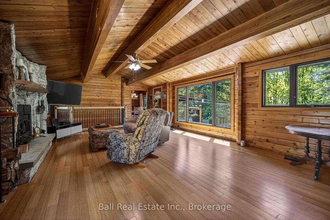
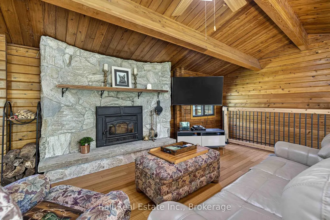
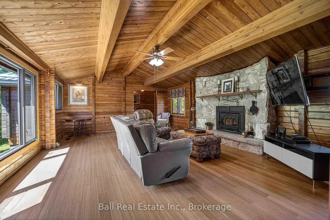
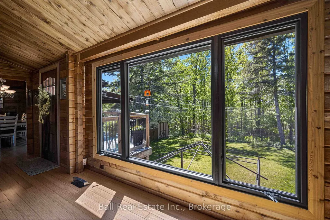
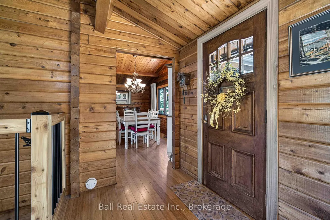
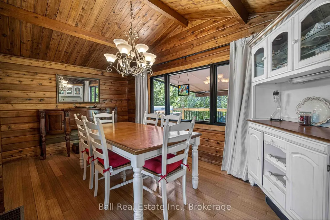
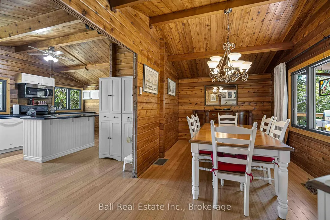
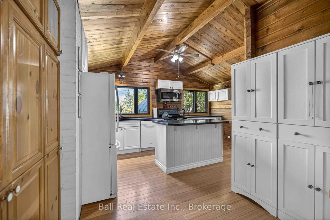
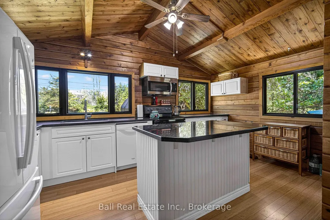
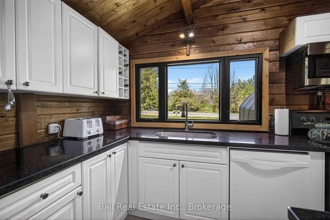
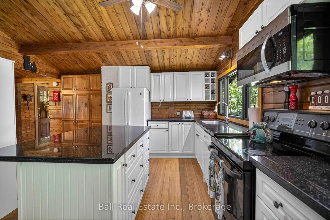
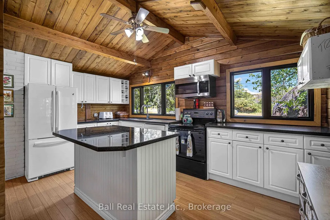
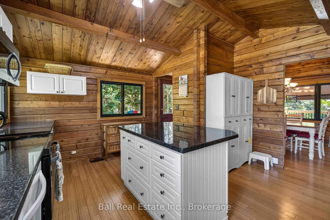
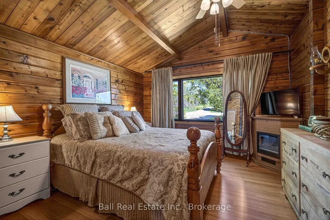
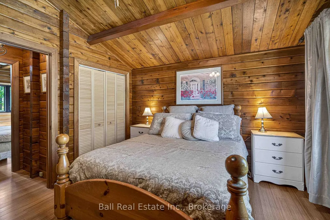

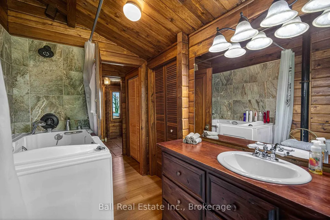
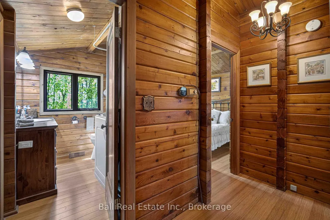
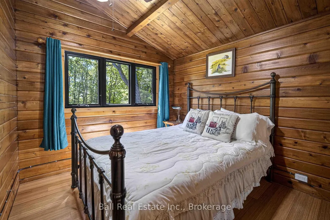
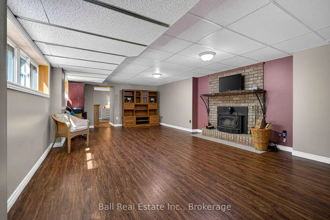
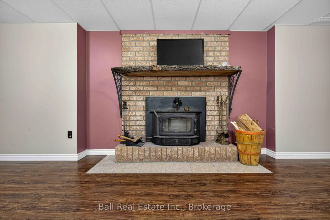
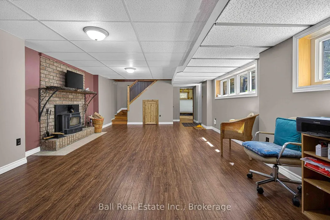
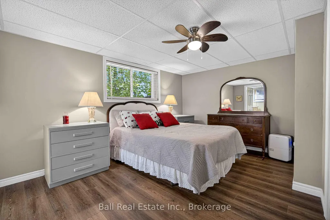
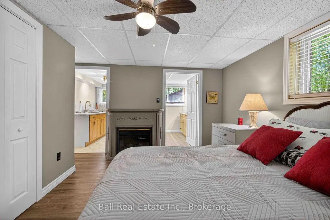
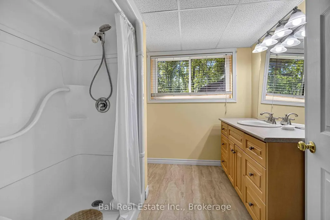
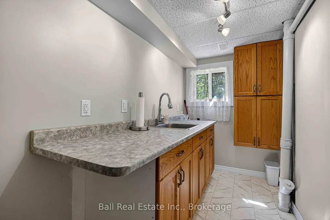
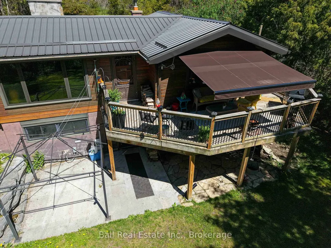
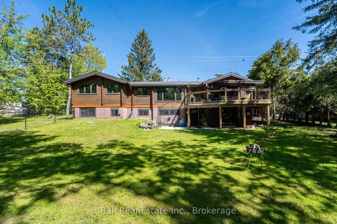
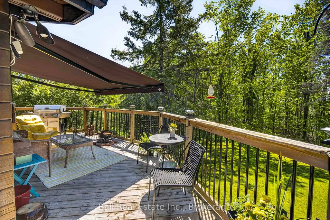
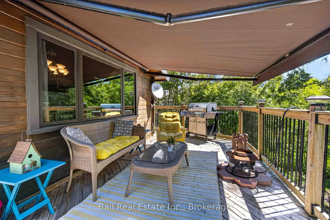
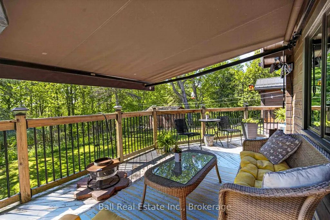
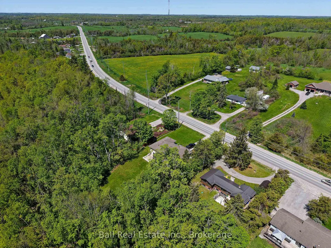
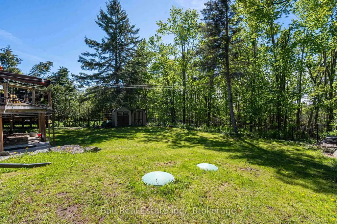
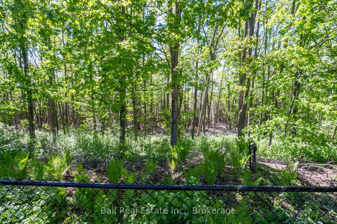
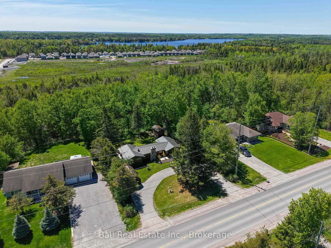
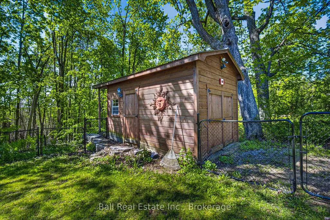
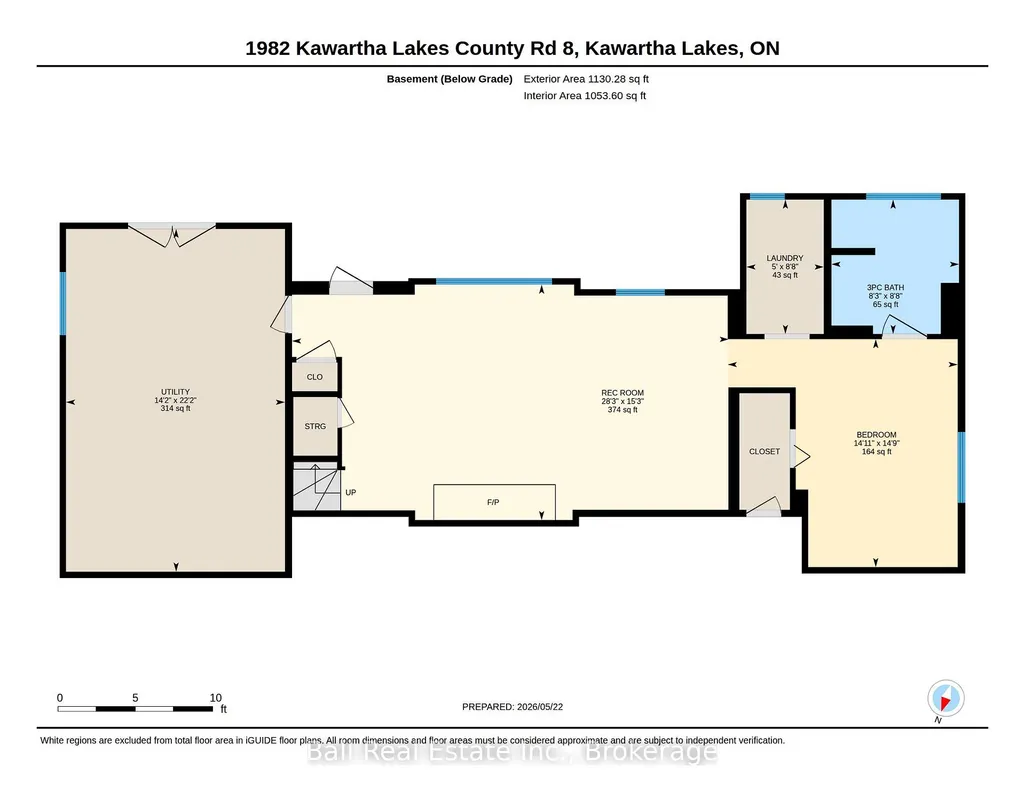
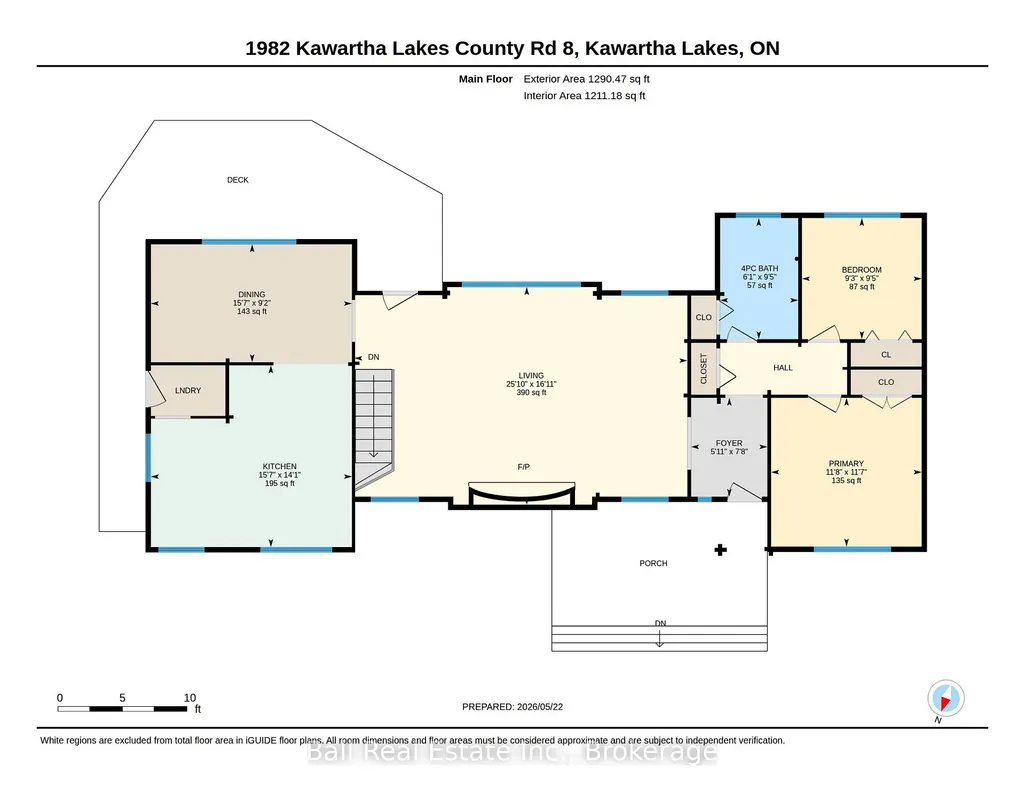
Welcome to 1982 County Road 8, located just on the outskirts of beautiful Bobcaygeon in the heart of the Kawartha's. Surrounded by tall mature trees for added privacy, this well-maintained log bungalow offers the perfect blend of rustic charm and comfortable country living. The property features a fenced backyard, multiple storage sheds, a guest bunkie, and a convenient carport, creating plenty of space for family, guests, hobbies, and outdoor enjoyment. Step inside and discover a warm and inviting main floor featuring an updated kitchen with beautiful stone countertops and a walkout to the side deck, perfect for summer BBQs and entertaining. The spacious dining room flows into the stunning living area highlighted by a floor-to-ceiling stone fireplace and walkout to the deck overlooking the peaceful yard. The main level also offers two bedrooms and a full bathroom. The lower level provides excellent additional living space with a large rec room centered around a second impressive stone fireplace, creating the perfect cozy retreat for family gatherings or movie nights. This level also includes a third bedroom, second bathroom, and walkout access to the backyard. Important updates completed in 2017 include a durable steel roof, all new windows, a new deck, and a new bunkie, offering peace of mind for years to come. Bobcaygeon is one of the Kawarthas' most sought-after communities, offering shopping, dining, entertainment, banking, medical services, and much more. With several marinas nearby, you'll also have the opportunity to rent dock space and enjoy the famous Trent-Severn Waterway with its endless boating, fishing, swimming, and waterfront lifestyle.
| Price History | |
|---|---|
| 8/29/2026 | Listed $689,000 |
General Features
| Sewer | Septic |
|---|---|
| Cooling | Other |
| Roof | Asphalt Shingle |
| Architectural Style | Bungalow |
| Pool Features | None |
| Security Features | Smoke Detector |
| Construction Materials | Log |
| View | Trees/Woods |
| Heater Type | Forced Air |
| Parking Spaces | 5 |
| Topography | Dry,Flat,Sloping,Wooded/Treed |
| Property Subtype | Detached |
| Tax Year | 2025 |
| Lot Depth | 200.0 |
| PropertyFeatures | Fenced Yard,Golf,Library,Marina,School Bus Route,Wooded/Treed |
| County | Kawartha Lakes |
| New Construction | No |
| Property Type | Residential Freehold |
| Attached Garage | No |
| Facing Direction | South |
| Garage Y/N | No |
| Other Structures | Other |
| Status | New |
| City | Kawartha Lakes |
| Senior Community Y/N | No |
| Lot Size Units | Feet |
| Property Attached Y/N | No |
| Tax Annual Amount | 2751.54 |
| Standard Status | Active |
| Occupancy Type | Owner |
| Legal Description | PT PARKLT 2 PL 70 PT 32,RD96 CITY OF KAWARTHA LAKES |
Interior Features
| Interior Amenities | Central Vacuum,Primary Bedroom - Main Floor |
|---|---|
| Basement | Finished with Walk-Out |
| Fireplace Features | Wood |
| Heat Source | Electric |
| Basement (Y/N) | No |
| Air Conditioning Y/N | Yes |
| Heating Y/N | Yes |
| Fireplace Y/N | Yes |
| Total Bedrooms | 3 |
| Elevator? | No |
| Total Baths | 2 |
| Bedrooms | 2+1 |
| Living Area Range | 1100-1500 |
Exterior Features
| Exterior Amenities | Awnings |
|---|---|
| Waterfront | None |
| Parking Features | Circular Drive,Private |
| Water Source | Drilled Well |
| Total Parking | 6.0 |
| Garage Type | Carport |
| Foundation Details | Concrete |
| Spa | No |
| Lot Size Source | GeoWarehouse |
| Waterfront Y/N | No |
| Covered Spaces | 1.0 |
Amenities
- Views
- New Construction
- Adult 55+
- Lease To Own
- No Strata Fees
- Furnished
- Primary On Main
- Air Conditioning
- Seller Finance
- Green
- Fixer Upper
- Horse
- Golf
- Fireplace
- Deck
- Garage
- Basement
- Pool
Property vs Single Family Average in K0M 1A0
Price
Taxes
Visits
 Toronto Real Estate Board (TRREB); All information deemed reliable but not guaranteed. All properties are subject to prior sale, change or withdrawal. Neither listing broker(s) or information provider(s) shall be responsible for any typographical errors, misinformation, misprints and shall be held totally harmless. Listing(s) information is provided for consumer's personal, non-commercial use and may not be used for any purpose other than to identify prospective properties consumers may be interested
 Data provided by the Ontario Regional Technology & Information Systems. The information is deemed reliable, but is not guaranteed. Not intended to solicit buyers or sellers, landlords or tenants currently under contract.
The trademarks REALTOR®, REALTORS® and the REALTOR® logo are controlled by The Canadian Real Estate Association (CREA) and identify real estate professionals who are members of CREA. The trademarks MLS®, Multiple Listing Service® and the associated logos are owned
Data provided by the Ontario Regional Technology & Information Systems. The information is deemed reliable, but is not guaranteed. Not intended to solicit buyers or sellers, landlords or tenants currently under contract.
The trademarks REALTOR®, REALTORS® and the REALTOR® logo are controlled by The Canadian Real Estate Association (CREA) and identify real estate professionals who are members of CREA. The trademarks MLS®, Multiple Listing Service® and the associated logos are owned