
Address
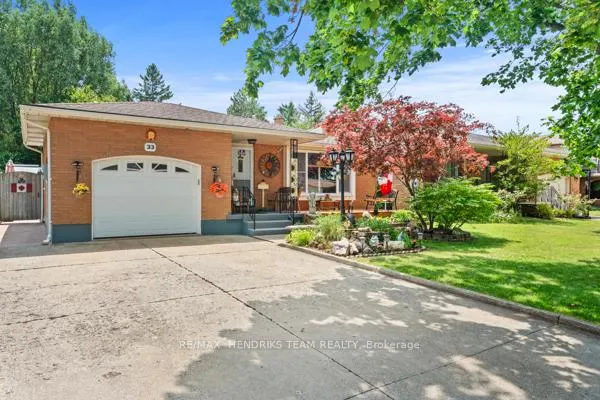
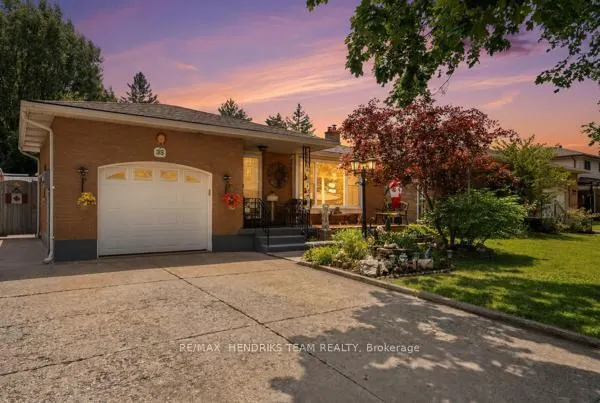
33 Meadowbrook Crescent, St. Catharines, ON
Price
$ 749,900
Property Attributes
- MLS#X13737302
- TypeSingle Family
- Listing Status New
- CitySt. Catharines
- Area444 - Carlton-Bunting
- Neighbourhood444 - Carlton-Bunting
- Postal CodeL2M 7G8
- StyleBacksplit 4
- Taxes$ 5010
- Price$ 749,900
- Bedrooms4
- Full Bathrooms2
- Half Bathrooms0
- Sqr Footage1100-1500
Data Source:
Toronto Real Estate Board (TRREB)
Property Description
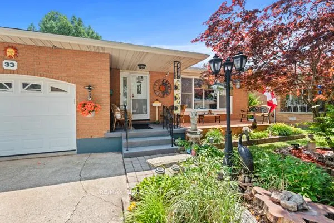
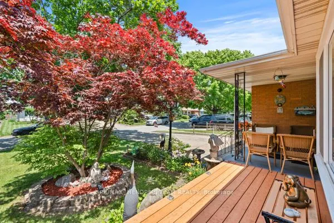
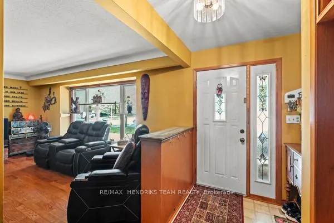
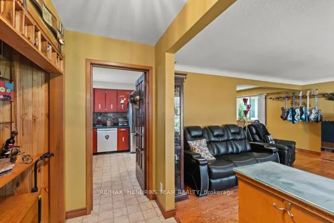
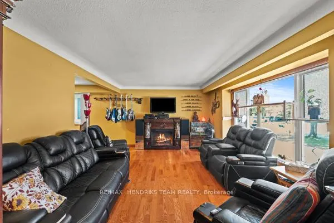
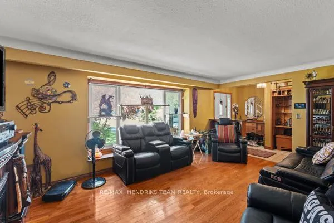
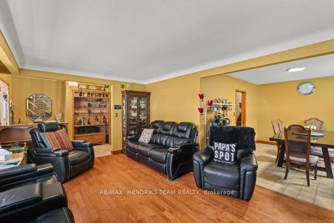
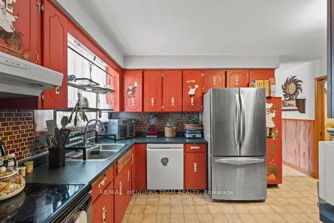
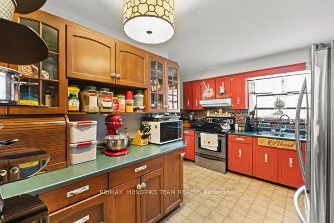
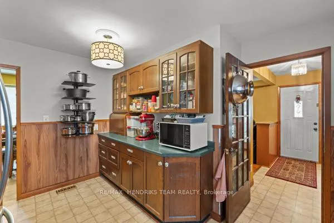
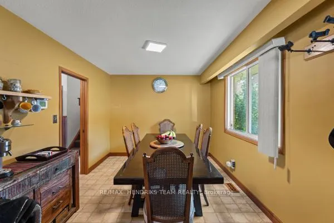
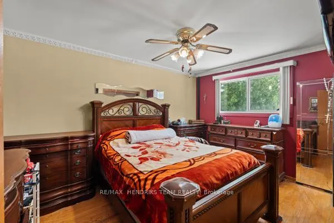
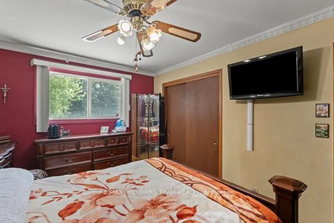
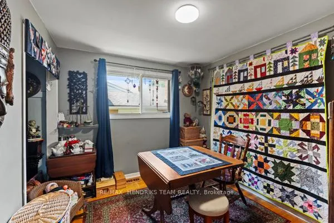
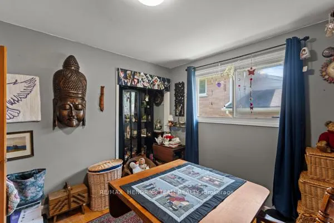
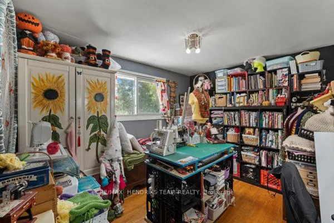
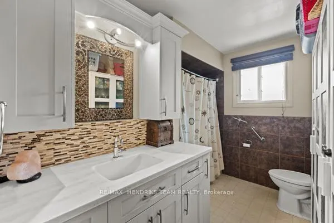
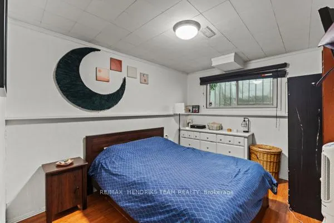
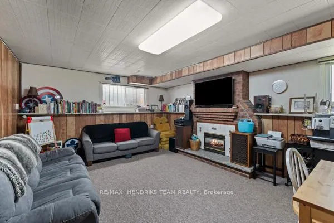
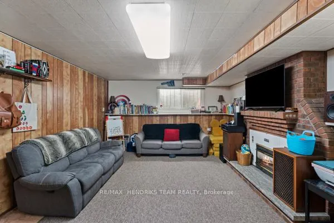
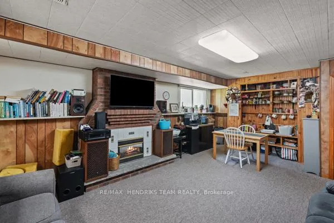
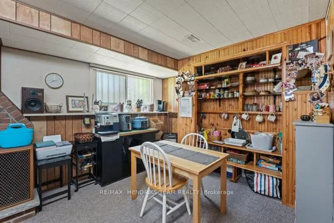
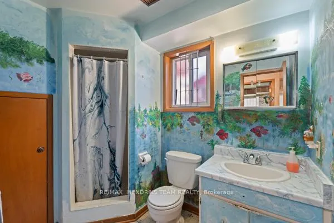
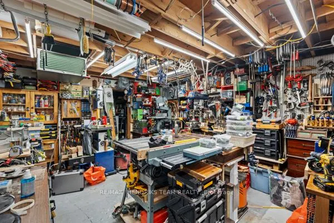
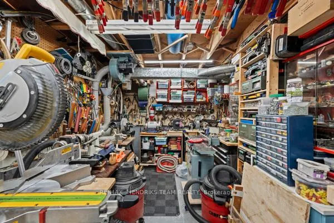
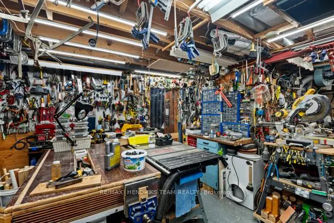
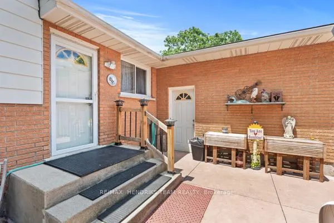
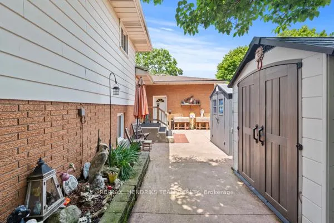
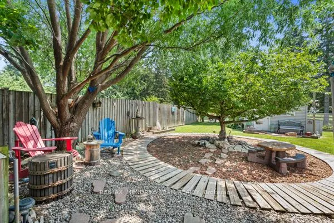
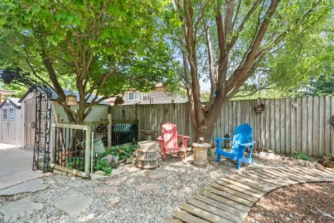
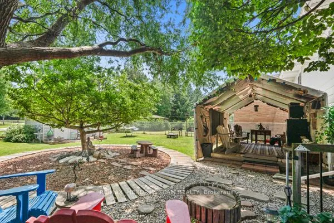
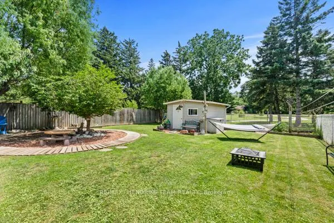
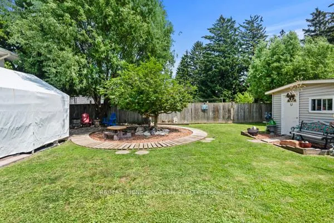
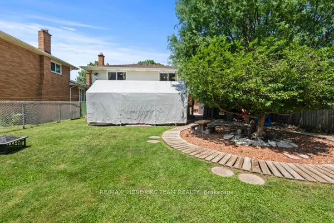
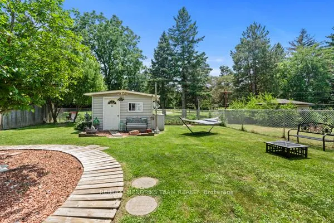
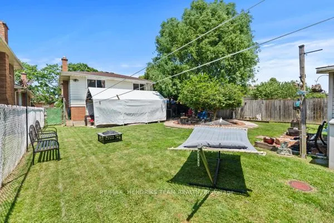
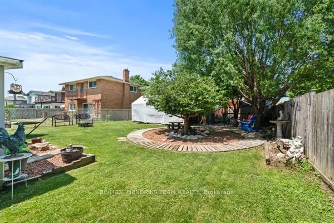
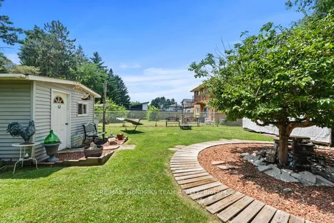
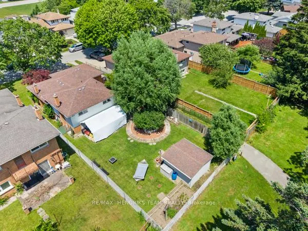
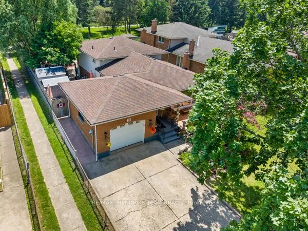
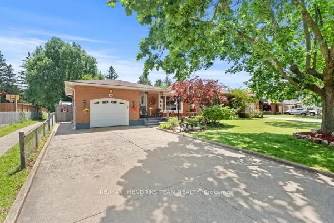
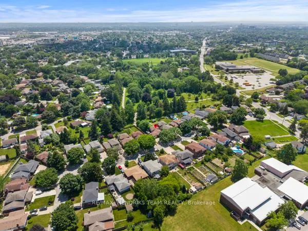
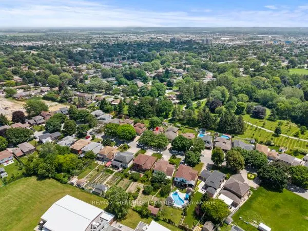
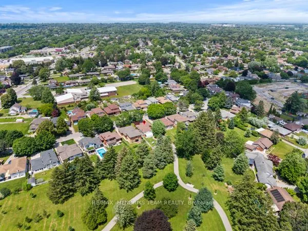
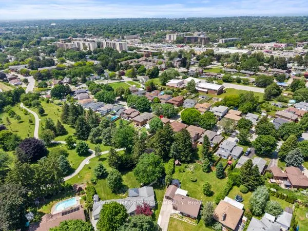
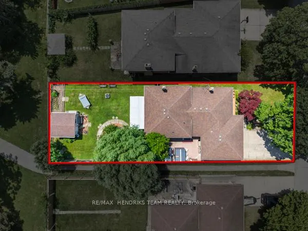
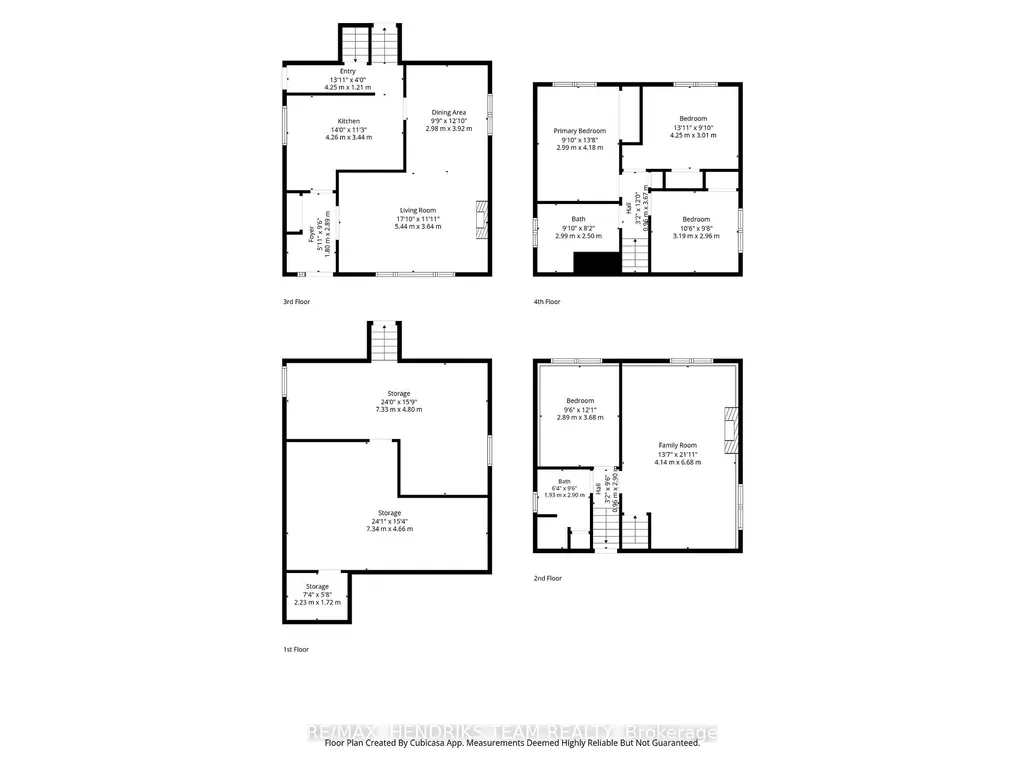
RARE OPPORTUNITY! This home has been lovingly cared for by the same owners for 34 years! Step through the front door and you're instantly welcomed into the foyer, which opens to the living room with a bright front window and flows seamlessly into the dining room and functional walk-through kitchen. Upstairs, you'll find three good-sized bedrooms, each filled with plenty of natural light, along with a recently renovated, oversized 4-piece bathroom. Head back downstairs, or enter through the separate entrance to the first lower level featuring a 3-piece bathroom, a fourth bedroom, and a large rec room that is ideal for a future in-law suite. The second lower level opens into another usable living space or additional storage area, along with a laundry room, a very impressive, fully functioning woodshop with additional 50 AMP service and too many features to list, and a cold cellar. Step outside and you'll instantly see a backyard designed for entertaining. A concrete patio leads to a spacious backyard with endless potential, multiple seating areas, a covered deck, plenty of green space, vegetable gardens, and three sheds providing ample storage. Backing onto Pearson Park, this home has no rear neighbours! Enjoy a stroll along the new path, head to the tennis courts, or take the kids to the park and splash pad to cool off on a hot summer day. Conveniently located within walking distance of banks, shopping, schools, restaurants, clinics, and everything the Grantham Plaza has to offer, this home is also just down the street from the QEW making your work commute effortless. The future potential is endless-don't miss your chance to make this your family home for years to come!
| Price History | |
|---|---|
| 9/3/2026 | Listed $749,900 |
General Features
| Sewer | Sewer |
|---|---|
| Cooling | Central Air |
| Roof | Asphalt Shingle |
| Architectural Style | Backsplit 4 |
| Pool Features | None |
| Construction Materials | Brick |
| Heater Type | Forced Air |
| Parking Spaces | 4 |
| Property Subtype | Detached |
| Tax Year | 2026 |
| Lot Depth | 140.0 |
| County | Niagara |
| New Construction | No |
| Property Type | Residential Freehold |
| Attached Garage | No |
| Facing Direction | South |
| Garage Y/N | Yes |
| Status | New |
| City | St. Catharines |
| Senior Community Y/N | No |
| Lot Size Units | Feet |
| Property Attached Y/N | No |
| Tax Annual Amount | 5010.0 |
| Standard Status | Active |
| Occupancy Type | Owner |
| Legal Description | PCL 26-1 SEC M45; LT 26 PL M45 ; ST. CATHARINES |
Interior Features
| Interior Amenities | In-Law Capability |
|---|---|
| Basement | Full,Finished,Separate Entrance |
| Fireplace Features | Electric,Natural Gas |
| Heat Source | Gas |
| Basement (Y/N) | No |
| Air Conditioning Y/N | Yes |
| Heating Y/N | Yes |
| Fireplace Y/N | Yes |
| Total Bedrooms | 4 |
| Elevator? | No |
| Total Baths | 2 |
| Bedrooms | 4 |
| Living Area Range | 1100-1500 |
Exterior Features
| Exterior Amenities | Deck,Patio,Year Round Living |
|---|---|
| Parking Features | Private Double |
| Total Parking | 5.0 |
| Garage Type | Attached |
| Foundation Details | Concrete |
| Spa | No |
| Lot Size Source | MPAC |
| Waterfront Y/N | No |
| Covered Spaces | 1.0 |
Amenities
- Views
- New Construction
- Adult 55+
- Lease To Own
- No Strata Fees
- Furnished
- Primary On Main
- Air Conditioning
- Seller Finance
- Green
- Fixer Upper
- Horse
- Golf
- Fireplace
- Deck
- Garage
- Basement
- Pool
Property vs Single Family Average in L2M 7G8
Price
Visits
 Toronto Real Estate Board (TRREB); All information deemed reliable but not guaranteed. All properties are subject to prior sale, change or withdrawal. Neither listing broker(s) or information provider(s) shall be responsible for any typographical errors, misinformation, misprints and shall be held totally harmless. Listing(s) information is provided for consumer's personal, non-commercial use and may not be used for any purpose other than to identify prospective properties consumers may be interested
 Data provided by the Ontario Regional Technology & Information Systems. The information is deemed reliable, but is not guaranteed. Not intended to solicit buyers or sellers, landlords or tenants currently under contract.
The trademarks REALTOR®, REALTORS® and the REALTOR® logo are controlled by The Canadian Real Estate Association (CREA) and identify real estate professionals who are members of CREA. The trademarks MLS®, Multiple Listing Service® and the associated logos are owned
Data provided by the Ontario Regional Technology & Information Systems. The information is deemed reliable, but is not guaranteed. Not intended to solicit buyers or sellers, landlords or tenants currently under contract.
The trademarks REALTOR®, REALTORS® and the REALTOR® logo are controlled by The Canadian Real Estate Association (CREA) and identify real estate professionals who are members of CREA. The trademarks MLS®, Multiple Listing Service® and the associated logos are owned