
Address
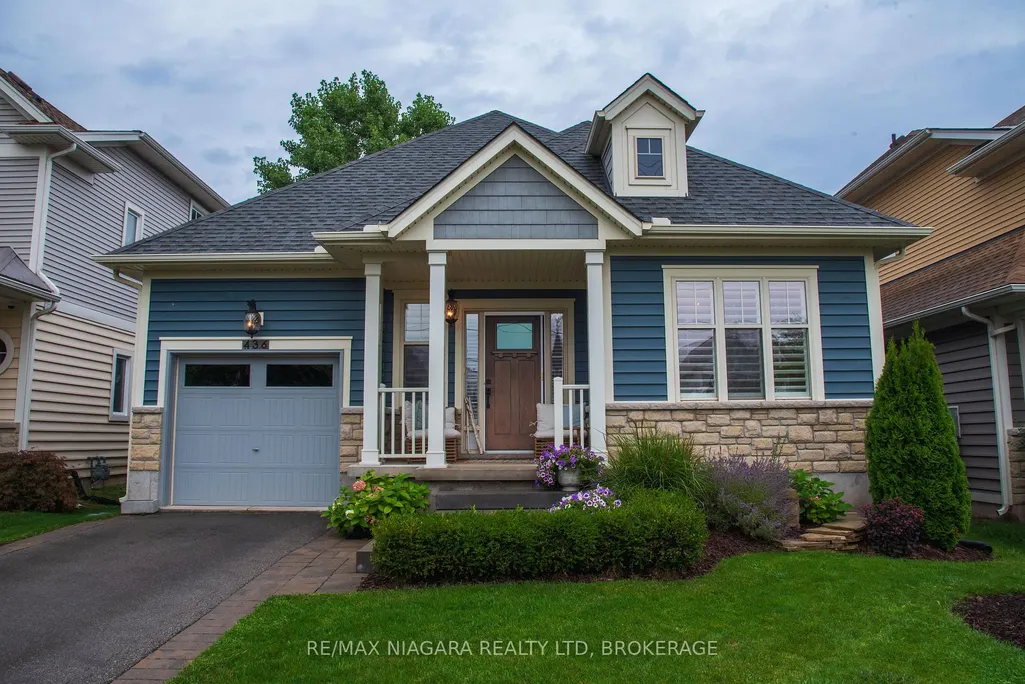
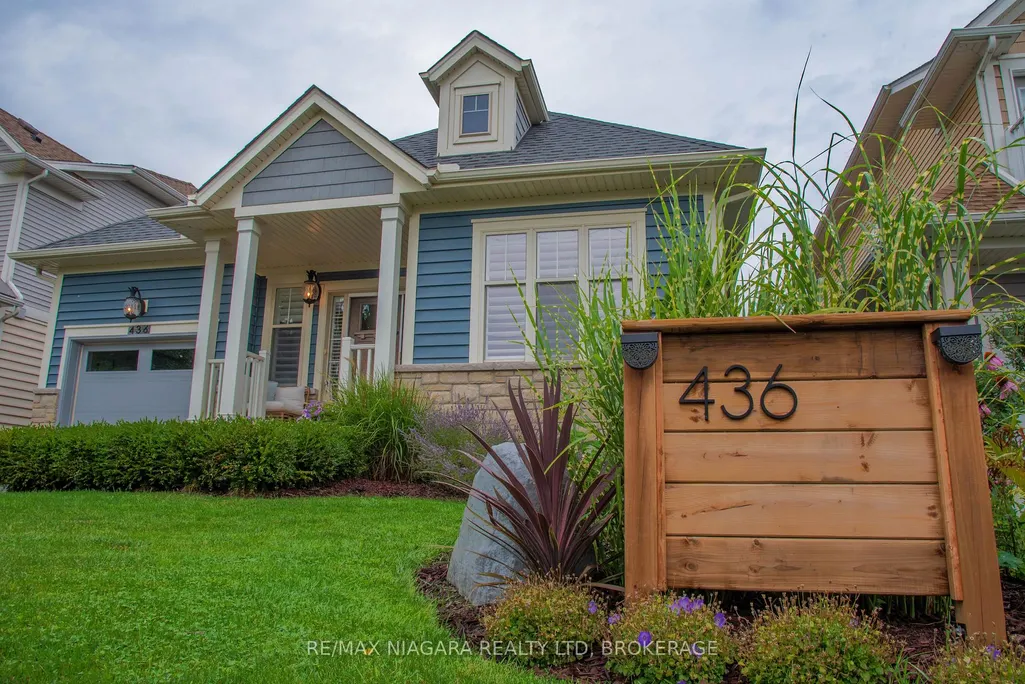
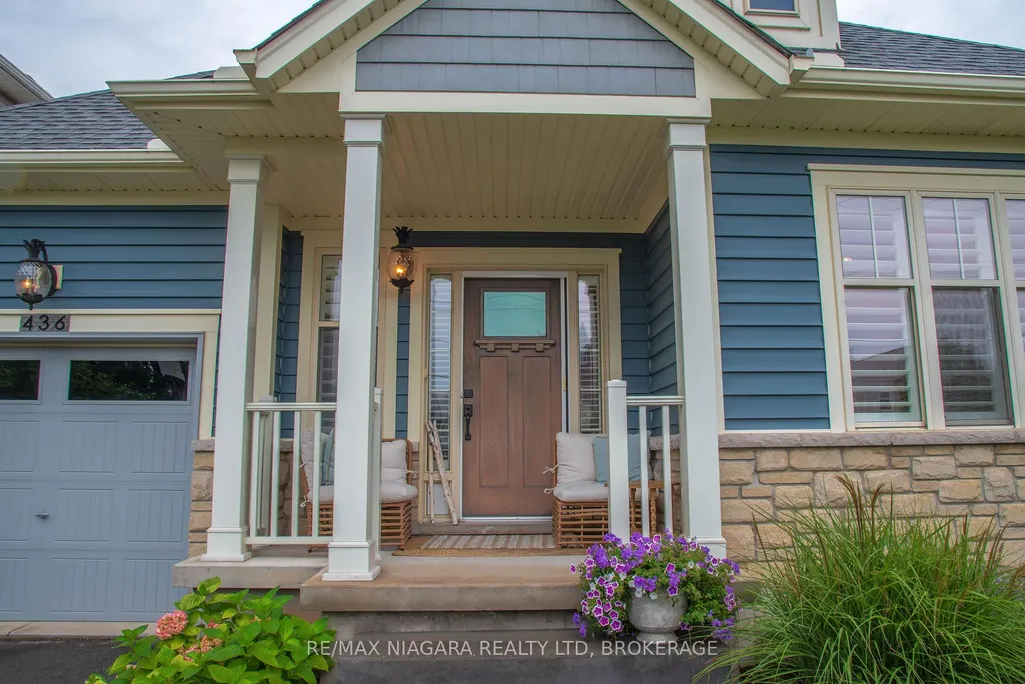
436 Ridgeway Road, Fort Erie, ON
Price
$ 839,900
Property Attributes
- MLS#X13739600
- TypeSingle Family
- Listing Status New
- CityFort Erie
- Area337 - Crystal Beach
- Neighbourhood337 - Crystal Beach
- Postal CodeL0S 1B0
- StyleBungalow
- Taxes$ 4901
- Price$ 839,900
- Bedrooms3
- Full Bathrooms3
- Half Bathrooms0
- Sqr Footage1100-1500
- Lot Size0.25 Acres
Data Source:
Toronto Real Estate Board (TRREB)
Property Description
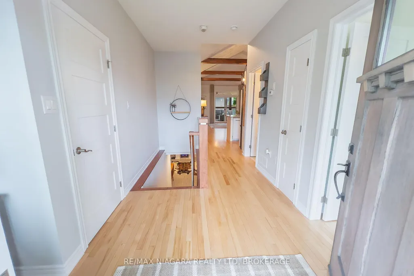
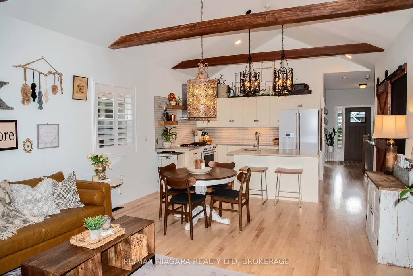
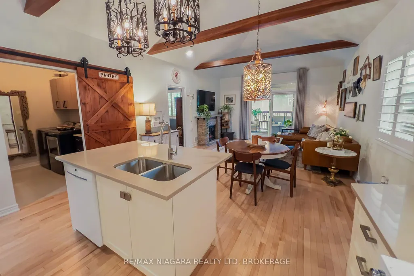
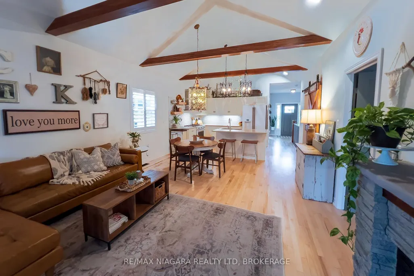
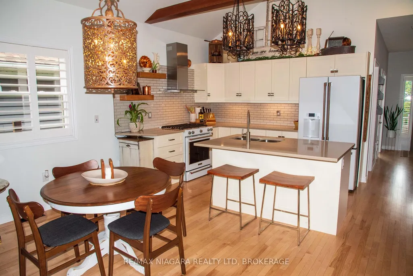
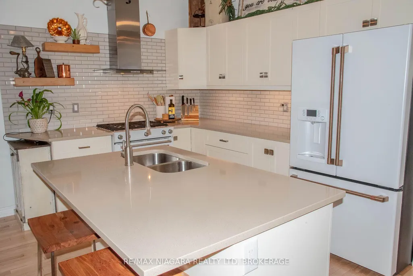
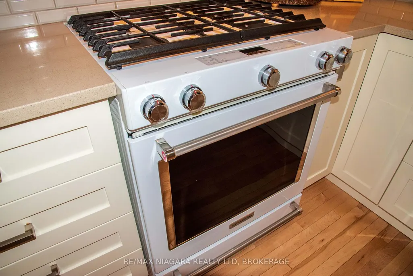
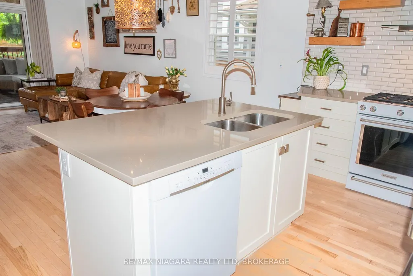
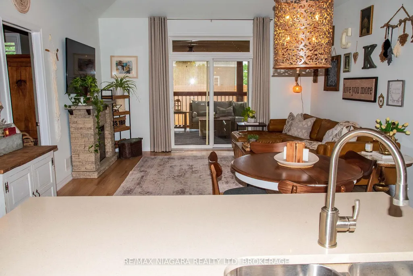
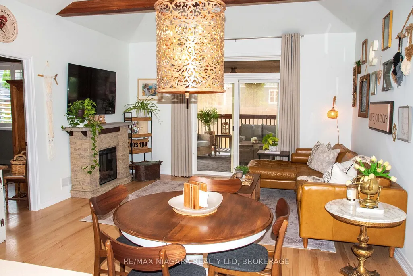
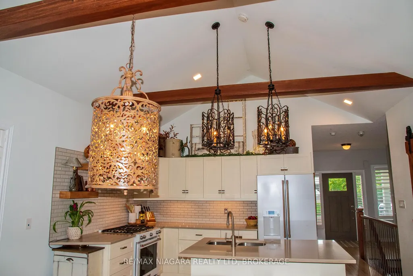
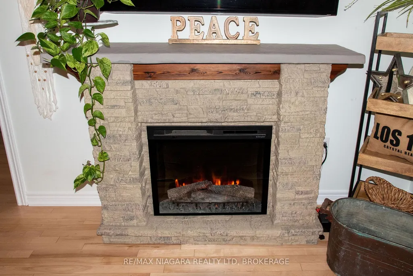
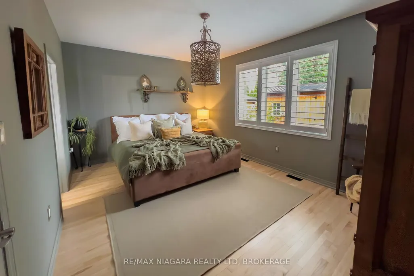
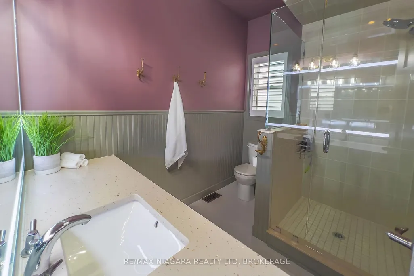
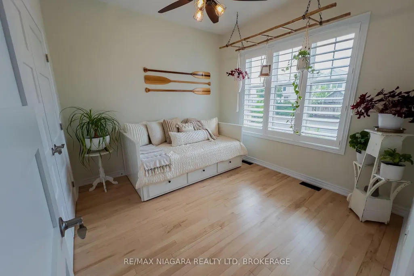
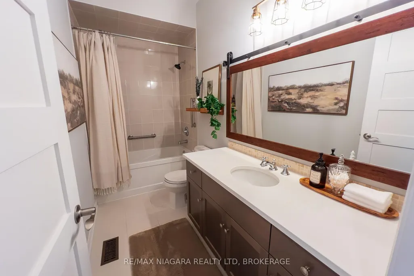
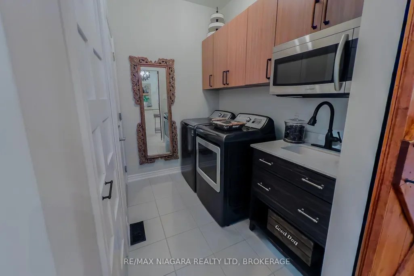
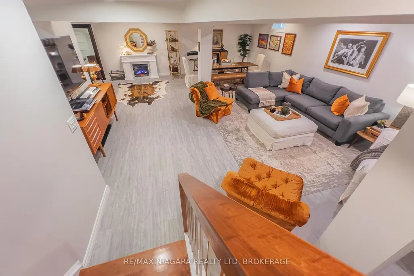
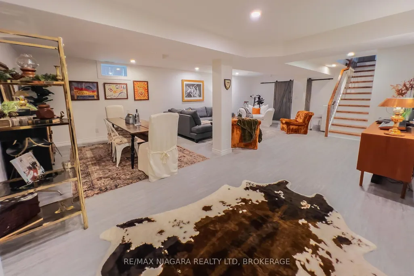
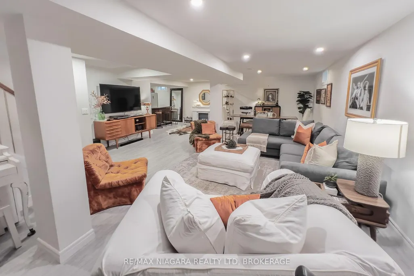
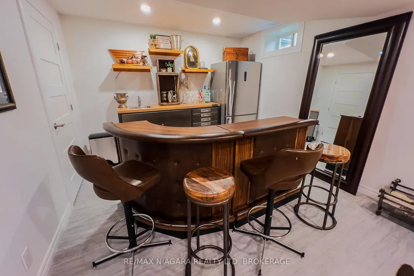
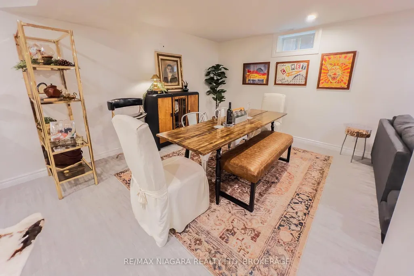
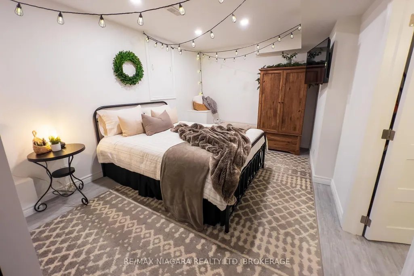
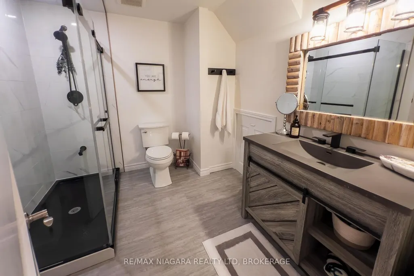
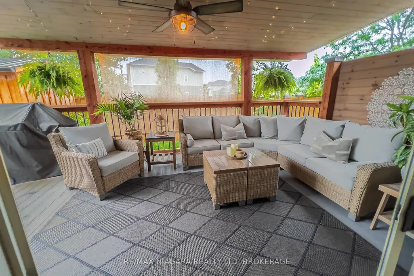
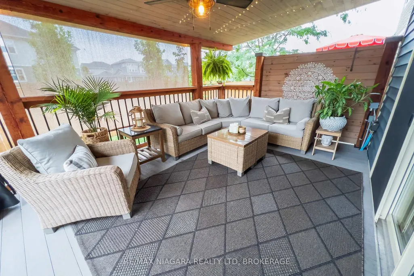
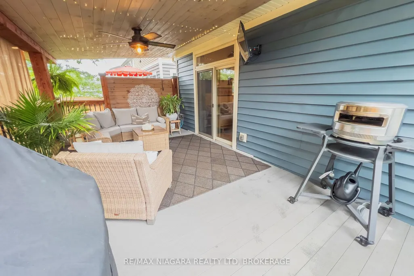
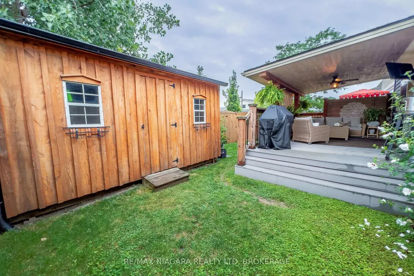
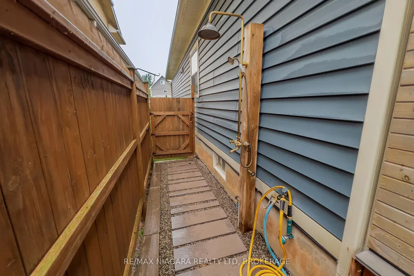
You don't want to miss this one!!! This incredibly well built and impeccably finished bungalow was built by Marz Homes in 2016 and updated by previous owners in 2020-2021. Perfect for those who appreciate quality and design combined with casual elegance. As you enter the home you will see the gorgeous custom maple staircase leading to the finished lower level and maple hardwood floors throughout the main level. With 9ft. ceilings on the main level and 12' 7" beamed cathedral ceilings in the great room/ kitchen area. The gourmet kitchen has quartz counter tops, high end gas stove with warming oven.Luxury G.E. cafe refrigerator plus a butlers pantry with sink and entry to the garage. There is a large master suite located at the rear of the home with a walk-in closet and spa like en-suite bath. Through the rear patio door you will find a massive covered patio featuring composite decking and 8" hemlock post and beam construction surrounded by a fully fenced yard with outdoor shower for all you beach-goers (or your four legged friends) an an oversized custom built shed/ workshop with hydro. Downstairs you will find a surprise 3rd bedroom with a stunning en-suite bath, an open concept family/ games room area, large dining space and a wet bar with a unique customized sink. The entire home has been professionally painted and wired for a security system. You won't be disappointed!! Check out the virtual tour!!
| Price History | |
|---|---|
| 9/3/2026 | Listed $839,900 |
General Features
| Sewer | Sewer |
|---|---|
| Cooling | Central Air |
| Roof | Asphalt Shingle |
| Architectural Style | Bungalow |
| Pool Features | None |
| Construction Materials | Aluminum Siding,Stone |
| Heater Type | Forced Air |
| Parking Spaces | 1 |
| Property Subtype | Detached |
| Tax Year | 2026 |
| Lot Depth | 85.3 |
| PropertyFeatures | Beach,Fenced Yard,Lake/Pond,Marina,Park,School |
| County | Niagara |
| New Construction | No |
| Property Type | Residential Freehold |
| Attached Garage | No |
| Facing Direction | East |
| Garage Y/N | Yes |
| Other Structures | Shed |
| Total Rooms | 12 |
| Status | New |
| City | Fort Erie |
| Senior Community Y/N | No |
| Lot Size Units | Feet |
| Property Attached Y/N | Yes |
| Tax Annual Amount | 4901.0 |
| Virtual Tour | https://www.youtube.com/watch?v=I4FKcBRKEJE |
| Standard Status | Active |
| Occupancy Type | Owner |
| Legal Description | PT BLOCK 1,PLAN 59M415,DESIGNATED AS PARTS 1 & 12 ON REFERENCE PLAN 59R-15259; SUBJECT TO AN EASEMENT AS IN SN420838; SUBJECT TO AN EASEMENT IN GROSS OVER PART 12 ON 59R15259 AS IN AA99942; TOGETHER |
Interior Features
| Interior Amenities | Other,Sump Pump,Auto Garage Door Remote,In-Law Capability,Primary Bedroom - Main Floor |
|---|---|
| Basement | Finished,Full |
| Fireplace Features | Electric |
| Heat Source | Gas |
| Basement (Y/N) | No |
| Air Conditioning Y/N | Yes |
| Heating Y/N | Yes |
| Fireplace Y/N | Yes |
| Total Bedrooms | 3 |
| Elevator? | No |
| Total Baths | 3 |
| Bedrooms | 2+1 |
| Living Area Range | 1100-1500 |
Exterior Features
| Exterior Amenities | Deck |
|---|---|
| Waterfront | WaterfrontCommunity |
| Parking Features | Private,Other,Other |
| Lot Features | Irregular Lot |
| Total Parking | 2.0 |
| Garage Type | Attached |
| Foundation Details | Poured Concrete |
| Spa | No |
| Waterfront Y/N | No |
| Covered Spaces | 1.0 |
Amenities
- Views
- New Construction
- Adult 55+
- Lease To Own
- No Strata Fees
- Furnished
- Primary On Main
- Air Conditioning
- Seller Finance
- Green
- Fixer Upper
- Horse
- Golf
- Fireplace
- Deck
- Garage
- Basement
- Pool
Property vs Single Family Average in L0S 1B0
Price
Visits
 Toronto Real Estate Board (TRREB); All information deemed reliable but not guaranteed. All properties are subject to prior sale, change or withdrawal. Neither listing broker(s) or information provider(s) shall be responsible for any typographical errors, misinformation, misprints and shall be held totally harmless. Listing(s) information is provided for consumer's personal, non-commercial use and may not be used for any purpose other than to identify prospective properties consumers may be interested
 Data provided by the Ontario Regional Technology & Information Systems. The information is deemed reliable, but is not guaranteed. Not intended to solicit buyers or sellers, landlords or tenants currently under contract.
The trademarks REALTOR®, REALTORS® and the REALTOR® logo are controlled by The Canadian Real Estate Association (CREA) and identify real estate professionals who are members of CREA. The trademarks MLS®, Multiple Listing Service® and the associated logos are owned
Data provided by the Ontario Regional Technology & Information Systems. The information is deemed reliable, but is not guaranteed. Not intended to solicit buyers or sellers, landlords or tenants currently under contract.
The trademarks REALTOR®, REALTORS® and the REALTOR® logo are controlled by The Canadian Real Estate Association (CREA) and identify real estate professionals who are members of CREA. The trademarks MLS®, Multiple Listing Service® and the associated logos are owned