
Open House Sat, Sep 19th 11:00 AM - 2:00 PM


Address
22 Ewing Way, Amaranth, ON
Price
$ 1,899,000
Property Attributes
- MLS#X13744666
- TypeSingle Family
- Listing Status New
- CityAmaranth
- AreaRural Amaranth
- NeighbourhoodRural Amaranth
- Postal CodeL9W 5G9
- Style2-Storey
- Taxes$ 12429
- Price$ 1,899,000
- Bedrooms5
- Full Bathrooms6
- Half Bathrooms0
- Sqr Footage3500-5000
Data Source:
Toronto Real Estate Board (TRREB)
Property Description
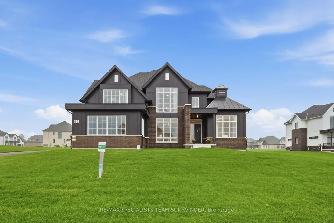
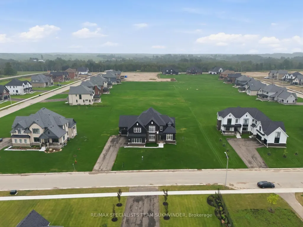
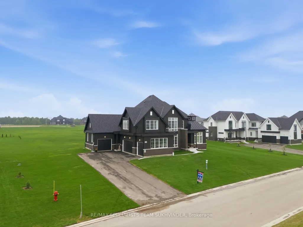
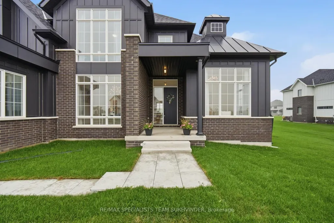
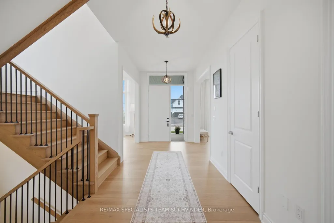
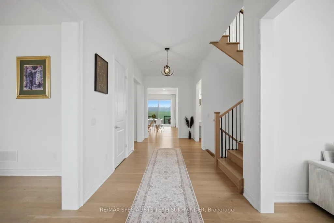
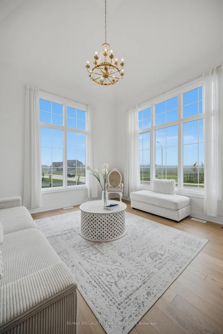
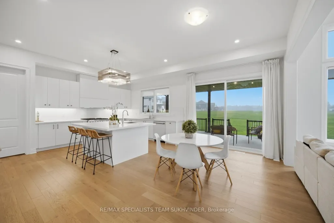
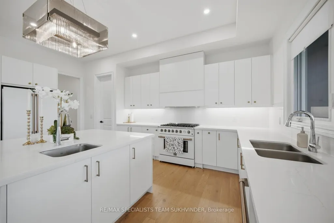
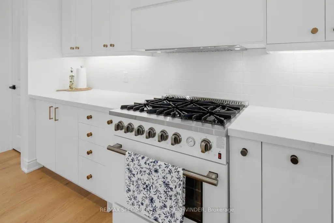
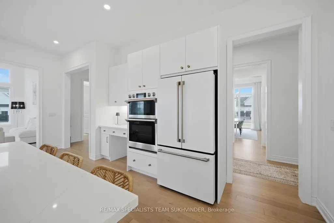
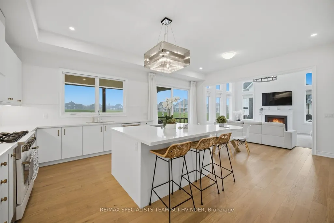
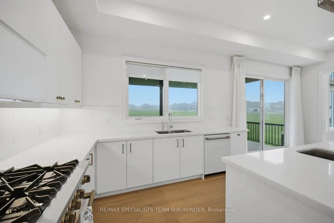
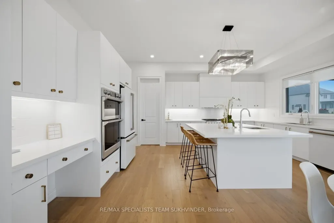
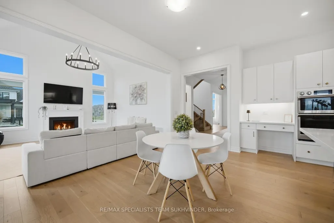
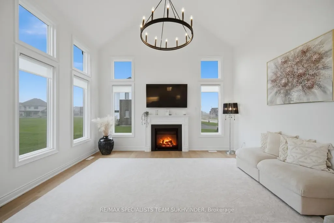
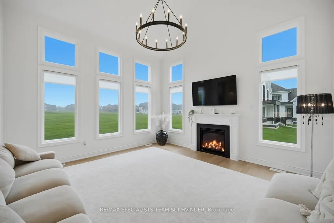
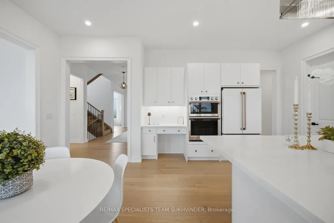
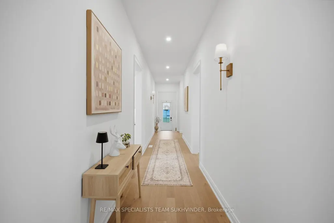
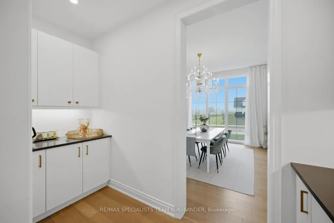
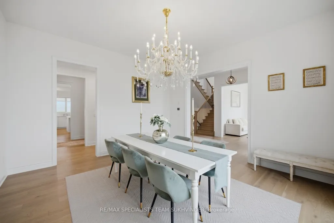
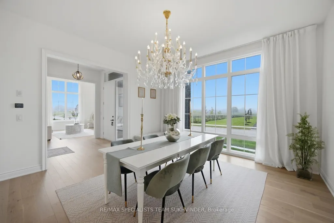
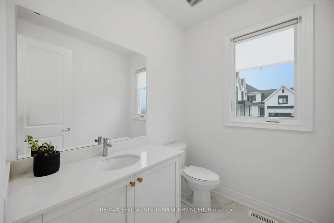
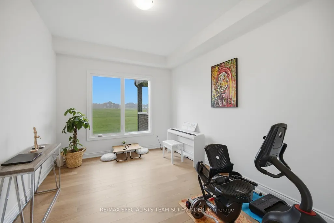
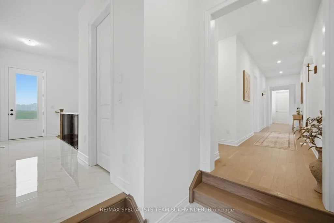
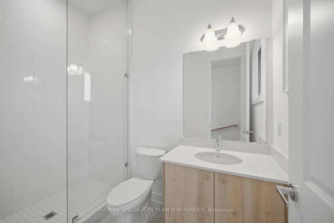
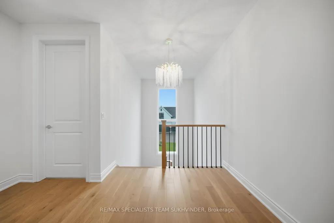
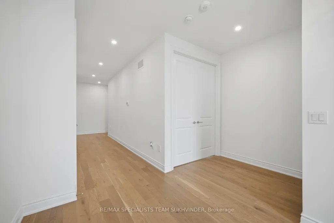
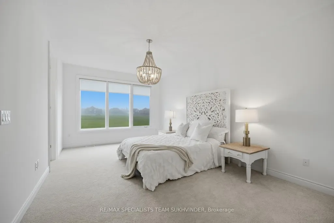
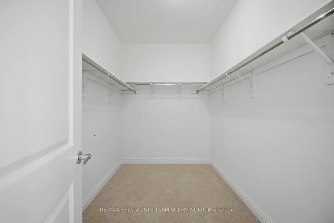
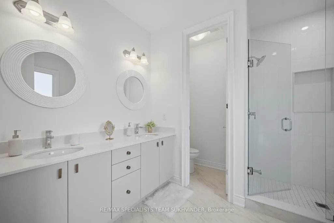
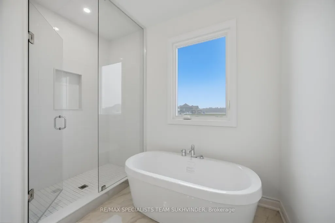
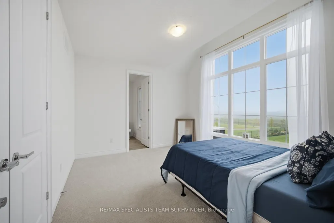
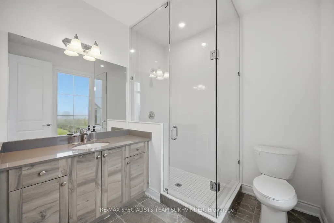
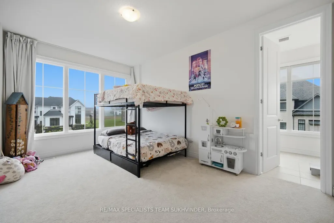
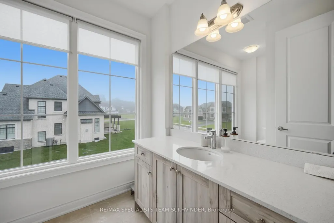
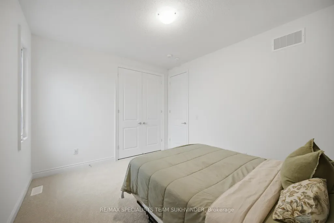
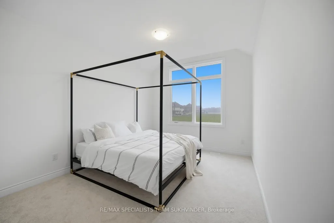
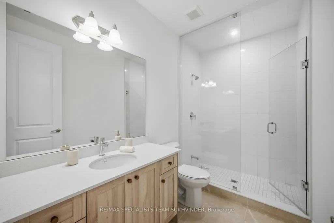
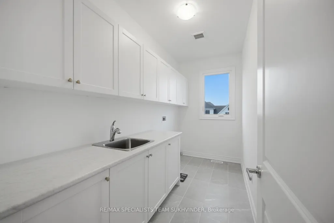
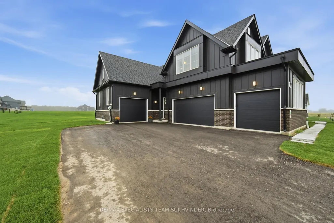
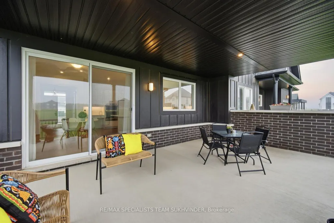
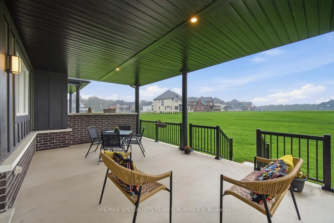
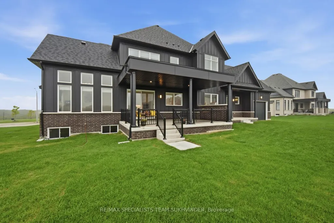
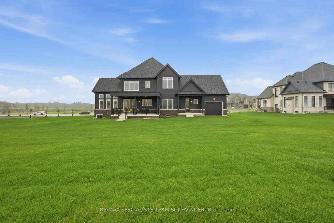
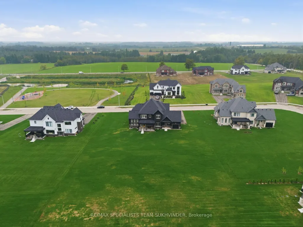
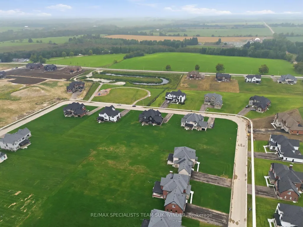
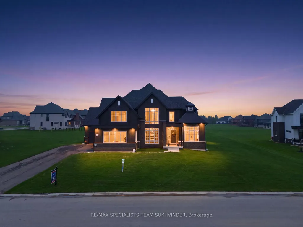
Elevated estate living on nearly 1 acre in an exclusive, quiet enclave just minutes to Orangeville, surrounded by nature and offering the perfect balance of privacy and convenience. Offering approx. 4,500 sq ft above grade, this upgraded residence showcases 10-ft ceilings on the main floor, a dramatic 17-ft family room, 16-ft living room, 8-ft interior doors and expansive floor-to-ceiling windows throughout. The functional layout includes 5 oversized bedrooms, most with private ensuites, plus the option to convert the main-floor office into a 6th bedroom with access to a full 3-piece washroom. Two washrooms on the main floor add exceptional convenience. The showpiece kitchen features an oversized island, upgraded countertops, Café fridge and dishwasher, premium Forno 6-burner stove, built-in microwave, custom hood fan, pull-out garbage/recycling, built-in spice storage, walk-in pantry and an expanded servery with deeper counters. White oak hardwood, premium lighting, upgraded primary ensuite cabinetry, countertops and tile, upgraded mudroom and bathroom tile, hardwired data lines and surround-sound rough-ins elevate the interior. The grand loggia extends the living space outdoors, while the expansive lower level offers dual staircase access, oversized windows and exceptional potential. A 4-car drive-thru garage with EV rough-in, full HardieBoard exterior siding, accent metal roof and over $200,000 in premium upgrades complete the package. Close to Hockley Valley Resort, Orangeville Golf Club, TPC Toronto and the amenities of Orangeville.
| Price History | |
|---|---|
| 9/4/2026 | Listed $1,899,000 |
General Features
| Sewer | Septic |
|---|---|
| Cooling | Central Air |
| Roof | Asphalt Shingle |
| Architectural Style | 2-Storey |
| Pool Features | None |
| Construction Materials | Other |
| Heater Type | Forced Air |
| Parking Spaces | 6 |
| Property Subtype | Detached |
| Tax Year | 2026 |
| Lot Depth | 240.26 |
| County | Dufferin |
| New Construction | No |
| Property Type | Residential Freehold |
| Attached Garage | No |
| Facing Direction | North |
| Garage Y/N | Yes |
| Status | New |
| City | Amaranth |
| Senior Community Y/N | No |
| Lot Size Units | Feet |
| Property Attached Y/N | No |
| Tax Annual Amount | 12429.44 |
| Virtual Tour | https://tours.digenovamedia.ca/22-ewing-wy-amaranth-ontario-l9w-5g9?branded=0 |
| Standard Status | Active |
| Occupancy Type | Owner |
| Legal Description | LOT 67,PLAN 7M84 SUBJECT TO AN EASEMENT FOR ENTRY AS IN DC273908 TOWNSHIP OF AMARANTH |
Interior Features
| Interior Amenities | Other |
|---|---|
| Basement | Unfinished |
| Heat Source | Gas |
| Basement (Y/N) | No |
| Air Conditioning Y/N | Yes |
| Heating Y/N | Yes |
| Fireplace Y/N | Yes |
| Total Bedrooms | 5 |
| Elevator? | No |
| Total Baths | 6 |
| Bedrooms | 5 |
| Living Area Range | 3500-5000 |
Exterior Features
| Parking Features | Private |
|---|---|
| Total Parking | 10.0 |
| Garage Type | Attached |
| Foundation Details | Poured Concrete |
| Spa | No |
| Lot Size Source | MPAC |
| Waterfront Y/N | No |
| Covered Spaces | 4.0 |
Amenities
- Views
- New Construction
- Adult 55+
- Lease To Own
- No Strata Fees
- Furnished
- Primary On Main
- Air Conditioning
- Seller Finance
- Green
- Fixer Upper
- Horse
- Golf
- Fireplace
- Deck
- Garage
- Basement
- Pool
Property vs Single Family Average in L9W 5G9
Price
Taxes
Visits
 Toronto Real Estate Board (TRREB); All information deemed reliable but not guaranteed. All properties are subject to prior sale, change or withdrawal. Neither listing broker(s) or information provider(s) shall be responsible for any typographical errors, misinformation, misprints and shall be held totally harmless. Listing(s) information is provided for consumer's personal, non-commercial use and may not be used for any purpose other than to identify prospective properties consumers may be interested
 Data provided by the Ontario Regional Technology & Information Systems. The information is deemed reliable, but is not guaranteed. Not intended to solicit buyers or sellers, landlords or tenants currently under contract.
The trademarks REALTOR®, REALTORS® and the REALTOR® logo are controlled by The Canadian Real Estate Association (CREA) and identify real estate professionals who are members of CREA. The trademarks MLS®, Multiple Listing Service® and the associated logos are owned
Data provided by the Ontario Regional Technology & Information Systems. The information is deemed reliable, but is not guaranteed. Not intended to solicit buyers or sellers, landlords or tenants currently under contract.
The trademarks REALTOR®, REALTORS® and the REALTOR® logo are controlled by The Canadian Real Estate Association (CREA) and identify real estate professionals who are members of CREA. The trademarks MLS®, Multiple Listing Service® and the associated logos are owned