









Address
32 Sunset Lane, Kawartha Lakes, ON
Price
$ 399,900
Property Attributes
- MLS#X13776400
- TypeSingle Family
- Listing Status New
- CityKawartha Lakes
- AreaSomerville
- NeighbourhoodSomerville
- Postal CodeK0M 1N0
- StyleBungalow
- Taxes$ 1740
- Price$ 399,900
- Bedrooms2
- Full Bathrooms1
- Half Bathrooms0
- Sqr Footage700-1100
Data Source:
Toronto Real Estate Board (TRREB)
Property Description
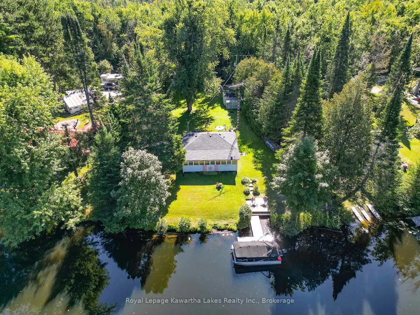
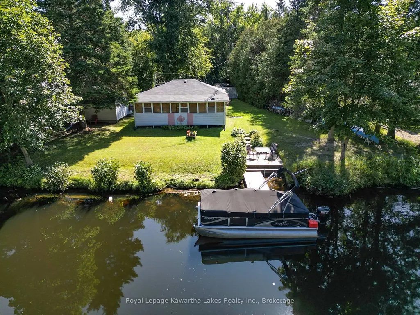
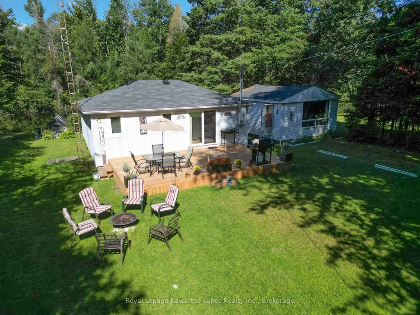
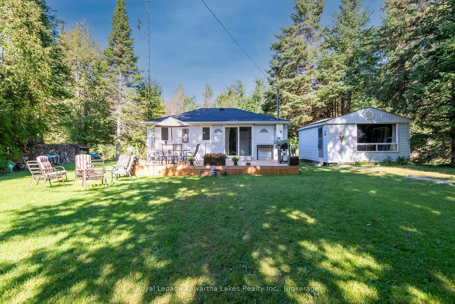
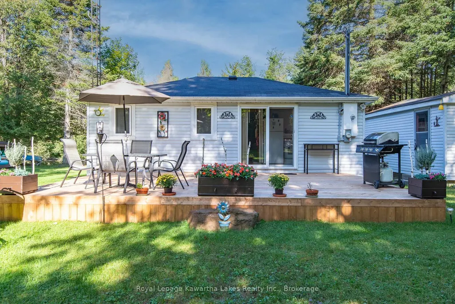
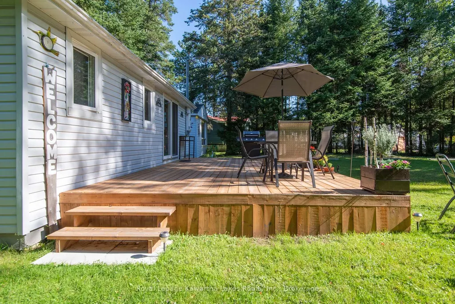
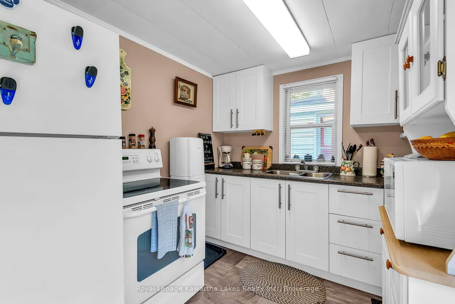
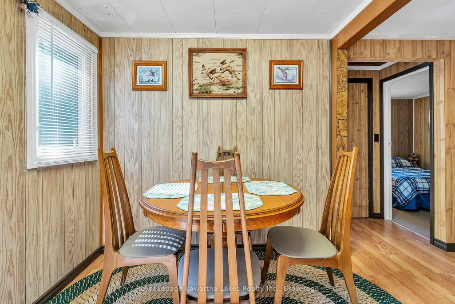
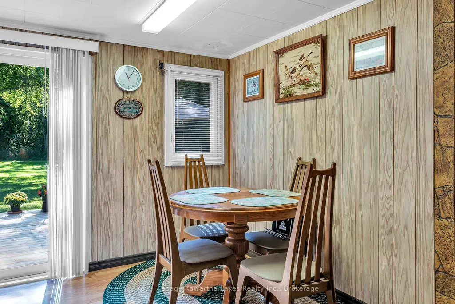
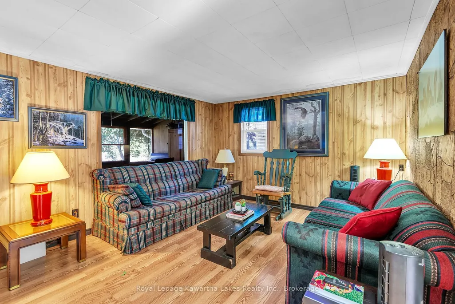
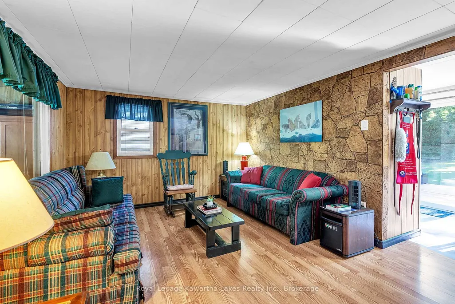
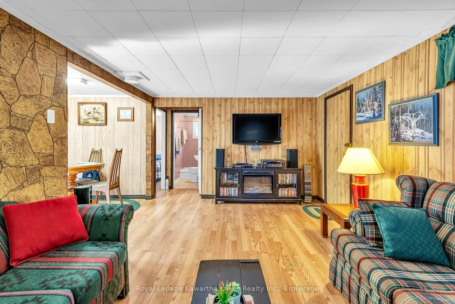
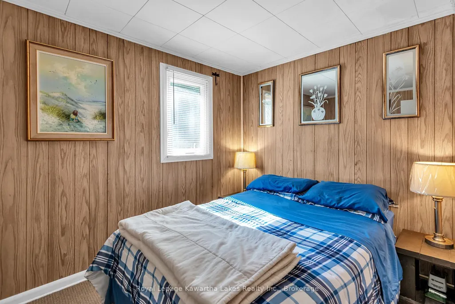
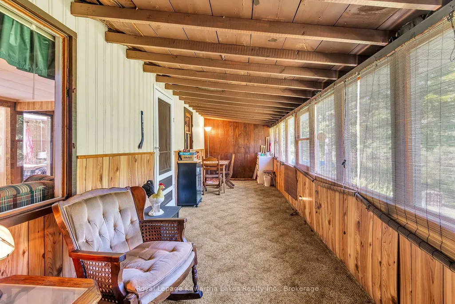
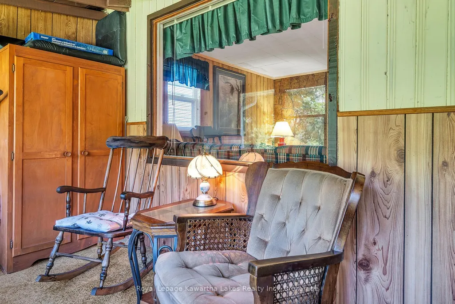
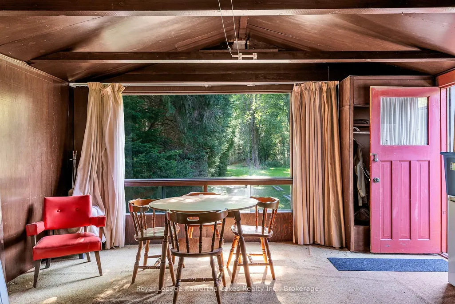
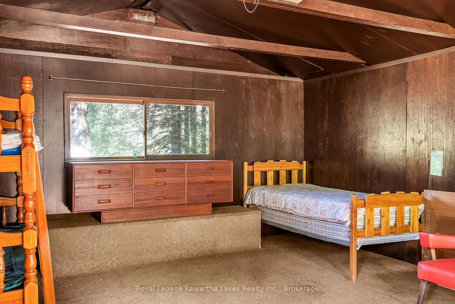
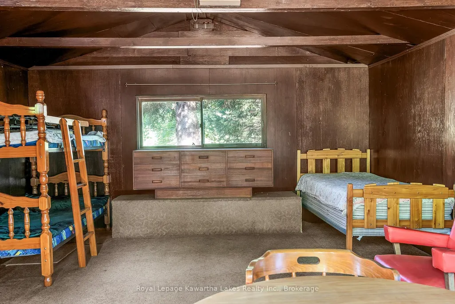
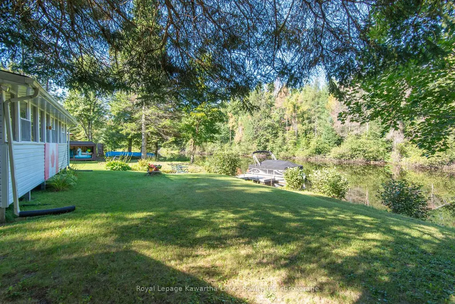
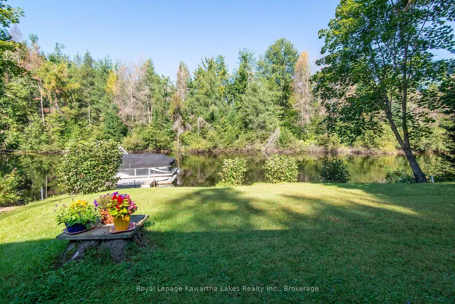
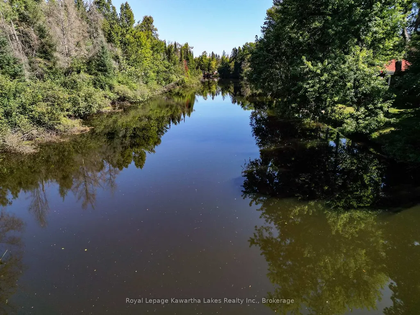
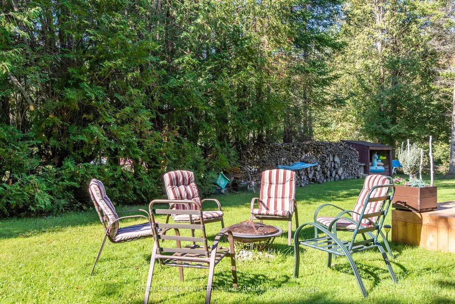
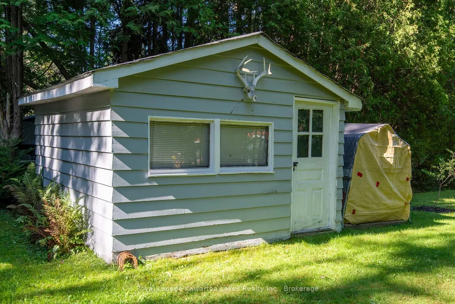
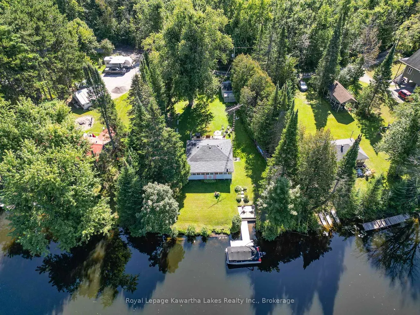
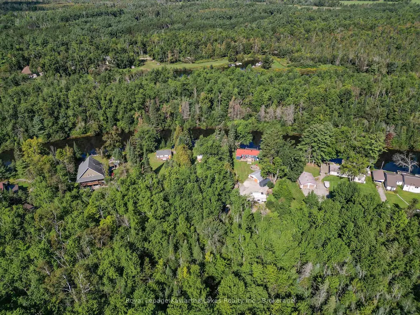
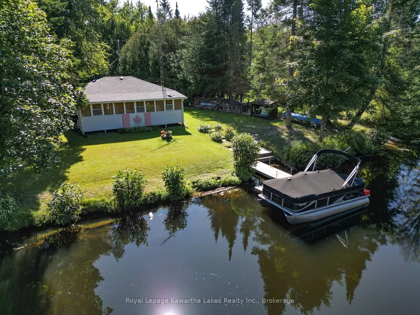
Welcome to your affordable getaway! This charming 2-bedroom, 1-bathroom, 3-season cottage packs incredible value into a cozy footprint with room for 6 including the pull out sofa. Situated on a lovely treed lot with a family-sized yard and a bonus bunkie for extra guests, this turnkey property comes with most furnishings included-just bring your swimsuits and move right in! Enjoy swimmable waterfront right off your shoreline, or hop in the boat for an easy cruise down the Burnt River into Cameron Lake and the limitless adventures of the Trent-Severn Waterway. Outdoor enthusiasts will fall in love with the location: you are just footsteps from the Victoria Rail Trail (Trans Canada Trail network), offering instant access for ATVs, Side-by-Side riding, Snowmobiling, or a peaceful evening walk with the dog. Compact, easy to maintain, and big on the Kawartha lifestyle!
| Price History | |
|---|---|
| 9/12/2026 | Listed $399,900 |
General Features
| Sewer | Septic |
|---|---|
| Cooling | None |
| Roof | Asphalt Shingle |
| Architectural Style | Bungalow |
| Pool Features | None |
| Construction Materials | Vinyl Siding |
| Waterview | Direct |
| View | River,Water,Trees/Woods |
| Heater Type | Other |
| Parking Spaces | 10 |
| Topography | Flat |
| Property Subtype | Detached |
| Tax Year | 2025 |
| Lot Depth | 157.98 |
| PropertyFeatures | Cul de Sac/Dead End,Waterfront,River/Stream |
| Waterfront Features | Dock,River Front,Trent System |
| County | Kawartha Lakes |
| New Construction | No |
| Property Type | Residential Freehold |
| Attached Garage | No |
| Facing Direction | North |
| Garage Y/N | No |
| Status | New |
| City | Kawartha Lakes |
| Body of Water | Burnt River |
| Disclosures | Flood Plain |
| Senior Community Y/N | No |
| Lot Size Units | Feet |
| Property Attached Y/N | No |
| Tax Annual Amount | 1740.0 |
| Standard Status | Active |
| Occupancy Type | Owner |
| Tax Assessed Value | 148000 |
| Legal Description | Pt Lt 20 Con 1 Somerville as in R334670; T/W R334670 Kawartha Lakes |
Interior Features
| Interior Amenities | Water Heater Owned,Primary Bedroom - Main Floor |
|---|---|
| Basement | None |
| Heat Source | Other |
| Basement (Y/N) | No |
| Air Conditioning Y/N | No |
| Heating Y/N | Yes |
| Fireplace Y/N | No |
| Total Bedrooms | 2 |
| Elevator? | No |
| Total Baths | 1 |
| Bedrooms | 2 |
| Living Area Range | 700-1100 |
Exterior Features
| Exterior Amenities | Deck,Fishing,Landscaped,Patio,Recreational Area,Seasonal Living |
|---|---|
| Waterfront | Direct |
| Parking Features | Private |
| Water Source | Lake/River |
| Total Parking | 10.0 |
| Garage Type | Other |
| Foundation Details | Piers |
| Spa | No |
| Lot Size Source | MPAC |
| Waterfront Y/N | Yes |
| Covered Spaces | 0.0 |
Amenities
- Views
- New Construction
- Adult 55+
- Lease To Own
- No Strata Fees
- Furnished
- Primary On Main
- Air Conditioning
- Seller Finance
- Green
- Fixer Upper
- Horse
- Golf
- Fireplace
- Deck
- Garage
- Basement
- Pool
Property vs Single Family Average in K0M 1N0
Price
Taxes
Visits
 Toronto Real Estate Board (TRREB); All information deemed reliable but not guaranteed. All properties are subject to prior sale, change or withdrawal. Neither listing broker(s) or information provider(s) shall be responsible for any typographical errors, misinformation, misprints and shall be held totally harmless. Listing(s) information is provided for consumer's personal, non-commercial use and may not be used for any purpose other than to identify prospective properties consumers may be interested
 Data provided by the Ontario Regional Technology & Information Systems. The information is deemed reliable, but is not guaranteed. Not intended to solicit buyers or sellers, landlords or tenants currently under contract.
The trademarks REALTOR®, REALTORS® and the REALTOR® logo are controlled by The Canadian Real Estate Association (CREA) and identify real estate professionals who are members of CREA. The trademarks MLS®, Multiple Listing Service® and the associated logos are owned
Data provided by the Ontario Regional Technology & Information Systems. The information is deemed reliable, but is not guaranteed. Not intended to solicit buyers or sellers, landlords or tenants currently under contract.
The trademarks REALTOR®, REALTORS® and the REALTOR® logo are controlled by The Canadian Real Estate Association (CREA) and identify real estate professionals who are members of CREA. The trademarks MLS®, Multiple Listing Service® and the associated logos are owned