
Just Listed

Address
200185 Sideroad 10 N/a, Georgian Bluffs, ON
Price
$ 899,998
Property Attributes
- MLS#X13788294
- TypeSingle Family
- Listing Status New
- CityGeorgian Bluffs
- AreaGeorgian Bluffs
- NeighbourhoodGeorgian Bluffs
- Postal CodeN0H 2K0
- StyleBungalow-Raised
- Taxes$ 4781
- Price$ 899,998
- Bedrooms4
- Full Bathrooms3
- Half Bathrooms0
- Sqr Footage1500-2000
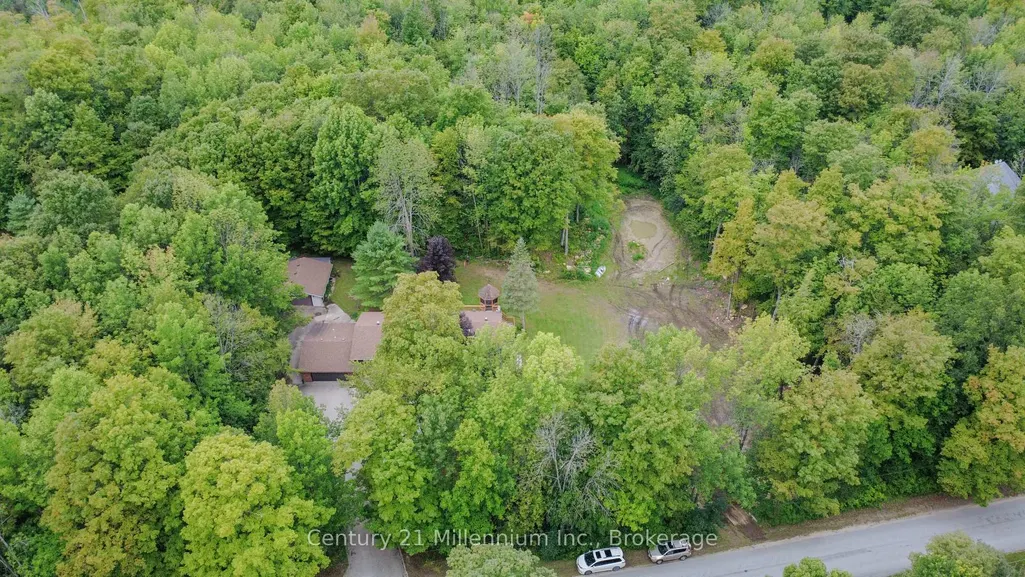
- Lot Size3.5 Acres
Data Source:
Toronto Real Estate Board (TRREB)
Property Description
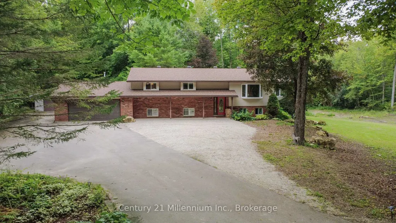
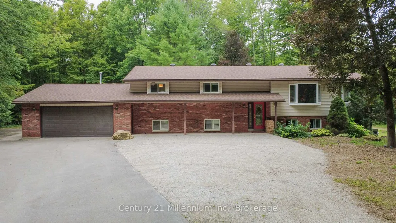
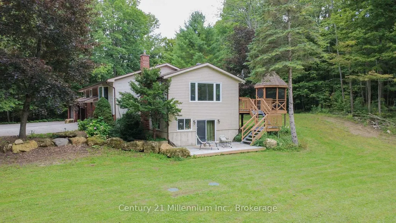
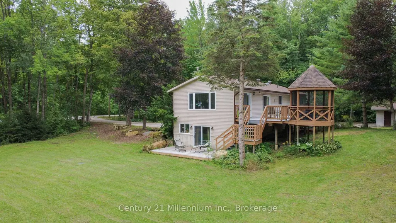
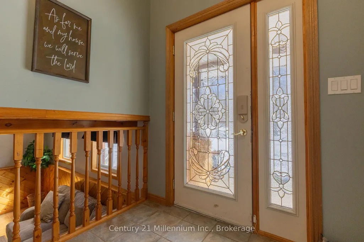
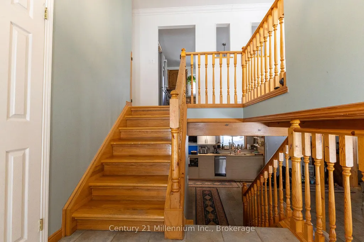
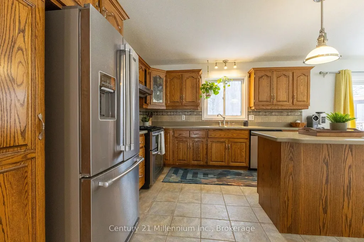
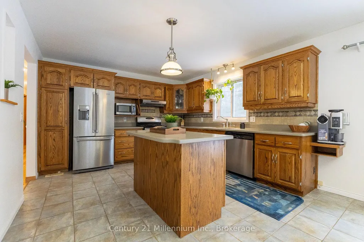
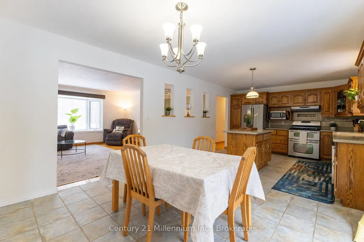
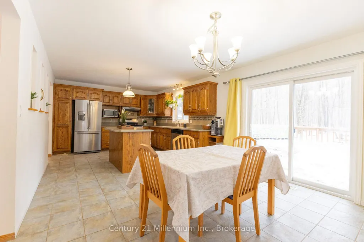
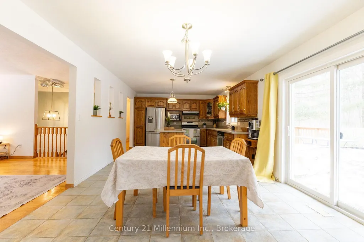
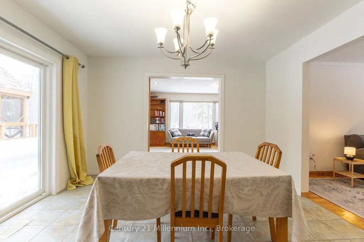
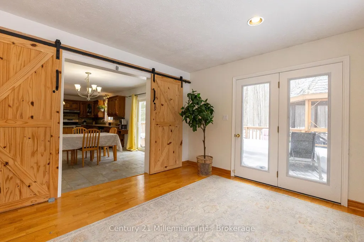
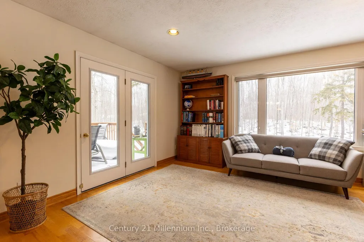
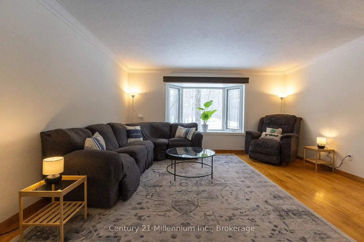
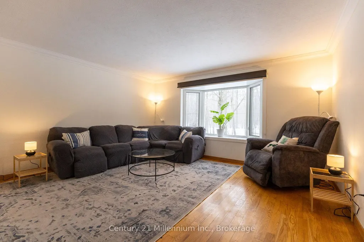
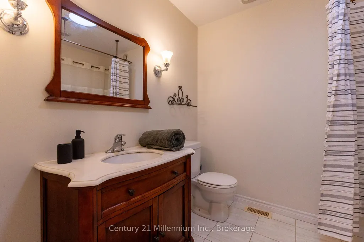
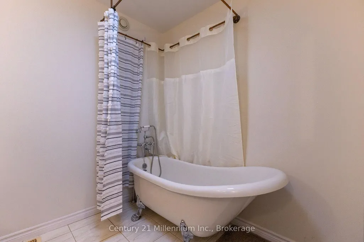
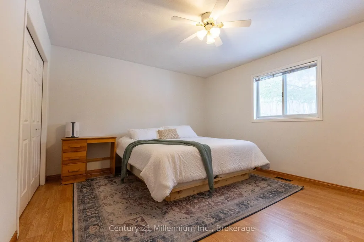
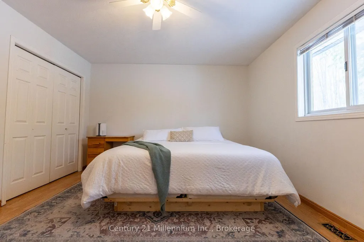
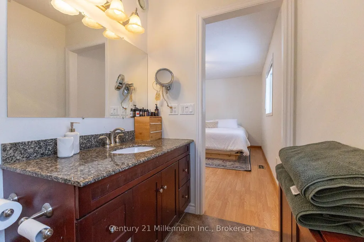
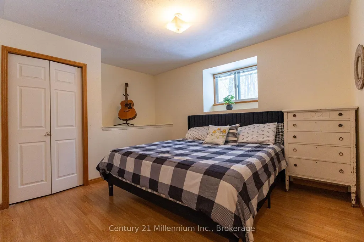
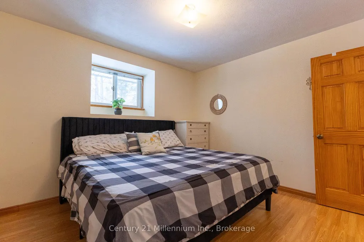
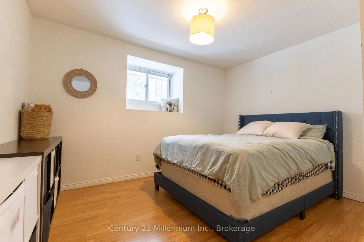
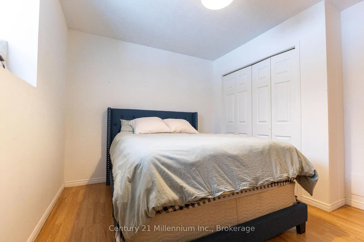
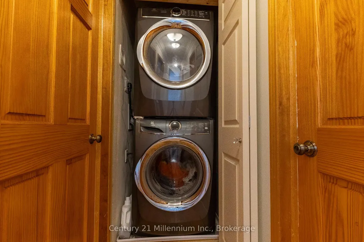
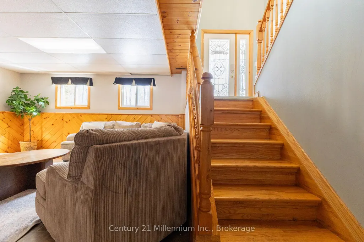
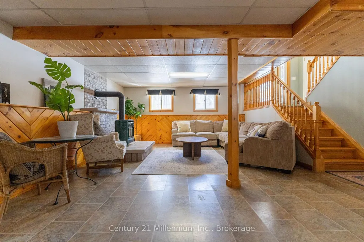
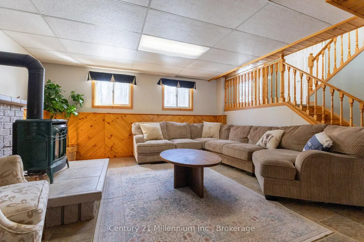
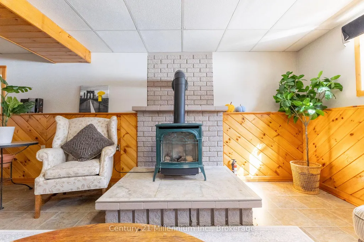
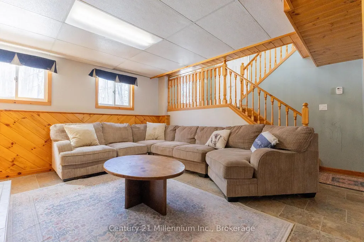
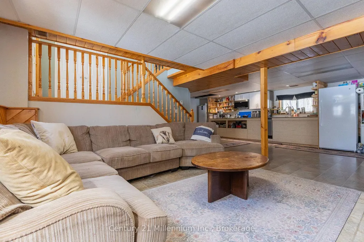
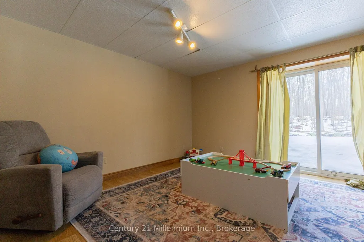
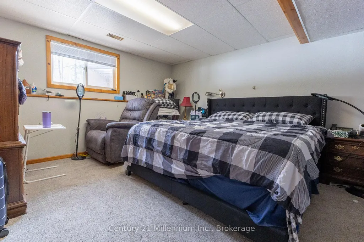
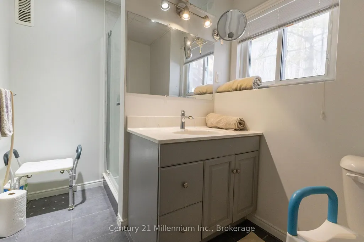
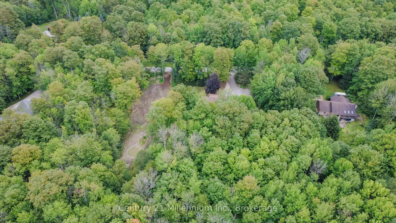
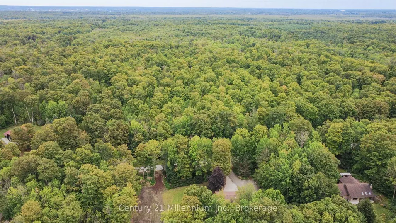
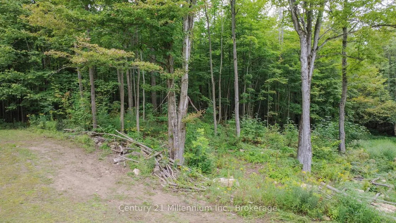
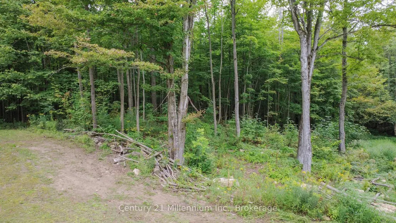
Looking for a fresh start without giving up the conveniences of city living? This beautiful 4-bedroom, 3-bathroom home on 2+ private acres offers the best of both worlds, peaceful country living surrounded by nature, while keeping everyday amenities close at hand. Tucked among the trees, this spacious family home offers a sense of privacy and calm that is hard to find in the city. Enjoy your morning coffee on the deck, or relax in the forest surround. Yet restaurants, shopping, healthcare, hospitals and other amenities are just a short drive away, with Uber Eats available when you want dinner delivered to your peaceful retreat. When it's time to get out and enjoy the area, Sauble Beach and Georgian Bay are nearby, offering easy access to beautiful beaches, water and outdoor recreation. Inside, the bright and modern layout is designed for comfortable family living. The spacious eat-in kitchen features a centre island and dinette, flowing into a generous living room with hardwood floors. A separate dining room with sliding doors opens to the large rear deck. The primary bedroom overlooks the forest and features an updated ensuite. The finished lower level offers a cozy recreation room with natural gas fireplace, space for a pool or ping pong table, a bright den/office with walkout, and a spacious guest bedroom. An oversized heated attached garage plus a detached garage/shop provide plenty of room for vehicles, hobbies and storage. With fibre network availability, working from home is easy. Recent updates include main floor laundry and newly landscaped driveway and side yard perfec for kids to play and roam. For those ready to leave behind the noise and congestion of the city, but not the convenience, this is an opportunity to embrace more space, more privacy and a more peaceful way of living without feeling disconnected. This truly is where Country Meets City.
| Price History | |
|---|---|
| 9/15/2026 | Listed $899,998 |
General Features
| Sewer | Septic |
|---|---|
| Cooling | Central Air |
| Roof | Asphalt Shingle |
| Architectural Style | Bungalow-Raised |
| Pool Features | None |
| Security Features | Carbon Monoxide Detectors,Smoke Detector |
| Construction Materials | Brick Front,Vinyl Siding |
| View | Trees/Woods |
| Heater Type | Forced Air |
| Parking Spaces | 10 |
| Topography | Wooded/Treed |
| Property Subtype | Detached |
| Tax Year | 2026 |
| Lot Depth | 300.0 |
| County | Grey County |
| New Construction | Yes |
| Property Type | Residential Freehold |
| Attached Garage | No |
| Facing Direction | East |
| Garage Y/N | Yes |
| Other Structures | Workshop |
| Total Rooms | 15 |
| Status | New |
| City | Georgian Bluffs |
| Senior Community Y/N | No |
| Lot Size Units | Feet |
| Property Attached Y/N | Yes |
| Tax Annual Amount | 4781.91 |
| Standard Status | Active |
| Occupancy Type | Owner |
| Legal Description | PT LT 11 CON 1 SCD KEPPEL PT 4 16R3829; GEORGIAN BLUFFS |
Interior Features
| Interior Amenities | Air Exchanger,Central Vacuum,Water Heater Owned,Water Softener |
|---|---|
| Basement | Walk-Up,Walk-Out |
| Heat Source | Gas |
| Basement (Y/N) | No |
| Air Conditioning Y/N | Yes |
| Heating Y/N | Yes |
| Fireplace Y/N | Yes |
| Total Bedrooms | 4 |
| Elevator? | No |
| Total Baths | 3 |
| Bedrooms | 3+1 |
| Living Area Range | 1500-2000 |
Exterior Features
| Exterior Amenities | Deck,Hot Tub,Porch,Privacy,Year Round Living |
|---|---|
| Waterfront | None |
| Parking Features | Private Double,Other |
| Water Source | Drilled Well |
| Total Parking | 14.0 |
| Garage Type | Attached |
| Foundation Details | Concrete |
| Spa | No |
| Lot Size Source | GeoWarehouse |
| Waterfront Y/N | No |
| Covered Spaces | 4.0 |
Amenities
- Views
- New Construction
- Adult 55+
- Lease To Own
- No Strata Fees
- Furnished
- Primary On Main
- Air Conditioning
- Seller Finance
- Green
- Fixer Upper
- Horse
- Golf
- Fireplace
- Deck
- Garage
- Basement
- Pool
Property vs Single Family Average in N0H 2K0
Price
Taxes
Visits
 Toronto Real Estate Board (TRREB); All information deemed reliable but not guaranteed. All properties are subject to prior sale, change or withdrawal. Neither listing broker(s) or information provider(s) shall be responsible for any typographical errors, misinformation, misprints and shall be held totally harmless. Listing(s) information is provided for consumer's personal, non-commercial use and may not be used for any purpose other than to identify prospective properties consumers may be interested
 Data provided by the Ontario Regional Technology & Information Systems. The information is deemed reliable, but is not guaranteed. Not intended to solicit buyers or sellers, landlords or tenants currently under contract.
The trademarks REALTOR®, REALTORS® and the REALTOR® logo are controlled by The Canadian Real Estate Association (CREA) and identify real estate professionals who are members of CREA. The trademarks MLS®, Multiple Listing Service® and the associated logos are owned
Data provided by the Ontario Regional Technology & Information Systems. The information is deemed reliable, but is not guaranteed. Not intended to solicit buyers or sellers, landlords or tenants currently under contract.
The trademarks REALTOR®, REALTORS® and the REALTOR® logo are controlled by The Canadian Real Estate Association (CREA) and identify real estate professionals who are members of CREA. The trademarks MLS®, Multiple Listing Service® and the associated logos are owned