
Just Listed
Address
3665 Front Road, Champlain, ON
Price
$ 2,450,000
Property Attributes
- MLS#X13796526
- TypeSingle Family
- Listing Status New
- CityChamplain
- Area614 - Champlain Twp
- Neighbourhood614 - Champlain Twp
- Postal CodeK6A 2W5
- StyleBungalow
- Taxes$ 10759
- Price$ 2,450,000
- Bedrooms4
- Full Bathrooms5
- Half Bathrooms0
- Sqr Footage5000 +
Data Source:
Toronto Real Estate Board (TRREB)
Property Description
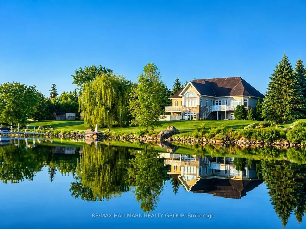
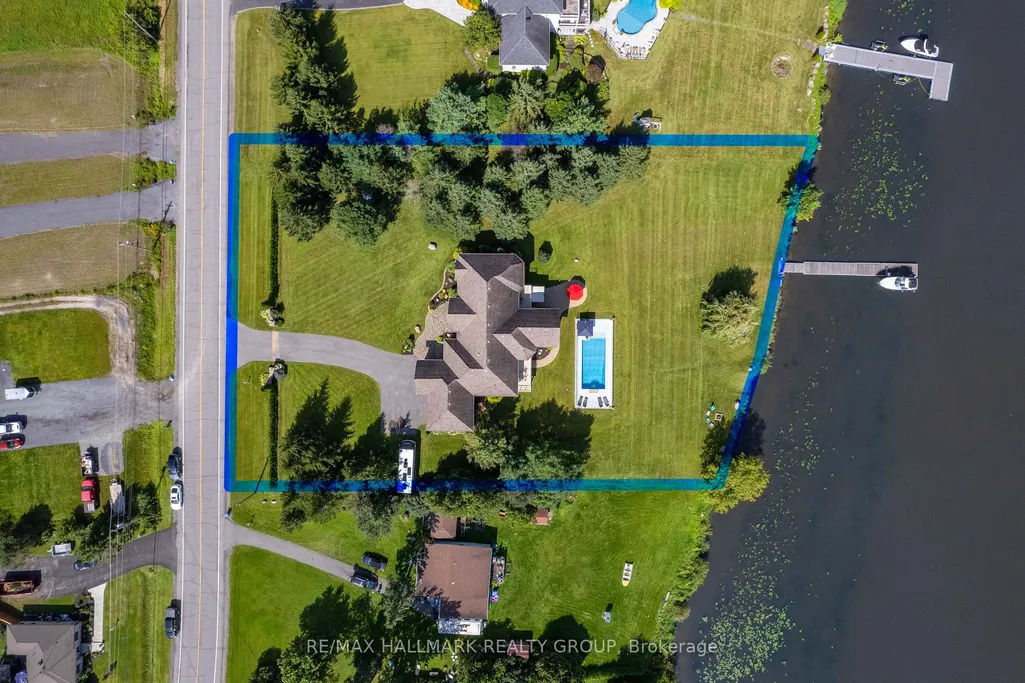
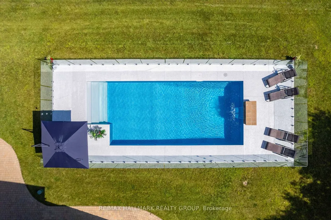
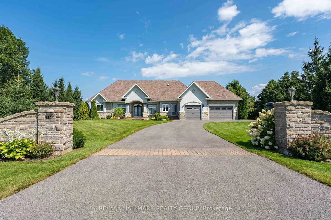
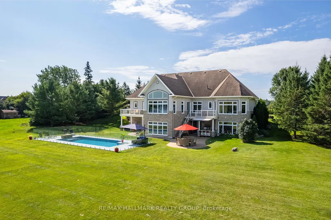
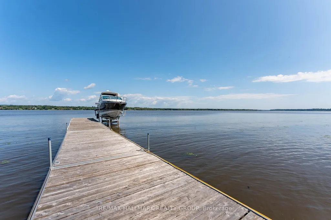
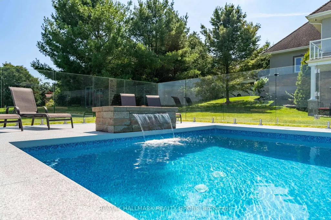
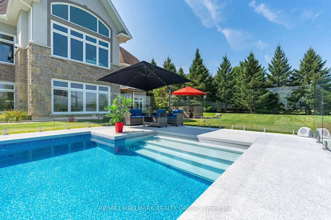
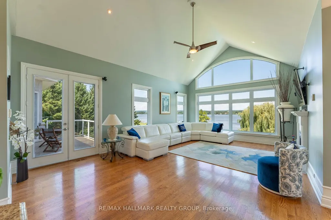
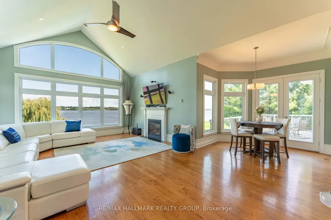
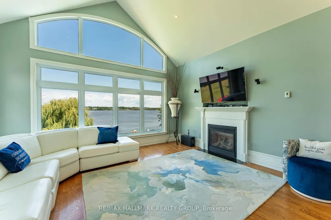
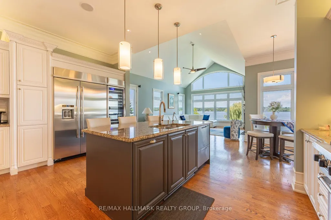
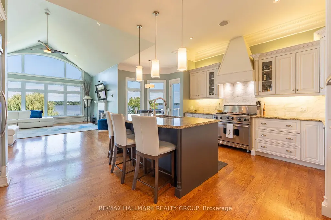
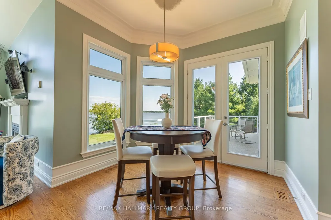
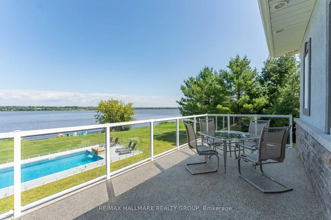
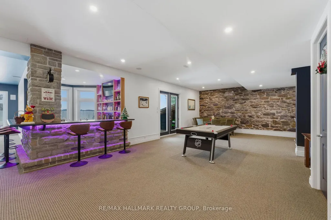
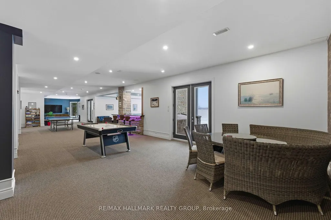
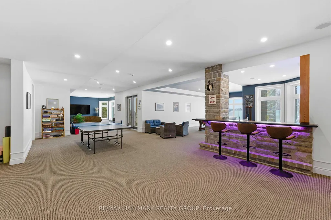
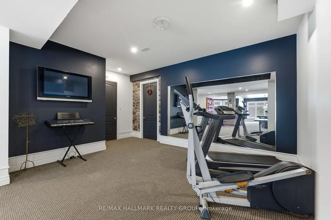
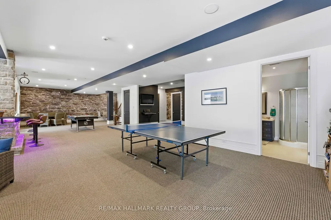
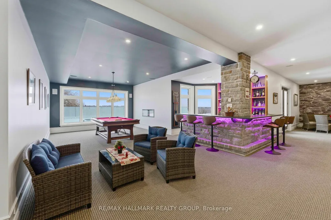
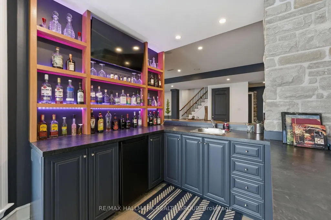
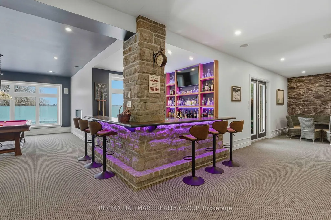
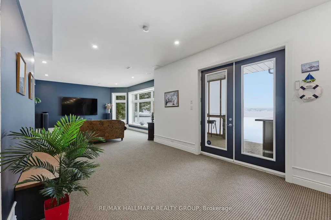
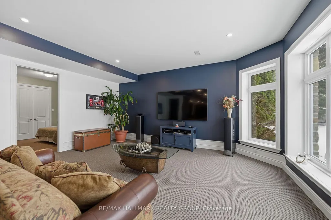
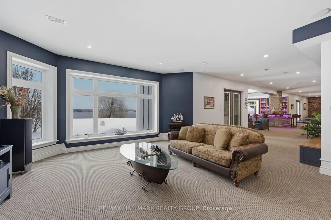
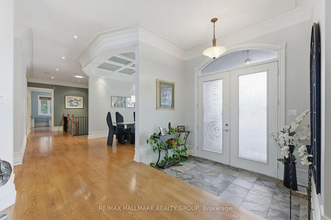
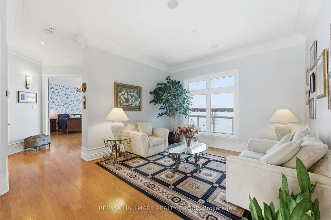
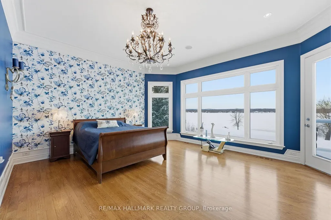
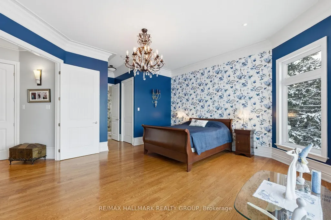
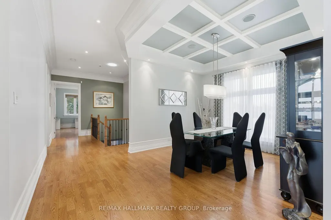
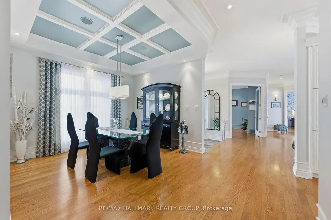
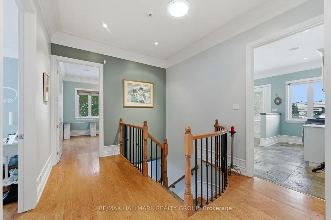
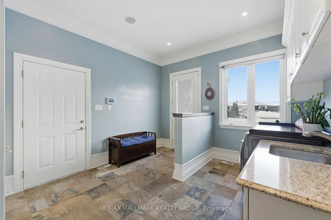
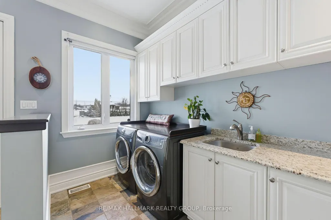
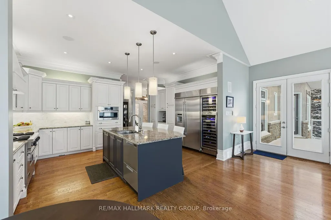
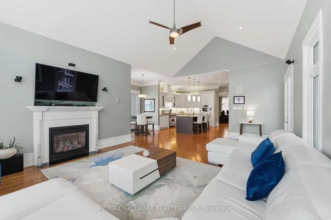
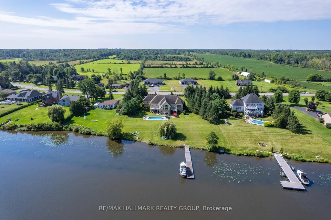
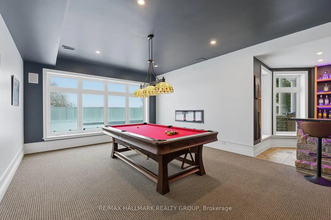
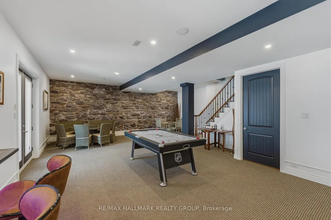
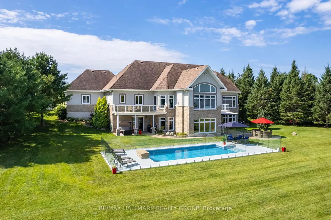
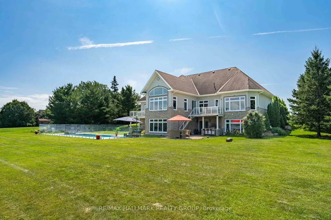
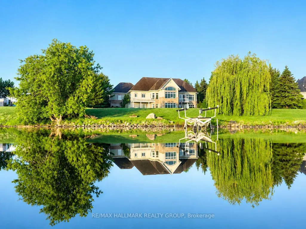
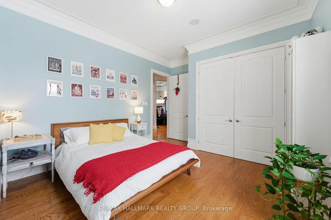
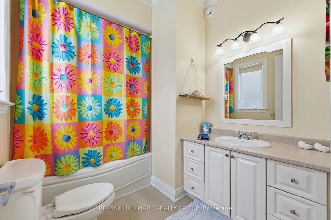
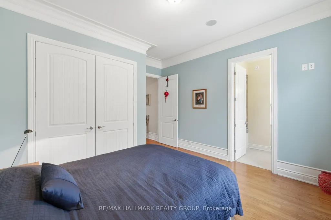
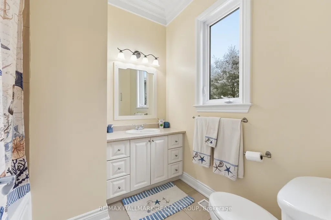
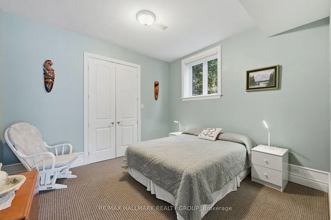
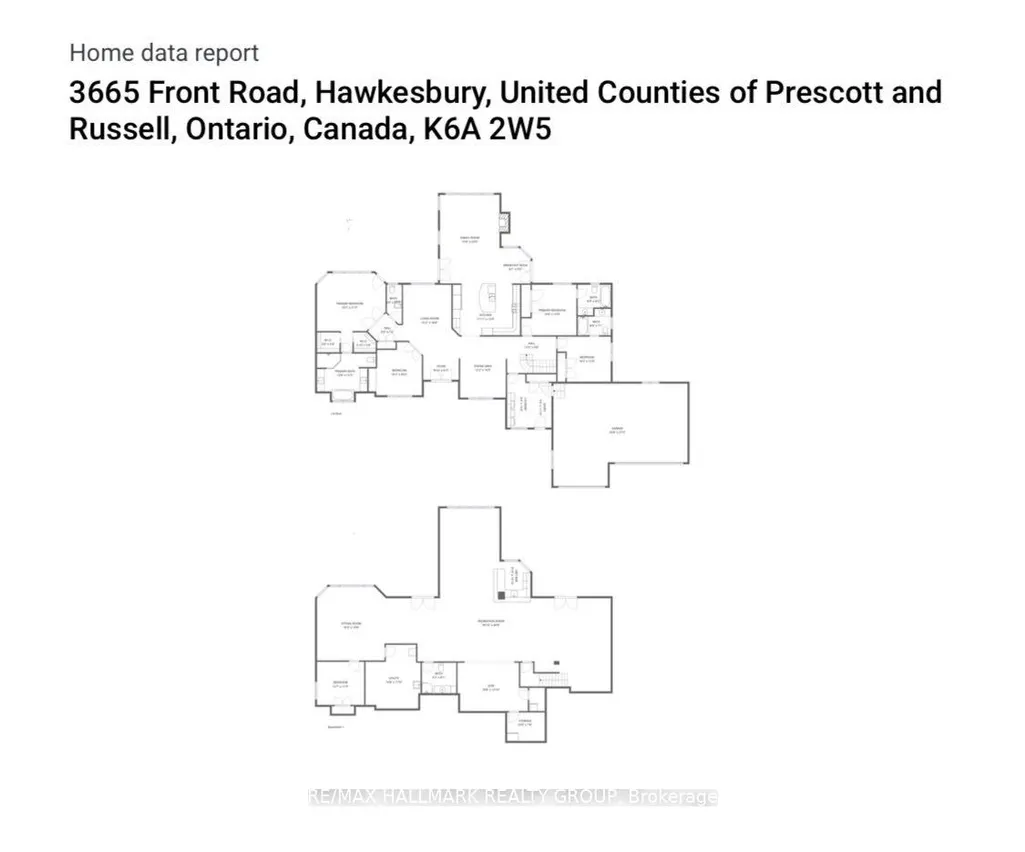
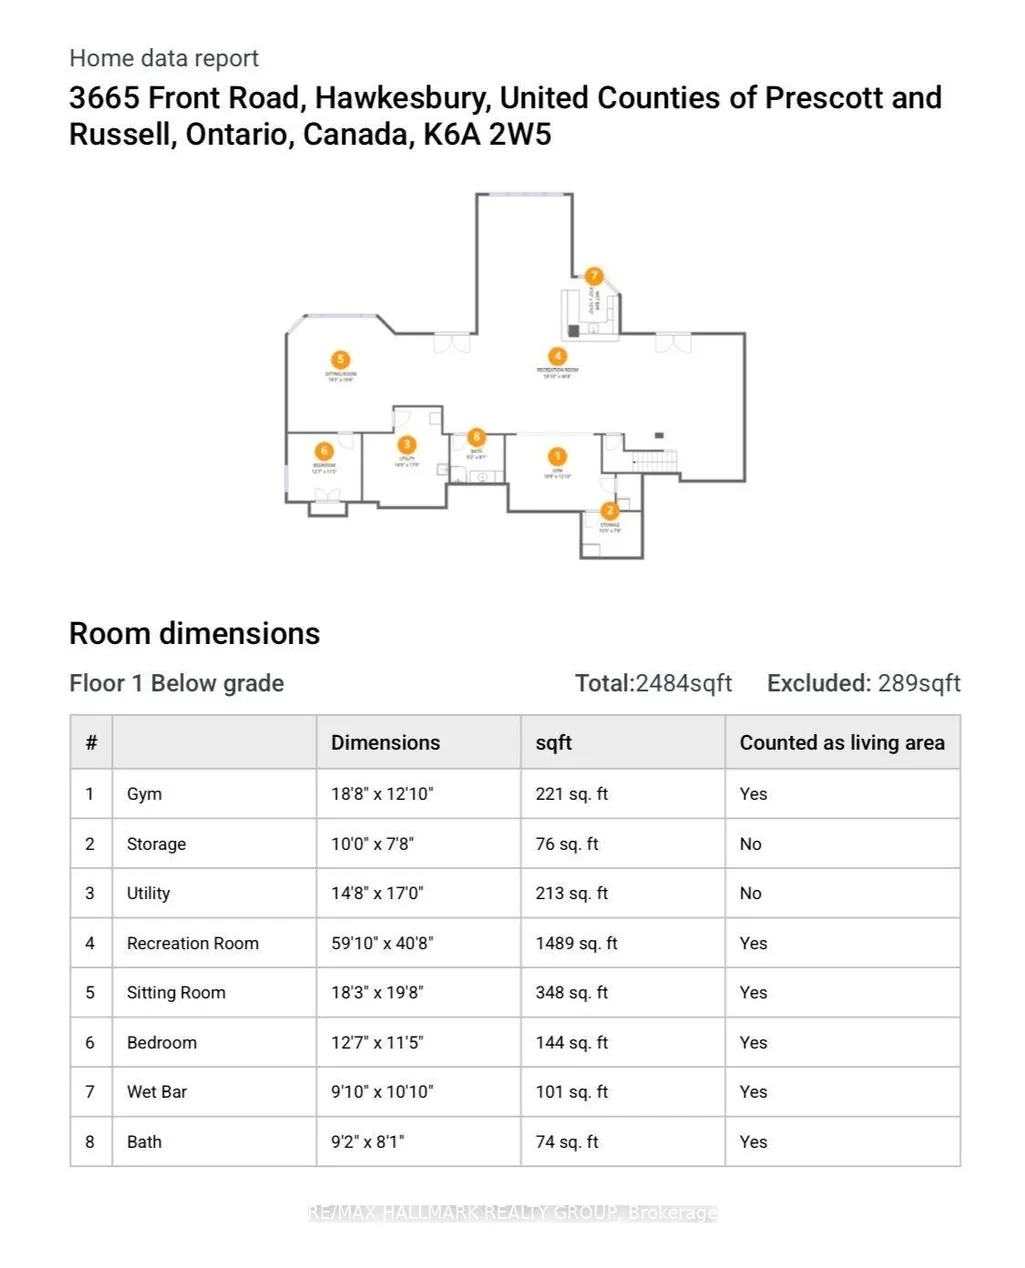
Exclusive Executive Waterfront Estate offering over 200 ft of pristine frontage on the Ottawa River, located in the safest no-flood zone location of the River. This oversized bungalow features over 3,000 sq.ft. on the main level plus a fully finished 3,000-sq.ft. walkout basement, delivering exceptional space and panoramic river views.Designed for refined living and entertaining, the property includes a newly installed in-ground pool, triple garage, and seamless indoor-outdoor flow. Interior highlights include 10-ft ceilings on both levels, abundant natural light, and a rare layout where all three main-floor bedrooms feature private ensuites bathrooms for each. A spacious executive office welcomes you upon entry, while the living room, kitchen, dinette, den, primary suite, and secondary bedroom all enjoy stunning water views. The walkout level offers a waterfront family room, game room, and home theatre. FRANCAIS: Domaine executif riverain exclusif offrant plus de 200 pi de facade sur la riviere des Outaouais, situe dans une zone securitaire sans risque d'inondation. Ce plein pieds surdimensionné propose plus de 3 000 pieds carré au rez-de-chaussée ainsi qu'un sous-sol entièrement aménagé de 3 000 pieds carré en rez-de-jardin, offrant des vues panoramiques exceptionnelles. Conçue pour recevoir et profiter pleinement du cadre, la propriété comprend une piscine creusée récente, un garage triple et une circulation intérieure-extérieure remarquable. L'intérieur se distingue par des plafonds de 10 pi aux deux niveaux, une luminosité abondante et une configuration rare ou les trois chambres du rez-de-chaussée possèdent chacune leur salle de bain attenante. Le niveau inferieur complète l'ensemble avec salle familiale, salle de jeux et cinéma maison orientés vers le bord de l'eau. La cour arrière est idéal pour recevoir avec ses balcon venant tout juste d'etre rénové ainsi que sa belle terrasse avec haut-parleur. Une descente pour le bateau privé y est aussi.
| Price History | |
|---|---|
| 9/17/2026 | Listed $2,450,000 |
General Features
| Sewer | Septic |
|---|---|
| Cooling | Central Air |
| Roof | Asphalt Shingle |
| Architectural Style | Bungalow |
| Pool Features | Inground,Salt |
| Construction Materials | Stucco (Plaster) |
| Waterview | Direct,Unobstructive |
| View | River,Water |
| Heater Type | Forced Air |
| Parking Spaces | 7 |
| Topography | Flat |
| Property Subtype | Detached |
| Tax Year | 2026 |
| Lot Depth | 242.86 |
| PropertyFeatures | Waterfront,River/Stream |
| Waterfront Features | Boat Launch,Dock,River Front |
| County | Prescott and Russell |
| New Construction | No |
| Property Type | Residential Freehold |
| Attached Garage | No |
| Facing Direction | North |
| Garage Y/N | Yes |
| Status | New |
| City | Champlain |
| Body of Water | Ottawa River |
| Disclosures | Unknown |
| Senior Community Y/N | No |
| Lot Size Units | Feet |
| Property Attached Y/N | No |
| Tax Annual Amount | 10759.0 |
| Virtual Tour | https://www.youtube.com/watch?v=bO19kqWDNiw |
| Standard Status | Active |
| Occupancy Type | Owner |
| Legal Description | PT LT 36 CON BROKEN FRONT EAST HAWKESBURY PT 5 46R6680; EAST HAWKESBURY |
Interior Features
| Interior Amenities | Air Exchanger,Central Vacuum,Propane Tank,Water Heater Owned |
|---|---|
| Basement | Finished with Walk-Out |
| Fireplace Features | Electric,Family Room,Propane |
| Heat Source | Propane |
| Basement (Y/N) | No |
| Air Conditioning Y/N | Yes |
| Heating Y/N | Yes |
| Fireplace Y/N | Yes |
| Total Bedrooms | 4 |
| Elevator? | No |
| Total Baths | 5 |
| Bedrooms | 4 |
| Living Area Range | 5000 + |
Exterior Features
| Exterior Amenities | Awnings,Patio,Fishing |
|---|---|
| Waterfront | Direct,WaterfrontCommunity |
| Parking Features | Private Double |
| Total Parking | 10.0 |
| Garage Type | Attached |
| Foundation Details | Concrete |
| Spa | No |
| Lot Size Source | MPAC |
| Waterfront Y/N | Yes |
| Covered Spaces | 3.0 |
Amenities
- Views
- New Construction
- Adult 55+
- Lease To Own
- No Strata Fees
- Furnished
- Primary On Main
- Air Conditioning
- Seller Finance
- Green
- Fixer Upper
- Horse
- Golf
- Fireplace
- Deck
- Garage
- Basement
- Pool
Property vs Single Family Average in K6A 2W5
Price
 Toronto Real Estate Board (TRREB); All information deemed reliable but not guaranteed. All properties are subject to prior sale, change or withdrawal. Neither listing broker(s) or information provider(s) shall be responsible for any typographical errors, misinformation, misprints and shall be held totally harmless. Listing(s) information is provided for consumer's personal, non-commercial use and may not be used for any purpose other than to identify prospective properties consumers may be interested
 Data provided by the Ontario Regional Technology & Information Systems. The information is deemed reliable, but is not guaranteed. Not intended to solicit buyers or sellers, landlords or tenants currently under contract.
The trademarks REALTOR®, REALTORS® and the REALTOR® logo are controlled by The Canadian Real Estate Association (CREA) and identify real estate professionals who are members of CREA. The trademarks MLS®, Multiple Listing Service® and the associated logos are owned
Data provided by the Ontario Regional Technology & Information Systems. The information is deemed reliable, but is not guaranteed. Not intended to solicit buyers or sellers, landlords or tenants currently under contract.
The trademarks REALTOR®, REALTORS® and the REALTOR® logo are controlled by The Canadian Real Estate Association (CREA) and identify real estate professionals who are members of CREA. The trademarks MLS®, Multiple Listing Service® and the associated logos are owned