
Just Listed
Address
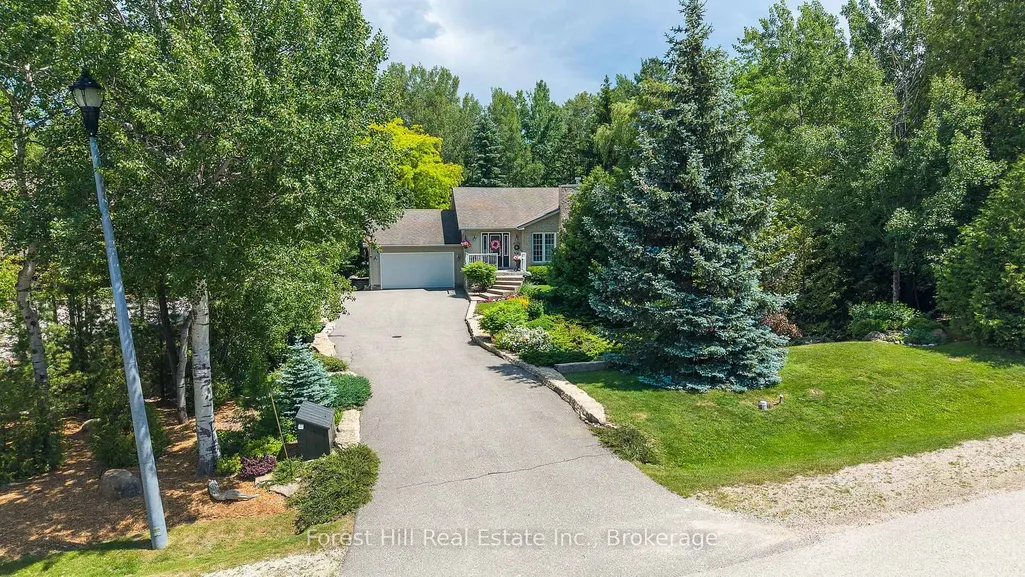
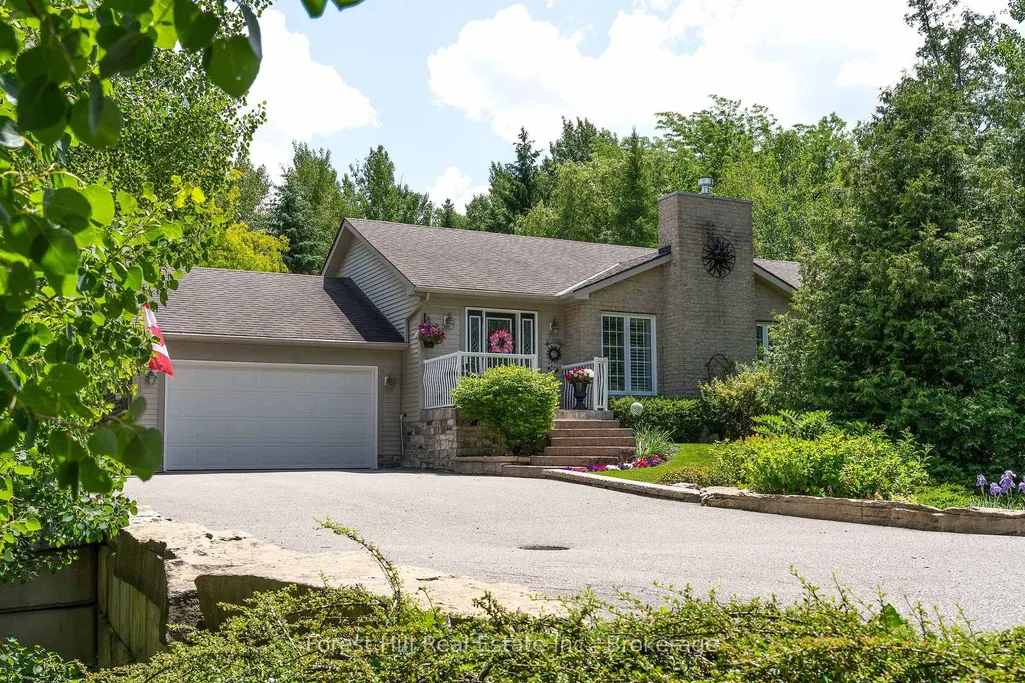
131 Aspen Way, Blue Mountains, ON
Price
$ 1,399,000
Property Attributes
- MLS#X13800278
- TypeSingle Family
- Listing Status New
- CityBlue Mountains
- AreaBlue Mountains
- NeighbourhoodBlue Mountains
- Postal CodeL9Y 0S7
- StyleBungalow
- Taxes$ 5681
- Price$ 1,399,000
- Bedrooms5
- Full Bathrooms3
- Half Bathrooms0
- Sqr Footage1500-2000
Data Source:
Toronto Real Estate Board (TRREB)
Property Description
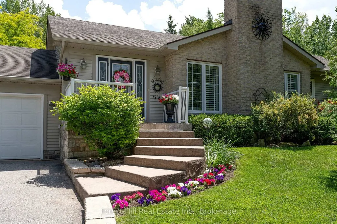
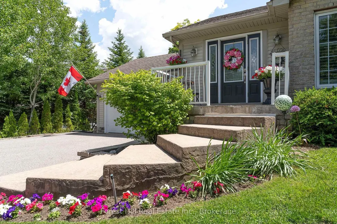
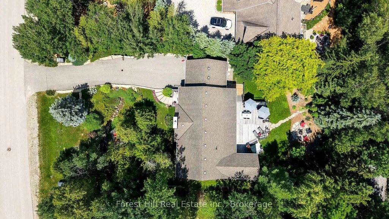
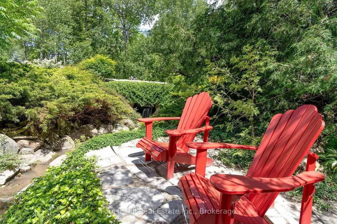
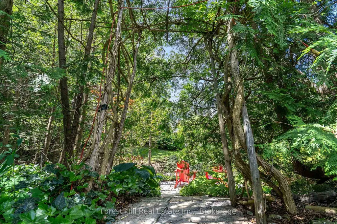
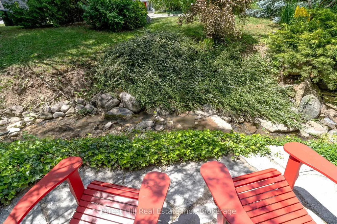
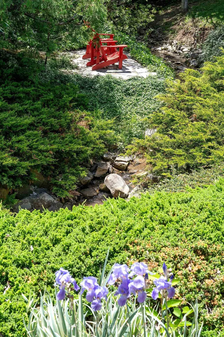
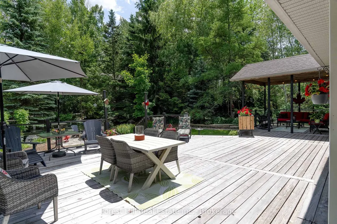
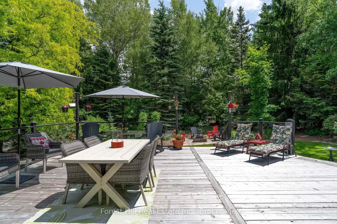
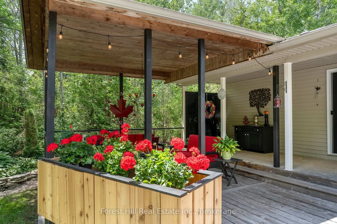
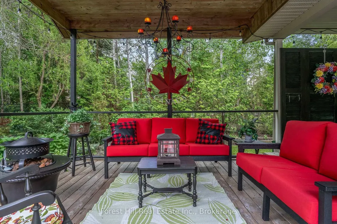
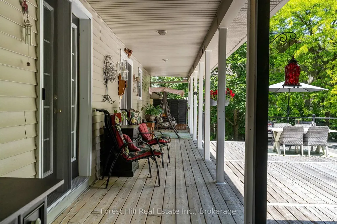
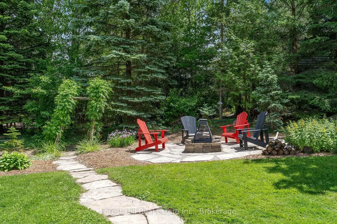
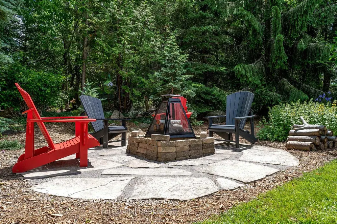
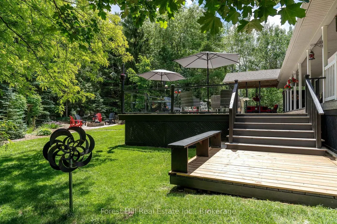
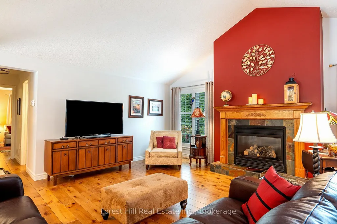
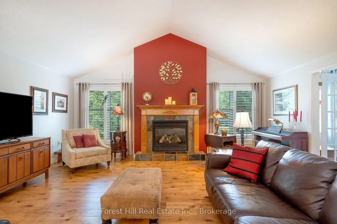
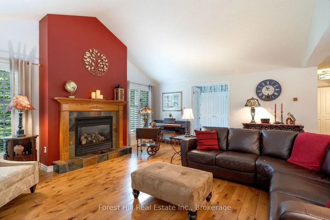
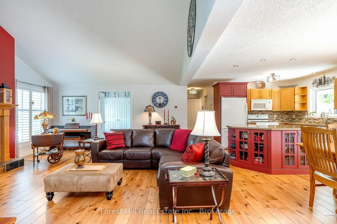
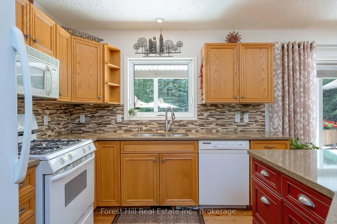
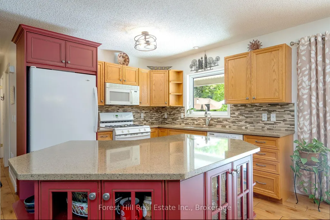
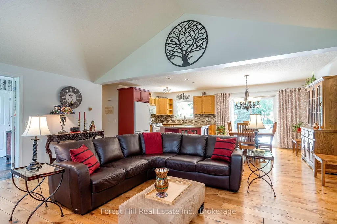
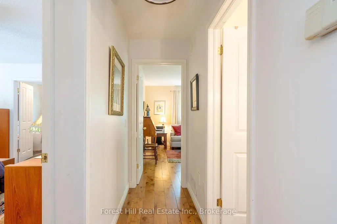
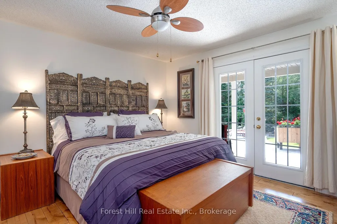
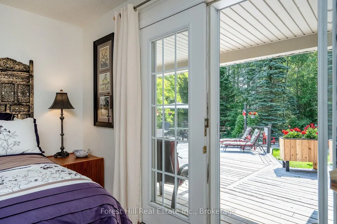
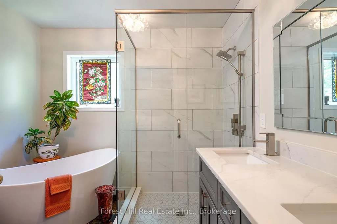
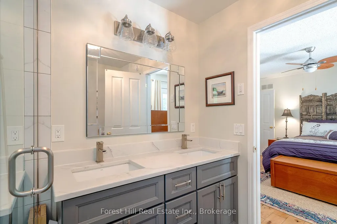
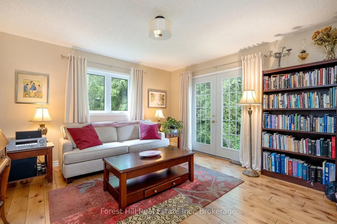
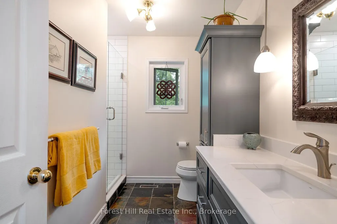
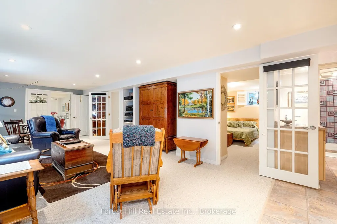
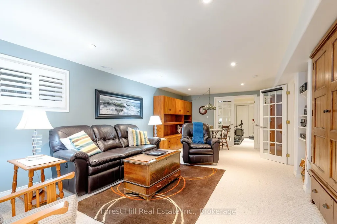
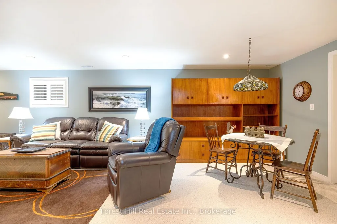
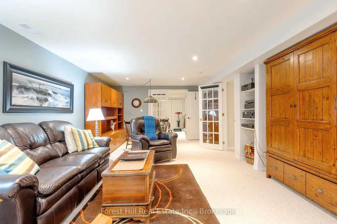
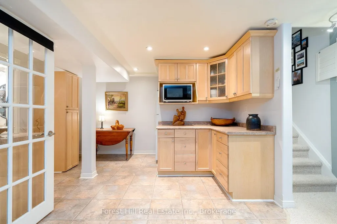
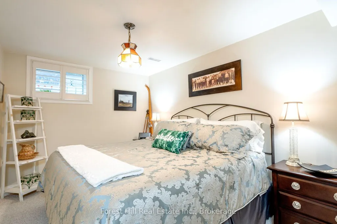
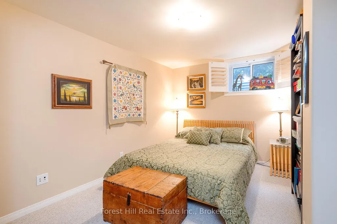
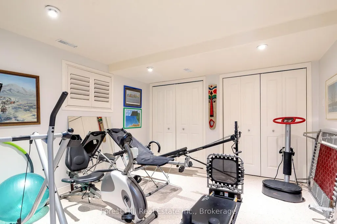
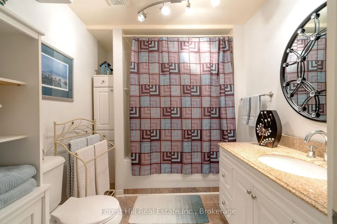
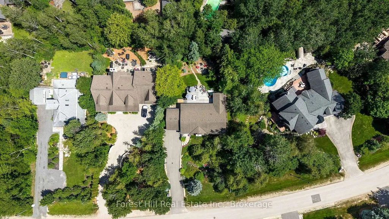
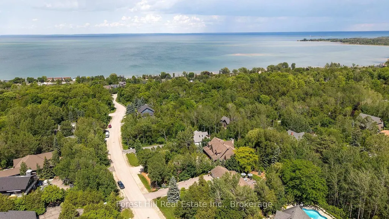
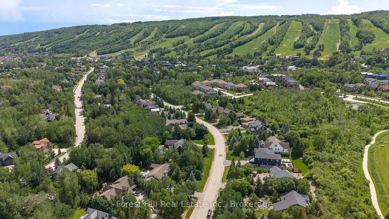
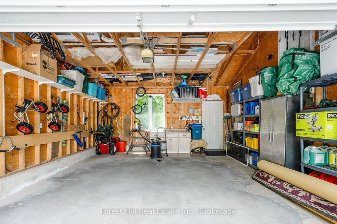
A RARE OPPORTUNITY TO GET INTO NIPISSING RIDGE. Welcome to 131 Aspen Way, offering an exceptional entry point into one of the area's most sought-after communities, where surrounding properties regularly command substantially higher values. For buyers looking to secure the right location today and create additional value over time, this is an opportunity that deserves attention. Set well back from the road on a private, mature lot, the property already has the fundamentals in place: five bedrooms, three bathrooms, an attached two-car garage and a functional layout equally suited to full-time living or a four-season retreat. Two main-floor bedrooms feature walkouts to the grounds, while the primary suite offers its own ensuite and peaceful views. Outside, a spectacular 1,200 sq. ft. deck with permanent covered gazebo creates an incredible entertaining space surrounded by mature trees and privacy. A separate fire pit and picturesque babbling brook complete the private setting. The opportunity is to enjoy the home immediately while updating and personalizing it over time, with the confidence of investing in an established neighbourhood where significantly higher-end homes are the norm. The location delivers the four-season lifestyle: walk to Georgian Bay in the summer and the private ski clubs in the winter, with Blue Mountain Village, Thornbury, golf and an extensive network of trails all close by. Buy the location, enjoy it today, and create the home you want tomorrow. For buyers who have been waiting for an opportunity to enter Nipissing Ridge, 131 Aspen Way may be the one.
| Price History | |
|---|---|
| 9/18/2026 | Listed $1,399,000 |
General Features
| Sewer | Sewer |
|---|---|
| Cooling | Central Air |
| Roof | Asphalt Shingle |
| Architectural Style | Bungalow |
| Pool Features | None |
| Construction Materials | Brick,Vinyl Siding |
| View | Trees/Woods,Water |
| Heater Type | Forced Air |
| Parking Spaces | 6 |
| Topography | Dry,Level,Wooded/Treed |
| Property Subtype | Detached |
| Tax Year | 2025 |
| Lot Depth | 193.21 |
| PropertyFeatures | Beach,Golf,Marina,Skiing,River/Stream,Wooded/Treed |
| County | Grey County |
| New Construction | No |
| Property Type | Residential Freehold |
| Attached Garage | No |
| Facing Direction | East |
| Garage Y/N | Yes |
| Other Structures | Gazebo |
| Status | New |
| City | Blue Mountains |
| Senior Community Y/N | No |
| Lot Size Units | Feet |
| Property Attached Y/N | No |
| Tax Annual Amount | 5681.0 |
| Virtual Tour | https://sites.elevatedphotos.ca/mls/252608861 |
| Standard Status | Active |
| Occupancy Type | Owner |
| Tax Assessed Value | 571000 |
| Legal Description | LT 15 PL 1086; THE BLUE MOUNTAINS |
Interior Features
| Interior Amenities | Auto Garage Door Remote,Guest Accommodations,Primary Bedroom - Main Floor |
|---|---|
| Basement | Finished |
| Fireplace Features | Family Room |
| Heat Source | Gas |
| Basement (Y/N) | No |
| Air Conditioning Y/N | Yes |
| Heating Y/N | Yes |
| Fireplace Y/N | Yes |
| Total Bedrooms | 5 |
| Elevator? | No |
| Total Baths | 3 |
| Bedrooms | 2+3 |
| Living Area Range | 1500-2000 |
Exterior Features
| Exterior Amenities | Deck,Lawn Sprinkler System,Patio,Privacy |
|---|---|
| Parking Features | Private Double |
| Total Parking | 8.0 |
| Garage Type | Attached |
| Foundation Details | Concrete |
| Spa | No |
| Lot Size Source | MPAC |
| Waterfront Y/N | No |
| Covered Spaces | 2.0 |
Amenities
- Views
- New Construction
- Adult 55+
- Lease To Own
- No Strata Fees
- Furnished
- Primary On Main
- Air Conditioning
- Seller Finance
- Green
- Fixer Upper
- Horse
- Golf
- Fireplace
- Deck
- Garage
- Basement
- Pool
Property vs Single Family Average in L9Y 0S7
Price
Visits
 Toronto Real Estate Board (TRREB); All information deemed reliable but not guaranteed. All properties are subject to prior sale, change or withdrawal. Neither listing broker(s) or information provider(s) shall be responsible for any typographical errors, misinformation, misprints and shall be held totally harmless. Listing(s) information is provided for consumer's personal, non-commercial use and may not be used for any purpose other than to identify prospective properties consumers may be interested
 Data provided by the Ontario Regional Technology & Information Systems. The information is deemed reliable, but is not guaranteed. Not intended to solicit buyers or sellers, landlords or tenants currently under contract.
The trademarks REALTOR®, REALTORS® and the REALTOR® logo are controlled by The Canadian Real Estate Association (CREA) and identify real estate professionals who are members of CREA. The trademarks MLS®, Multiple Listing Service® and the associated logos are owned
Data provided by the Ontario Regional Technology & Information Systems. The information is deemed reliable, but is not guaranteed. Not intended to solicit buyers or sellers, landlords or tenants currently under contract.
The trademarks REALTOR®, REALTORS® and the REALTOR® logo are controlled by The Canadian Real Estate Association (CREA) and identify real estate professionals who are members of CREA. The trademarks MLS®, Multiple Listing Service® and the associated logos are owned