
Just Listed



Address
410 Etwell Road, Huntsville, ON
Price
$ 875,000
Property Attributes
- MLS#X13806062
- TypeSingle Family
- Listing Status New
- CityHuntsville
- AreaStisted
- NeighbourhoodStisted
- Postal CodeP1H 2J2
- StyleBungalow-Raised
- Taxes$ 3888
- Price$ 875,000
- Bedrooms4
- Full Bathrooms3
- Half Bathrooms0
- Sqr Footage1100-1500
- Lot Size38.35 Acres
Data Source:
Toronto Real Estate Board (TRREB)
Property Description
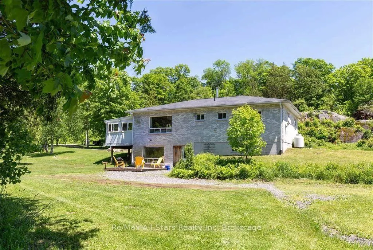
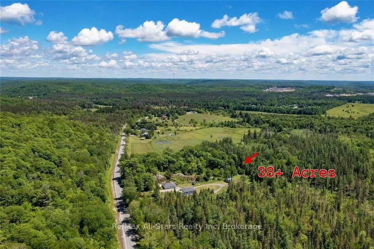
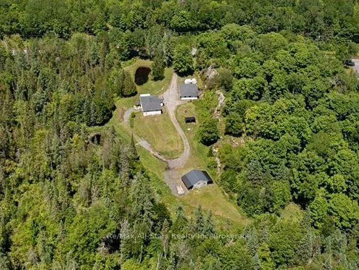
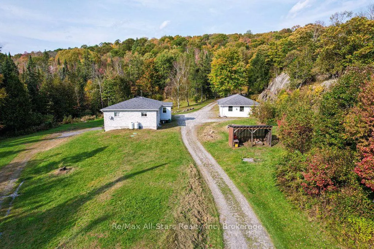
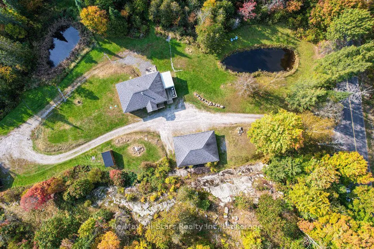
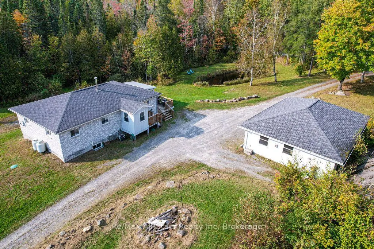
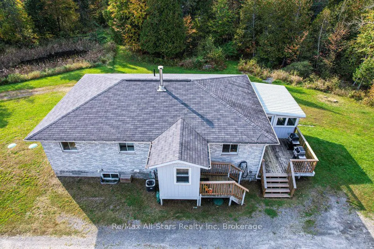
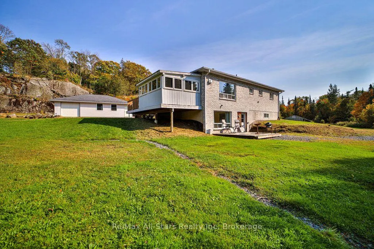
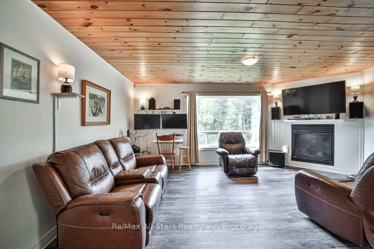
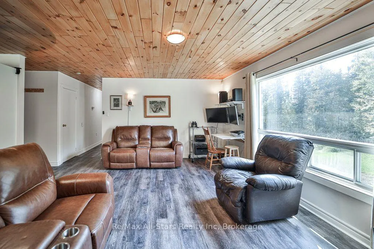
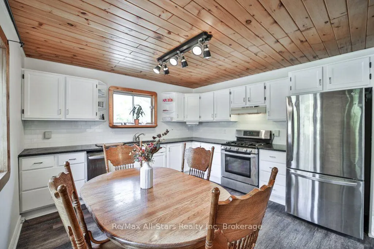
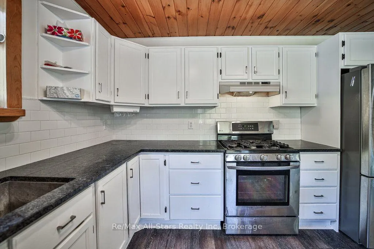
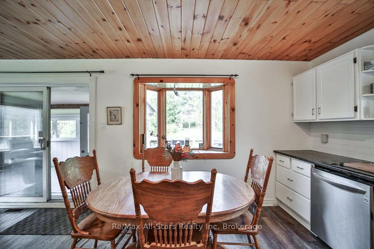
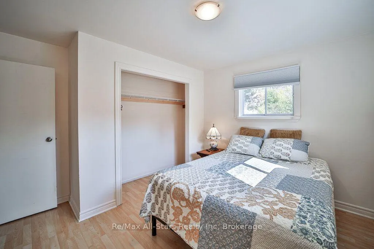
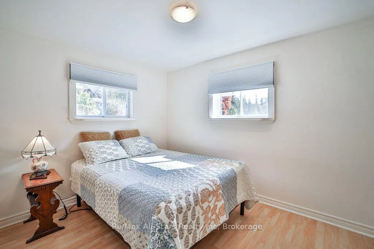
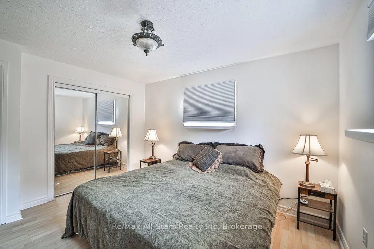
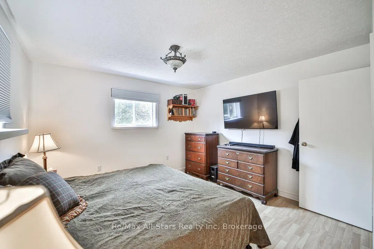
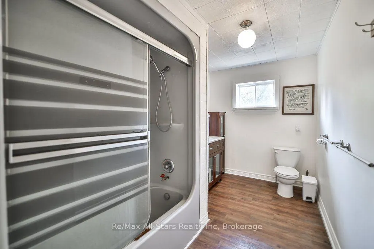
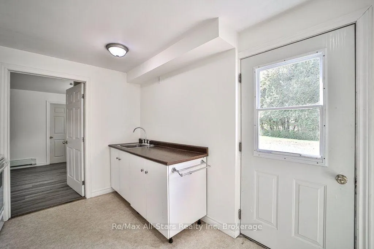
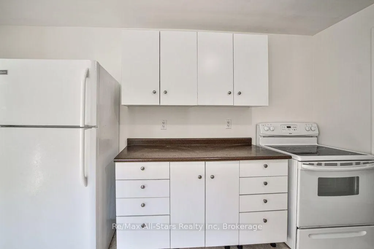
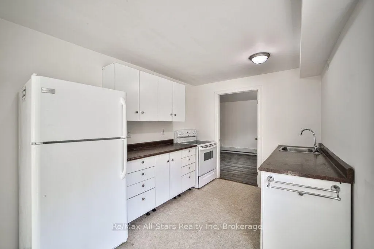
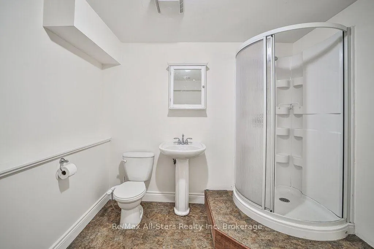
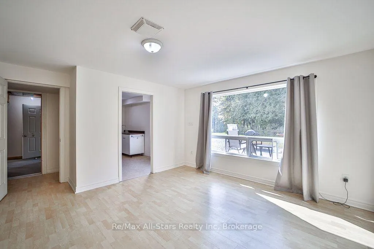
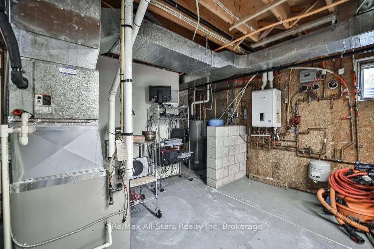
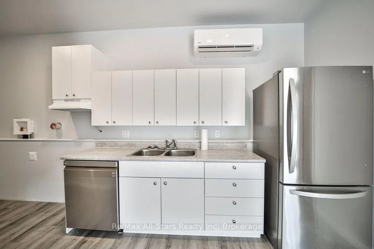
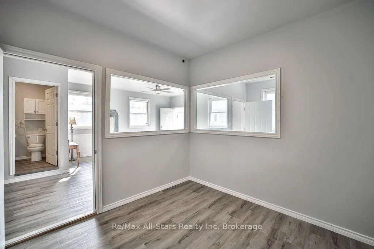
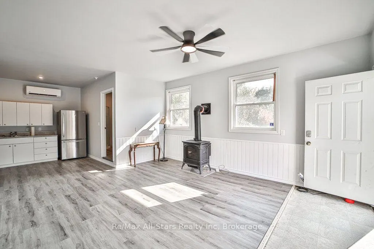
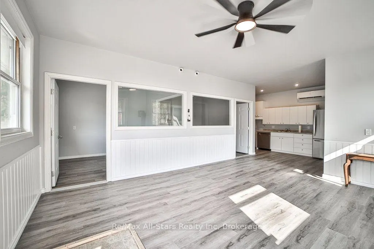
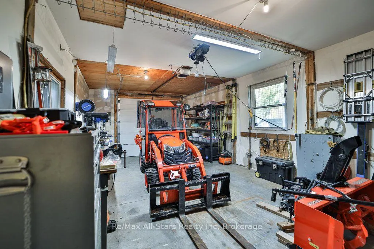
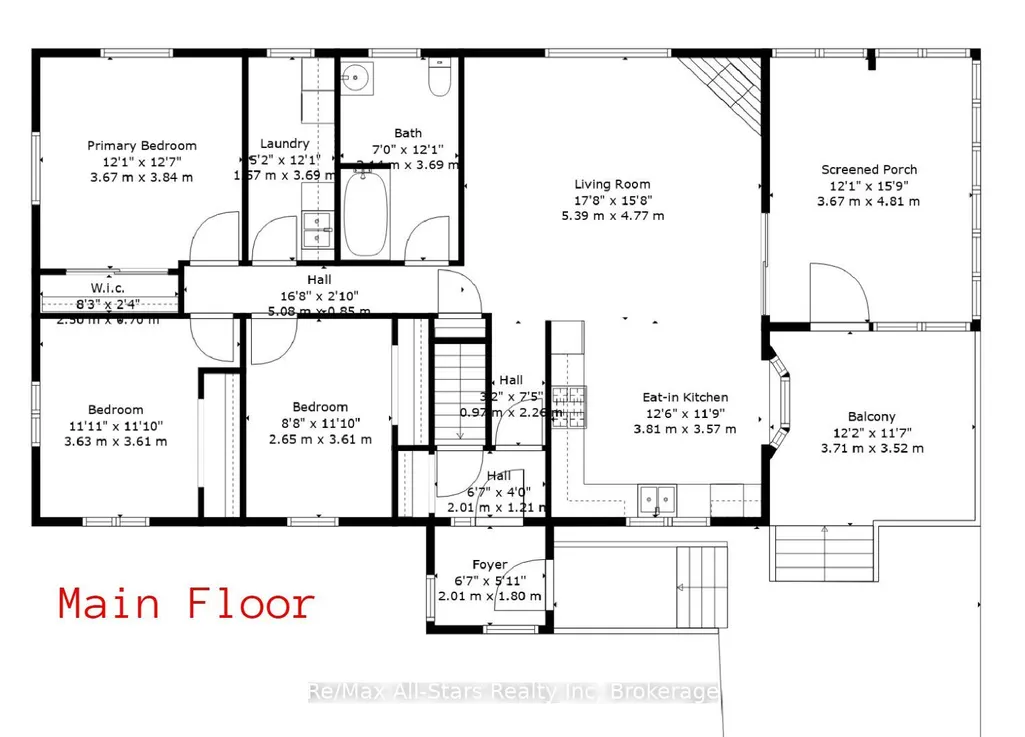
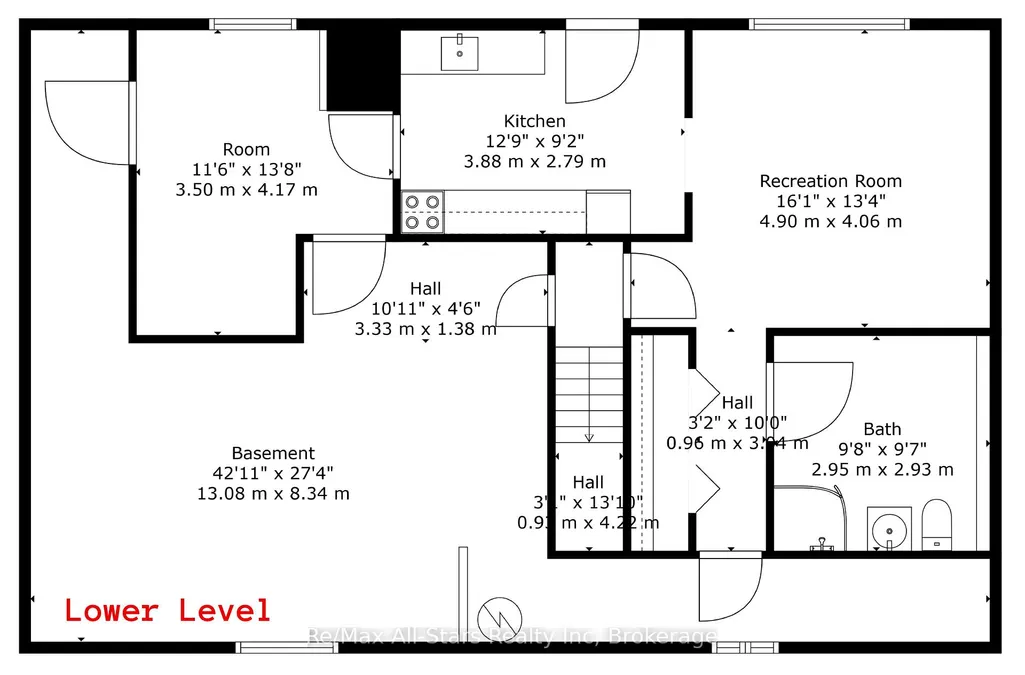
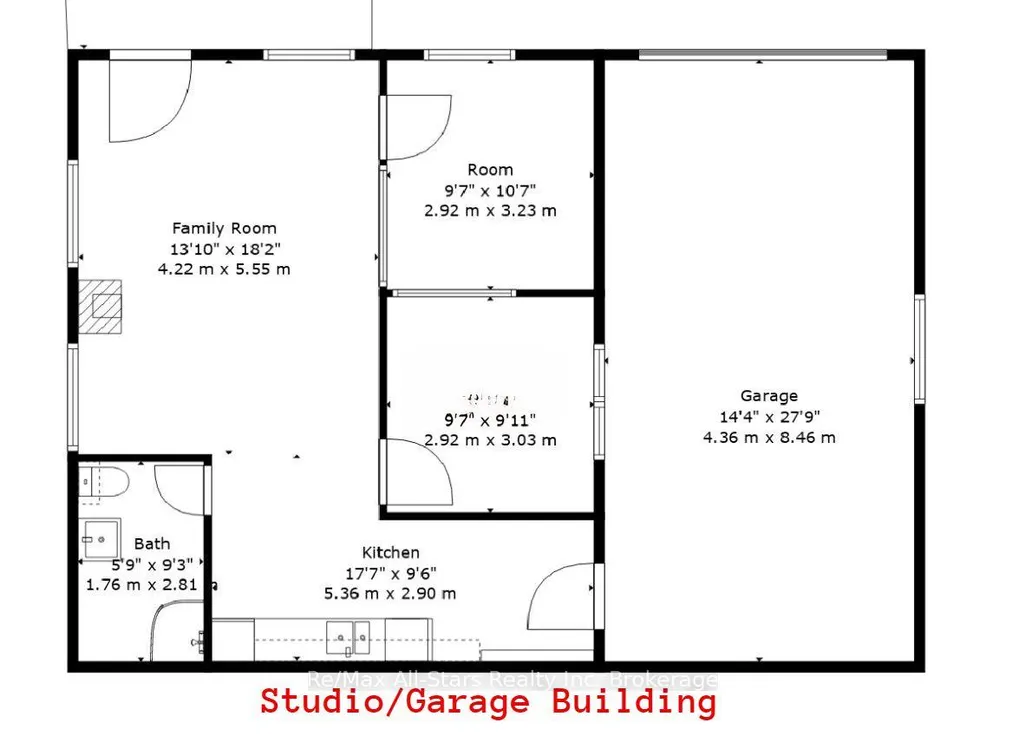
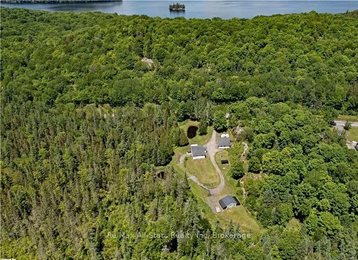
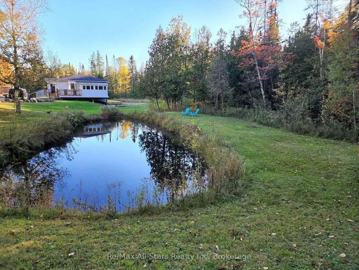
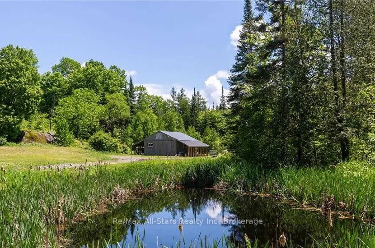
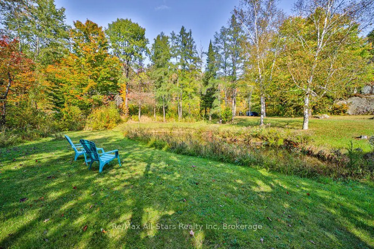
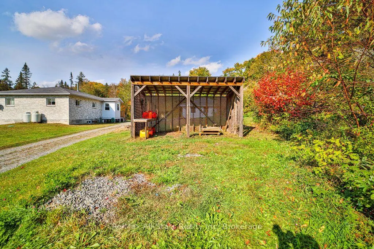
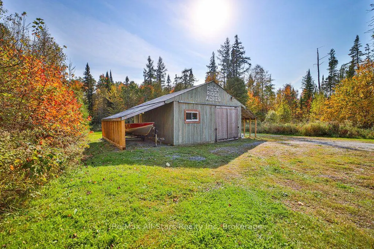
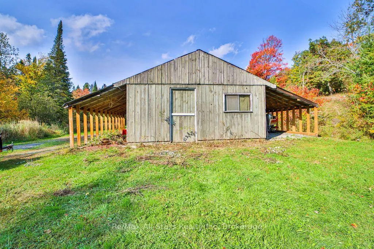
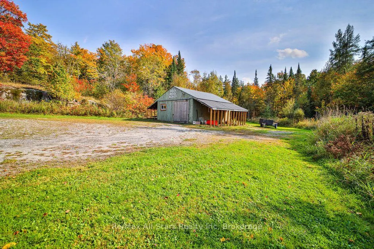
38+ Acres of Private Muskoka Paradise - Minutes from Huntsville. Wake up on your own 38+ acre Muskoka retreat, wrapped in towering mature forest, dramatic granite rock face, and two serene ponds just outside the door. This is rare acreage in a premier location: private enough for a naturalist's sanctuary or family compound, yet only 10 minutes from vibrant Huntsville for shopping, dining, and everyday amenities - and minutes from beaches, boat launches, marinas, and trails. The updated 4 bedroom raised bungalow has plenty of room for expansion. The bright, open-concept main floor features a cozy fireplace and walks out to a sunroom and deck overlooking the pond - perfect for morning coffee and birdsong. Downstairs, a fully equipped in-law suite includes its own bedroom, living area, kitchen, patio, and separate entrances, ideal for multigenerational living or guests. Extra lower-level space is ready to finish if you want even more living area. Bonus buildings expand the possibilities of this large Muskoka property: Insulated garage with an oversized bay, workbench, and a fully finished, soundproof studio/flat (currently a recording studio) with 3-pc bath, kitchenette, heat pump, and fireplace - year-round comfort for artists, musicians, or extra guests. A Solid barn with two covered carports and a large drive-in door - excellent storage or a ready space for a hobby farm, home business, or agricultural use. With 38+ acres of forest, rock, and water so close to Huntsville and Muskoka's lakes and trails, this beautiful property offers exceptional flexibility: a peaceful family home, multigenerational living, hobby farm, or rental income. A private naturalist's dream in one of Ontario's most sought-after regions.
| Price History | |
|---|---|
| 9/19/2026 | Listed $875,000 |
General Features
| Sewer | Septic |
|---|---|
| Cooling | Central Air |
| Roof | Asphalt Shingle |
| Architectural Style | Bungalow-Raised |
| Pool Features | None |
| Construction Materials | Brick |
| View | Pond,Ridge,Trees/Woods,Pasture |
| Heater Type | Forced Air |
| Parking Spaces | 8 |
| Topography | Level,Wooded/Treed |
| Property Subtype | Detached |
| Tax Year | 2025 |
| Lot Depth | 1596.69 |
| PropertyFeatures | Hospital,Lake/Pond,Marina,School Bus Route,Wooded/Treed,Part Cleared |
| County | Muskoka |
| New Construction | No |
| Property Type | Residential Freehold |
| Attached Garage | No |
| Facing Direction | West |
| Garage Y/N | Yes |
| Other Structures | Barn,Shed |
| Status | New |
| City | Huntsville |
| Senior Community Y/N | No |
| Lot Size Units | Feet |
| Property Attached Y/N | No |
| Tax Annual Amount | 3888.0 |
| Standard Status | Active |
| Occupancy Type | Owner+Tenant |
| Legal Description | PART OF LOT 29,CONCESSION 2 STISTED,BEING PART 1 ON PLAN 35R13458,SAVE & EXCEPT PART 1 ON 35R14105 & PARTS 1,2 & 3 ON 35R23244,HUNTSVILL |
Interior Features
| Interior Amenities | Primary Bedroom - Main Floor,Storage,Workbench,In-Law Suite,Guest Accommodations |
|---|---|
| Basement | Finished with Walk-Out,Apartment |
| Fireplace Features | Living Room,Propane |
| Heat Source | Propane |
| Basement (Y/N) | No |
| Air Conditioning Y/N | Yes |
| Heating Y/N | Yes |
| Fireplace Y/N | Yes |
| Total Bedrooms | 4 |
| Elevator? | No |
| Total Baths | 3 |
| Bedrooms | 4 |
| Living Area Range | 1100-1500 |
Exterior Features
| Exterior Amenities | Deck,Porch Enclosed,Private Pond,Year Round Living,Patio |
|---|---|
| Parking Features | Private |
| Water Source | Drilled Well |
| Total Parking | 8.0 |
| Garage Type | Detached |
| Foundation Details | Concrete |
| Spa | No |
| Lot Size Source | MPAC |
| Waterfront Y/N | No |
| Covered Spaces | 1.0 |
Amenities
- Views
- New Construction
- Adult 55+
- Lease To Own
- No Strata Fees
- Furnished
- Primary On Main
- Air Conditioning
- Seller Finance
- Green
- Fixer Upper
- Horse
- Golf
- Fireplace
- Deck
- Garage
- Basement
- Pool
Property vs Single Family Average in P1H 2J2
Price
Taxes
 Toronto Real Estate Board (TRREB); All information deemed reliable but not guaranteed. All properties are subject to prior sale, change or withdrawal. Neither listing broker(s) or information provider(s) shall be responsible for any typographical errors, misinformation, misprints and shall be held totally harmless. Listing(s) information is provided for consumer's personal, non-commercial use and may not be used for any purpose other than to identify prospective properties consumers may be interested
 Data provided by the Ontario Regional Technology & Information Systems. The information is deemed reliable, but is not guaranteed. Not intended to solicit buyers or sellers, landlords or tenants currently under contract.
The trademarks REALTOR®, REALTORS® and the REALTOR® logo are controlled by The Canadian Real Estate Association (CREA) and identify real estate professionals who are members of CREA. The trademarks MLS®, Multiple Listing Service® and the associated logos are owned
Data provided by the Ontario Regional Technology & Information Systems. The information is deemed reliable, but is not guaranteed. Not intended to solicit buyers or sellers, landlords or tenants currently under contract.
The trademarks REALTOR®, REALTORS® and the REALTOR® logo are controlled by The Canadian Real Estate Association (CREA) and identify real estate professionals who are members of CREA. The trademarks MLS®, Multiple Listing Service® and the associated logos are owned