
Just Listed
Address
775415 Highway 10 N/a, Chatsworth, ON
Price
$ 750,000
Property Attributes
- MLS#X13834480
- TypeSingle Family
- Listing Status New
- CityChatsworth
- AreaChatsworth
- NeighbourhoodChatsworth
- Postal CodeN0C 1H0
- StyleBungalow
- Taxes$ 3846
- Price$ 750,000
- Bedrooms2
- Full Bathrooms1
- Half Bathrooms0
- Sqr Footage1100-1500
- Lot Size1.558 Acres
Data Source:
Toronto Real Estate Board (TRREB)
Property Description
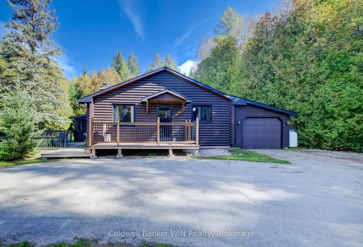
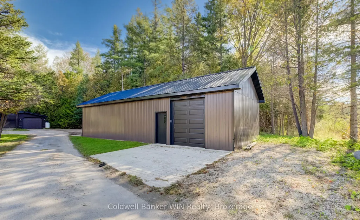
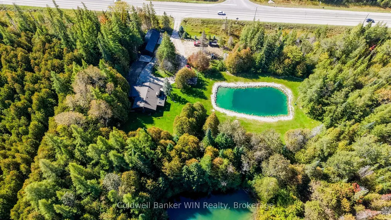
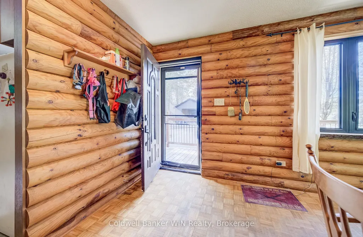
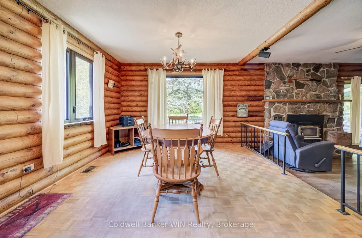
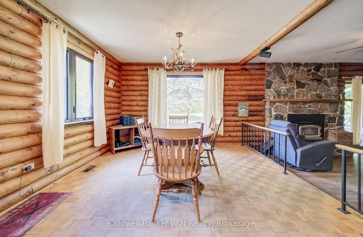
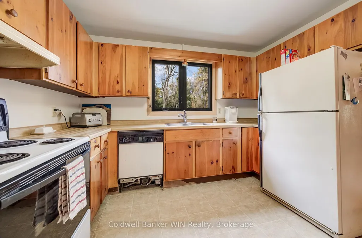
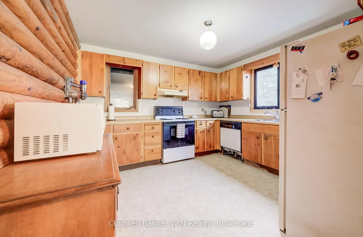
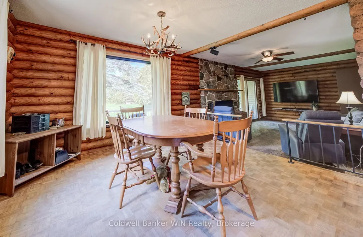
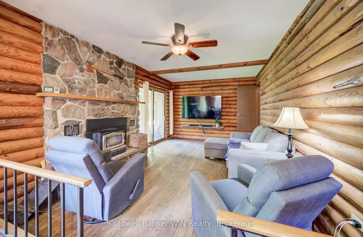
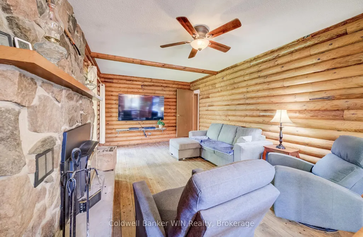
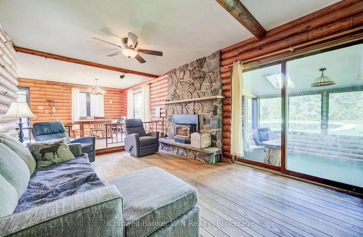
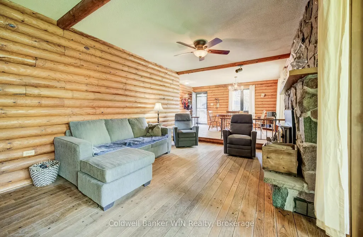
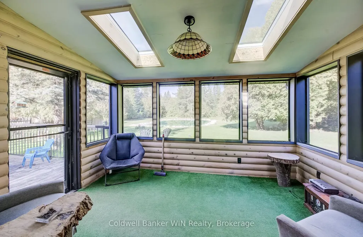
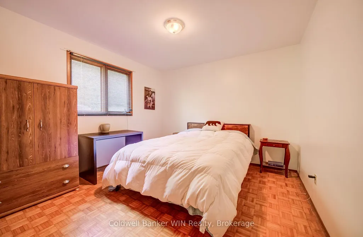
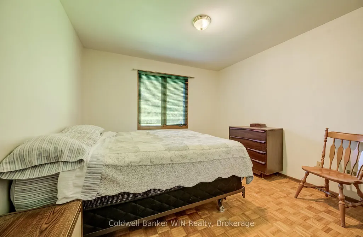
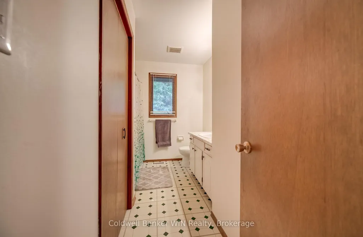
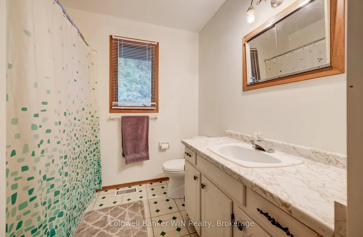
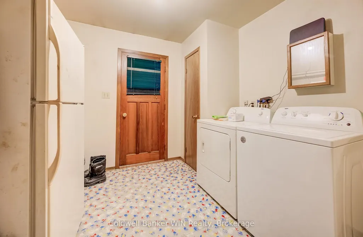
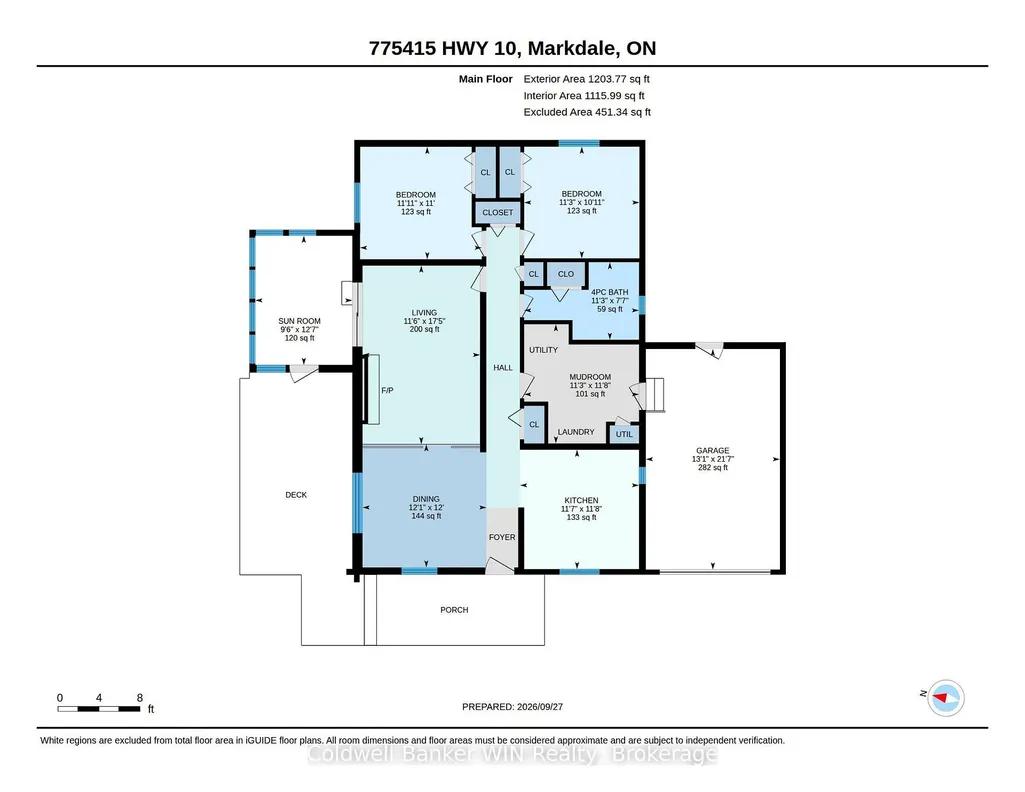
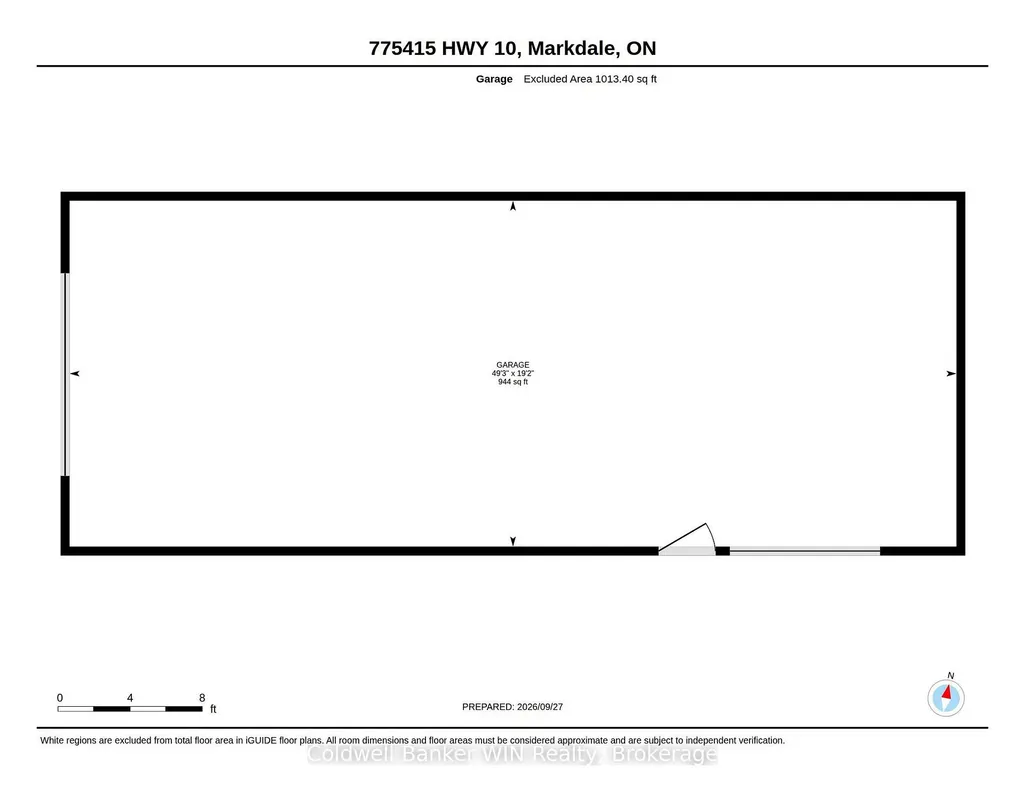
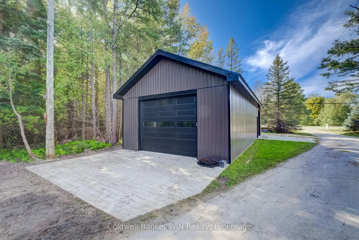
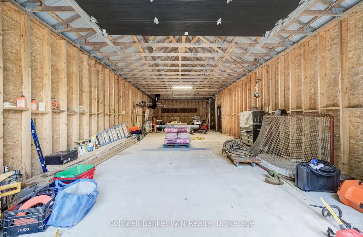
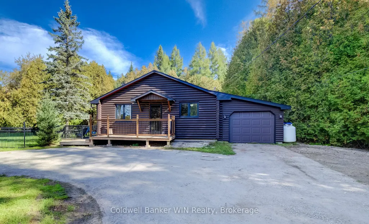
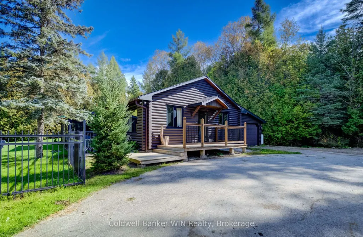
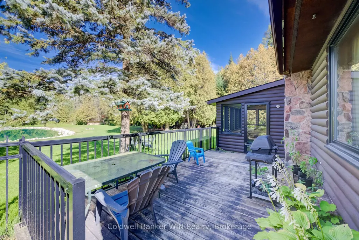
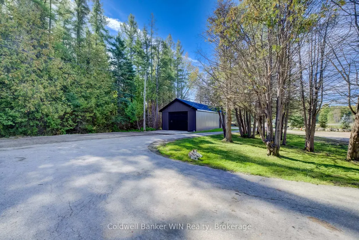
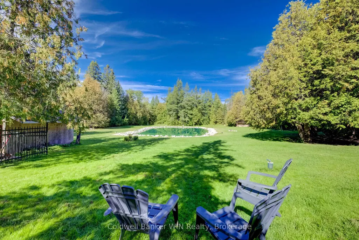
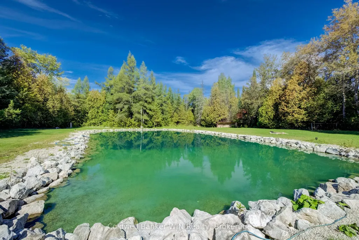
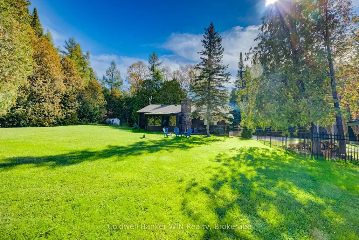
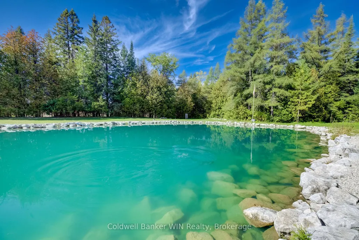
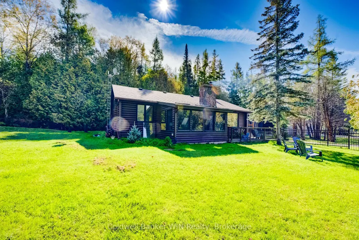
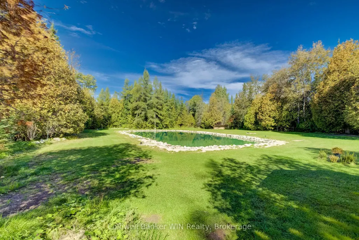
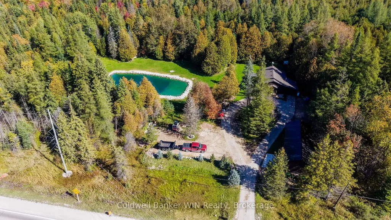
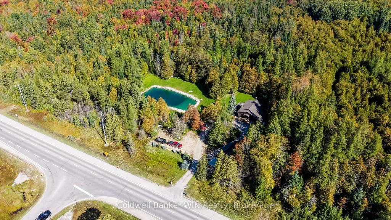
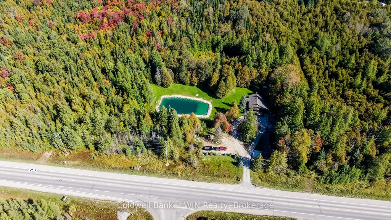
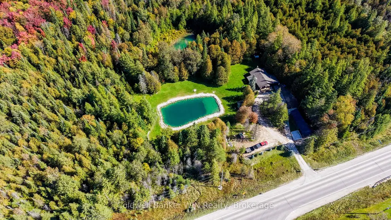
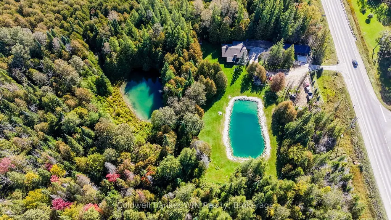
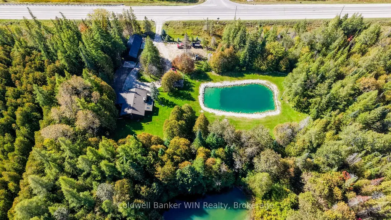
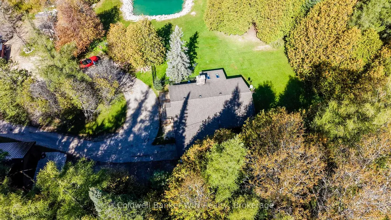
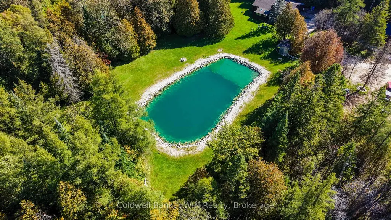
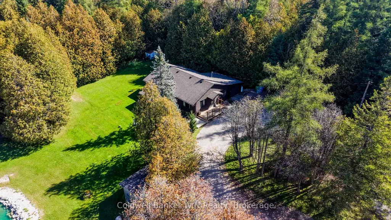
Just a minute north of Markdale, this charming 2-bedroom, 1-bath log home offers the perfect combination of country living, recreation and workspace on a picturesque 1.55-acre property. A large 50' x 20' shop, built in 2026 and equipped with hydro, provides plenty of room for parking, trailers, toys, hobbies and projects. The circular asphalt driveway offers ample parking for family and guests. One of the standout features of this property is the beautifully landscaped spring-fed pond, complete with lighting around the pond area and teeming with fish, making it an inviting spot for swimming, relaxing or enjoying a little fishing. There is plenty of room here to enjoy the outdoors and make the most of country living. Inside, the home offers a practical and comfortable layout with the kitchen, dining area and living room flowing easily together. The living room features a fireplace with a wood stove, creating a cozy place to gather on cool winter evenings. A spacious sunroom overlooks the pond and provides a peaceful spot to relax, enjoy the view or spend a rainy afternoon. The main floor features two good-sized bedrooms, a full bathroom and convenient main floor laundry. An attached single-car garage adds additional storage and everyday convenience. With a beautiful pond, spacious yard, substantial 2026 shop, attached garage and an excellent location just outside Markdale, this property offers room to live, play, work and enjoy the outdoors.
| Price History | |
|---|---|
| 9/28/2026 | Listed $750,000 |
General Features
| Sewer | Septic |
|---|---|
| Cooling | Central Air |
| Roof | Asphalt Shingle |
| Architectural Style | Bungalow |
| Pool Features | None |
| Security Features | Carbon Monoxide Detectors,Smoke Detector |
| Construction Materials | Log |
| View | Forest,Pond |
| Heater Type | Forced Air |
| Parking Spaces | 10 |
| Topography | Flat |
| Property Subtype | Detached |
| Tax Year | 2025 |
| Lot Depth | 237.13 |
| PropertyFeatures | Clear View,Fenced Yard,Lake/Pond,Level |
| County | Grey County |
| New Construction | No |
| Property Type | Residential Freehold |
| Attached Garage | No |
| Facing Direction | East |
| Garage Y/N | Yes |
| Other Structures | Out Buildings |
| Status | New |
| City | Chatsworth |
| Senior Community Y/N | No |
| Lot Size Units | Feet |
| Property Attached Y/N | No |
| Tax Annual Amount | 3846.0 |
| Standard Status | Active |
| Occupancy Type | Owner |
| Tax Assessed Value | 268000 |
| Legal Description | PT LT 90-91 CON 1 NETSR HOLLAND AS IN R477503; CHATSWORTH |
Interior Features
| Interior Amenities | Carpet Free,Primary Bedroom - Main Floor,Propane Tank |
|---|---|
| Basement | Crawl Space |
| Fireplace Features | Living Room,Wood |
| Heat Source | Propane |
| Basement (Y/N) | No |
| Air Conditioning Y/N | Yes |
| Heating Y/N | Yes |
| Fireplace Y/N | Yes |
| Total Bedrooms | 2 |
| Elevator? | No |
| Total Baths | 1 |
| Bedrooms | 2 |
| Living Area Range | 1100-1500 |
Exterior Features
| Exterior Amenities | Deck,Landscaped,Porch,Private Pond,Year Round Living |
|---|---|
| Parking Features | Circular Drive |
| Water Source | Drilled Well |
| Total Parking | 14.0 |
| Garage Type | Attached |
| Foundation Details | Concrete Block |
| Spa | No |
| Lot Size Source | MPAC |
| Waterfront Y/N | No |
| Covered Spaces | 1.0 |
Amenities
- Views
- New Construction
- Adult 55+
- Lease To Own
- No Strata Fees
- Furnished
- Primary On Main
- Air Conditioning
- Seller Finance
- Green
- Fixer Upper
- Horse
- Golf
- Fireplace
- Deck
- Garage
- Basement
- Pool
Property vs Single Family Average in N0C 1H0
Price
Taxes
 Toronto Real Estate Board (TRREB); All information deemed reliable but not guaranteed. All properties are subject to prior sale, change or withdrawal. Neither listing broker(s) or information provider(s) shall be responsible for any typographical errors, misinformation, misprints and shall be held totally harmless. Listing(s) information is provided for consumer's personal, non-commercial use and may not be used for any purpose other than to identify prospective properties consumers may be interested
 Data provided by the Ontario Regional Technology & Information Systems. The information is deemed reliable, but is not guaranteed. Not intended to solicit buyers or sellers, landlords or tenants currently under contract.
The trademarks REALTOR®, REALTORS® and the REALTOR® logo are controlled by The Canadian Real Estate Association (CREA) and identify real estate professionals who are members of CREA. The trademarks MLS®, Multiple Listing Service® and the associated logos are owned
Data provided by the Ontario Regional Technology & Information Systems. The information is deemed reliable, but is not guaranteed. Not intended to solicit buyers or sellers, landlords or tenants currently under contract.
The trademarks REALTOR®, REALTORS® and the REALTOR® logo are controlled by The Canadian Real Estate Association (CREA) and identify real estate professionals who are members of CREA. The trademarks MLS®, Multiple Listing Service® and the associated logos are owned