
Just Listed


Address
22 Bunnyview Drive, South Bruce Peninsula, ON
Price
$ 799,000
Property Attributes
- MLS#X13836200
- TypeSingle Family
- Listing Status New
- CitySouth Bruce Peninsula
- AreaSouth Bruce Peninsula
- NeighbourhoodSouth Bruce Peninsula
- Postal CodeN0H 2G0
- Style2-Storey
- Taxes$ 4409
- Price$ 799,000
- Bedrooms3
- Full Bathrooms3
- Half Bathrooms0
- Sqr Footage2000-2500
Data Source:
Toronto Real Estate Board (TRREB)
Property Description
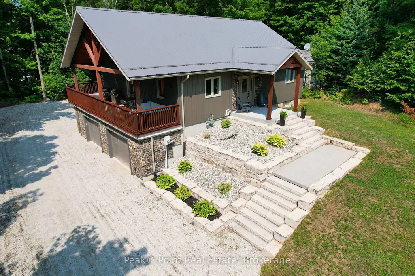
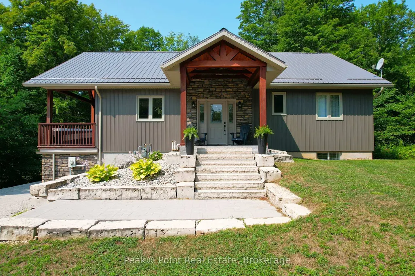
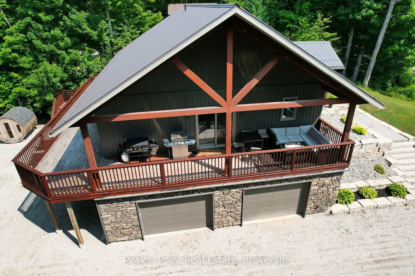
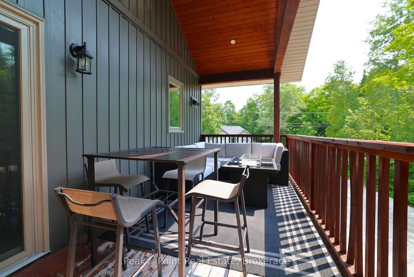
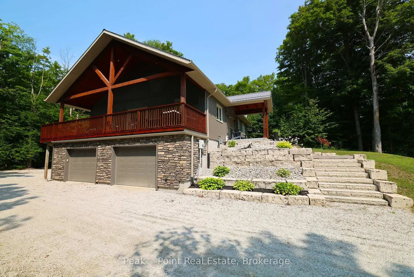
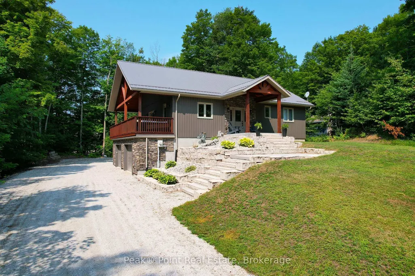
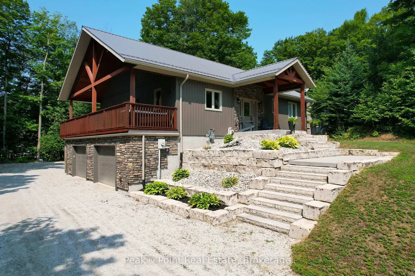
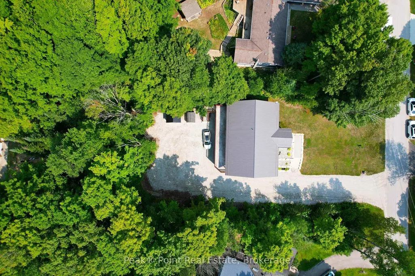
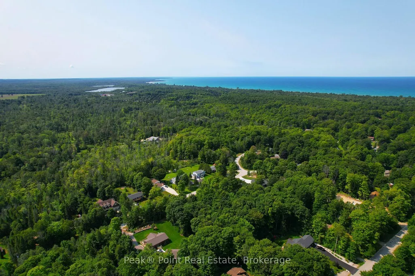
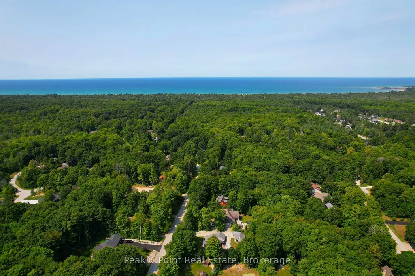
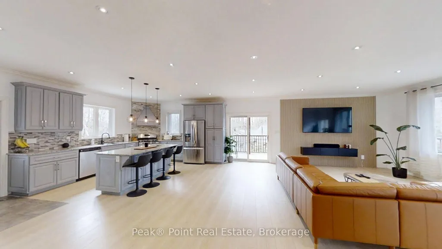
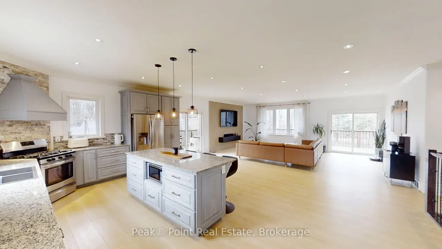
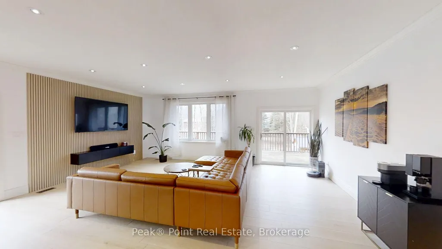
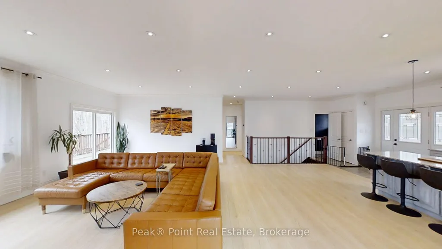
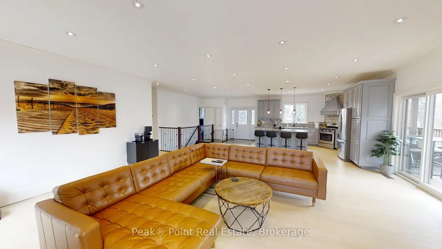
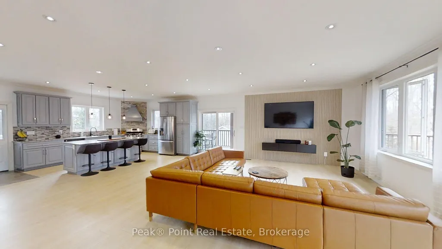
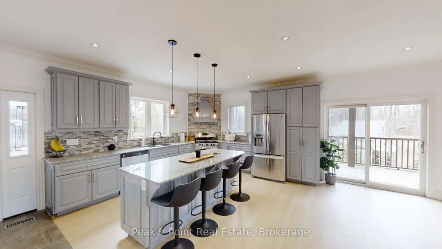
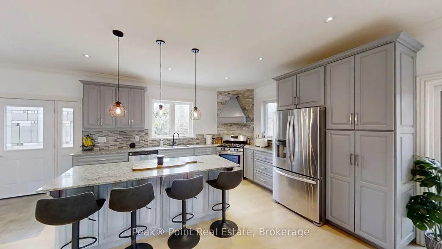
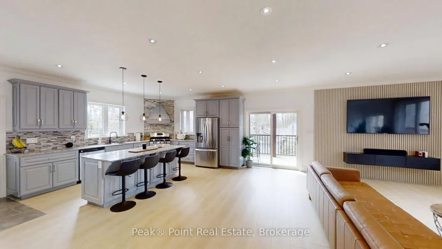
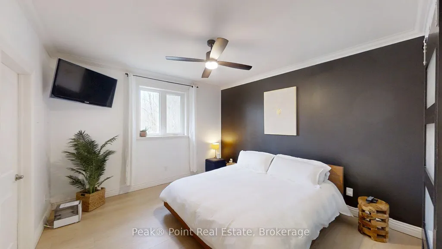
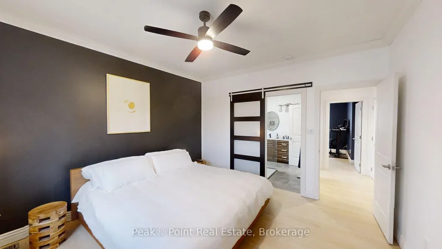
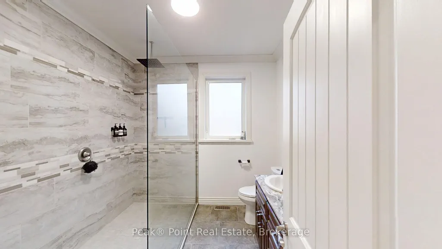
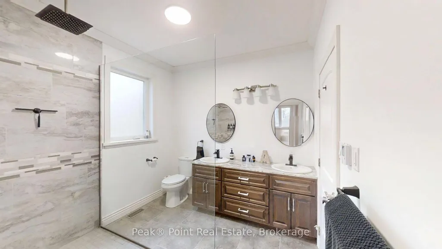
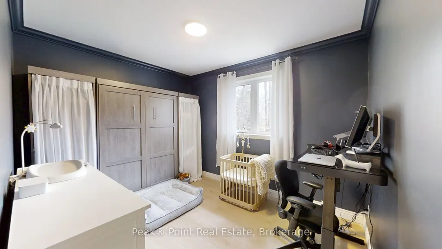
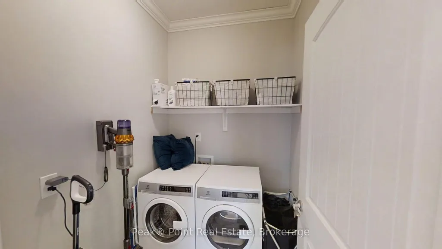
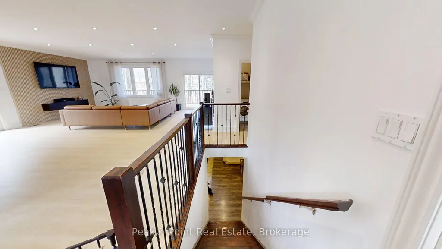
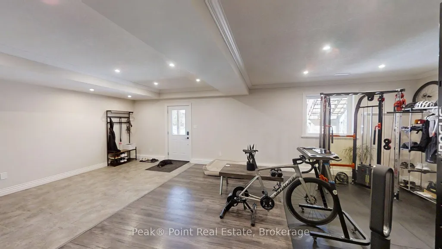
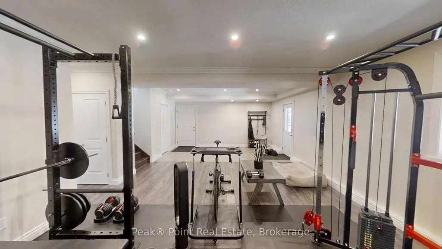
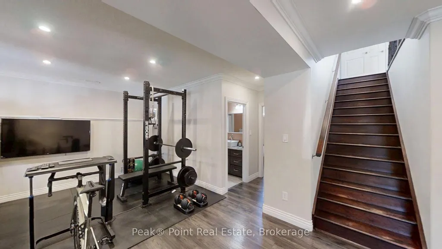
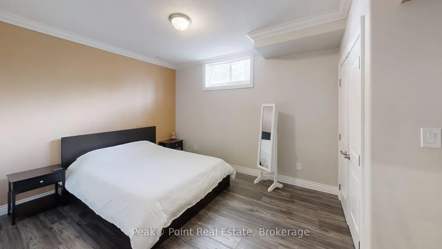
Nestled in the heart of Sauble Beach, 22 - Bunnyview Drive invites you to experience a lifestyle where sophisticated design meets serene natural surroundings. Inside features 3 Bed/2.5 Baths. Main level + full finished basement with walk-out. On the main level, the expansive open-concept kitchen and living area is the heart of the home, featuring custom grey cabinetry, a striking stone backsplash, stainless steel appliances, and a granite marble-topped island bathed in warm pendant lighting - perfect for entertaining or leisurely mornings with loved ones. The living area flows effortlessly to an outdoor deck, where woodland views create a tranquil backdrop for every season. Light-toned luxury vinyl floors and recessed lighting carry throughout, lending the interiors a bright, airy elegance. The primary bedroom is a calm sanctuary, complete with crown moulding and a ceiling fan, while a second bedroom offers versatile Murphy bed storage. The spa-inspired main bath w/ensuite privileges stuns with a frameless walk-in shower, dual vanity, and refined tile work. The main floor laundry is also a plus! The 2pc.powder room is tucked away just off the kitchen & main entrance. The fully finished basement with walk-out is a standout bonus here & offers even more living space to enjoy! A third bedroom + a second bathroom with granite countertops adds polished convenience. A dedicated exercise room/family room rounds out this remarkable home - where every detail supports the lifestyle you've been dreaming of! Additional features such as large 2 car attached garage, Nest thermostat, natural gas forced air furnace, central air, central vac. & much more! This home is located a short drive to Sauble's quaint downtown & famous beach. There are tons of year-round recreational activities close by for you & your Family to enjoy! Centrally located a short commute to neighbouring communities such as: Owen Sound, Wiarton, Port Elgin & More! This home is a one-of-kind!
| Price History | |
|---|---|
| 9/28/2026 | Listed $799,000 |
General Features
| Sewer | Septic |
|---|---|
| Cooling | Central Air |
| Roof | Metal |
| Architectural Style | 2-Storey |
| Pool Features | None |
| Security Features | Carbon Monoxide Detectors,Smoke Detector |
| Construction Materials | Stone,Vinyl Siding |
| View | Trees/Woods |
| Heater Type | Forced Air |
| Parking Spaces | 8 |
| Topography | Open Space,Wooded/Treed |
| Property Subtype | Detached |
| Tax Year | 2026 |
| Lot Depth | 200.0 |
| PropertyFeatures | Beach,Library,Marina,Place Of Worship,Rec./Commun.Centre,School Bus Route |
| County | Bruce |
| New Construction | No |
| Property Type | Residential Freehold |
| Attached Garage | No |
| Facing Direction | West |
| Garage Y/N | Yes |
| Status | New |
| City | South Bruce Peninsula |
| Senior Community Y/N | No |
| Lot Size Units | Feet |
| Property Attached Y/N | No |
| Tax Annual Amount | 4409.0 |
| Virtual Tour | https://fusion.realtourvision.com/idx/316069 |
| Standard Status | Active |
| Occupancy Type | Owner |
| Legal Description | PCL 49-1 SEC M65; LT 49 PL M65; SOUTH BRUCE PENINSULA,BRUCE COUNTY |
Interior Features
| Interior Amenities | Auto Garage Door Remote,Central Vacuum,Air Exchanger,Primary Bedroom - Main Floor,Storage,Water Heater Owned |
|---|---|
| Basement | Finished with Walk-Out |
| Heat Source | Gas |
| Basement (Y/N) | No |
| Air Conditioning Y/N | Yes |
| Heating Y/N | Yes |
| Fireplace Y/N | No |
| Total Bedrooms | 3 |
| Elevator? | No |
| Total Baths | 3 |
| Bedrooms | 3 |
| Living Area Range | 2000-2500 |
Exterior Features
| Exterior Amenities | Landscape Lighting,Landscaped,Patio,Privacy,Year Round Living,Recreational Area,Deck |
|---|---|
| Parking Features | Private Double |
| Total Parking | 10.0 |
| Garage Type | Attached |
| Foundation Details | Poured Concrete |
| Spa | No |
| Lot Size Source | MPAC |
| Waterfront Y/N | No |
| Covered Spaces | 2.0 |
Amenities
- Views
- New Construction
- Adult 55+
- Lease To Own
- No Strata Fees
- Furnished
- Primary On Main
- Air Conditioning
- Seller Finance
- Green
- Fixer Upper
- Horse
- Golf
- Fireplace
- Deck
- Garage
- Basement
- Pool
Property vs Single Family Average in N0H 2G0
Price
Taxes
In The Neighbourhood
Just Listed
South Bruce Peninsula
$ 425,000
- Type
- Single Family
- Size
- 1,500 SqFt
- Rooms
- 4 Beds + 2 Baths
Just Listed
South Bruce Peninsula
$ 520,000
- Type
- Single Family
- Size
- 1,100 SqFt
- Rooms
- 3 Beds + 2 Baths
Just Listed
South Bruce Peninsula
$ 870,000
- Type
- Single Family
- Size
- 2,500 SqFt
- Rooms
- 4 Beds + 3 Baths
Just Listed
South Bruce Peninsula
$ 529,000
- Type
- Single Family
- Size
- 1,100 SqFt
- Rooms
- 3 Beds + 1 Baths
Just Listed
South Bruce Peninsula
$ 539,000
- Type
- Single Family
- Size
- 1,100 SqFt
- Rooms
- 3 Beds + 2 Baths
Just Listed
South Bruce Peninsula
$ 398,800
- Type
- Single Family
- Size
- 1,500 SqFt
- Rooms
- 3 Beds + 2 Baths
 Toronto Real Estate Board (TRREB); All information deemed reliable but not guaranteed. All properties are subject to prior sale, change or withdrawal. Neither listing broker(s) or information provider(s) shall be responsible for any typographical errors, misinformation, misprints and shall be held totally harmless. Listing(s) information is provided for consumer's personal, non-commercial use and may not be used for any purpose other than to identify prospective properties consumers may be interested
 Data provided by the Ontario Regional Technology & Information Systems. The information is deemed reliable, but is not guaranteed. Not intended to solicit buyers or sellers, landlords or tenants currently under contract.
The trademarks REALTOR®, REALTORS® and the REALTOR® logo are controlled by The Canadian Real Estate Association (CREA) and identify real estate professionals who are members of CREA. The trademarks MLS®, Multiple Listing Service® and the associated logos are owned
Data provided by the Ontario Regional Technology & Information Systems. The information is deemed reliable, but is not guaranteed. Not intended to solicit buyers or sellers, landlords or tenants currently under contract.
The trademarks REALTOR®, REALTORS® and the REALTOR® logo are controlled by The Canadian Real Estate Association (CREA) and identify real estate professionals who are members of CREA. The trademarks MLS®, Multiple Listing Service® and the associated logos are owned