
Just Listed

Address
8 Tanager Drive, Tillsonburg, ON
Price
$ 1,250,000
Property Attributes
- MLS#X13837610
- TypeSingle Family
- Listing Status New
- CityTillsonburg
- AreaTillsonburg
- NeighbourhoodTillsonburg
- Postal CodeN4G 1A9
- StyleBungalow
- Taxes$ 6100
- Price$ 1,250,000
- Bedrooms5
- Full Bathrooms3
- Half Bathrooms0
- Sqr Footage1500-2000
Data Source:
Toronto Real Estate Board (TRREB)
Property Description
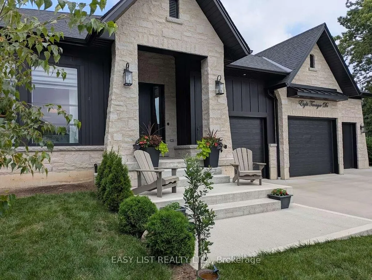
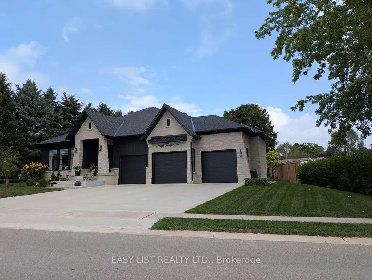
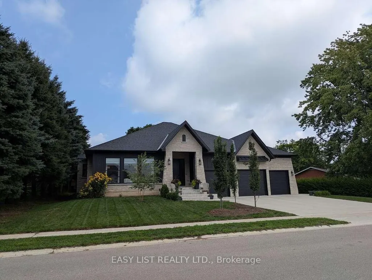
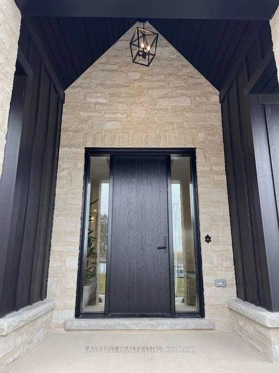
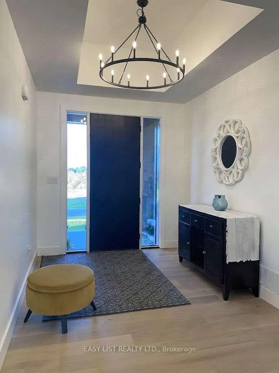
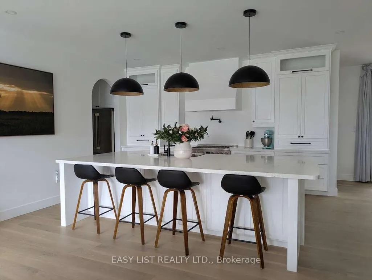
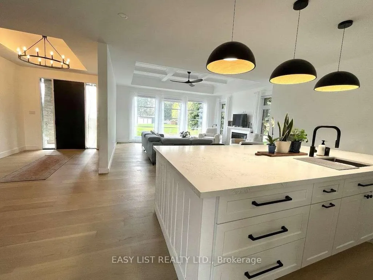
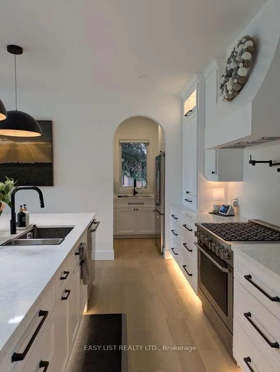
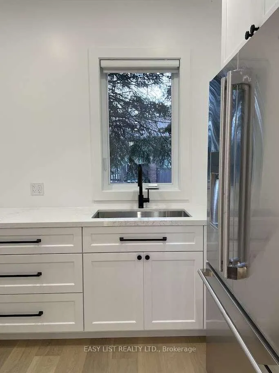
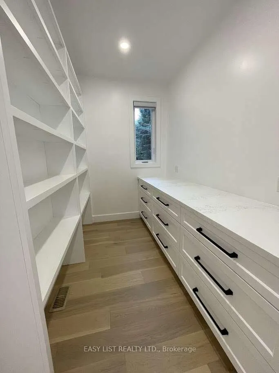
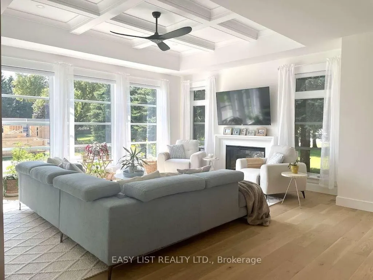
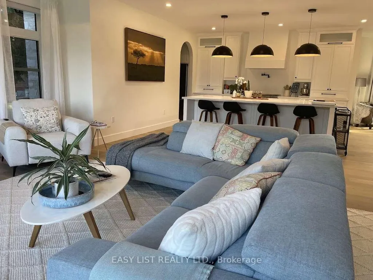
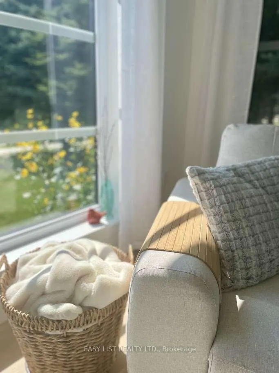
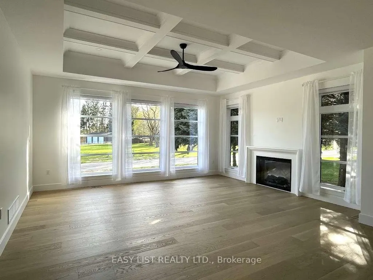
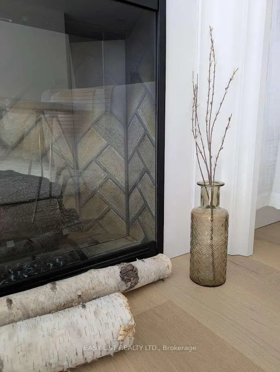
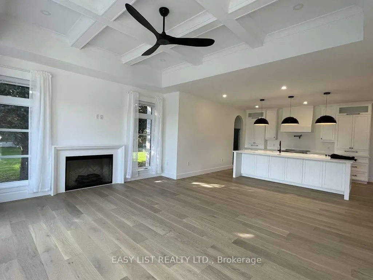
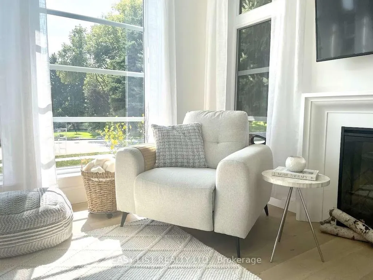
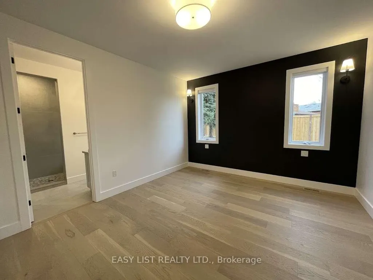
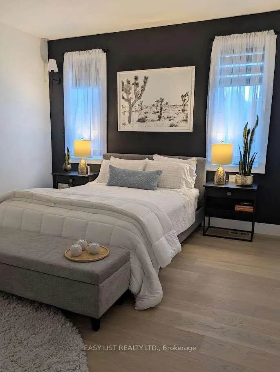
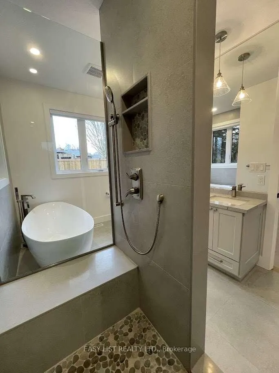
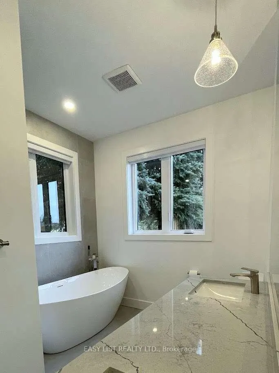
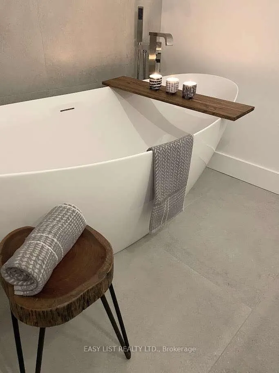
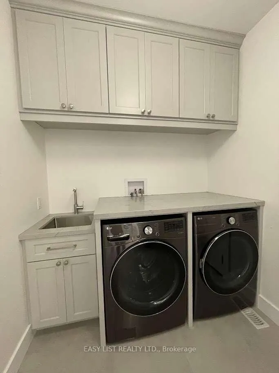
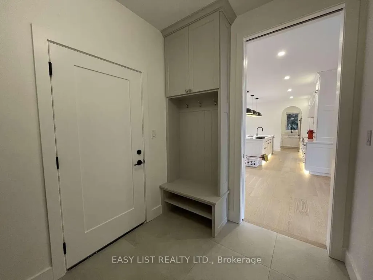
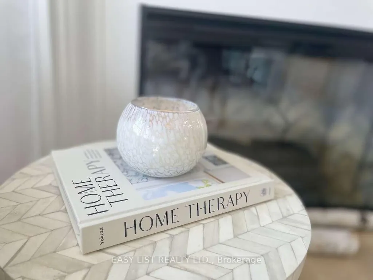
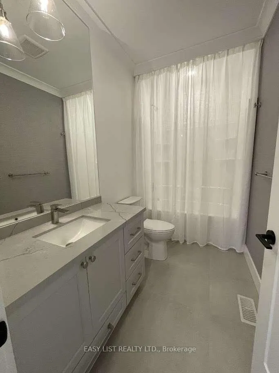
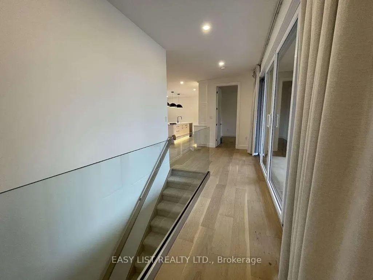
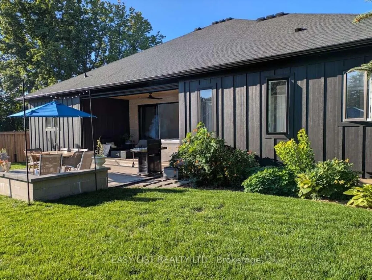
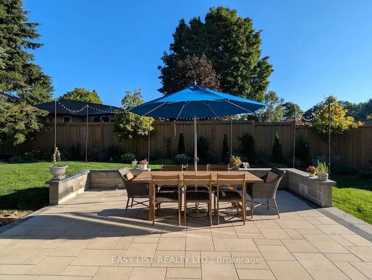
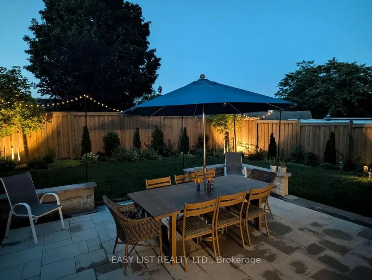
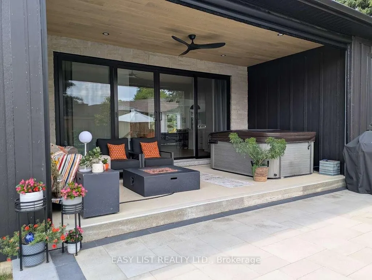
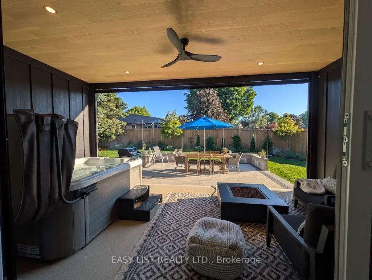
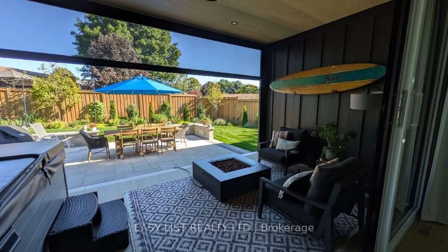
Visit the REALTOR website for further information about this Listing. Welcome to this stunning luxury bungalow, a true masterpiece of design and craftsmanship. The exterior is adorned with a harmonious fusion of stone and hardy board, complemented by the soft glow of exterior pot lighting. A triple car garage provides ample parking space and a 2pc powder room! While the front pathway leads to a covered front entry, setting the stage for the beauty within. Cross the threshold into a spacious foyer bathed in natural light streaming through double sidelights. The open concept main floor unfolds with a seamless expanse of hardwood flooring, leading you through a space that epitomizes sophistication. The living room, boasts a brilliantly coffered ceiling, a gas fireplace, and towering floor-to-ceiling windows that frame the beauty of the outdoors. The culinary heart of the home resides in the gleaming white kitchen, featuring a large island breakfast bar, cabinets extending to lofty heights, and quartz countertops. The pantry/chef's kitchen area is generously sized, offering a wealth of storage and meal prepping space. The adjacent dining room features an oversized walk-out to a spacious covered patio, creating a perfect indoor-outdoor flow for entertaining. Retreat to the primary bedroom, a haven of tranquility, complete with a lavish 5-piece ensuite for the perfect escape from the demands of the day. Two additional bedrooms, a meticulously appointed 4-piece bathroom and a main floor laundry complete the main level. Descend to the unfinished basement, a canvas awaiting your creative touch with the potential for 2 bedrooms, bathrooms and rec room. With the landing area complete, a bathroom rough-in already in place and some framing, this space is ready for your imagination to run wild. This modern luxury bungalow is a testament to exquisite taste and contemporary living, offering a perfect blend of comfort and style.
| Price History | |
|---|---|
| 9/29/2026 | Listed $1,250,000 |
General Features
| Sewer | Sewer |
|---|---|
| Cooling | Central Air |
| Roof | Asphalt Shingle |
| Architectural Style | Bungalow |
| Pool Features | None |
| Security Features | Carbon Monoxide Detectors,Smoke Detector |
| Construction Materials | Brick |
| View | Garden,Golf Course,Lake,River,Trees/Woods |
| Heater Type | Forced Air |
| Parking Spaces | 9 |
| Topography | Level |
| Property Subtype | Detached |
| Tax Year | 2026 |
| Lot Depth | 160.0 |
| PropertyFeatures | Electric Car Charger,Fenced Yard,Hospital,Lake Access,Lake/Pond,Rec./Commun.Centre |
| Accessibility | 32 Inch Min Doors,Hallway Width 36-41 Inches,Hallway Width 42 Inches or More,Level Within Dwelling,Lever Door Handles,Parking |
| County | Oxford |
| New Construction | No |
| Property Type | Residential Freehold |
| Attached Garage | No |
| Facing Direction | South |
| FarmType | Other |
| Garage Y/N | Yes |
| Other Structures | Garden Shed |
| Status | New |
| City | Tillsonburg |
| Senior Community Y/N | No |
| Lot Size Units | Feet |
| Property Attached Y/N | No |
| Tax Annual Amount | 6100.0 |
| Standard Status | Active |
| Occupancy Type | Owner |
| Tax Assessed Value | 381000 |
| Legal Description | LOT 62,PLAN M-16 SUBJECT TO EASEMENT IN FAVOUR OF THE CORPORATION OF THE TOWN OF TILLSONBURG OVER PART 2,41R6520 AS IN LT91530 TILLSONBURG |
Interior Features
| Interior Amenities | Air Exchanger,Auto Garage Door Remote,Carpet Free,On Demand Water Heater,Primary Bedroom - Main Floor,Rough-In Bath,Separate Hydro Meter,Storage,Sump Pump,Water Heater Owned,Water Purifier,Water Soft |
|---|---|
| Basement | Finished,Full |
| Fireplace Features | Electric,Fireplace Insert,Living Room,Roughed In |
| Heat Source | Gas |
| Basement (Y/N) | No |
| Air Conditioning Y/N | Yes |
| Heating Y/N | Yes |
| Fireplace Y/N | Yes |
| Total Bedrooms | 5 |
| Elevator? | No |
| Total Baths | 3 |
| Bedrooms | 3+2 |
| Living Area Range | 1500-2000 |
Exterior Features
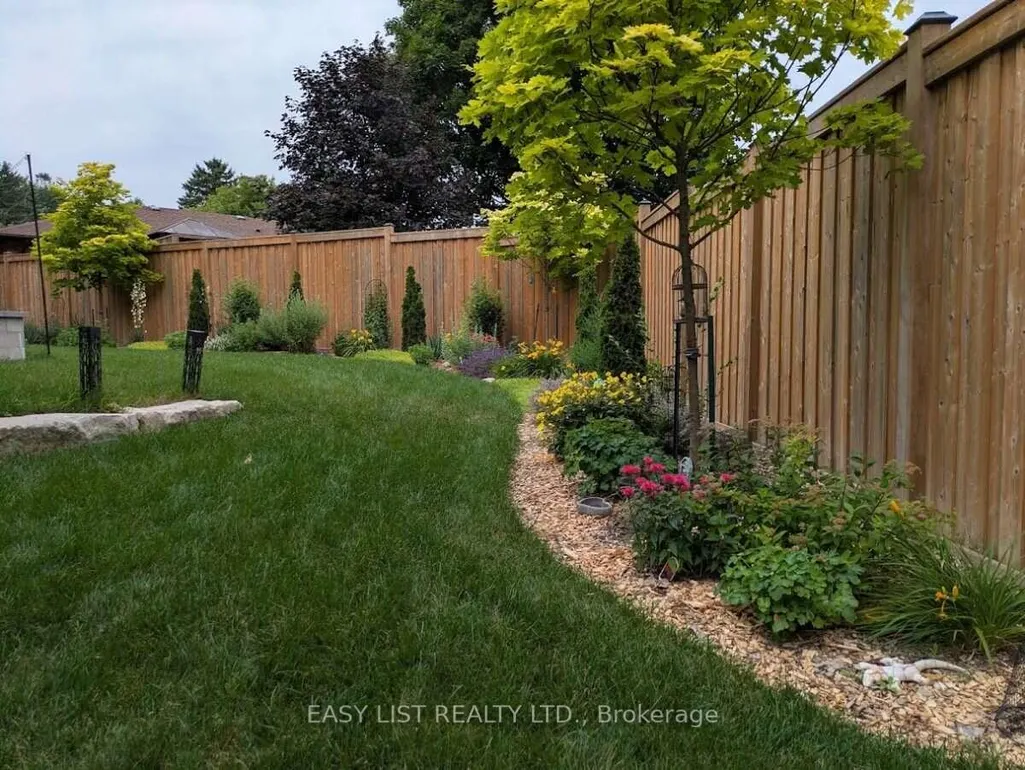
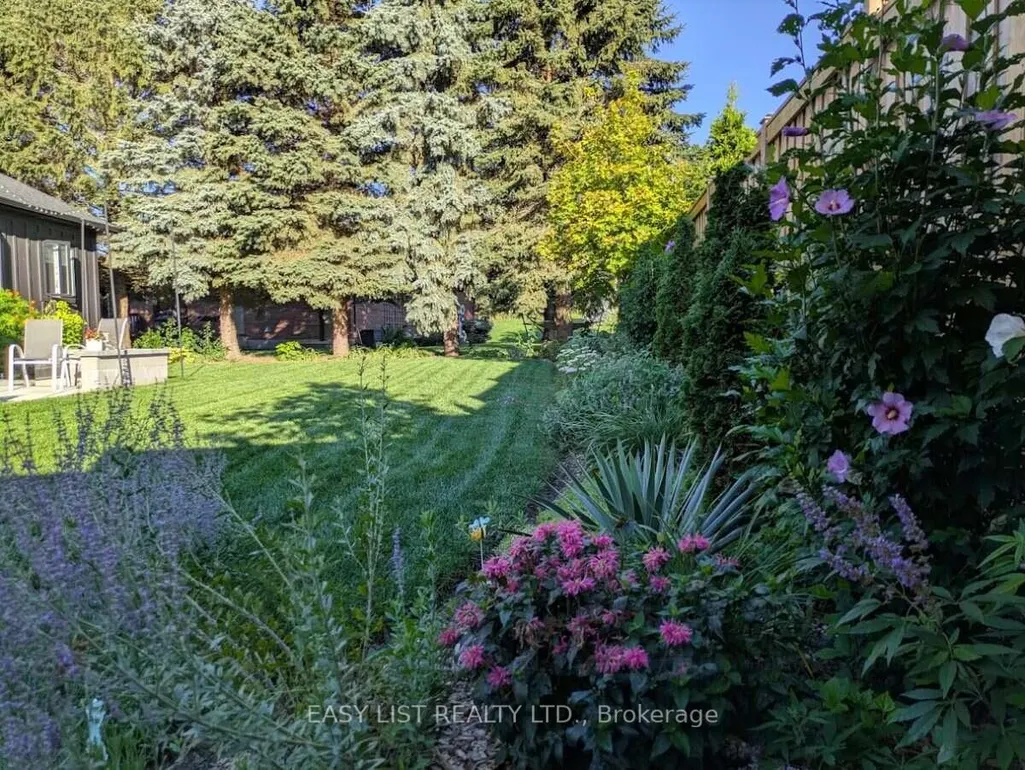
| Exterior Amenities | Deck,Hot Tub,Landscape Lighting,Landscaped,Lighting,Patio,Privacy,Porch,Porch Enclosed |
|---|---|
| Parking Features | Private |
| Water Source | Unknown |
| Total Parking | 11.0 |
| Garage Type | Attached |
| Foundation Details | Concrete,Poured Concrete |
| Spa | No |
| Lot Size Source | MPAC |
| Waterfront Y/N | No |
| Covered Spaces | 2.0 |
Amenities
- Views
- New Construction
- Adult 55+
- Lease To Own
- No Strata Fees
- Furnished
- Primary On Main
- Air Conditioning
- Seller Finance
- Green
- Fixer Upper
- Horse
- Golf
- Fireplace
- Deck
- Garage
- Basement
- Pool
Property vs Single Family Average in N4G 1A9
Price
Taxes
 Toronto Real Estate Board (TRREB); All information deemed reliable but not guaranteed. All properties are subject to prior sale, change or withdrawal. Neither listing broker(s) or information provider(s) shall be responsible for any typographical errors, misinformation, misprints and shall be held totally harmless. Listing(s) information is provided for consumer's personal, non-commercial use and may not be used for any purpose other than to identify prospective properties consumers may be interested
 Data provided by the Ontario Regional Technology & Information Systems. The information is deemed reliable, but is not guaranteed. Not intended to solicit buyers or sellers, landlords or tenants currently under contract.
The trademarks REALTOR®, REALTORS® and the REALTOR® logo are controlled by The Canadian Real Estate Association (CREA) and identify real estate professionals who are members of CREA. The trademarks MLS®, Multiple Listing Service® and the associated logos are owned
Data provided by the Ontario Regional Technology & Information Systems. The information is deemed reliable, but is not guaranteed. Not intended to solicit buyers or sellers, landlords or tenants currently under contract.
The trademarks REALTOR®, REALTORS® and the REALTOR® logo are controlled by The Canadian Real Estate Association (CREA) and identify real estate professionals who are members of CREA. The trademarks MLS®, Multiple Listing Service® and the associated logos are owned