
Just Listed

Address
504 Wilson Road S, Oshawa, ON
Price
$ 579,000
Property Attributes
- MLS#E13834750
- TypeSingle Family
- Listing Status New
- CityOshawa
- AreaCentral
- NeighbourhoodCentral
- Postal CodeL1H 6C9
- StyleBungalow
- Taxes$ 4993
- Price$ 579,000
- Bedrooms3
- Full Bathrooms2
- Half Bathrooms0
- Sqr Footage1100-1500
Data Source:
Toronto Real Estate Board (TRREB)
Property Description
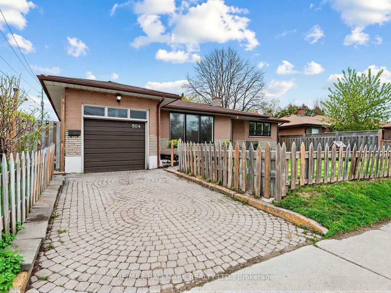
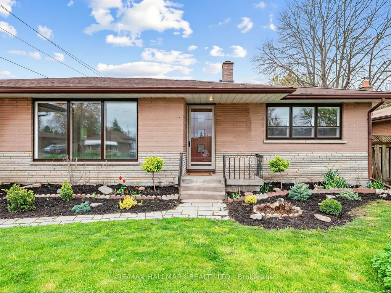
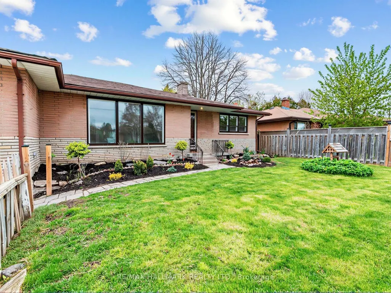
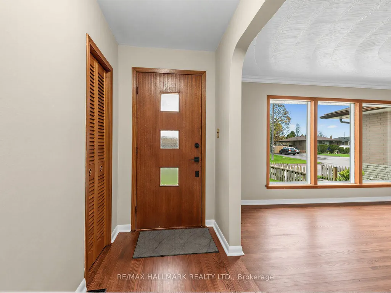
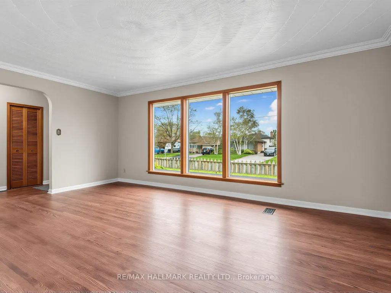
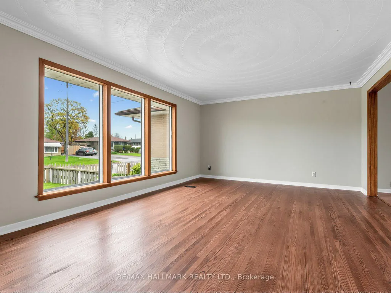
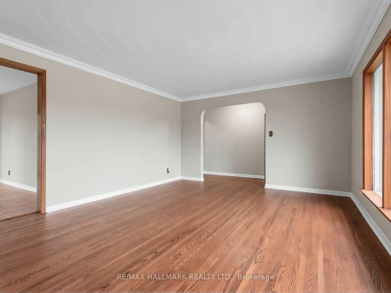
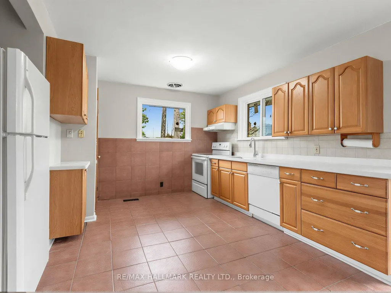
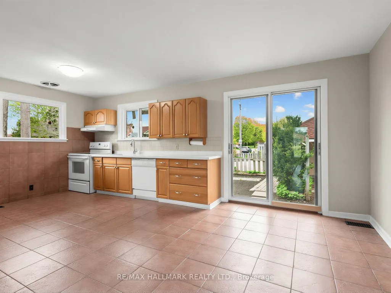
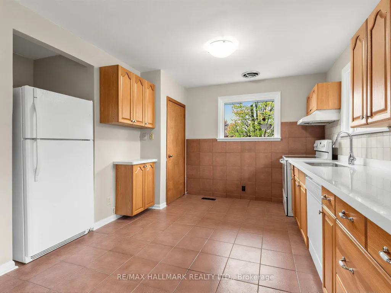
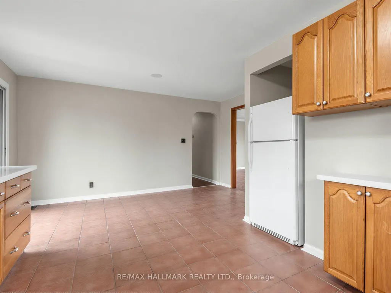
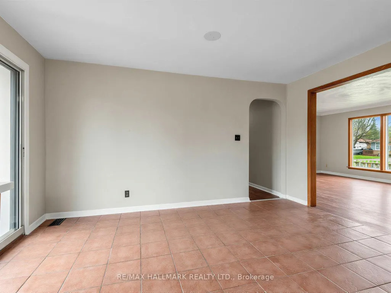
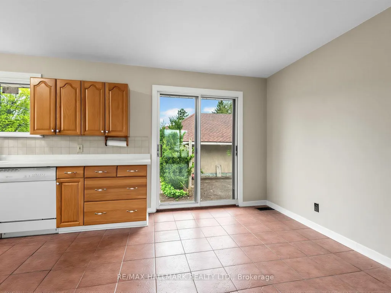
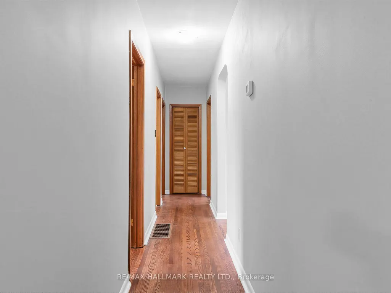
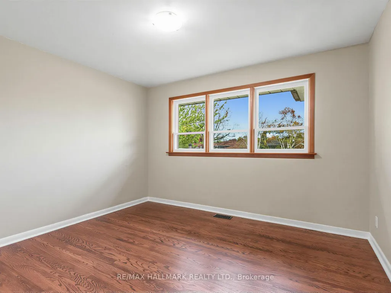
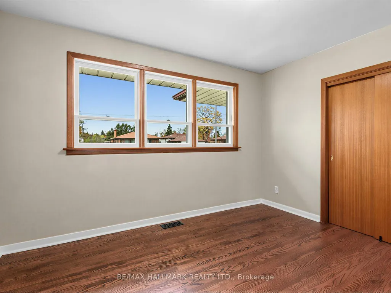
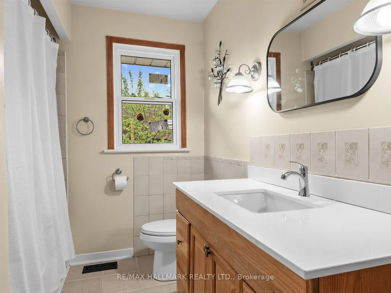
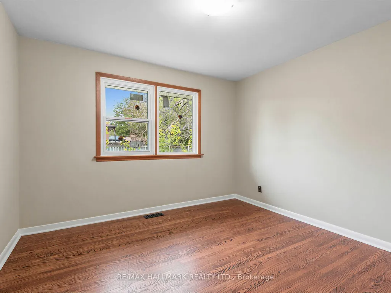
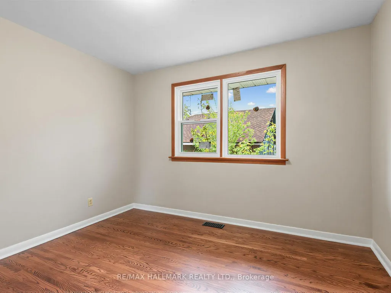
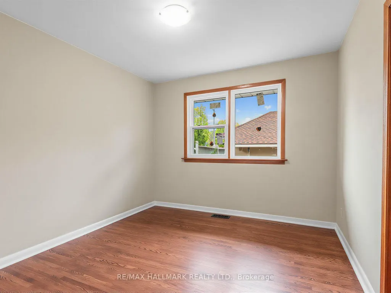
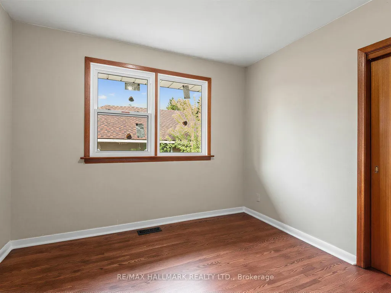
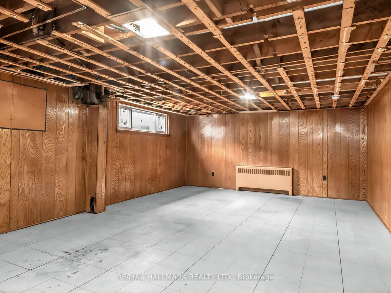
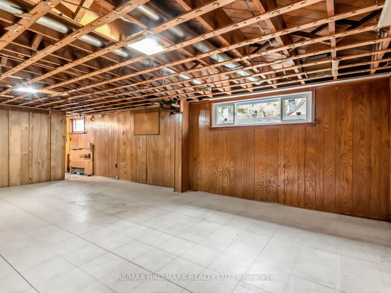
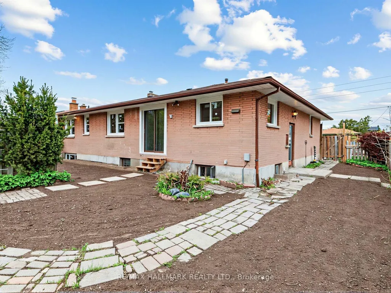
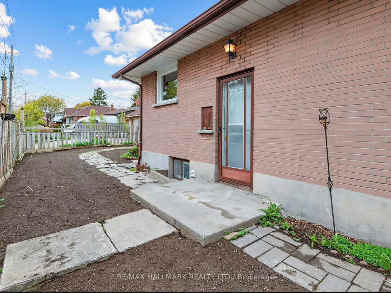
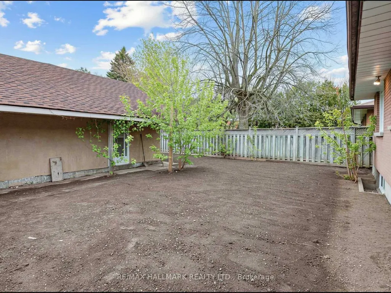
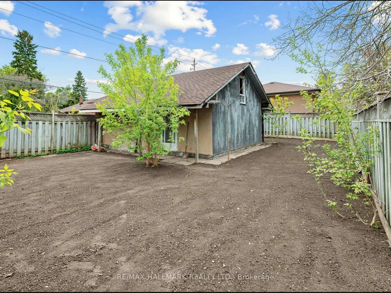
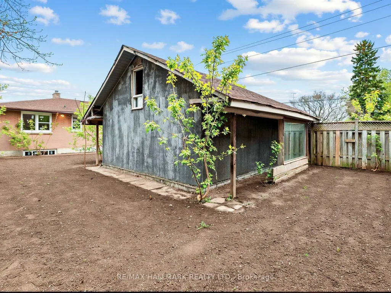
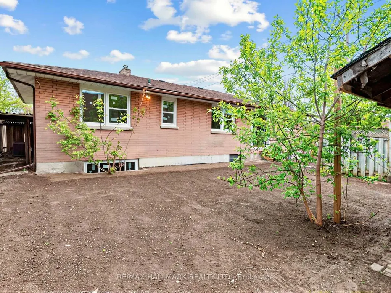
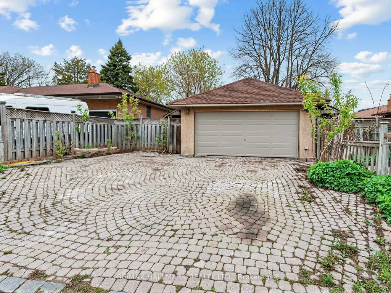
Welcome to this charming bungalow offering over 1,200 square feet above grade, ideally situated on an oversized corner lot in an established family friendly neighbourhood in Oshawa. Featuring a rare 3 car garage configuration with one attached garage & additional detached two car garage at the rear of the property, this home offers exceptional versatility for storage, workshop space, hobbies or everyday convenience. Designed for a comfortable lifestyle, the inviting interior offers gleaming hardwood floors, large picturesque windows that fill the home with natural light, recently painted main floor & a functional thoughtfully designed layout. The stylish eat-in kitchen is complete with quartz countertops, ample cabinetry, flowing seamlessly into the spacious dining area with views of the private backyard. The spacious living room is enhanced with elegant crown moulding, creating a warm & inviting space ideal for both everyday living & entertaining. Three well appointed bedrooms completed by a 4-piece bathroom with quartz countertops. A separate entrance to the partially finished basement offers additional living space with endless possibilities. Completing this charming property is a spacious backyard, all situated within a mature community, conveniently located close to schools, parks, shopping & everyday amenities, while being situated just steps from Highway 401 for exceptional commuter convenience. Shingles (2022), Refinished hardwood floors(2026), some windows (2026), quartz counters (2026), insulated garage door on detached garage (2026)
| Price History | |
|---|---|
| 9/28/2026 | Listed $579,000 |
General Features
| Sewer | Sewer |
|---|---|
| Cooling | Central Air |
| Roof | Asphalt Shingle |
| Architectural Style | Bungalow |
| Pool Features | None |
| Construction Materials | Brick |
| Heater Type | Forced Air |
| Parking Spaces | 3 |
| Property Subtype | Detached |
| Tax Year | 2026 |
| Lot Depth | 120.0 |
| County | Durham |
| New Construction | No |
| Property Type | Residential Freehold |
| Attached Garage | No |
| Facing Direction | West |
| Garage Y/N | Yes |
| Status | New |
| City | Oshawa |
| Senior Community Y/N | No |
| Lot Size Units | Feet |
| Property Attached Y/N | No |
| Tax Annual Amount | 4993.83 |
| Virtual Tour | https://www.houssmax.ca/vtournb/c6617091 |
| Standard Status | Active |
| Occupancy Type | Vacant |
| Legal Description | LT 3 PL 167 OSHAWA; LT 4 PL 167 OSHAWA; PT LT 2 PL 167 OSHAWA AS IN D474324; OSHAWA |
Interior Features
| Interior Amenities | Carpet Free,Primary Bedroom - Main Floor |
|---|---|
| Basement | Separate Entrance |
| Heat Source | Gas |
| Basement (Y/N) | No |
| Air Conditioning Y/N | Yes |
| Heating Y/N | Yes |
| Fireplace Y/N | No |
| Total Bedrooms | 3 |
| Elevator? | No |
| Total Baths | 2 |
| Bedrooms | 3 |
| Living Area Range | 1100-1500 |
Exterior Features
| Parking Features | Private Double |
|---|---|
| Total Parking | 6.0 |
| Garage Type | Attached |
| Foundation Details | Block |
| Spa | No |
| Lot Size Source | MPAC |
| Waterfront Y/N | No |
| Covered Spaces | 3.0 |
Amenities
- Views
- New Construction
- Adult 55+
- Lease To Own
- No Strata Fees
- Furnished
- Primary On Main
- Air Conditioning
- Seller Finance
- Green
- Fixer Upper
- Horse
- Golf
- Fireplace
- Deck
- Garage
- Basement
- Pool
Property vs Single Family Average in L1H 6C9
Price
Taxes
Visits
 Toronto Real Estate Board (TRREB); All information deemed reliable but not guaranteed. All properties are subject to prior sale, change or withdrawal. Neither listing broker(s) or information provider(s) shall be responsible for any typographical errors, misinformation, misprints and shall be held totally harmless. Listing(s) information is provided for consumer's personal, non-commercial use and may not be used for any purpose other than to identify prospective properties consumers may be interested
 Data provided by the Ontario Regional Technology & Information Systems. The information is deemed reliable, but is not guaranteed. Not intended to solicit buyers or sellers, landlords or tenants currently under contract.
The trademarks REALTOR®, REALTORS® and the REALTOR® logo are controlled by The Canadian Real Estate Association (CREA) and identify real estate professionals who are members of CREA. The trademarks MLS®, Multiple Listing Service® and the associated logos are owned
Data provided by the Ontario Regional Technology & Information Systems. The information is deemed reliable, but is not guaranteed. Not intended to solicit buyers or sellers, landlords or tenants currently under contract.
The trademarks REALTOR®, REALTORS® and the REALTOR® logo are controlled by The Canadian Real Estate Association (CREA) and identify real estate professionals who are members of CREA. The trademarks MLS®, Multiple Listing Service® and the associated logos are owned