
Just Listed


Address
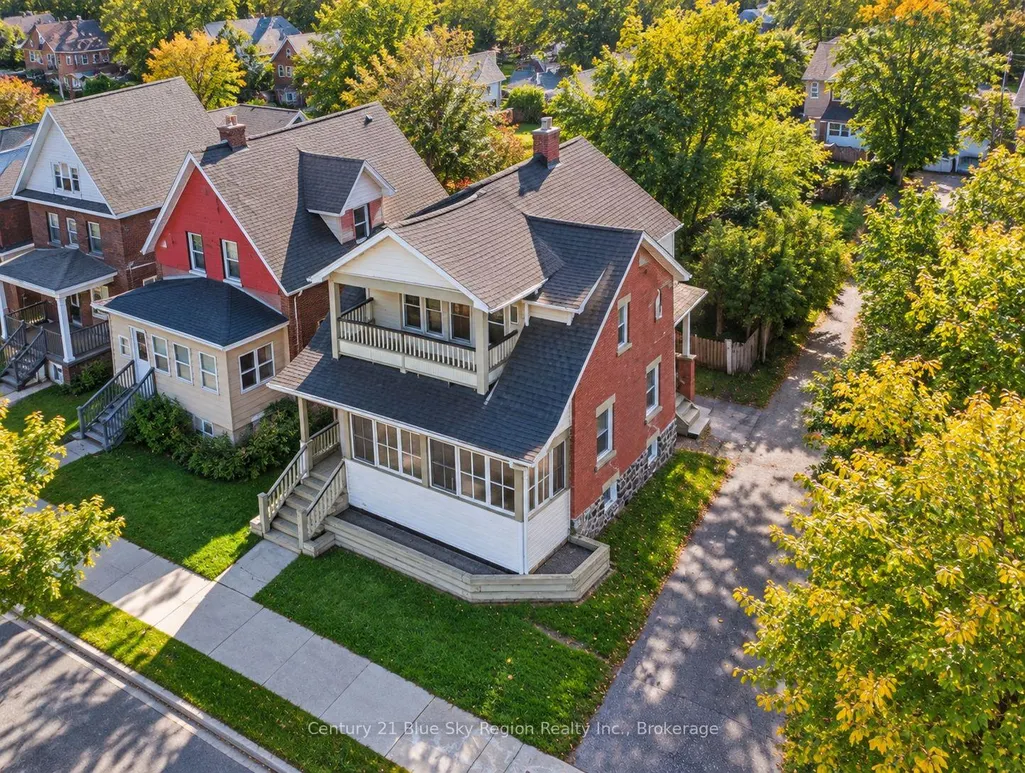
663 Ferguson Street, North Bay, ON
Price
$ 349,900
Property Attributes
- MLS#X13836410
- TypeSingle Family
- Listing Status New
- CityNorth Bay
- AreaCentral
- NeighbourhoodCentral
- Postal CodeP1B 1X7
- Style2 1/2 Storey
- Taxes$ 2786
- Price$ 349,900
- Bedrooms3
- Full Bathrooms1
- Half Bathrooms0
- Sqr Footage1100-1500
Data Source:
Toronto Real Estate Board (TRREB)
Property Description
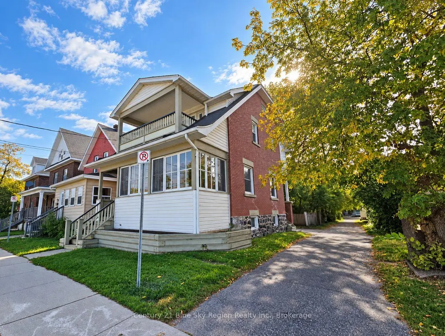
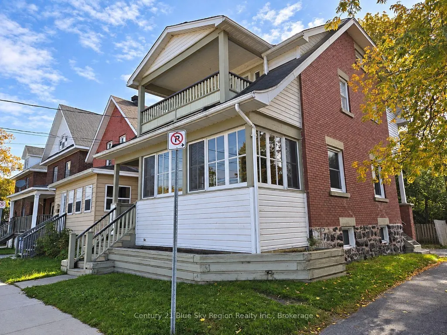
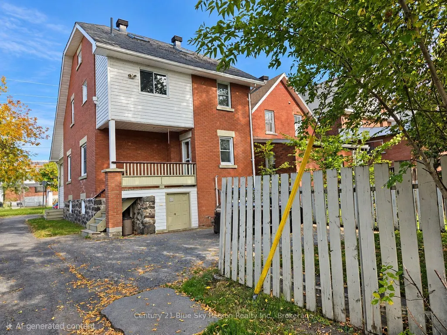
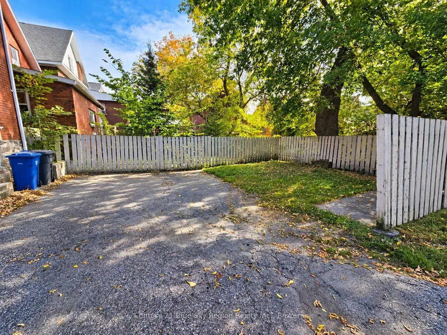
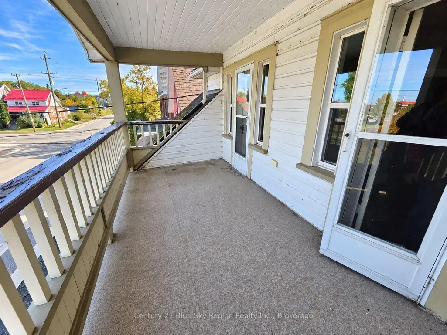
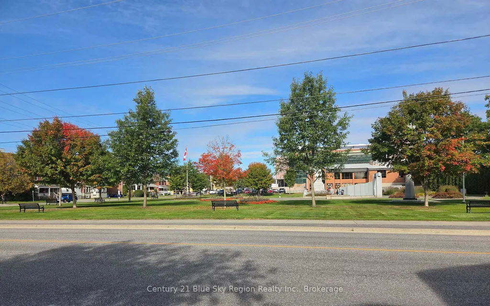
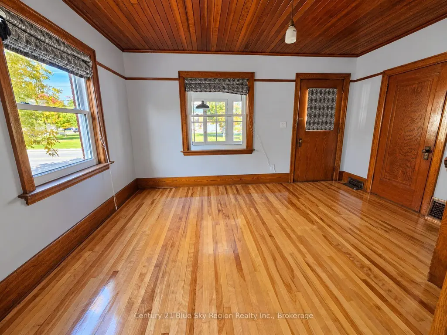
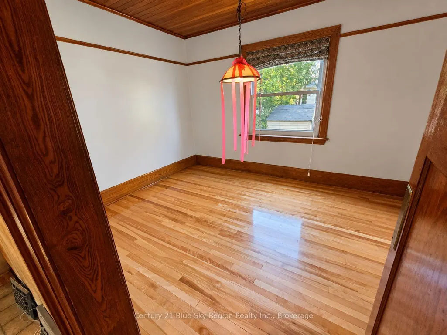
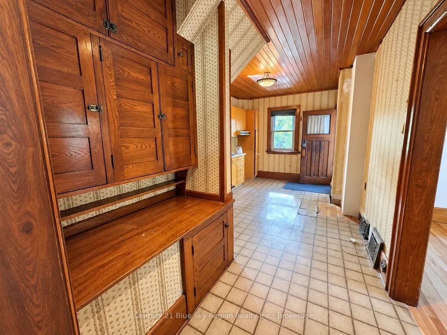
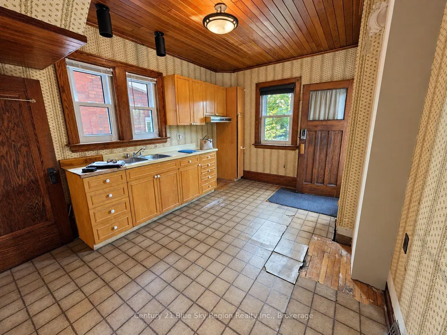
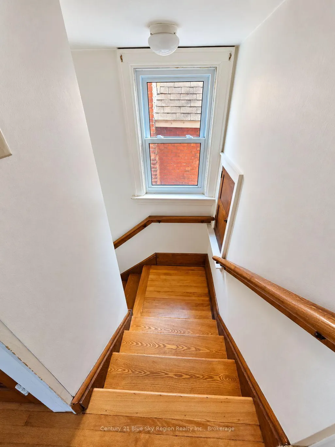
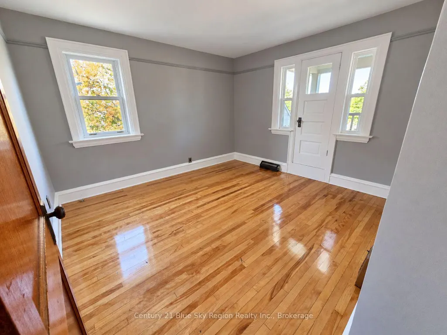
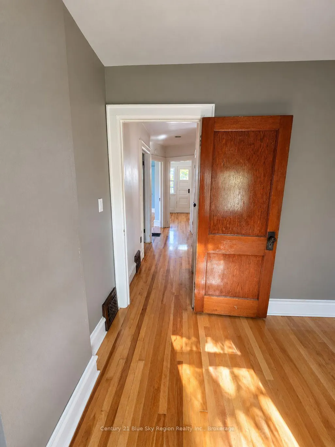
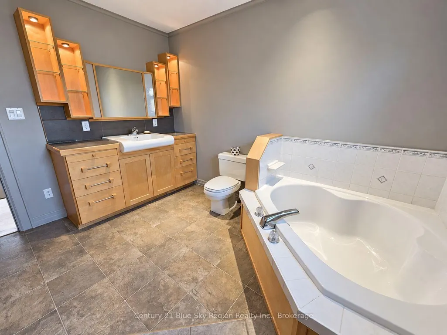
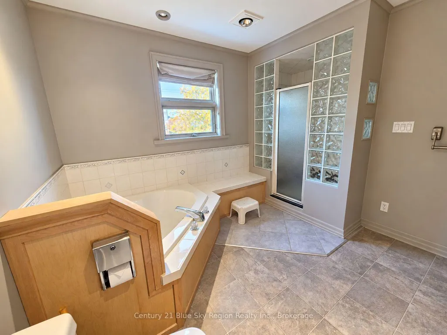
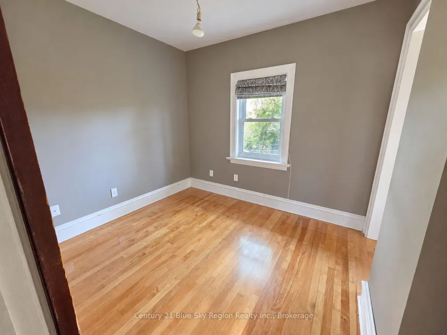
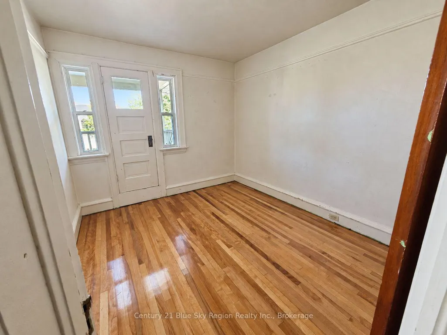
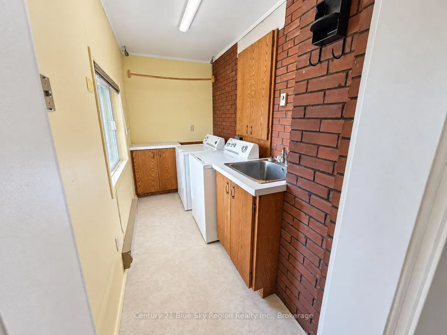
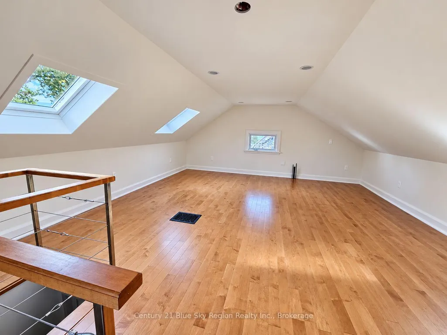
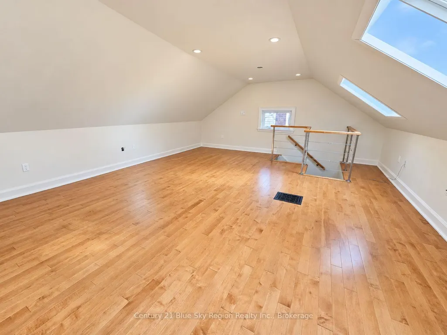
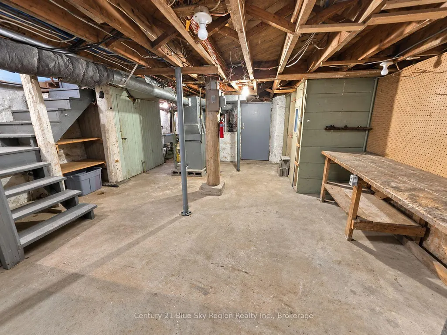
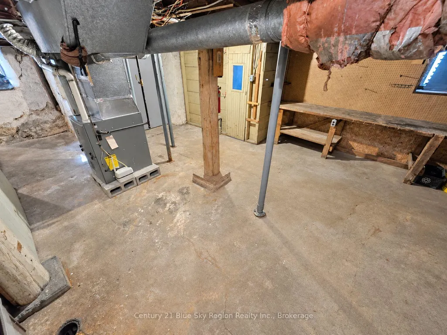
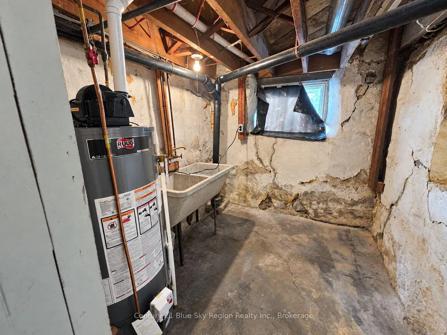
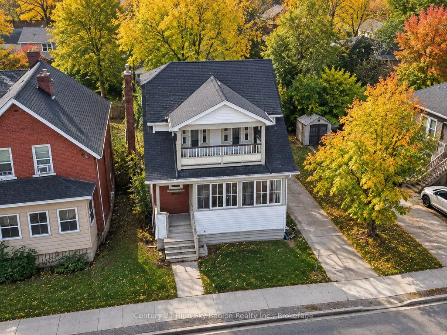
CLASSIC CENTURY HOME OVERLOOKING THE PARK. Character, charm and plenty of space! Step into the warmth and character of this well-built century home, ideally situated directly across from a beautiful, quiet park. Filled with vintage charm while offering thoughtful updates, this is a home that truly must be seen to be appreciated. Beautiful hardwood floors, newer windows, rich original wood trim and classic wood doors highlight the craftsmanship throughout. A welcoming enclosed front porch provides a wonderful place to relax, while with two of the upper bedrooms open onto a covered second-floor porch overlooking the park. The main level features a spacious combined living and dining area, along with a functional kitchen offering convenient access to the backyard. Parking is available at the rear of the property, accessed from the city laneway. Upstairs you'll find three bedrooms, a convenient second-floor laundry room, and an updated 4-piece bathroom with separate tub and shower. Continue to the bonus top floor and discover a surprisingly spacious family room with hardwood flooring and a skylight-a bright, versatile space ideal for relaxing, hobbies, a home office or additional living space. The full basement provides excellent storage and includes a separate entrance to the backyard. Additional features include forced-air gas heating and a convenient location close to public transit, downtown, schools, shopping and everyday amenities. A wonderful opportunity to own a solid century home with character, generous living space and a beautiful park right outside your front door. Vintage charm. Modern conveniences. A view you can enjoy every day.
| Price History | |
|---|---|
| 9/28/2026 | Listed $349,900 |
General Features
| Sewer | Sewer |
|---|---|
| Cooling | None |
| Roof | Shingles |
| Architectural Style | 2 1/2 Storey |
| Pool Features | None |
| Construction Materials | Brick,Vinyl Siding |
| View | Park/Greenbelt |
| Heater Type | Forced Air |
| Parking Spaces | 2 |
| Topography | Level |
| Property Subtype | Detached |
| Tax Year | 2025 |
| Lot Depth | 80.0 |
| PropertyFeatures | Arts Centre,Level,Library,Park,Place Of Worship,Public Transit |
| County | Nipissing |
| New Construction | No |
| Property Type | Residential Freehold |
| Attached Garage | No |
| Facing Direction | East |
| Garage Y/N | No |
| Status | New |
| City | North Bay |
| Senior Community Y/N | No |
| Lot Size Units | Feet |
| Property Attached Y/N | No |
| Tax Annual Amount | 2786.0 |
| Standard Status | Active |
| Occupancy Type | Vacant |
| Tax Assessed Value | 159000 |
| Legal Description | PLAN 51 S PT LOT 10 S PT LOT 11 |
Interior Features
| Interior Amenities | Storage,Water Meter |
|---|---|
| Basement | Unfinished |
| Heat Source | Gas |
| Basement (Y/N) | No |
| Air Conditioning Y/N | No |
| Heating Y/N | Yes |
| Fireplace Y/N | No |
| Total Bedrooms | 3 |
| Elevator? | No |
| Total Baths | 1 |
| Bedrooms | 3 |
| Living Area Range | 1100-1500 |
Exterior Features
| Total Parking | 2.0 |
|---|---|
| Garage Type | None |
| Foundation Details | Stone |
| Spa | No |
| Lot Size Source | GeoWarehouse |
| Waterfront Y/N | No |
| Covered Spaces | 0.0 |
Amenities
- Views
- New Construction
- Adult 55+
- Lease To Own
- No Strata Fees
- Furnished
- Primary On Main
- Air Conditioning
- Seller Finance
- Green
- Fixer Upper
- Horse
- Golf
- Fireplace
- Deck
- Garage
- Basement
- Pool
Property vs Single Family Average in P1B 1X7
Price
Taxes
 Toronto Real Estate Board (TRREB); All information deemed reliable but not guaranteed. All properties are subject to prior sale, change or withdrawal. Neither listing broker(s) or information provider(s) shall be responsible for any typographical errors, misinformation, misprints and shall be held totally harmless. Listing(s) information is provided for consumer's personal, non-commercial use and may not be used for any purpose other than to identify prospective properties consumers may be interested
 Data provided by the Ontario Regional Technology & Information Systems. The information is deemed reliable, but is not guaranteed. Not intended to solicit buyers or sellers, landlords or tenants currently under contract.
The trademarks REALTOR®, REALTORS® and the REALTOR® logo are controlled by The Canadian Real Estate Association (CREA) and identify real estate professionals who are members of CREA. The trademarks MLS®, Multiple Listing Service® and the associated logos are owned
Data provided by the Ontario Regional Technology & Information Systems. The information is deemed reliable, but is not guaranteed. Not intended to solicit buyers or sellers, landlords or tenants currently under contract.
The trademarks REALTOR®, REALTORS® and the REALTOR® logo are controlled by The Canadian Real Estate Association (CREA) and identify real estate professionals who are members of CREA. The trademarks MLS®, Multiple Listing Service® and the associated logos are owned