
Address
1178 Bay Road, Champlain, ON
Price
$ 979,900
Property Attributes
- MLS#X13687442
- TypeSingle Family
- Listing Status New
- CityChamplain
- Area611 - LOrignal
- Neighbourhood611 - LOrignal
- Postal CodeK0B 1K0
- Style2-Storey
- Taxes$ 4530
- Price$ 979,900
- Bedrooms2
- Full Bathrooms2
- Half Bathrooms0
- Sqr Footage1500-2000
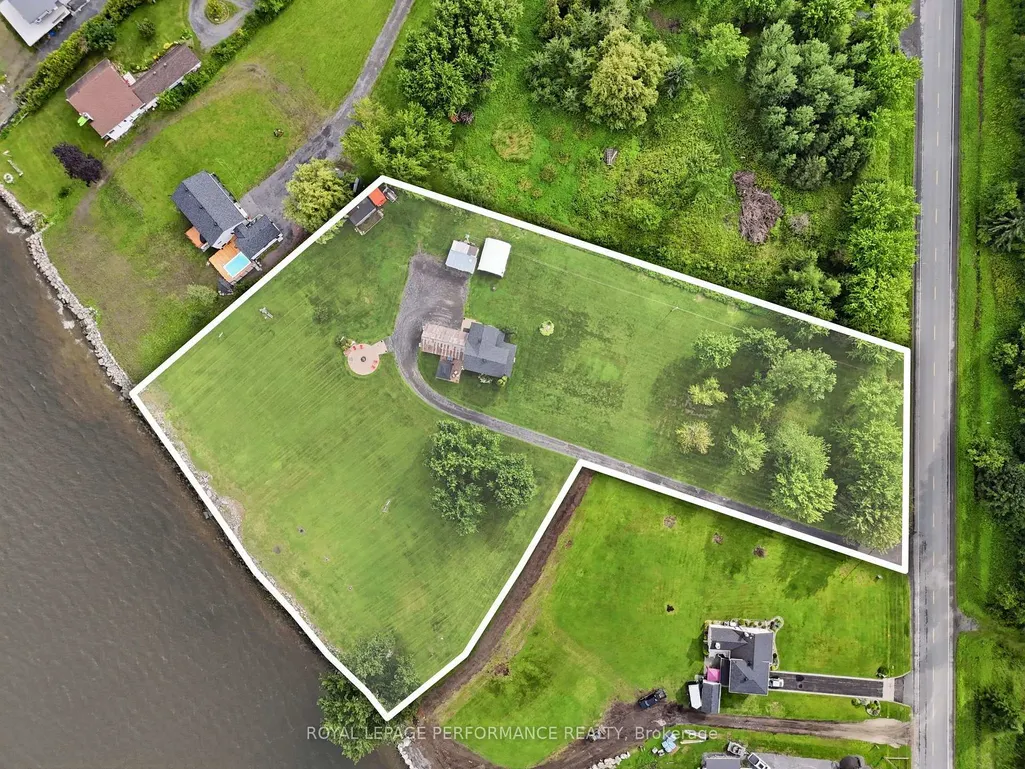
- Lot Size3.44 Acres
Data Source:
Toronto Real Estate Board (TRREB)
Property Description
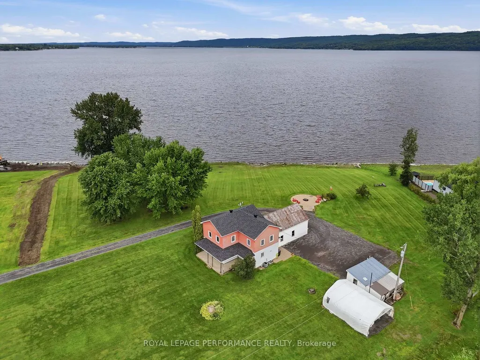
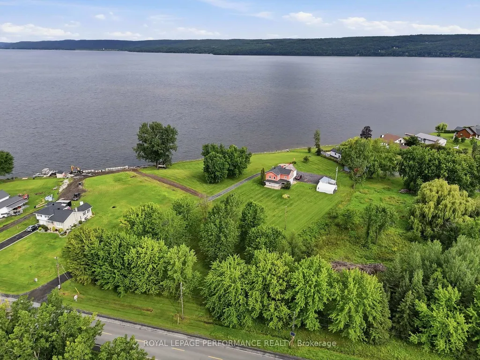
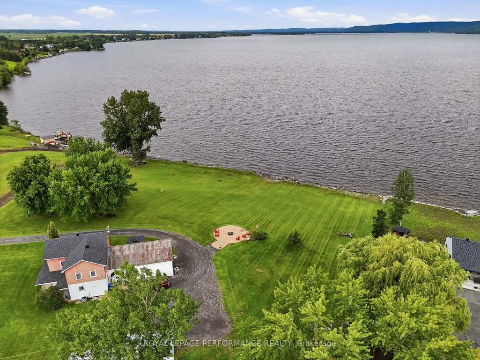
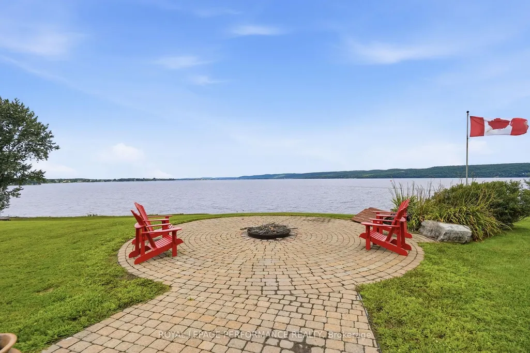
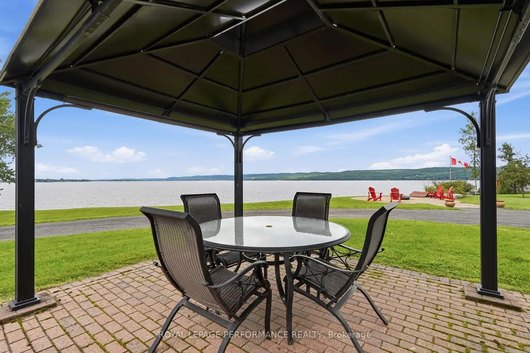

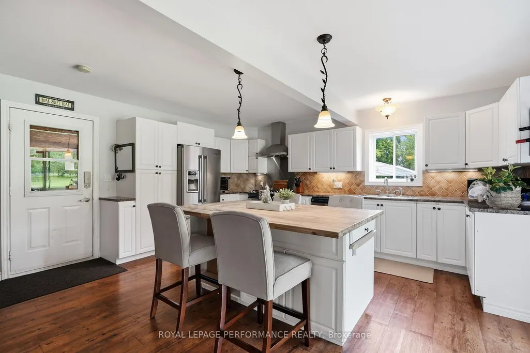
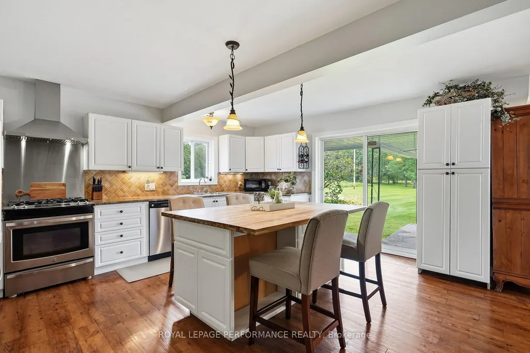
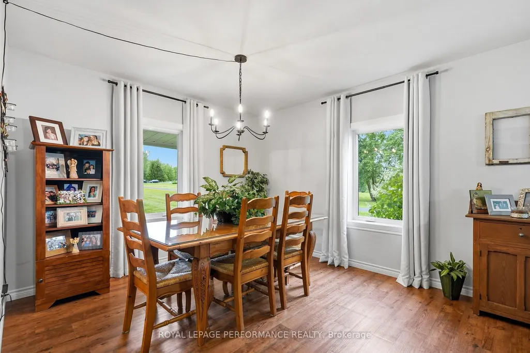
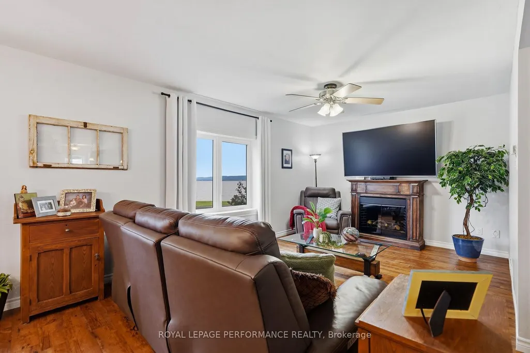
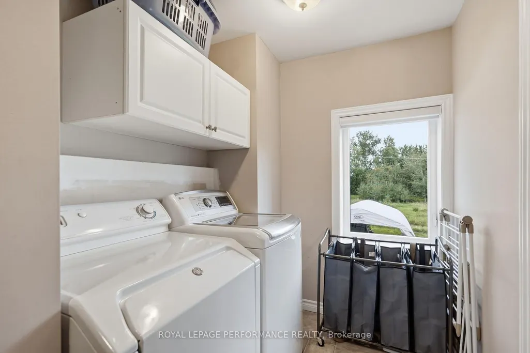
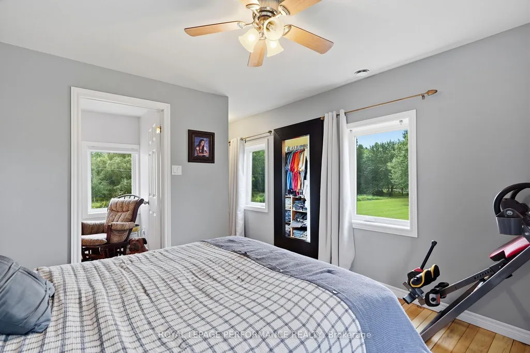
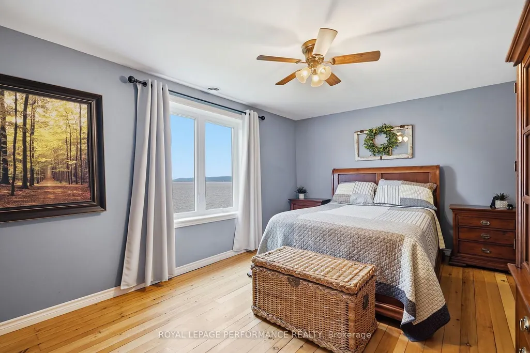
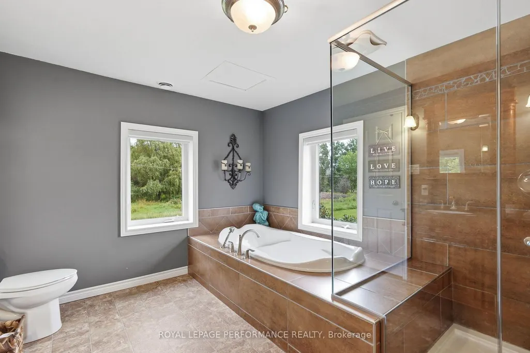
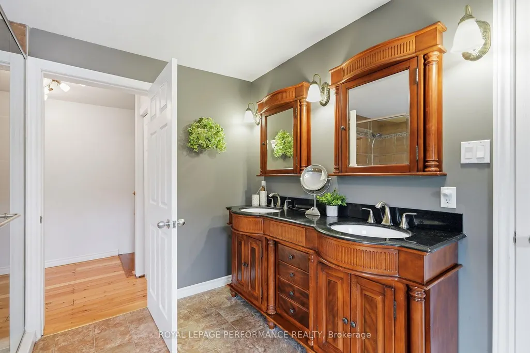
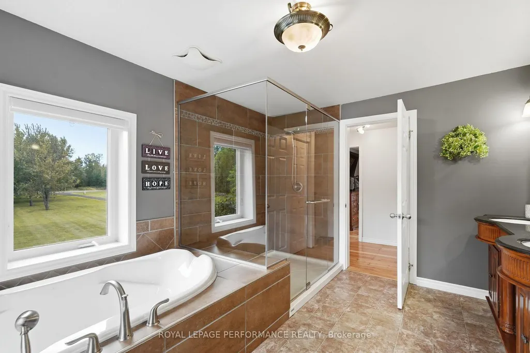
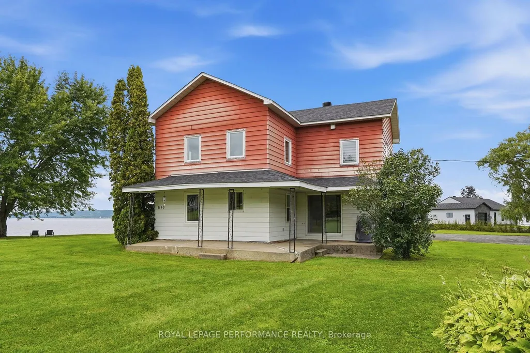
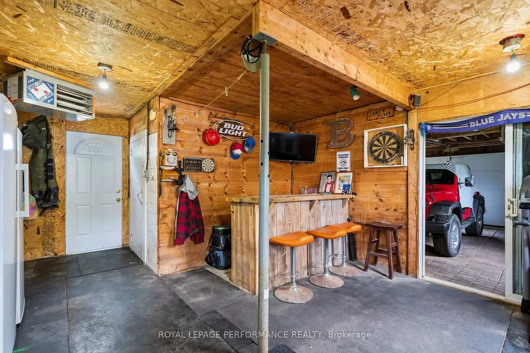
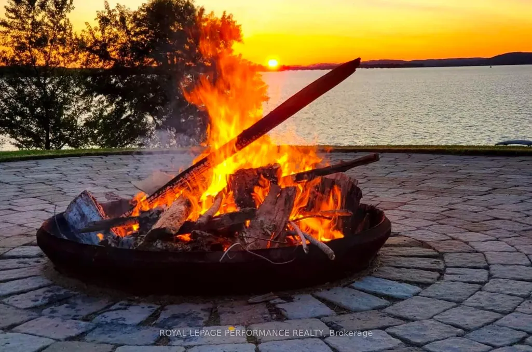
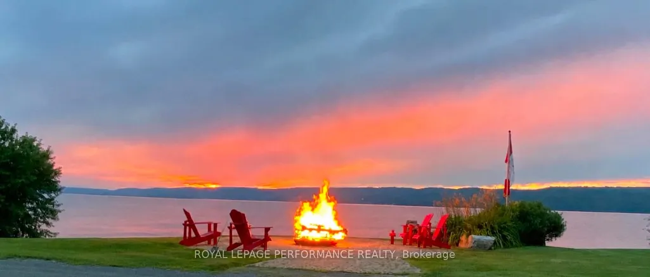
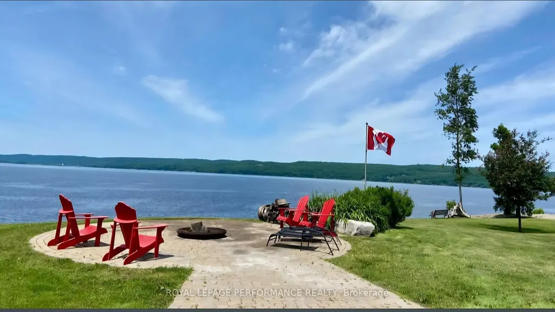
A Rare 3.44-Acre Waterfront Opportunity Where Lifestyle Meets Potential. Located in an established waterfront neighbourhood undergoing an exciting transformation, this exceptional property offers the space, setting and opportunity to create something truly special. Surrounded by properties being thoughtfully renovated, rebuilt and reimagined, the possibilities here are worth exploring. Natural gas, expansive grounds and an incredible Ottawa River setting add to the appeal, while the ever-changing colours of the Laurentians and big open skies create a breathtaking backdrop in every season.The house already in place allows you to enjoy the property while you plan your vision - whether that means transforming, rebuilding, or simply embracing it as your private cottage retreat. You will be the envy of your friends with this backyard playground, with room to explore, relax, entertain and make memories. And when the day winds down, look across the river and enjoy million-dollar sunsets from a setting that offers both immediate enjoyment and exciting long-term potential. 380' waterfrornt House is 1650sq' 2 bed, 1.5 bath Natural gas Furnace and A/C.
| Price History | |
|---|---|
| 8/18/2026 | Listed $979,900 |
General Features
| Sewer | Septic |
|---|---|
| Cooling | Central Air |
| Roof | Asphalt Shingle |
| Architectural Style | 2-Storey |
| Pool Features | None |
| Construction Materials | Aluminum Siding |
| Waterview | Direct,Unobstructive |
| View | Bay,Clear,Panoramic,Mountain,River,Skyline,Water |
| Heater Type | Forced Air |
| Parking Spaces | 12 |
| Property Subtype | Detached |
| Tax Year | 2026 |
| Lot Depth | 563.83 |
| Waterfront Features | River Front,River Access |
| County | Prescott and Russell |
| New Construction | No |
| Property Type | Residential Freehold |
| Attached Garage | No |
| Facing Direction | North |
| Garage Y/N | Yes |
| Status | New |
| City | Champlain |
| Body of Water | Ottawa River |
| Disclosures | Easement |
| Senior Community Y/N | No |
| Lot Size Units | Feet |
| Property Attached Y/N | No |
| Tax Annual Amount | 4530.0 |
| Virtual Tour | https://listings.sellitmedia.ca/videos/01a01321-fd7f-73df-ada6-c08a9ca04fc3 |
| Standard Status | Active |
| Occupancy Type | Owner |
| Legal Description | PT FARM LT 18 PL 15 AS IN R79084 EXCEPT PT 1 46R5045; S/T DEBTS IN R67026; S/T R5056; CHAMPLAIN |
Interior Features
| Interior Amenities | Central Vacuum,Water Heater Owned |
|---|---|
| Basement | Crawl Space |
| Heat Source | Gas |
| Basement (Y/N) | No |
| Air Conditioning Y/N | Yes |
| Heating Y/N | Yes |
| Fireplace Y/N | No |
| Total Bedrooms | 2 |
| Elevator? | No |
| Total Baths | 2 |
| Bedrooms | 2 |
| Living Area Range | 1500-2000 |
Exterior Features
| Exterior Amenities | Fishing,Landscaped,Patio,Year Round Living |
|---|---|
| Waterfront | Direct |
| Total Parking | 13.0 |
| Garage Type | Attached |
| Foundation Details | Stone |
| Spa | No |
| Lot Size Source | MPAC |
| Waterfront Y/N | Yes |
| Covered Spaces | 1.0 |
Amenities
- Views
- New Construction
- Adult 55+
- Lease To Own
- No Strata Fees
- Furnished
- Primary On Main
- Air Conditioning
- Seller Finance
- Green
- Fixer Upper
- Horse
- Golf
- Fireplace
- Deck
- Garage
- Basement
- Pool
Property vs Single Family Average in K0B 1K0
Price
Visits
 Toronto Real Estate Board (TRREB); All information deemed reliable but not guaranteed. All properties are subject to prior sale, change or withdrawal. Neither listing broker(s) or information provider(s) shall be responsible for any typographical errors, misinformation, misprints and shall be held totally harmless. Listing(s) information is provided for consumer's personal, non-commercial use and may not be used for any purpose other than to identify prospective properties consumers may be interested
 Data provided by the Ontario Regional Technology & Information Systems. The information is deemed reliable, but is not guaranteed. Not intended to solicit buyers or sellers, landlords or tenants currently under contract.
The trademarks REALTOR®, REALTORS® and the REALTOR® logo are controlled by The Canadian Real Estate Association (CREA) and identify real estate professionals who are members of CREA. The trademarks MLS®, Multiple Listing Service® and the associated logos are owned
Data provided by the Ontario Regional Technology & Information Systems. The information is deemed reliable, but is not guaranteed. Not intended to solicit buyers or sellers, landlords or tenants currently under contract.
The trademarks REALTOR®, REALTORS® and the REALTOR® logo are controlled by The Canadian Real Estate Association (CREA) and identify real estate professionals who are members of CREA. The trademarks MLS®, Multiple Listing Service® and the associated logos are owned