
Just Listed
Address
2442 Bay Road, Champlain, ON
Price
$ 1,399,000
Property Attributes
- MLS#X13787824
- TypeSingle Family
- Listing Status New
- CityChamplain
- Area611 - LOrignal
- Neighbourhood611 - LOrignal
- Postal CodeK0B 1K0
- StyleBungalow
- Taxes$ 7760
- Price$ 1,399,000
- Bedrooms4
- Full Bathrooms4
- Half Bathrooms0
- Sqr Footage2500-3000
Data Source:
Toronto Real Estate Board (TRREB)
Property Description
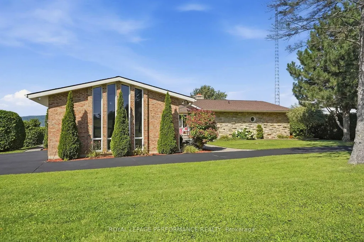
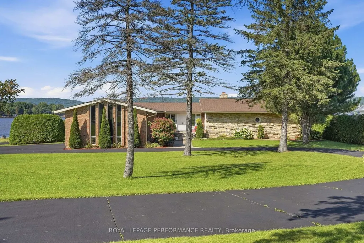
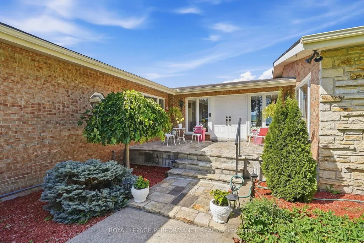
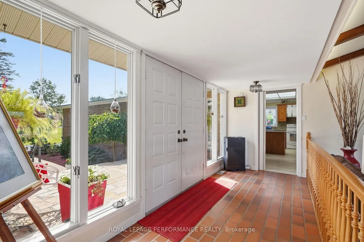
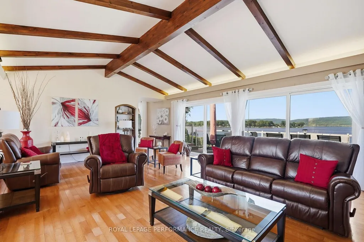
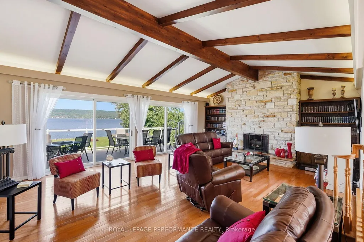
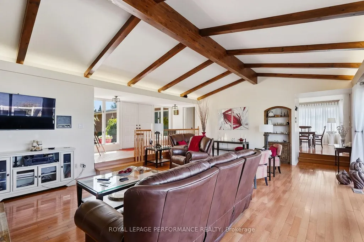
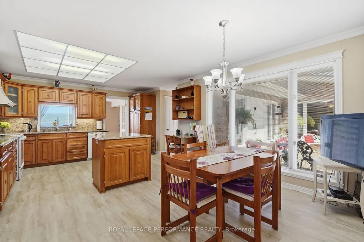
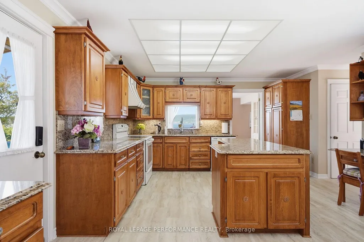
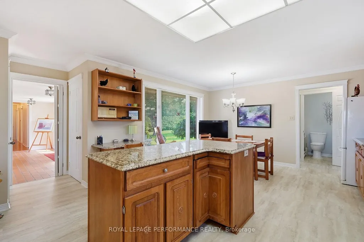
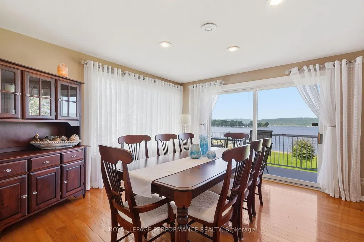
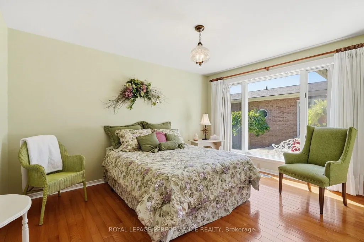
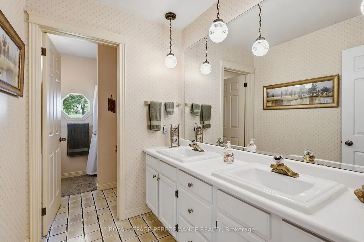
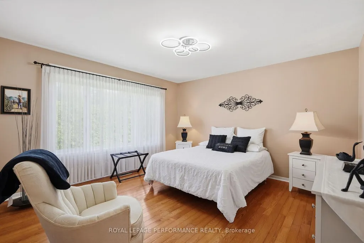
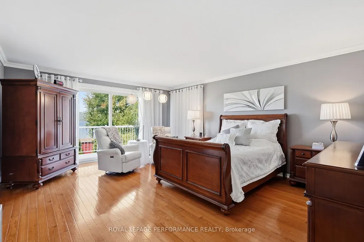
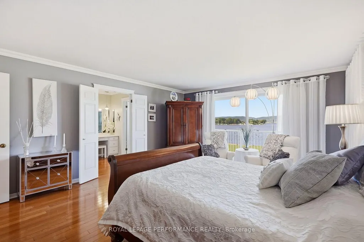
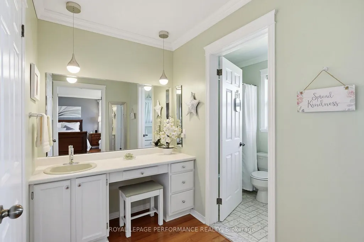
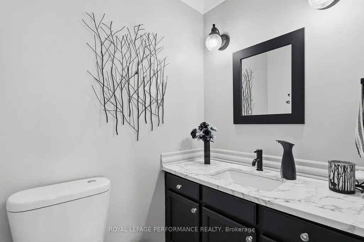
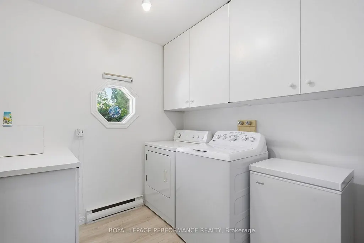
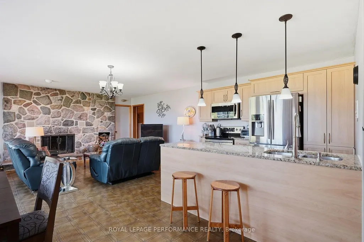
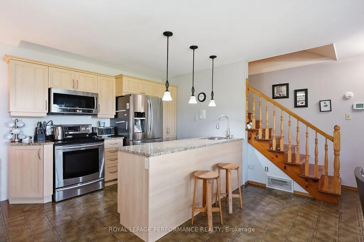
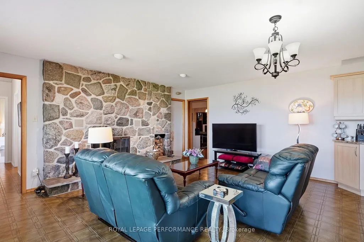
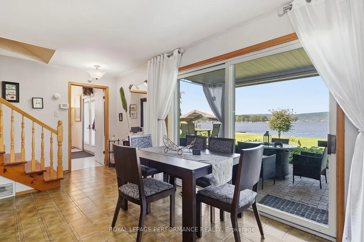
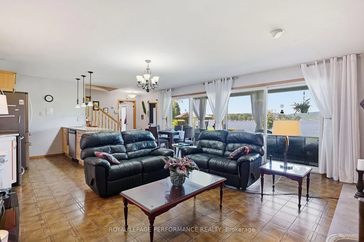
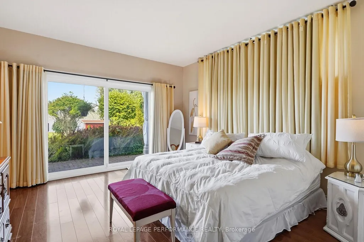
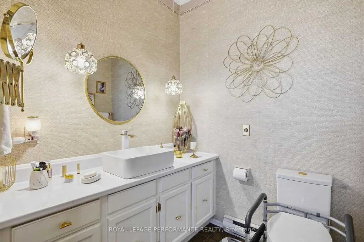
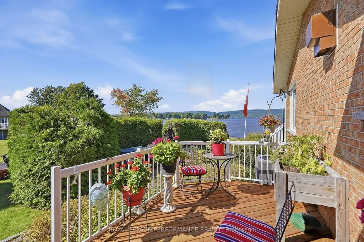
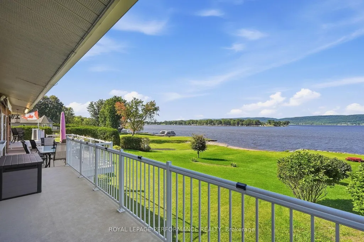
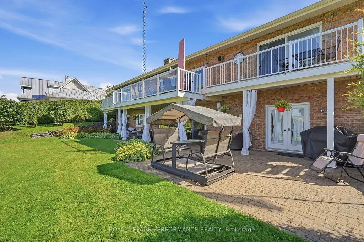
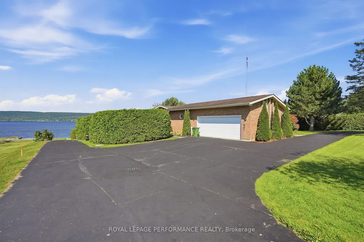
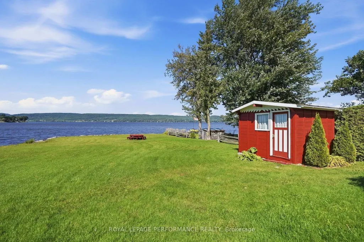
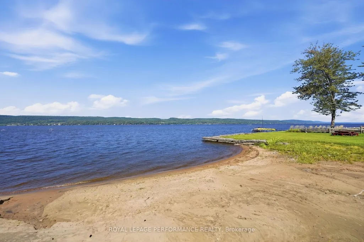
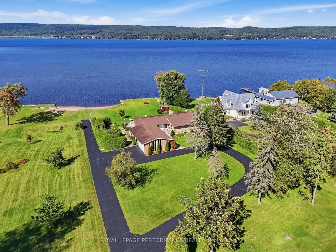
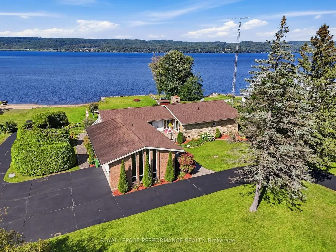
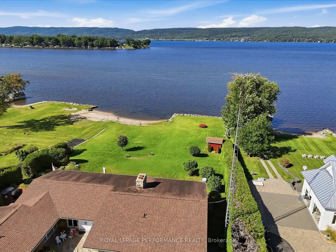
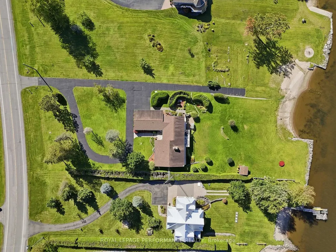
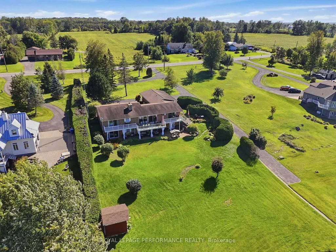
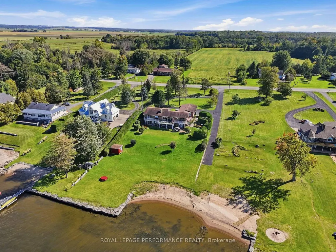
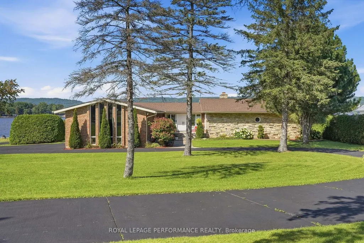
A RARE BEACH/WATERFRONT OPPORTUNITY WITH ROOM TO DREAM! Set on an impressive 1.41-acre beachfront waterfront property, this exceptionally large all-brick home offers approximately 4,861 sq. ft. of living space-an incredible amount of space and potential in a truly special setting.The home features 3+1 bedrooms, 3.5 bathrooms, a double attached garage and natural gas heating, along with generously sized principal rooms throughout. The grand living room makes a lasting impression with its soaring cathedral beam ceiling and wood-burning fireplace, creating a wonderful sense of scale and character.While the home reflects its original era and is ready for updating, its size, solid all-brick construction, expansive layout and extraordinary waterfront location provide an exciting opportunity to transform it into something truly remarkable. Imagine reimagining the interiors to suit your own style while preserving the features that make this property so difficult to replicate.Outside, the grounds gently slope toward the water, creating a natural connection to the beachfront and waterfront setting without the property being situated on a hill. With generous land, substantial living space and the water at your doorstep, this is a property where vision can turn existing potential into something exceptional.For buyers looking for more than a move-in-ready home-for those who see the possibilities-this is an opportunity to create something truly special in an unforgettable waterfront setting.
| Price History | |
|---|---|
| 9/15/2026 | Listed $1,399,000 |
General Features
| Sewer | Septic |
|---|---|
| Cooling | Central Air |
| Roof | Asphalt Shingle |
| Architectural Style | Bungalow |
| Pool Features | None |
| Construction Materials | Brick |
| Waterview | Direct,Unobstructive |
| View | Bay,Beach,Mountain,River,Skyline,Water |
| Heater Type | Forced Air |
| Parking Spaces | 10 |
| Topography | Dry,Sloping |
| Property Subtype | Detached |
| Tax Year | 2026 |
| Lot Depth | 418.17 |
| PropertyFeatures | Beach,Clear View,River/Stream,School Bus Route |
| Waterfront Features | Beach Front,River Front |
| County | Prescott and Russell |
| New Construction | No |
| Property Type | Residential Freehold |
| Attached Garage | No |
| Facing Direction | North |
| Garage Y/N | Yes |
| Status | New |
| City | Champlain |
| Body of Water | Ottawa River |
| Disclosures | Conservation Regulations |
| Senior Community Y/N | No |
| Lot Size Units | Feet |
| Property Attached Y/N | No |
| Tax Annual Amount | 7760.0 |
| Virtual Tour | https://listings.sellitmedia.ca/videos/01a09df0-bc30-70e6-be56-bfb978118a3e |
| Standard Status | Active |
| Occupancy Type | Owner |
| Legal Description | PCL 275-3 SEC M100; PT LT 275 PL M100 PT 2-3 & 12-13 PR154; S/T A ROW OVER PT 3 & 12 PR154 AS IN LT5051 AS AMENDED BY LT19126; S/T LT3267,LT332; CHAMPLAIN |
Interior Features
| Interior Amenities | Guest Accommodations,In-Law Capability,In-Law Suite,Primary Bedroom - Main Floor,Water Heater Owned |
|---|---|
| Basement | Separate Entrance,Finished,Finished with Walk-Out,Walk-Out |
| Fireplace Features | Wood |
| Heat Source | Gas |
| Basement (Y/N) | No |
| Air Conditioning Y/N | Yes |
| Heating Y/N | Yes |
| Fireplace Y/N | Yes |
| Total Bedrooms | 4 |
| Elevator? | No |
| Total Baths | 4 |
| Bedrooms | 3+1 |
| Living Area Range | 2500-3000 |
Exterior Features
| Exterior Amenities | Fishing,Landscaped,Patio,Year Round Living |
|---|---|
| Waterfront | Direct |
| Total Parking | 12.0 |
| Garage Type | Attached |
| Foundation Details | Poured Concrete |
| Spa | No |
| Lot Size Source | MPAC |
| Waterfront Y/N | Yes |
| Covered Spaces | 2.0 |
Amenities
- Views
- New Construction
- Adult 55+
- Lease To Own
- No Strata Fees
- Furnished
- Primary On Main
- Air Conditioning
- Seller Finance
- Green
- Fixer Upper
- Horse
- Golf
- Fireplace
- Deck
- Garage
- Basement
- Pool
Property vs Single Family Average in K0B 1K0
Price
 Toronto Real Estate Board (TRREB); All information deemed reliable but not guaranteed. All properties are subject to prior sale, change or withdrawal. Neither listing broker(s) or information provider(s) shall be responsible for any typographical errors, misinformation, misprints and shall be held totally harmless. Listing(s) information is provided for consumer's personal, non-commercial use and may not be used for any purpose other than to identify prospective properties consumers may be interested
 Data provided by the Ontario Regional Technology & Information Systems. The information is deemed reliable, but is not guaranteed. Not intended to solicit buyers or sellers, landlords or tenants currently under contract.
The trademarks REALTOR®, REALTORS® and the REALTOR® logo are controlled by The Canadian Real Estate Association (CREA) and identify real estate professionals who are members of CREA. The trademarks MLS®, Multiple Listing Service® and the associated logos are owned
Data provided by the Ontario Regional Technology & Information Systems. The information is deemed reliable, but is not guaranteed. Not intended to solicit buyers or sellers, landlords or tenants currently under contract.
The trademarks REALTOR®, REALTORS® and the REALTOR® logo are controlled by The Canadian Real Estate Association (CREA) and identify real estate professionals who are members of CREA. The trademarks MLS®, Multiple Listing Service® and the associated logos are owned