
Address
208 Ski Hill Road, Kawartha Lakes, ON
Price
$ 1,849,000
Property Attributes
- MLS#X13736032
- TypeSingle Family
- Listing Status New
- CityKawartha Lakes
- AreaManvers
- NeighbourhoodManvers
- Postal CodeL0A 1A0
- Style2-Storey
- Taxes$ 7151
- Price$ 1,849,000
- Bedrooms4
- Full Bathrooms4
- Half Bathrooms0
- Sqr Footage3000-3500
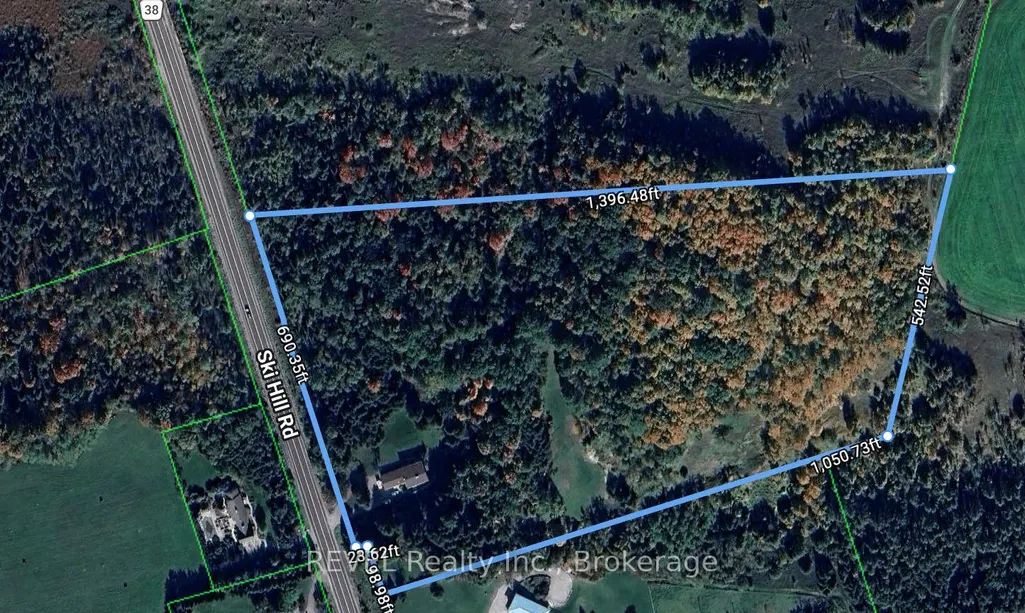
- Lot Size18 Acres
Data Source:
Toronto Real Estate Board (TRREB)
Property Description
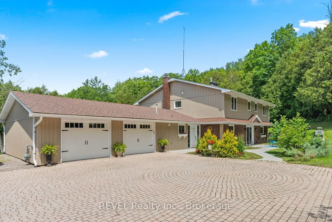
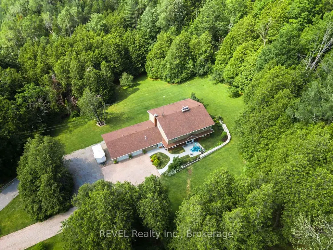
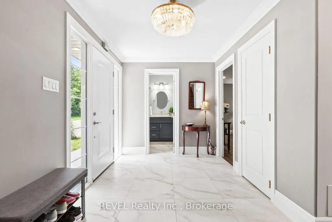
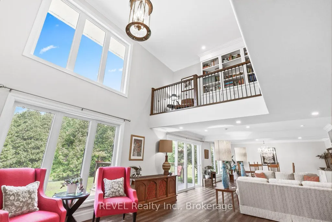
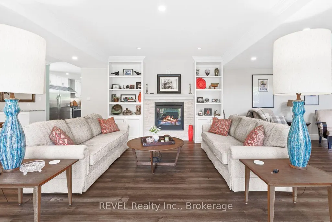
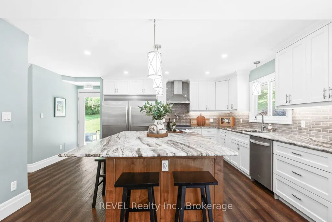
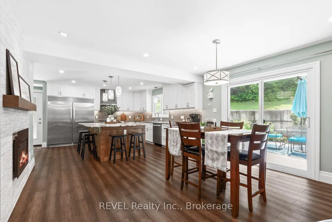
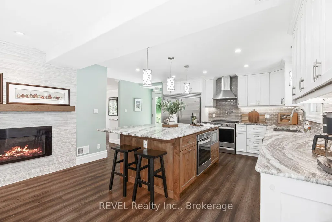
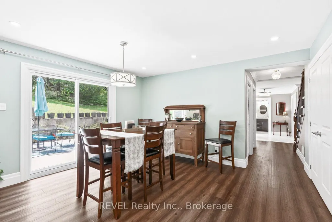
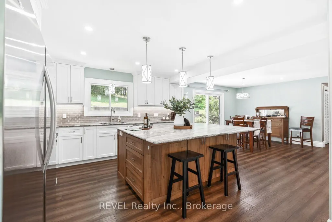
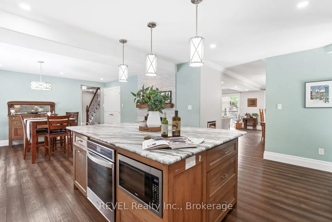
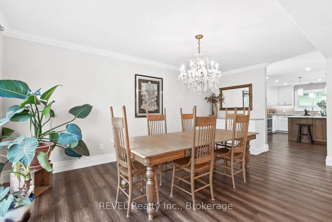
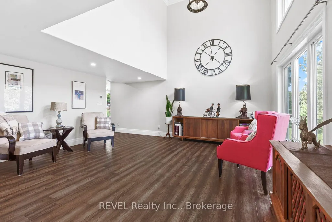
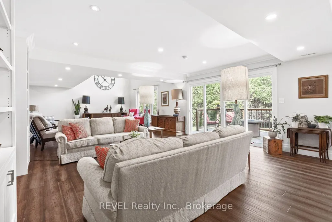
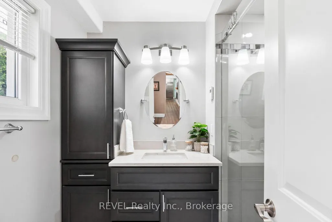
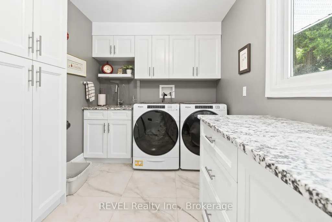
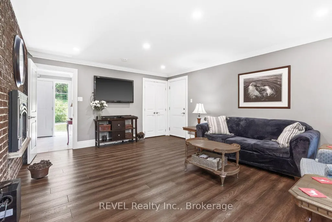
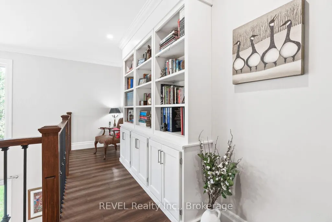
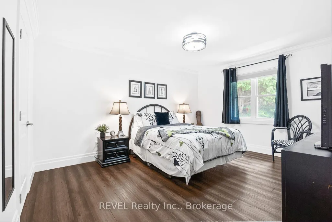
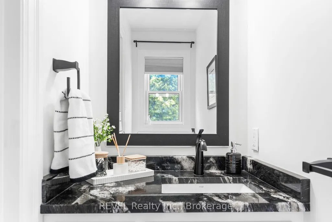
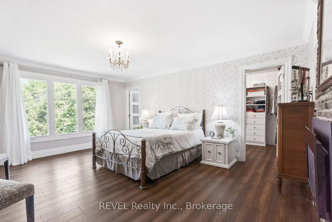
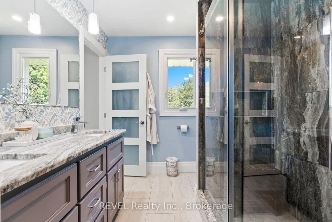
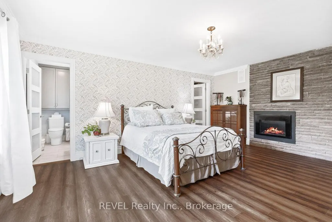
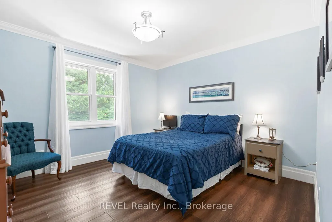
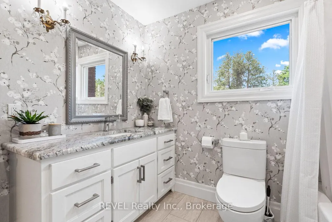
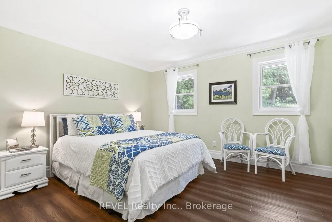
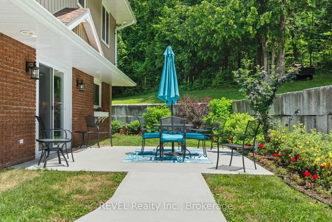
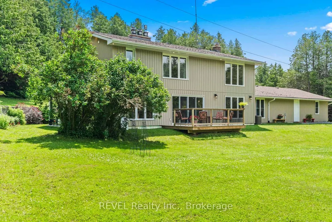
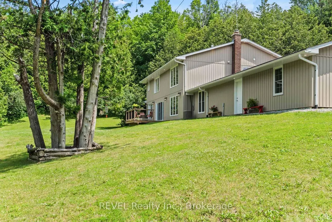
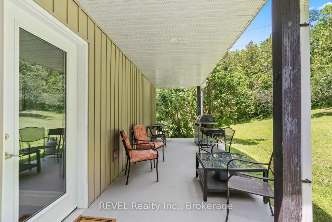
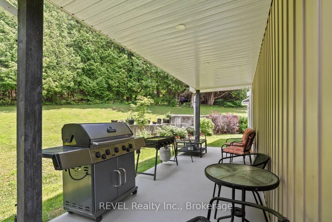
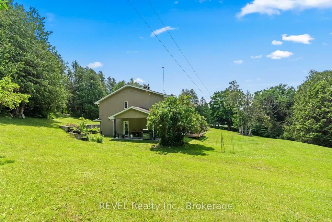
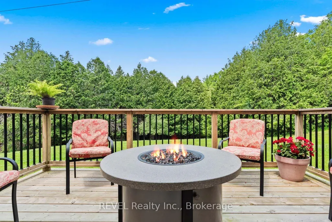
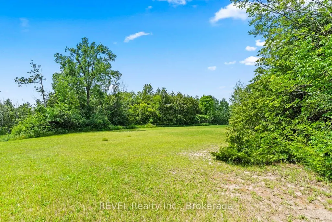
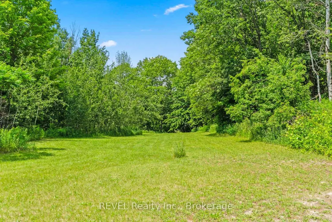
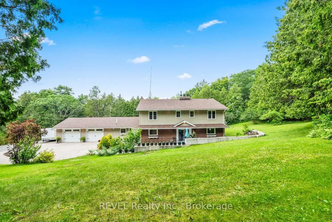
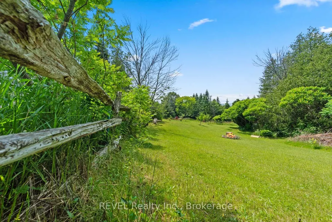
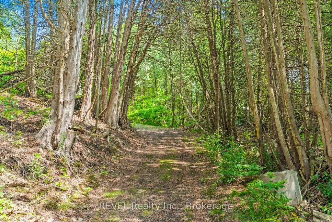
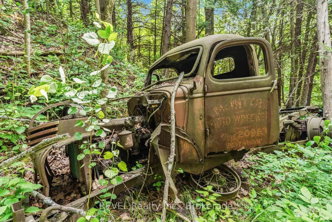
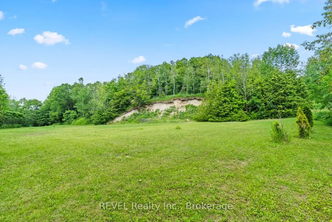
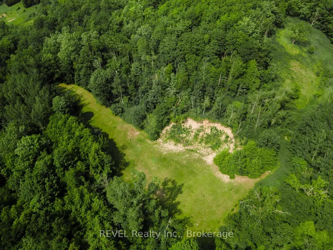
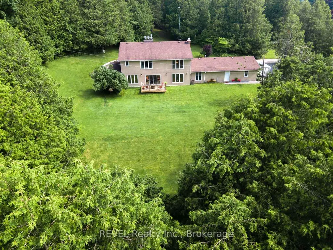
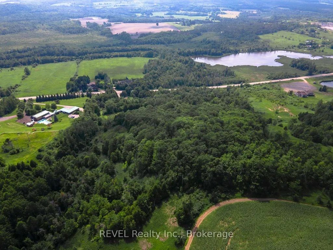
Nestled in the rolling hills of Bethany, "Cedarcrest Manor" is a fully renovated, modern, airy executive retreat on an 18-acre estate - south of the Wutai Shan Buddhist Garden & Temple.An entertainer's dream: a Chef's Kitchen with features like a pot filler, double ovens, full fridge/freezer, fireplace, double sinks, large island with stunning granite countertops, a breakfast area, patio walkout, and a large walk-in pantry. The two-storey GREAT room impresses with a soaring atrium overlooked by a balcony library/reading nook, plus built-in bookshelves, a sundeck, and a fireplace. The Dining Room hosts large gatherings with a built-in servery/coffee station.A main floor Study with garage access, fireplace, and oversized closet flexes as a 5th bedroom or guest quarters. Heated foyer, hardwood throughout, oversized windows, 2 walk-outs, main floor laundry, and a granite bath round out the main level. Upstairs, 4 bedrooms include a primary suite with a stunning ensuite/dressing room, plus a second bedroom with semi-ensuite and forest views. A plethora of updates from electrical, plumbing, furnace, windows, and so much more.The land was reclaimed from a former aggregate pit, now home to forest and two creeks. The staircase newel post is salvaged from the original Bethany schoolhouse, lost to fire.Three cleared plateaus give the estate its character - fruit trees and a fire pit up front, a mid-hill clearing, and a hidden plateau north - with trails and sweeping views, offering room for agricultural use, hobby farming, even a private golf course, or simply quiet, protected green space. Frontage also carries potential for a second dwelling, subject to municipal provisions. The old rail line across the road is now an ATV/hiking trail.Minutes to Bowmanville, Oshawa, Bobcaygeon & Peterborough, easy access to Hwys 115, 401 & 407. A must-see!
| Price History | |
|---|---|
| 9/3/2026 | Listed $1,849,000 |
General Features
| Sewer | Septic |
|---|---|
| Cooling | Central Air |
| Roof | Asphalt Shingle |
| Architectural Style | 2-Storey |
| Pool Features | None |
| Security Features | Carbon Monoxide Detectors,Smoke Detector |
| Construction Materials | Brick,Vinyl Siding |
| View | Creek/Stream,Forest,Mountain,Panoramic,Trees/Woods |
| Heater Type | Forced Air |
| Parking Spaces | 12 |
| Topography | Hilly,Level |
| Property Subtype | Detached |
| Tax Year | 2026 |
| Lot Depth | 1396.48 |
| PropertyFeatures | Electric Car Charger,Golf,Hospital,Library,Park,Place Of Worship |
| Accessibility | Multiple Entrances,Level Entrance |
| County | Kawartha Lakes |
| New Construction | No |
| Property Type | Residential Freehold |
| Attached Garage | No |
| Facing Direction | South |
| Garage Y/N | Yes |
| Other Structures | Shed |
| Status | New |
| City | Kawartha Lakes |
| Senior Community Y/N | No |
| Lot Size Units | Feet |
| Property Attached Y/N | No |
| Tax Annual Amount | 7151.72 |
| Standard Status | Active |
| Occupancy Type | Owner |
| Legal Description | PART OF LOT 24 CONCESSION 9 MANVERS AS IN MV30767 CITY OF KAWARTHA LAKES |
Interior Features
| Interior Amenities | Auto Garage Door Remote,Bar Fridge,Built-In Oven,Carpet Free,Generator - Partial,Storage,Water Heater Owned,Water Purifier,Water Softener |
|---|---|
| Basement | None |
| Fireplace Features | Natural Gas |
| Heat Source | Gas |
| Basement (Y/N) | No |
| Air Conditioning Y/N | Yes |
| Heating Y/N | Yes |
| Fireplace Y/N | Yes |
| Total Bedrooms | 4 |
| Elevator? | No |
| Total Baths | 4 |
| Bedrooms | 4 |
| Living Area Range | 3000-3500 |
Exterior Features
| Exterior Amenities | Deck,Landscaped,Patio,Paved Yard,Year Round Living |
|---|---|
| Parking Features | Private Triple |
| Water Source | Dug Well,Water System |
| Total Parking | 14.0 |
| Garage Type | Attached |
| Foundation Details | Poured Concrete |
| Spa | No |
| Lot Size Source | GeoWarehouse |
| Waterfront Y/N | No |
| Covered Spaces | 2.0 |
Amenities
- Views
- New Construction
- Adult 55+
- Lease To Own
- No Strata Fees
- Furnished
- Primary On Main
- Air Conditioning
- Seller Finance
- Green
- Fixer Upper
- Horse
- Golf
- Fireplace
- Deck
- Garage
- Basement
- Pool
Property vs Single Family Average in L0A 1A0
Price
Taxes
Visits
 Toronto Real Estate Board (TRREB); All information deemed reliable but not guaranteed. All properties are subject to prior sale, change or withdrawal. Neither listing broker(s) or information provider(s) shall be responsible for any typographical errors, misinformation, misprints and shall be held totally harmless. Listing(s) information is provided for consumer's personal, non-commercial use and may not be used for any purpose other than to identify prospective properties consumers may be interested
 Data provided by the Ontario Regional Technology & Information Systems. The information is deemed reliable, but is not guaranteed. Not intended to solicit buyers or sellers, landlords or tenants currently under contract.
The trademarks REALTOR®, REALTORS® and the REALTOR® logo are controlled by The Canadian Real Estate Association (CREA) and identify real estate professionals who are members of CREA. The trademarks MLS®, Multiple Listing Service® and the associated logos are owned
Data provided by the Ontario Regional Technology & Information Systems. The information is deemed reliable, but is not guaranteed. Not intended to solicit buyers or sellers, landlords or tenants currently under contract.
The trademarks REALTOR®, REALTORS® and the REALTOR® logo are controlled by The Canadian Real Estate Association (CREA) and identify real estate professionals who are members of CREA. The trademarks MLS®, Multiple Listing Service® and the associated logos are owned