
Just Listed













Address
402 Mount Horeb Road, Kawartha Lakes, ON
Price
$ 959,000
Property Attributes
- MLS#X13808946
- TypeSingle Family
- Listing Status New
- CityKawartha Lakes
- AreaManvers
- NeighbourhoodManvers
- Postal CodeK0L 2X0
- Style1 1/2 Storey
- Taxes$ 2031
- Price$ 959,000
- Bedrooms3
- Full Bathrooms1
- Half Bathrooms0
- Sqr Footage1100-1500
- Lot Size37.5 Acres
Data Source:
Toronto Real Estate Board (TRREB)
Property Description
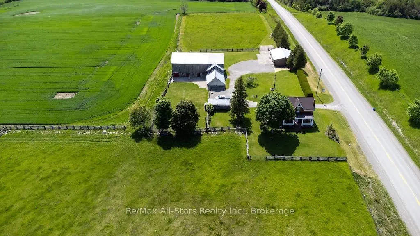
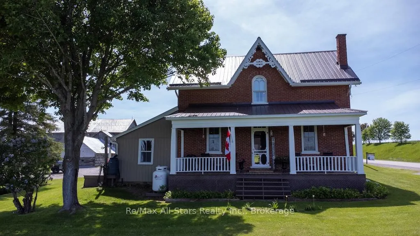
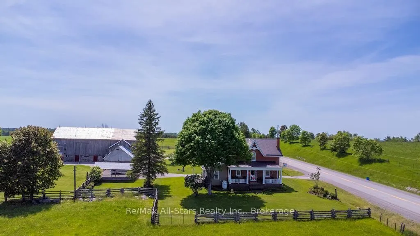
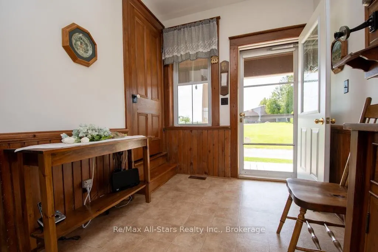
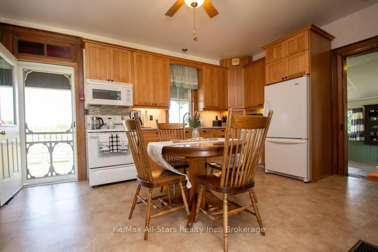
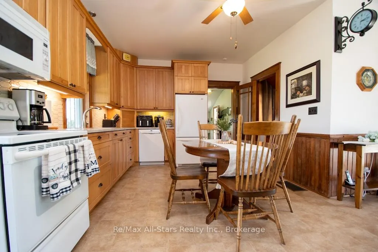
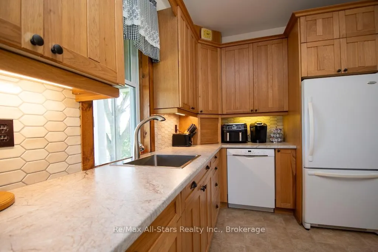
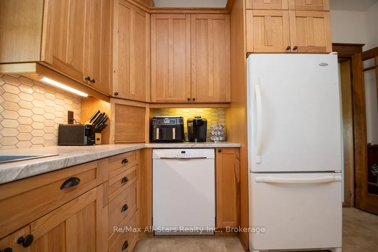
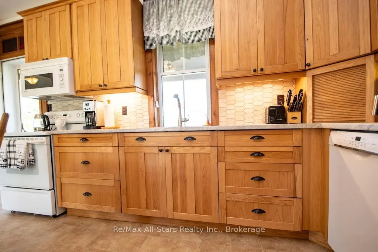
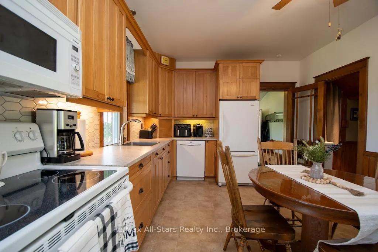
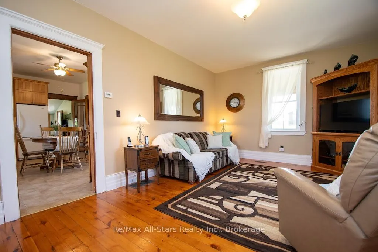
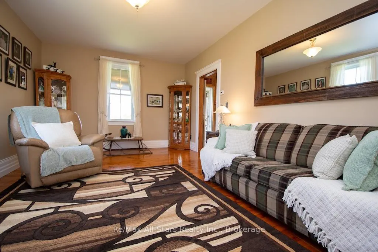
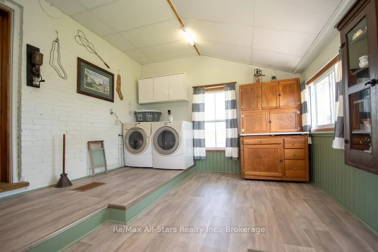
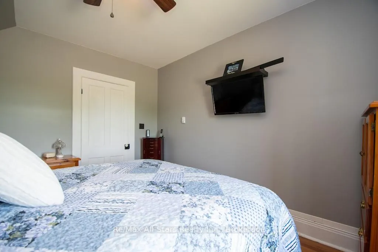
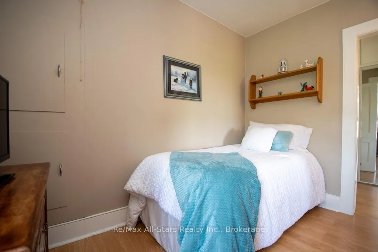
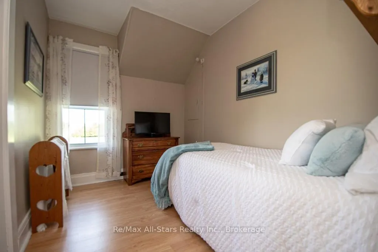
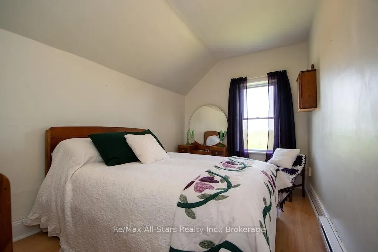
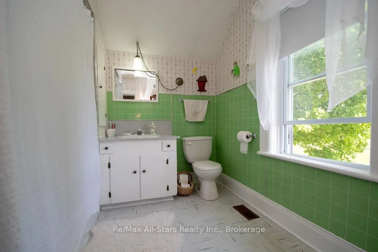
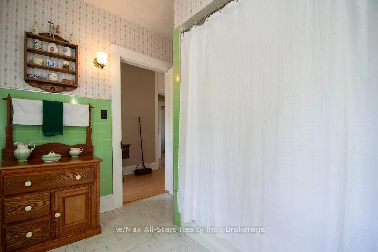
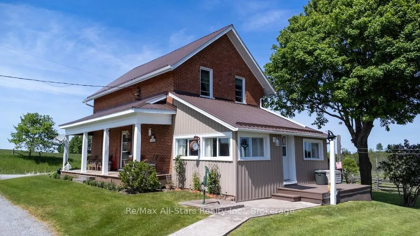
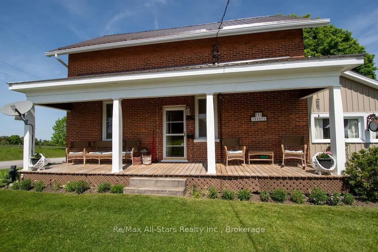
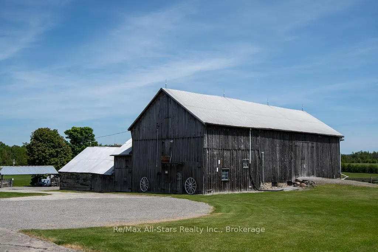
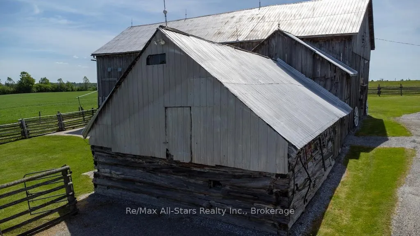
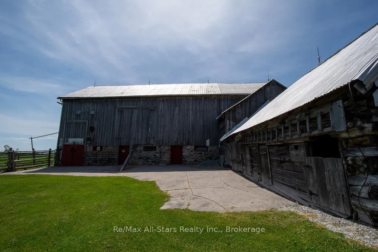
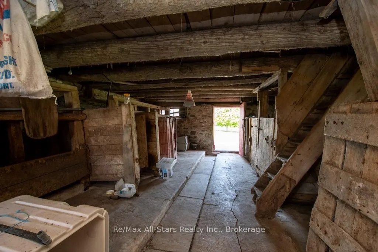
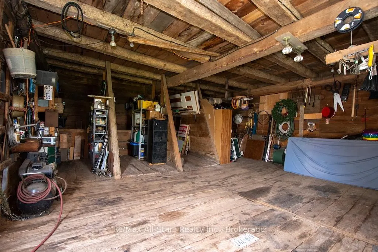
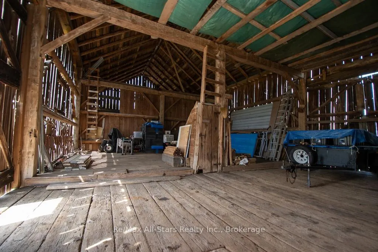
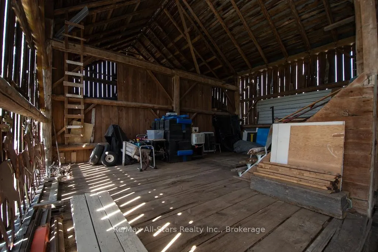
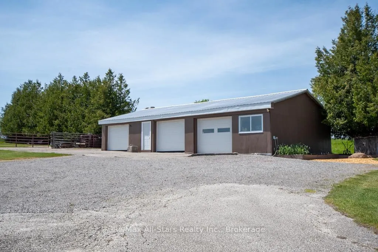
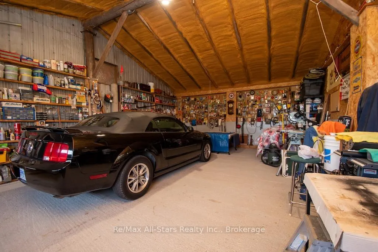
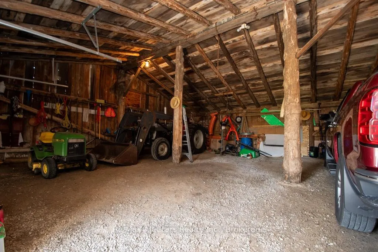
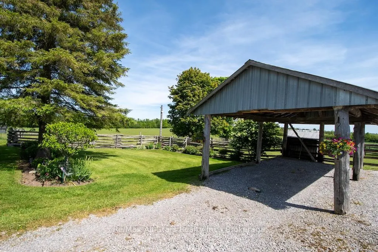
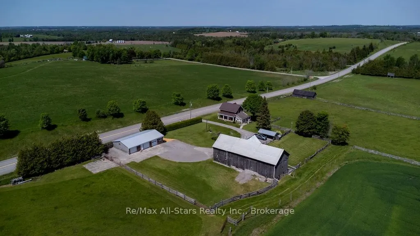
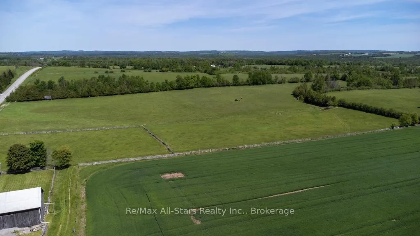
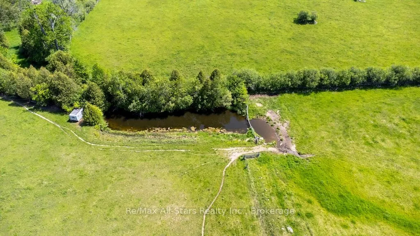
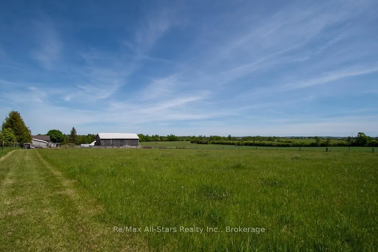
Discover the charm and tranquility of country living with this beautiful approximately 48-acre gentleman's farm, offering a rare blend of history, functionality, and natural beauty. The property features a century-old farmhouse, an oversized triple-car garage, a large bank barn, and a historic log barn, providing endless possibilities for farming, hobby operations, storage, or recreational use. Approximately 20 acres are currently workable, with an additional 22 acres being used as pasture that could potentially be returned to workable acreage. A scenic pond and pockets of mature bushland complete the property's idyllic landscape. The charming farmhouse offers 3 bedrooms and is filled with character and warmth. Enjoy a spacious eat-in kitchen, a welcoming living room with beautiful pine floors, main-floor laundry and mudroom/entry area, plus a versatile bonus room that could serve as a home office, hobby room, man/woman cave or even a small fourth bedroom. Covered porches on both the east and west sides of the home provide the perfect spots to enjoy breathtaking sunrises and sunsets while taking in the peaceful countryside views. Surrounded by beautiful scenery in a park-like setting, this is a true family friendly farm-ideal for those seeking rural charm, privacy, and space to pursue their dreams, all within convenient proximity to Lindsay, Omemee, and Peterborough.
| Price History | |
|---|---|
| 9/21/2026 | Listed $959,000 |
General Features
| Sewer | Septic |
|---|---|
| Cooling | None |
| Roof | Metal |
| Architectural Style | 1 1/2 Storey |
| Pool Features | None |
| Security Features | Carbon Monoxide Detectors,Smoke Detector |
| Construction Materials | Brick,Vinyl Siding |
| View | Garden,Panoramic,Pasture |
| Heater Type | Forced Air |
| Parking Spaces | 20 |
| Topography | Sloping |
| Property Subtype | Farm |
| Tax Year | 2026 |
| Lot Depth | 1068.42 |
| PropertyFeatures | Golf,Lake/Pond,Place Of Worship,School Bus Route,Wooded/Treed |
| County | Kawartha Lakes |
| New Construction | No |
| Property Type | Residential Freehold |
| Attached Garage | No |
| Facing Direction | South |
| FarmType | Mixed Use |
| Garage Y/N | Yes |
| Other Structures | Bank Barn,Fence - Full,Garden Shed,Shed,Storage,Workshop |
| Status | New |
| City | Kawartha Lakes |
| Senior Community Y/N | No |
| Lot Size Units | Feet |
| Property Attached Y/N | No |
| Tax Annual Amount | 2031.0 |
| Virtual Tour | https://www.venturehomes.ca/trebtour.asp?tourid=70259 |
| Standard Status | Active |
| Occupancy Type | Owner |
| Legal Description | PT LT 14 CON 14 MANVERS PT 1,57R9276; KAWARTHA LAKES |
Interior Features
| Interior Amenities | Storage,Water Heater Owned,Water Purifier,Water Softener |
|---|---|
| Basement | Half,Unfinished |
| Heat Source | Propane |
| Basement (Y/N) | No |
| Air Conditioning Y/N | No |
| Heating Y/N | Yes |
| Fireplace Y/N | No |
| Total Bedrooms | 3 |
| Elevator? | No |
| Total Baths | 1 |
| Bedrooms | 3 |
| Living Area Range | 1100-1500 |
Exterior Features
| Exterior Amenities | Deck,Landscaped,Privacy,Porch,Year Round Living |
|---|---|
| Waterfront | None |
| Parking Features | Covered,Private,RV/Truck |
| Water Source | Dug Well |
| Total Parking | 23.0 |
| Garage Type | Detached |
| Foundation Details | Stone |
| Spa | No |
| Lot Size Source | Survey |
| Waterfront Y/N | No |
| Covered Spaces | 3.0 |
Amenities
- Views
- New Construction
- Adult 55+
- Lease To Own
- No Strata Fees
- Furnished
- Primary On Main
- Air Conditioning
- Seller Finance
- Green
- Fixer Upper
- Horse
- Golf
- Fireplace
- Deck
- Garage
- Basement
- Pool
Property vs Single Family Average in K0L 2X0
Price
Taxes
 Toronto Real Estate Board (TRREB); All information deemed reliable but not guaranteed. All properties are subject to prior sale, change or withdrawal. Neither listing broker(s) or information provider(s) shall be responsible for any typographical errors, misinformation, misprints and shall be held totally harmless. Listing(s) information is provided for consumer's personal, non-commercial use and may not be used for any purpose other than to identify prospective properties consumers may be interested
 Data provided by the Ontario Regional Technology & Information Systems. The information is deemed reliable, but is not guaranteed. Not intended to solicit buyers or sellers, landlords or tenants currently under contract.
The trademarks REALTOR®, REALTORS® and the REALTOR® logo are controlled by The Canadian Real Estate Association (CREA) and identify real estate professionals who are members of CREA. The trademarks MLS®, Multiple Listing Service® and the associated logos are owned
Data provided by the Ontario Regional Technology & Information Systems. The information is deemed reliable, but is not guaranteed. Not intended to solicit buyers or sellers, landlords or tenants currently under contract.
The trademarks REALTOR®, REALTORS® and the REALTOR® logo are controlled by The Canadian Real Estate Association (CREA) and identify real estate professionals who are members of CREA. The trademarks MLS®, Multiple Listing Service® and the associated logos are owned