



Address
2280 County Rd 12 Road, North Stormont, ON
Price
$ 689,000
Property Attributes
- MLS#X13775962
- TypeSingle Family
- Listing Status New
- CityNorth Stormont
- Area711 - North StormontTwp
- Neighbourhood711 - North StormontTwp
- Postal CodeK0C 1G0
- StyleSidesplit 3
- Taxes$ 3525
- Price$ 689,000
- Bedrooms3
- Full Bathrooms3
- Half Bathrooms0
- Sqr Footage2000-2500
- Lot Size2.7 Acres
Data Source:
Toronto Real Estate Board (TRREB)
Property Description
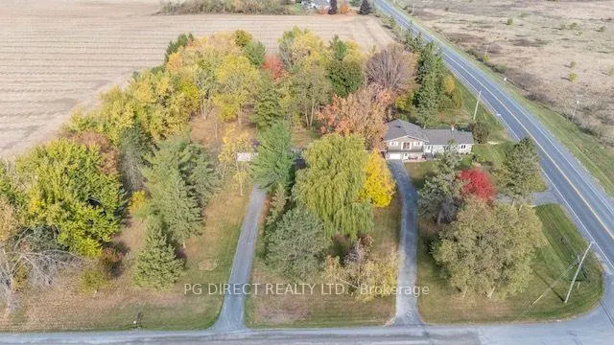
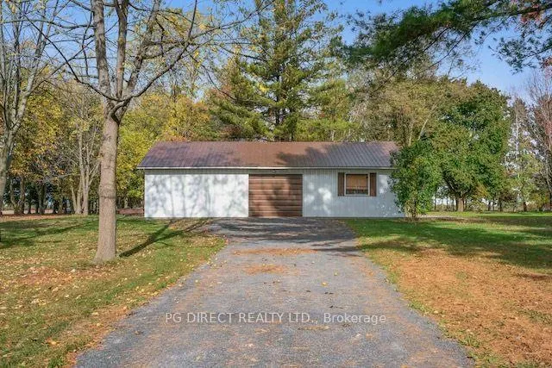
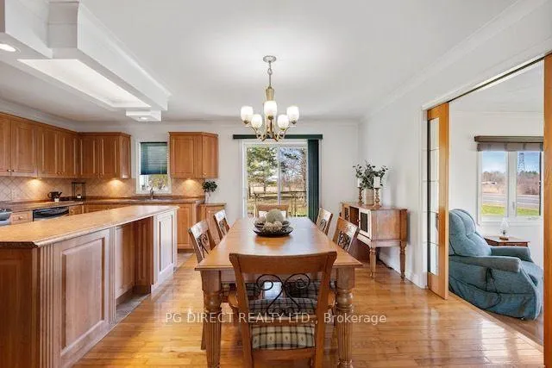
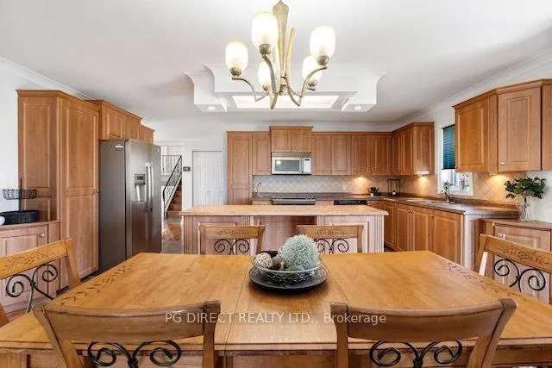
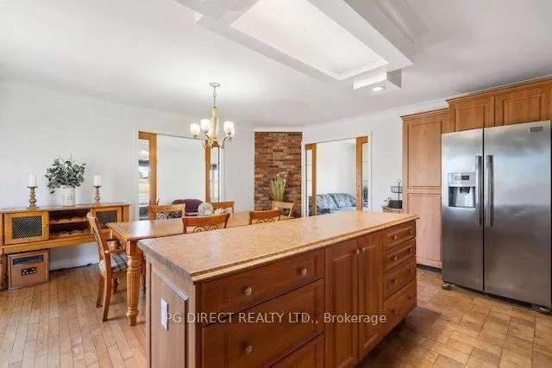
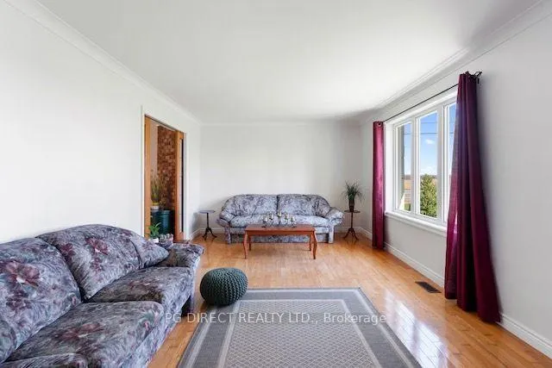
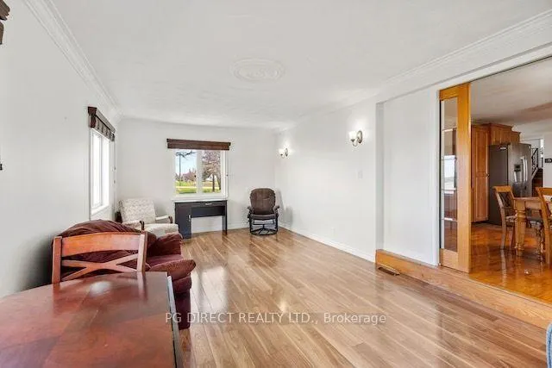
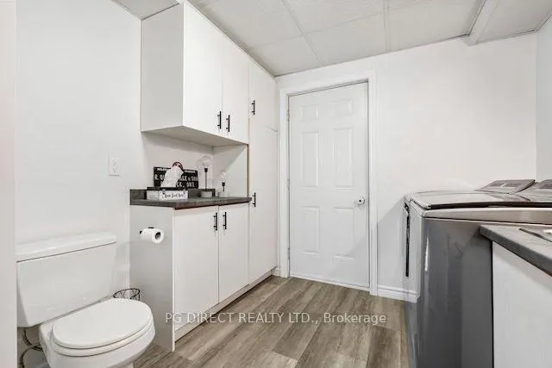
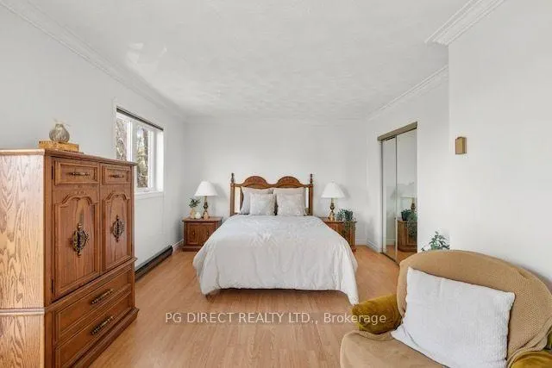
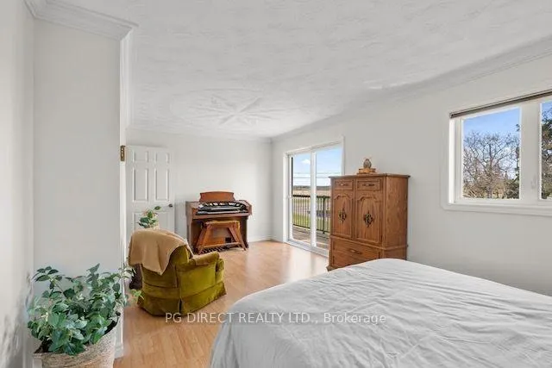
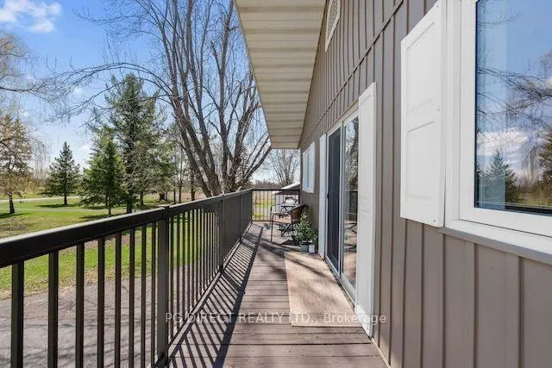
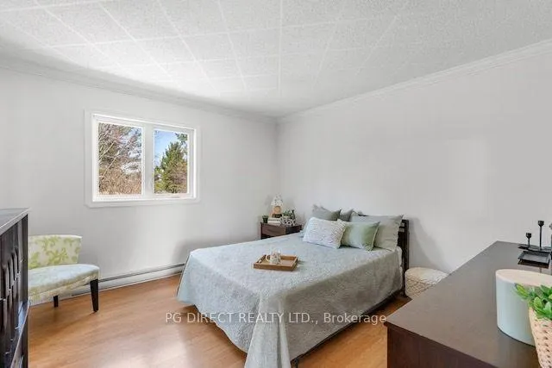
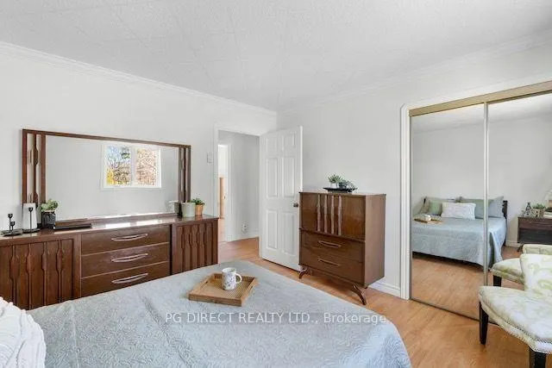
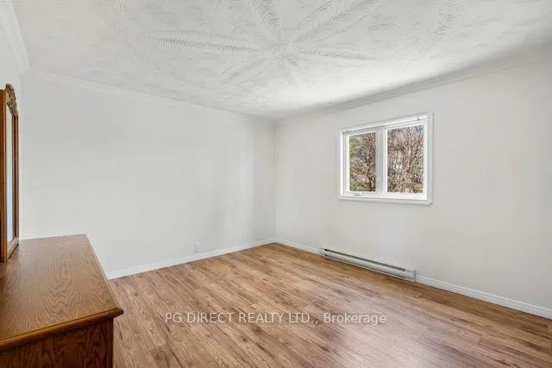
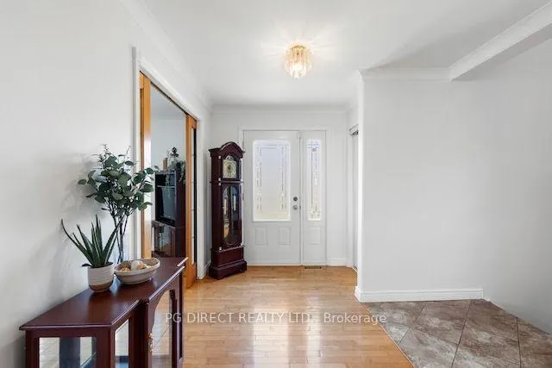
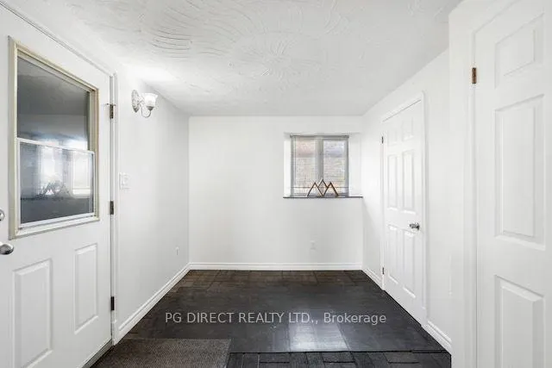
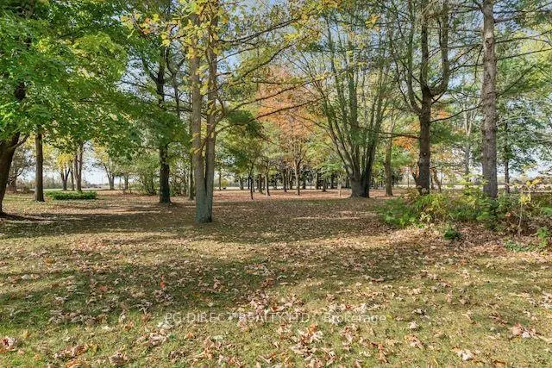
Visit the REALTOR website for further information about this listing. Welcome to a truly special opportunity in the heart of rural North Stormont. Set on nearly 2.7 beautifully treed acres, this lovingly maintained split-level family home offers privacy, space, and a peaceful connection to nature. Designed with versatility in mind, the property features two separate entrances, a 297 sq/ft single-car garage, attached double carport, and a separate driveway leading to a private 40' x 25' workshop ideal for hobbyists, tradespeople, or a home-based business. Inside, a spacious foyer welcomes you with a powder room, separate mudroom, and access to the unfinished basement for added storage and utility. A few steps up, the main living space blends comfort and function with a formal living room featuring two elegant double pocket doors, a 3-piece bath with shower, and convenient laundry area with exterior access, small deck, and clothesline. The bright eat-in kitchen is the heart of the home, offering abundant cabinetry, excellent storage, and a large island perfect for meal prep or casual gatherings. The adjoining dining area fits a full-sized table and opens through patio doors to the outdoor living space ideal for BBQs, entertaining, or relaxing evenings. An adjacent family room adds even more room to gather, unwind, or enjoy movie night. Upstairs, the spacious primary bedroom offers a peaceful retreat with direct access to a front-facing deck overlooking the property. Two additional bedrooms and a 3-piece bath with soaker tub complete the upper level. Located just minutes to Crysler and Finch, and within 15 minutes of Embrun and Casselman, this property offers the charm of country living with easy access to Ottawa (approx. 50 mins) and Cornwall (under 45 mins). A rare opportunity to enjoy space, flexibility, and rural living at its finest.
| Price History | |
|---|---|
| 9/12/2026 | Listed $689,000 |
General Features
| Sewer | Septic |
|---|---|
| Cooling | Wall Unit(s) |
| Roof | Asphalt Shingle |
| Architectural Style | Sidesplit 3 |
| Pool Features | None |
| Construction Materials | Stone,Vinyl Siding |
| Heater Type | Baseboard |
| Parking Spaces | 8 |
| Topography | Dry |
| Property Subtype | Detached |
| Tax Year | 2026 |
| Lot Depth | 370.83 |
| County | Stormont,Dundas and Glengarry |
| New Construction | No |
| Property Type | Residential Freehold |
| Attached Garage | No |
| Facing Direction | West |
| Garage Y/N | Yes |
| Status | New |
| City | North Stormont |
| Senior Community Y/N | No |
| Lot Size Units | Feet |
| Property Attached Y/N | No |
| Tax Annual Amount | 3525.92 |
| Virtual Tour | https://unbranded.youriguide.com/2280_county_rd_12_berwick_on/ |
| Standard Status | Active |
| Occupancy Type | Vacant |
| Legal Description | PT LT 13 CON 7 FINCH PT 1,2 52R402; S/T S87003; NORTH STORMONT |
Interior Features
| Interior Amenities | Storage,Sump Pump,Water Heater Owned,Water Softener,Water Treatment |
|---|---|
| Basement | Unfinished |
| Heat Source | Gas |
| Basement (Y/N) | No |
| Air Conditioning Y/N | Yes |
| Heating Y/N | Yes |
| Fireplace Y/N | No |
| Total Bedrooms | 3 |
| Elevator? | No |
| Total Baths | 3 |
| Bedrooms | 3 |
| Living Area Range | 2000-2500 |
Exterior Features
| Exterior Amenities | Landscaped,Patio |
|---|---|
| Parking Features | Circular Drive,Private |
| Total Parking | 9.0 |
| Garage Type | Attached |
| Foundation Details | Stone |
| Spa | No |
| Lot Size Source | GeoWarehouse |
| Waterfront Y/N | No |
| Covered Spaces | 1.0 |
Amenities
- Views
- New Construction
- Adult 55+
- Lease To Own
- No Strata Fees
- Furnished
- Primary On Main
- Air Conditioning
- Seller Finance
- Green
- Fixer Upper
- Horse
- Golf
- Fireplace
- Deck
- Garage
- Basement
- Pool
Property vs Single Family Average in K0C 1G0
Price
Visits
 Toronto Real Estate Board (TRREB); All information deemed reliable but not guaranteed. All properties are subject to prior sale, change or withdrawal. Neither listing broker(s) or information provider(s) shall be responsible for any typographical errors, misinformation, misprints and shall be held totally harmless. Listing(s) information is provided for consumer's personal, non-commercial use and may not be used for any purpose other than to identify prospective properties consumers may be interested
 Data provided by the Ontario Regional Technology & Information Systems. The information is deemed reliable, but is not guaranteed. Not intended to solicit buyers or sellers, landlords or tenants currently under contract.
The trademarks REALTOR®, REALTORS® and the REALTOR® logo are controlled by The Canadian Real Estate Association (CREA) and identify real estate professionals who are members of CREA. The trademarks MLS®, Multiple Listing Service® and the associated logos are owned
Data provided by the Ontario Regional Technology & Information Systems. The information is deemed reliable, but is not guaranteed. Not intended to solicit buyers or sellers, landlords or tenants currently under contract.
The trademarks REALTOR®, REALTORS® and the REALTOR® logo are controlled by The Canadian Real Estate Association (CREA) and identify real estate professionals who are members of CREA. The trademarks MLS®, Multiple Listing Service® and the associated logos are owned