
Just Listed

Address
15734 Concession 1-2 Road, North Stormont, ON
Price
$ 974,900
Property Attributes
- MLS#X13800082
- TypeSingle Family
- Listing Status New
- CityNorth Stormont
- Area711 - North StormontTwp
- Neighbourhood711 - North StormontTwp
- Postal CodeK0C 1K0
- Style2-Storey
- Taxes$ 3254
- Price$ 974,900
- Bedrooms3
- Full Bathrooms3
- Half Bathrooms0
- Sqr Footage2000-2500
- Lot Size5.342 Acres
Data Source:
Toronto Real Estate Board (TRREB)
Property Description
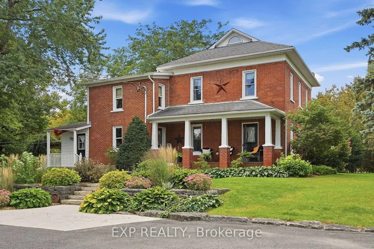
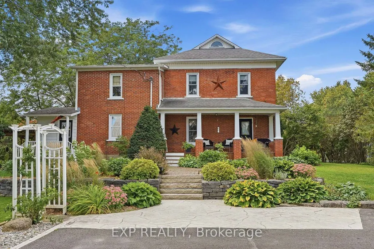
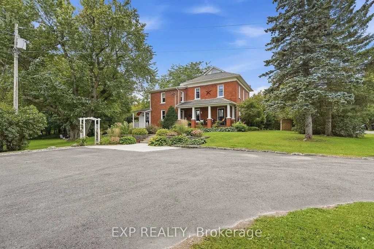
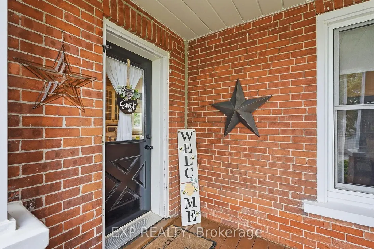
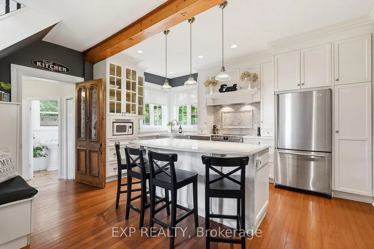
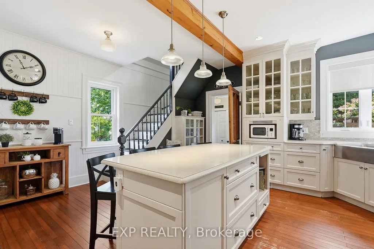
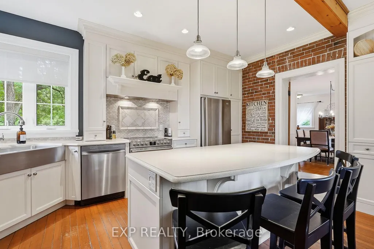
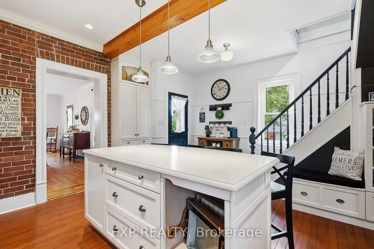
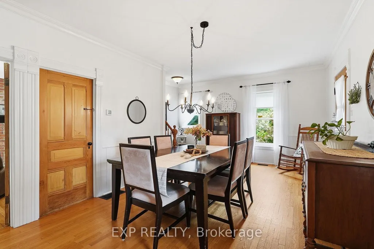
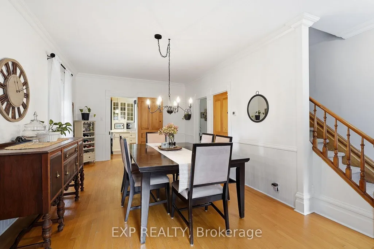
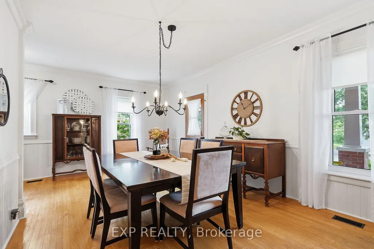
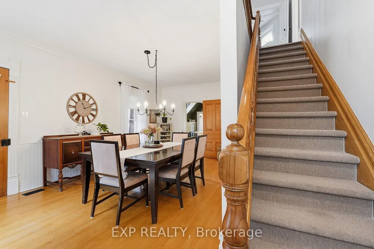
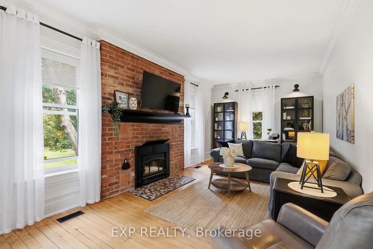
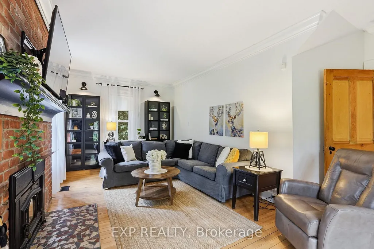
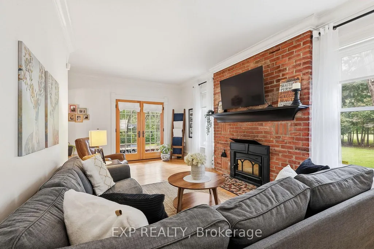
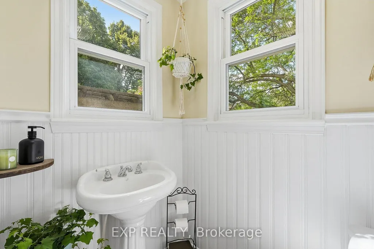
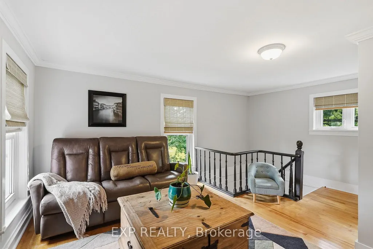
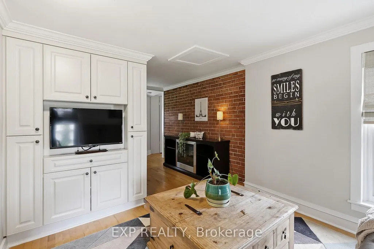
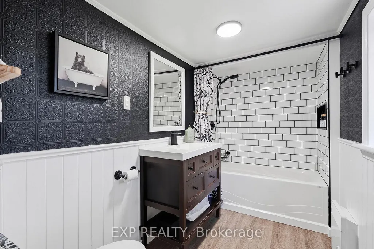
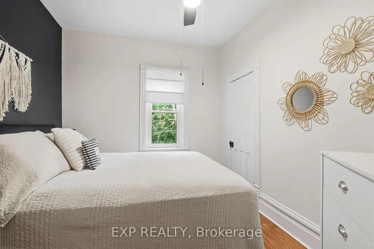
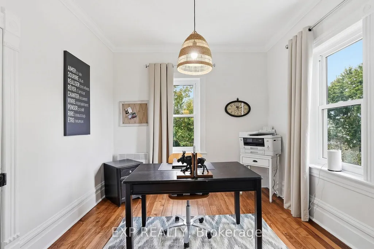
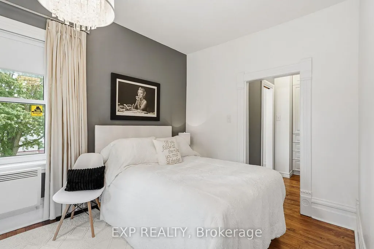
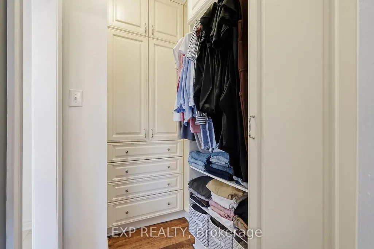
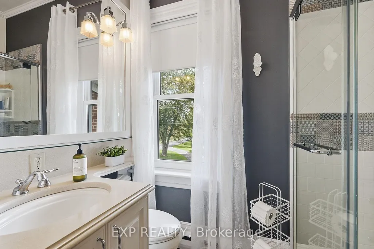
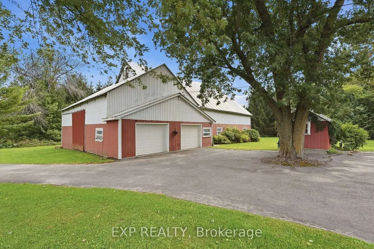
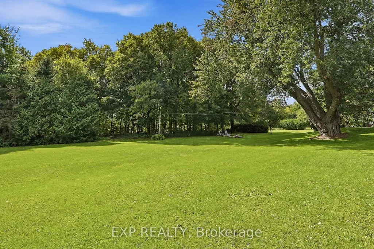
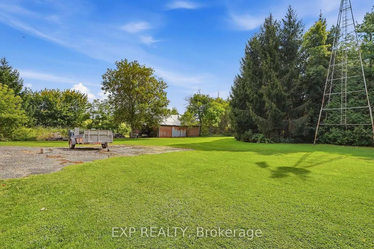
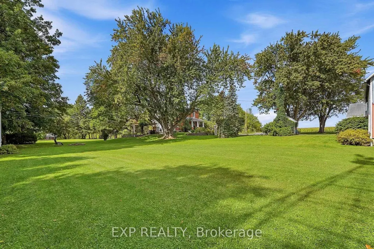
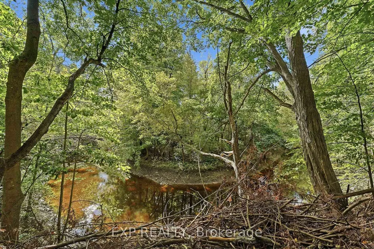
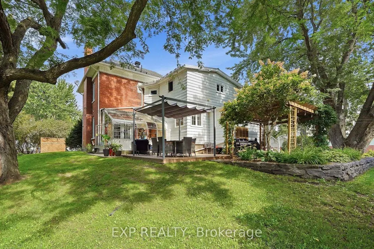
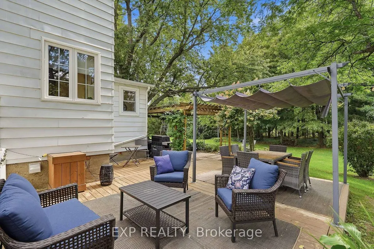
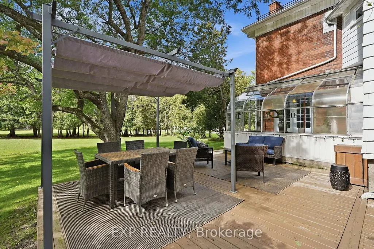
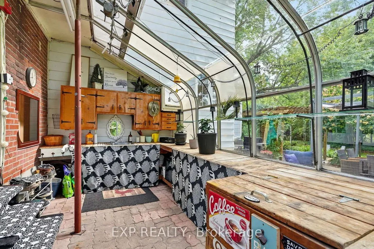
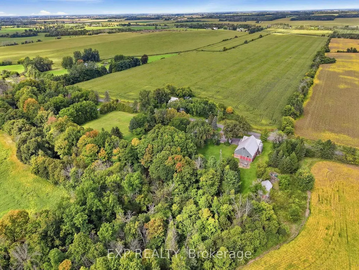
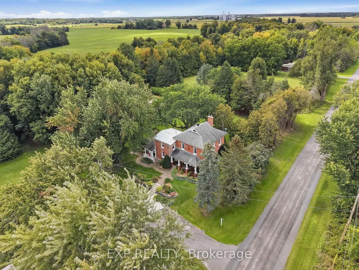
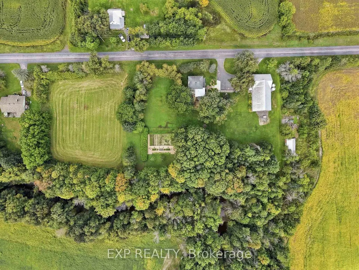
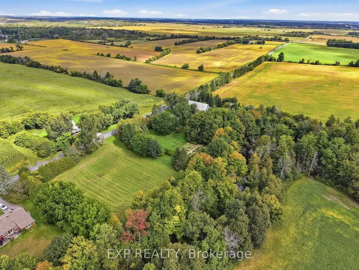
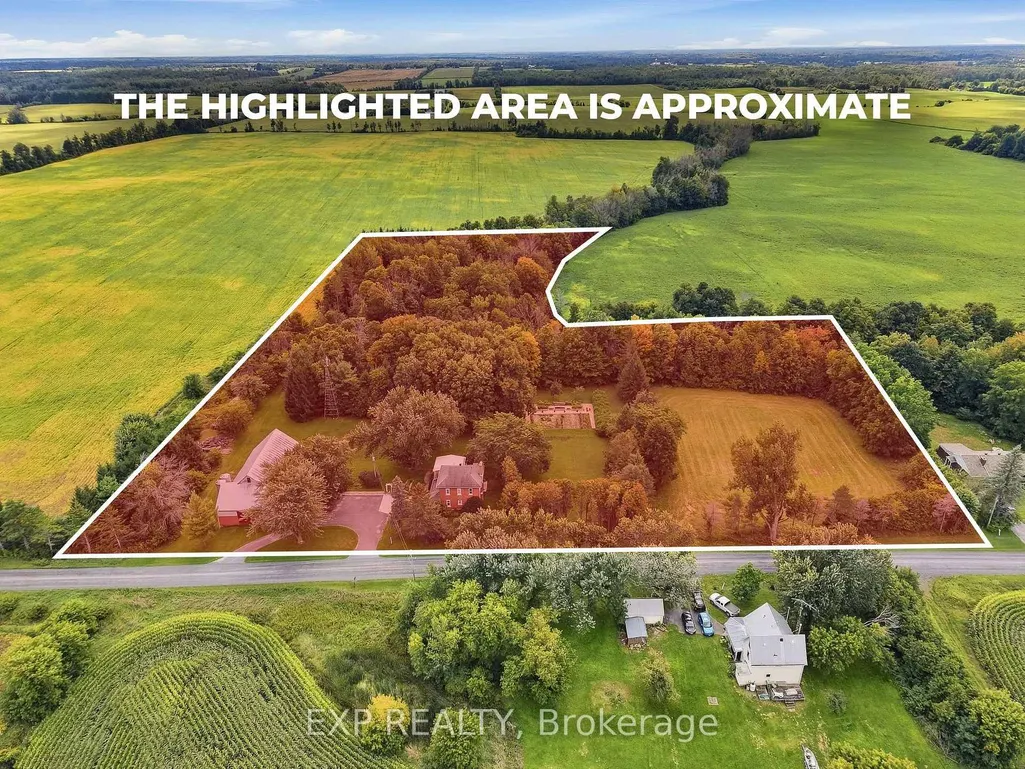
Discover timeless country charm on 5.3 serene acres in Finch, with the Payne River meandering along the edge of the property. Meticulously maintained and exceptionally clean, this beautiful century home is surrounded by a picturesque mix of open space, mature woods and spectacular gardens. A substantial solid barn and greenhouse add even more possibilities to this remarkable property.Inside, authentic details-including exposed brick, original doors and vintage hardware-honor the home's heritage. The main floor opens to a chef-inspired kitchen featuring abundant cabinetry, an oversized island, farmhouse sink, quartz countertops, ceiling beams and a striking brick accent wall. A convenient second entrance offers a closet and powder room, privately separated by a door.The expansive, light-filled dining room provides an unforgettable setting for entertaining and flows into a warm, inviting living room with a fireplace-perfect for relaxed evenings and quality time together.Upstairs, three bedrooms showcase original hardwood floors. The spacious primary retreat includes its own walk-in closet and ensuite bathroom. A versatile bonus room/loft is ideal as a home office, reading room, studio or playroom, while another full bathroom completes the level.The exceptionally dry basement was raised with concrete, spray-foamed and renovated in 2015, providing excellent ceiling height, generous storage and a dedicated laundry area.Notable updates include a 30-year shingle roof (2011), drilled well (2018) with reverse osmosis system, iron filter and water softener, furnace (2020), generator plug with dedicated panel, and an impressive 400-amp electrical service.Peaceful, private and filled with character-here, the soundtrack is simply the river, birds and surrounding nature.
| Price History | |
|---|---|
| 9/17/2026 | Listed $974,900 |
General Features
| Sewer | Septic |
|---|---|
| Cooling | None |
| Roof | Asphalt Shingle,Metal |
| Architectural Style | 2-Storey |
| Pool Features | None |
| Construction Materials | Brick |
| Waterview | Partially Obstructive |
| View | Creek/Stream,Garden,Pasture |
| Heater Type | Baseboard |
| Parking Spaces | 10 |
| Topography | Wooded/Treed |
| Property Subtype | Detached |
| Tax Year | 2026 |
| Lot Depth | 717.85 |
| PropertyFeatures | Part Cleared,Ravine,River/Stream,Wooded/Treed,Waterfront |
| Waterfront Features | River Front |
| County | Stormont,Dundas and Glengarry |
| New Construction | No |
| Property Type | Residential Freehold |
| Attached Garage | No |
| Facing Direction | South |
| Garage Y/N | Yes |
| Other Structures | Barn,Greenhouse,Steel Silo,Shed |
| Status | New |
| City | North Stormont |
| Body of Water | Payne River |
| Disclosures | Unknown |
| Senior Community Y/N | No |
| Lot Size Units | Feet |
| Property Attached Y/N | No |
| Tax Annual Amount | 3254.0 |
| Virtual Tour | https://listings.sellitmedia.ca/sites/ejpkbxlp/unbranded |
| Standard Status | Active |
| Occupancy Type | Owner |
| Legal Description | PT LT 22 CON 1 FINCH BEING PT 1 52R7819; NORTH STORMONT |
Interior Features
| Interior Amenities | Brick & Beam,Propane Tank,Storage,Water Heater,Water Softener,Water Treatment,Water Purifier,Upgraded Insulation |
|---|---|
| Basement | Full,Unfinished |
| Fireplace Features | Family Room,Wood |
| Heat Source | Electric |
| Basement (Y/N) | No |
| Air Conditioning Y/N | No |
| Heating Y/N | Yes |
| Fireplace Y/N | Yes |
| Total Bedrooms | 3 |
| Elevator? | No |
| Total Baths | 3 |
| Bedrooms | 3 |
| Living Area Range | 2000-2500 |
Exterior Features
| Exterior Amenities | Landscaped,Patio,Paved Yard,Deck |
|---|---|
| Waterfront | Direct |
| Parking Features | Available |
| Water Source | Drilled Well,Reverse Osmosis,Water System |
| Total Parking | 14.0 |
| Garage Type | Detached |
| Foundation Details | Concrete |
| Spa | No |
| Lot Size Source | GeoWarehouse |
| Waterfront Y/N | Yes |
| Covered Spaces | 4.0 |
Amenities
- Views
- New Construction
- Adult 55+
- Lease To Own
- No Strata Fees
- Furnished
- Primary On Main
- Air Conditioning
- Seller Finance
- Green
- Fixer Upper
- Horse
- Golf
- Fireplace
- Deck
- Garage
- Basement
- Pool
Property vs Single Family Average in K0C 1K0
Price
Taxes
 Toronto Real Estate Board (TRREB); All information deemed reliable but not guaranteed. All properties are subject to prior sale, change or withdrawal. Neither listing broker(s) or information provider(s) shall be responsible for any typographical errors, misinformation, misprints and shall be held totally harmless. Listing(s) information is provided for consumer's personal, non-commercial use and may not be used for any purpose other than to identify prospective properties consumers may be interested
 Data provided by the Ontario Regional Technology & Information Systems. The information is deemed reliable, but is not guaranteed. Not intended to solicit buyers or sellers, landlords or tenants currently under contract.
The trademarks REALTOR®, REALTORS® and the REALTOR® logo are controlled by The Canadian Real Estate Association (CREA) and identify real estate professionals who are members of CREA. The trademarks MLS®, Multiple Listing Service® and the associated logos are owned
Data provided by the Ontario Regional Technology & Information Systems. The information is deemed reliable, but is not guaranteed. Not intended to solicit buyers or sellers, landlords or tenants currently under contract.
The trademarks REALTOR®, REALTORS® and the REALTOR® logo are controlled by The Canadian Real Estate Association (CREA) and identify real estate professionals who are members of CREA. The trademarks MLS®, Multiple Listing Service® and the associated logos are owned