
Address
306 Easy Lane, Frontenac Islands, ON
Price
$ 674,500
Property Attributes
- MLS#X12947086
- TypeSingle Family
- Listing Status New
- CityFrontenac Islands
- AreaWolfe Island
- NeighbourhoodWolfe Island
- Postal CodeK0H 2Y0
- StyleBungalow
- Taxes$ 2811
- Price$ 674,500
- Bedrooms3
- Full Bathrooms1
- Half Bathrooms0
- Sqr Footage1100-1500
- Lot Size0.37 Acres
Data Source:
Toronto Real Estate Board (TRREB)
Property Description
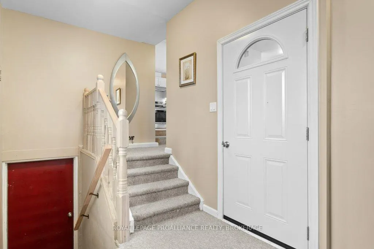
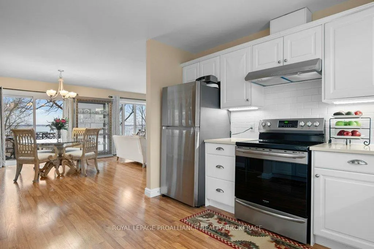
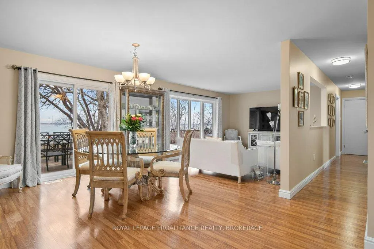
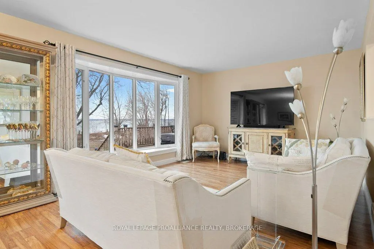
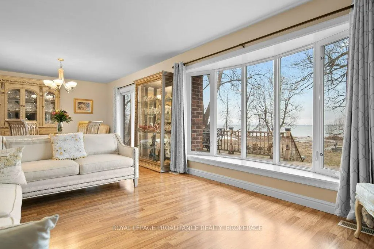
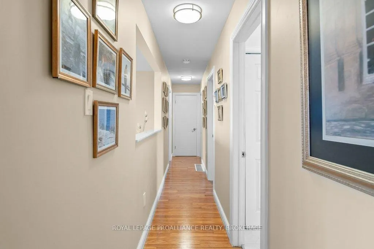
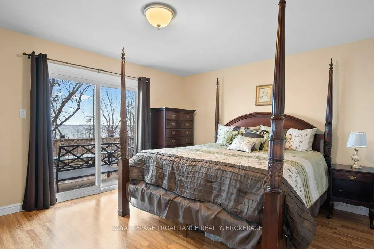
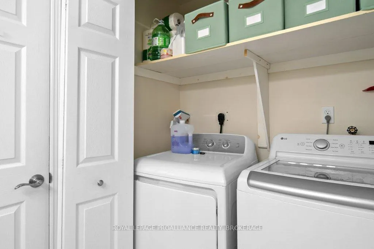
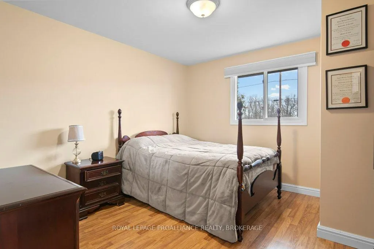
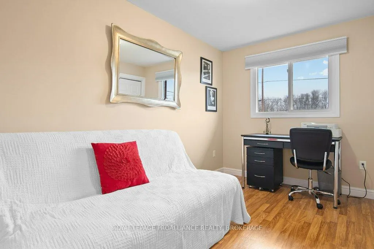
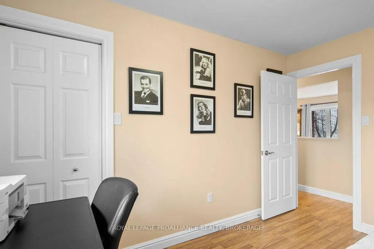
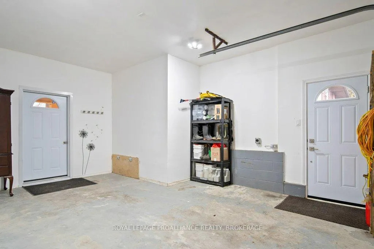
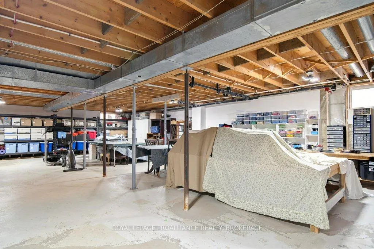
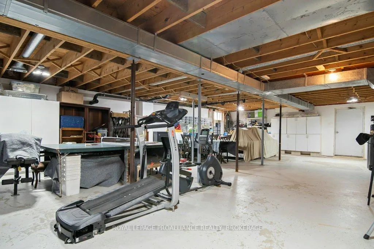
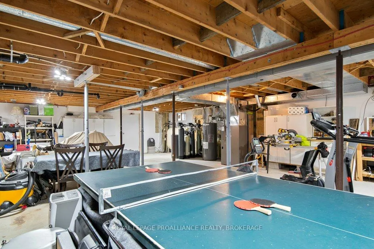
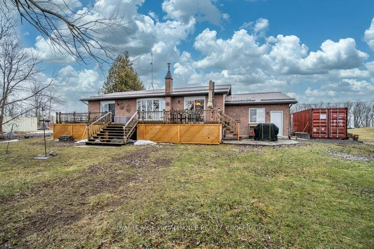
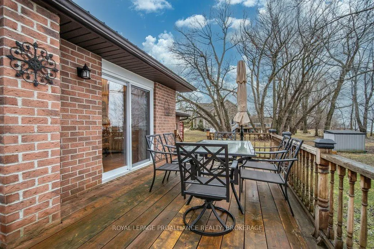
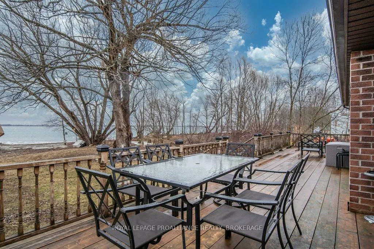
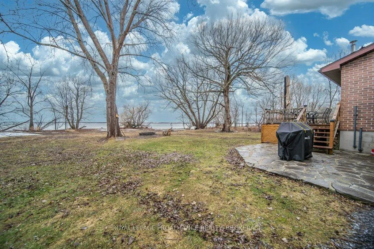
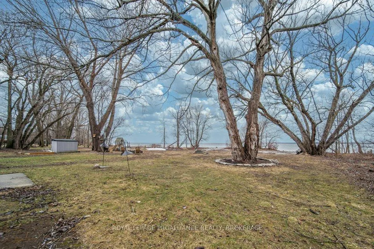
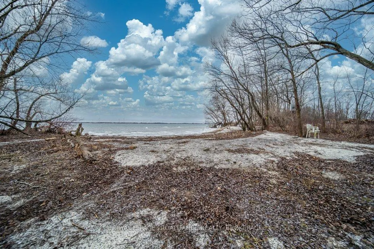
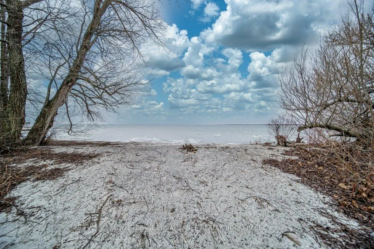
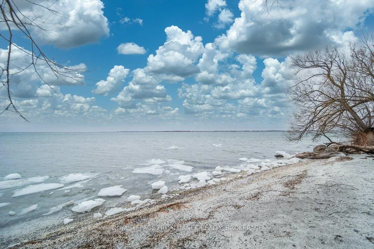
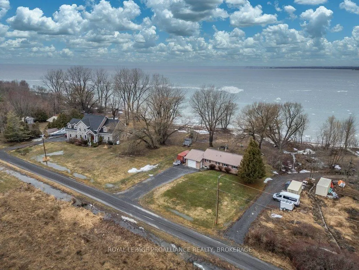
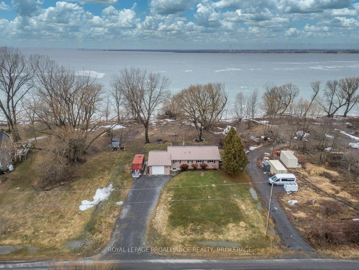
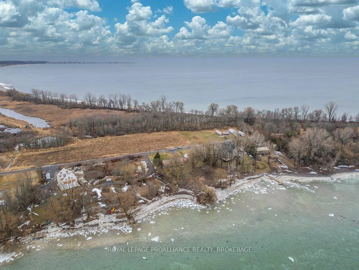
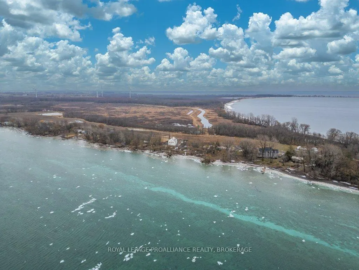
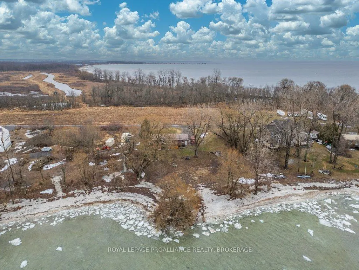
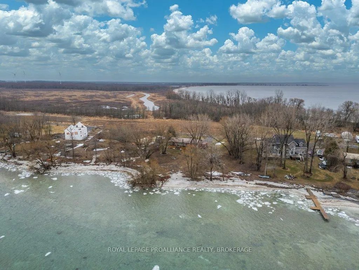
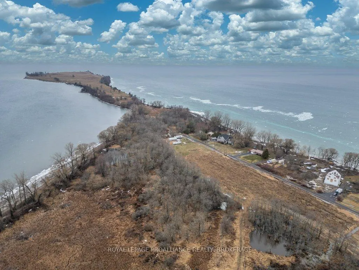
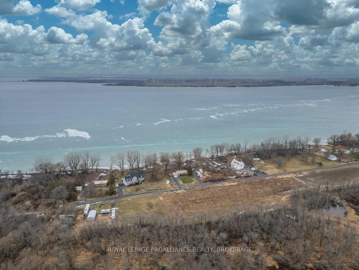
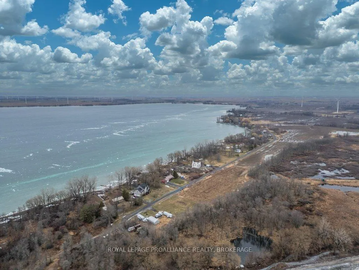
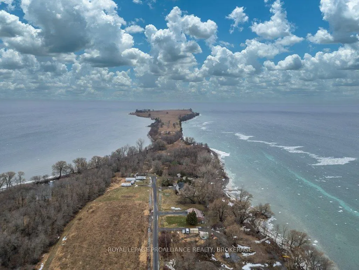
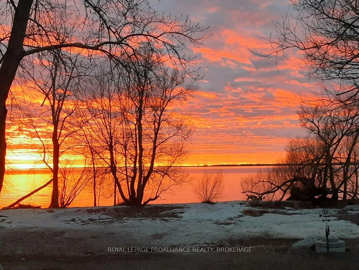
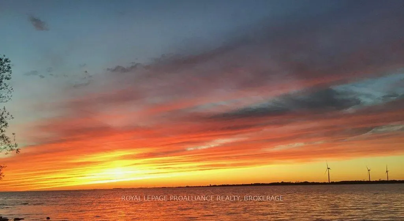
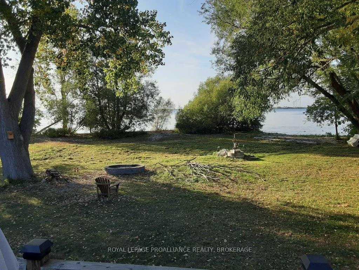
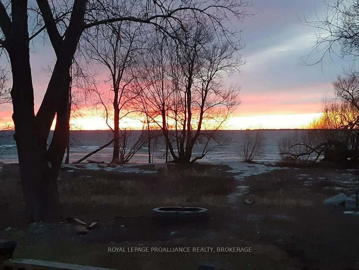

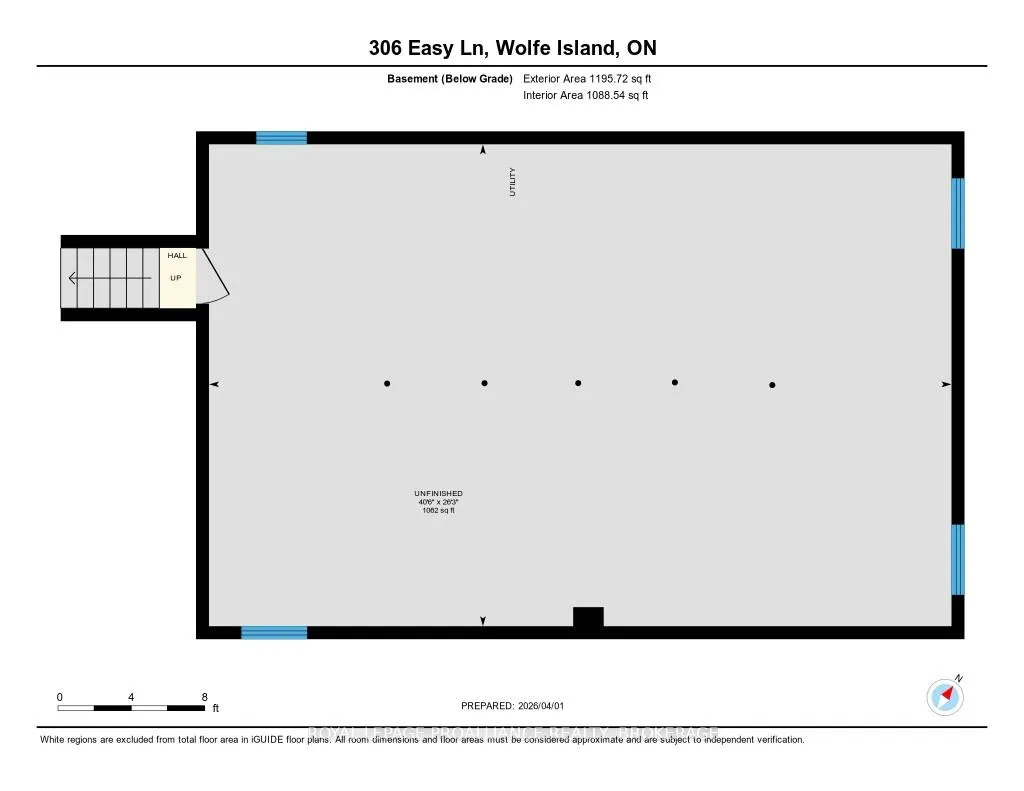
This waterfront home on Wolfe Island offers a perfect blend of natural beauty and modern comforts. Situated at the western end where Lake Ontario meets the St. Lawrence River, you'll wake up to stunning sunrises over the peaceful countryside and relax to picturesque sunsets over Reed's Bay. The low maintenance, well-maintained, brick bungalow is move-in ready, allowing you to start enjoying island life right away. The main floor's open concept layout seamlessly integrates the kitchen, dining, and living areas, leading out to a large deck where you can soak in the tranquil surroundings. The primary bedroom boasts incredible water views, while the second bedroom, third bedroom or office provide additional living space. The full basement offers endless possibilities for customization, whether it be extra living space, a workshop, or storage. Outside, the attached garage provides convenient access to your vehicle and storage space for your outdoor gear. The landscaped grounds lead down to a clean natural rock shoreline, offering easy access for swimming, kayaking, boating, and fishing. Located just a short drive from Marysville, with a free ferry ride to downtown Kingston and a walk to Big Sandy Bay, you have easy access to amenities while still enjoying the peaceful island life. It's the perfect opportunity to create new memories with your loved ones, immerse yourself in the welcoming island community, and experience all the beauty that Wolfe Island has to offer. Pack your bags and embark on a journey to island living at its finest!
| Price History | |
|---|---|
| 4/1/2026 | Listed $674,500 |
General Features
| Sewer | Septic |
|---|---|
| Cooling | Central Air |
| Roof | Metal |
| Architectural Style | Bungalow |
| Pool Features | None |
| Construction Materials | Brick |
| Waterview | Direct |
| View | Beach,Bay,Lake,Meadow,Pasture,River,Water |
| Heater Type | Forced Air |
| Parking Spaces | 5 |
| Topography | Level |
| Property Subtype | Detached |
| Tax Year | 2025 |
| Lot Depth | 132.73 |
| PropertyFeatures | Golf,Library,Place Of Worship,Rec./Commun.Centre,School,Waterfront |
| Waterfront Features | Island,River Front,Winterized |
| County | Frontenac |
| New Construction | No |
| Property Type | Residential Freehold |
| Attached Garage | No |
| Facing Direction | West |
| Garage Y/N | Yes |
| Other Structures | Storage,Workshop |
| Status | New |
| City | Frontenac Islands |
| Body of Water | St. Lawrence River |
| Disclosures | Unknown |
| Senior Community Y/N | Yes |
| Lot Size Units | Feet |
| Property Attached Y/N | No |
| Tax Annual Amount | 2811.0 |
| Virtual Tour | https://unbranded.youriguide.com/306_easy_ln_wolfe_island_on/ |
| Standard Status | Active |
| Occupancy Type | Owner |
| Legal Description | PT LT 6 CON 3 SOUTH OF BASELINE WOLFE ISLAND PT 4 R102 T/W FR311157; FRONTENAC ISLANDS |
Interior Features
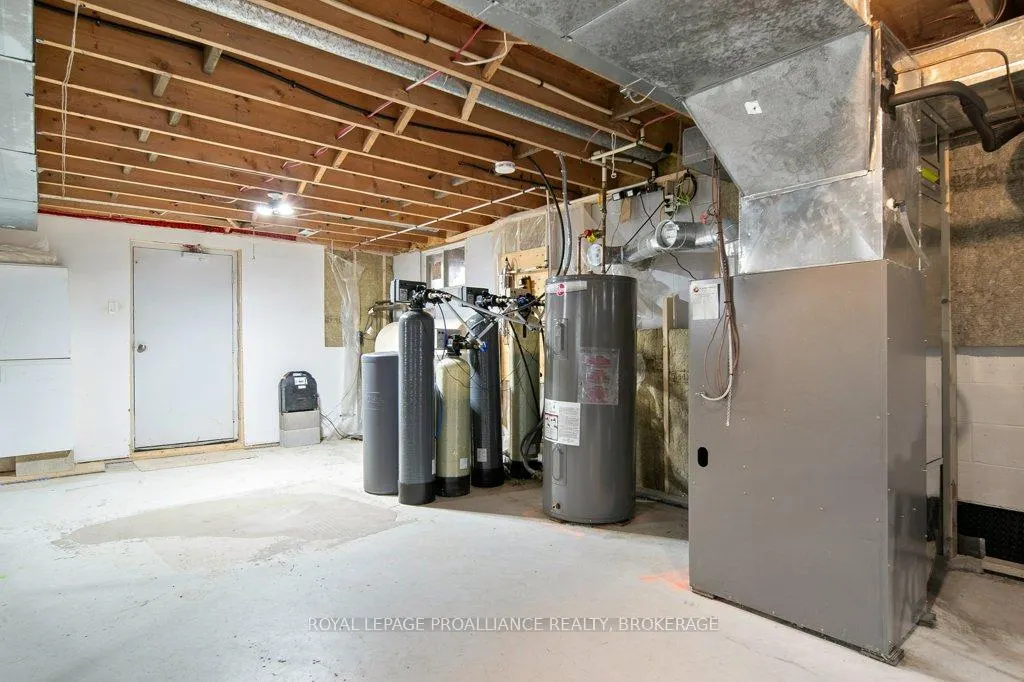
| Interior Amenities | Generator - Full,Primary Bedroom - Main Floor,Storage,Sump Pump,Water Heater Owned,Water Treatment,Workbench |
|---|---|
| Basement | Full,Unfinished |
| Heat Source | Electric |
| Basement (Y/N) | No |
| Air Conditioning Y/N | Yes |
| Heating Y/N | Yes |
| Fireplace Y/N | No |
| Total Bedrooms | 3 |
| Elevator? | No |
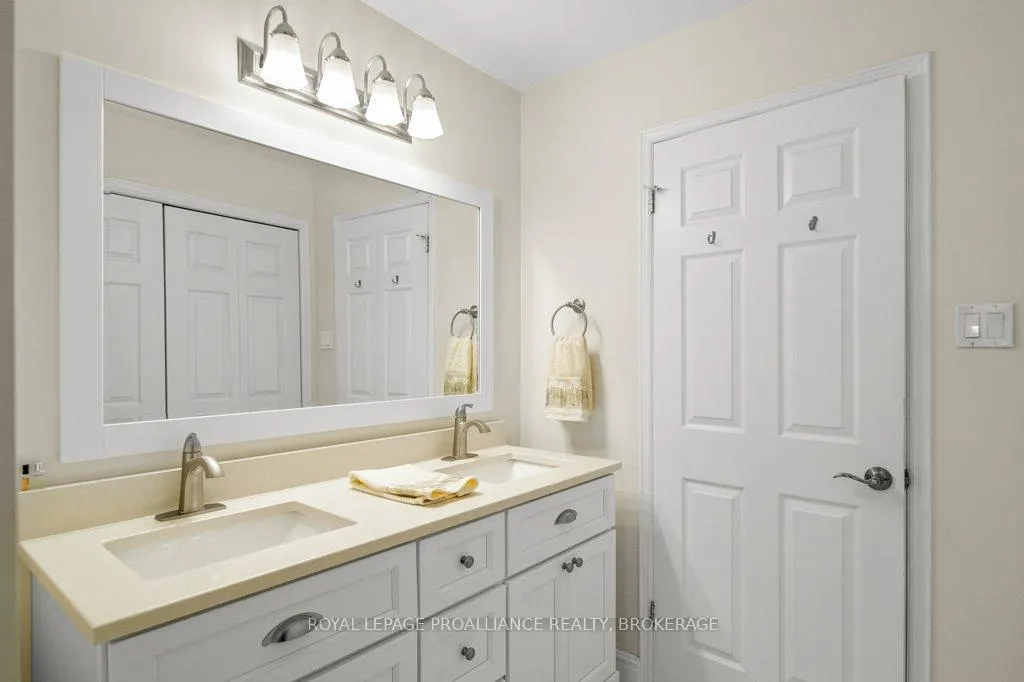
| Total Baths | 1 |
| Bedrooms | 3+0 |
| Living Area Range | 1100-1500 |
Exterior Features
| Exterior Amenities | Deck,Landscaped,Privacy,Year Round Living |
|---|---|
| Waterfront | Direct |
| Parking Features | Private Double |
| Total Parking | 6.0 |
| Garage Type | Attached |
| Foundation Details | Block |
| Spa | No |
| Lot Size Source | GeoWarehouse |
| Waterfront Y/N | Yes |
| Covered Spaces | 1.0 |
Amenities
- Views
- New Construction
- Adult 55+
- Lease To Own
- No Strata Fees
- Furnished
- Primary On Main
- Air Conditioning
- Seller Finance
- Green
- Fixer Upper
- Horse
- Golf
- Fireplace
- Deck
- Garage
- Basement
- Pool
Property vs Single Family Average in K0H 2Y0
Price
Taxes
Visits
 Toronto Real Estate Board (TRREB); All information deemed reliable but not guaranteed. All properties are subject to prior sale, change or withdrawal. Neither listing broker(s) or information provider(s) shall be responsible for any typographical errors, misinformation, misprints and shall be held totally harmless. Listing(s) information is provided for consumer's personal, non-commercial use and may not be used for any purpose other than to identify prospective properties consumers may be interested
 Data provided by the Ontario Regional Technology & Information Systems. The information is deemed reliable, but is not guaranteed. Not intended to solicit buyers or sellers, landlords or tenants currently under contract.
The trademarks REALTOR®, REALTORS® and the REALTOR® logo are controlled by The Canadian Real Estate Association (CREA) and identify real estate professionals who are members of CREA. The trademarks MLS®, Multiple Listing Service® and the associated logos are owned
Data provided by the Ontario Regional Technology & Information Systems. The information is deemed reliable, but is not guaranteed. Not intended to solicit buyers or sellers, landlords or tenants currently under contract.
The trademarks REALTOR®, REALTORS® and the REALTOR® logo are controlled by The Canadian Real Estate Association (CREA) and identify real estate professionals who are members of CREA. The trademarks MLS®, Multiple Listing Service® and the associated logos are owned