

Address
46 Alarie Lane, Frontenac Islands, ON
Price
$ 399,900
Property Attributes
- MLS#X13159526
- TypeSingle Family
- Listing Status Extension
- CityFrontenac Islands
- AreaWolfe Island
- NeighbourhoodWolfe Island
- Postal CodeK0H 2Y0
- StyleBacksplit 3
- Taxes$ 2196
- Price$ 399,900
- Bedrooms1
- Full Bathrooms1
- Half Bathrooms0
- Sqr Footage< 700
Data Source:
Toronto Real Estate Board (TRREB)
Property Description
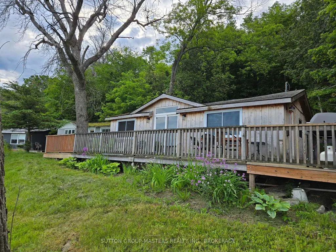
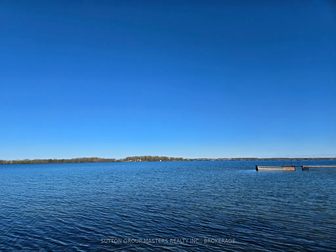
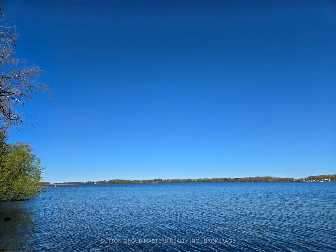
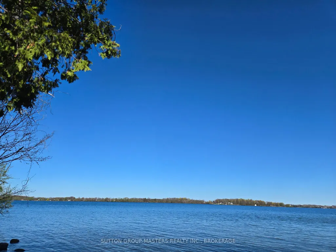
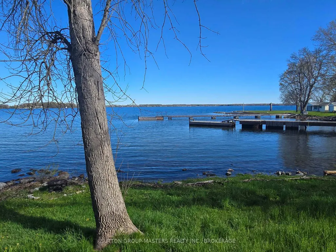
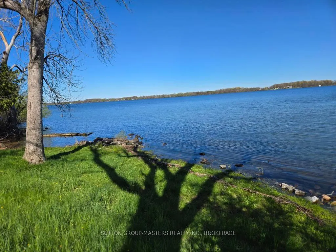
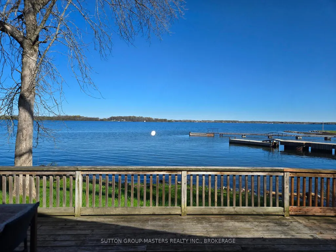
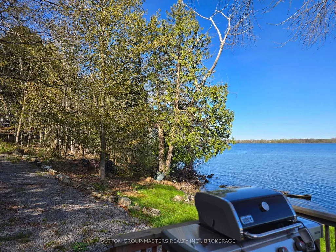
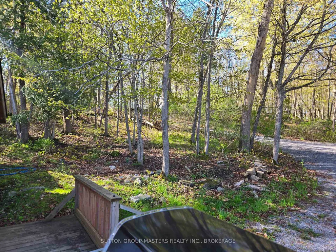
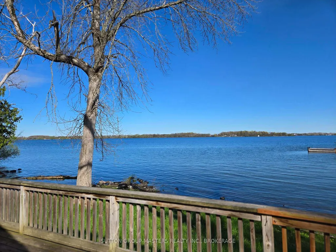
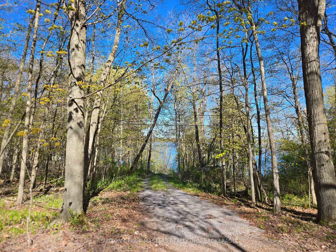
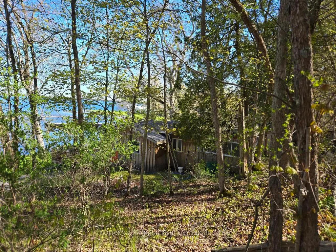
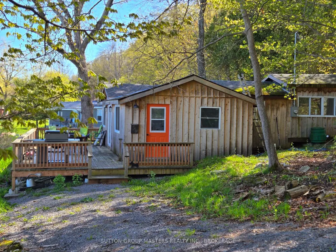
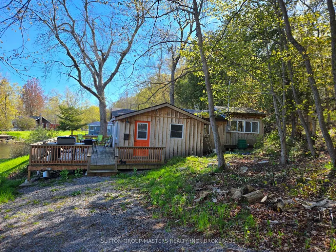
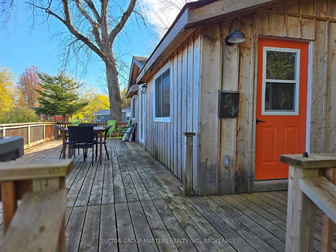
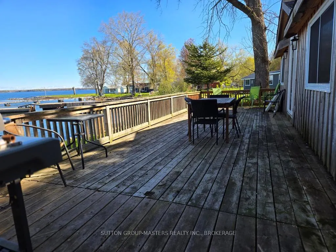
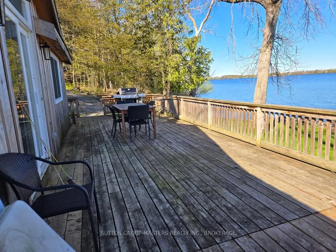
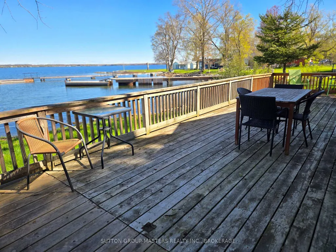
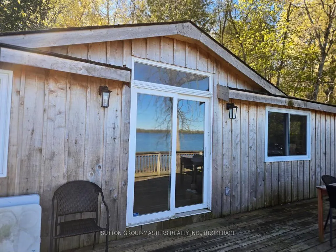
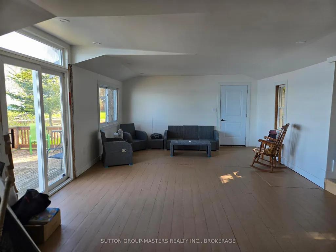
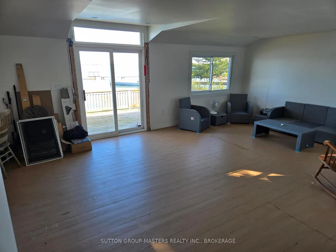
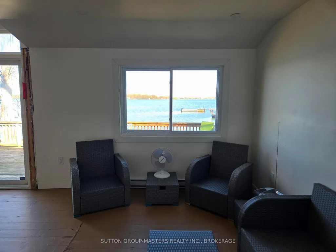
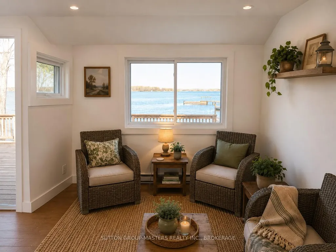
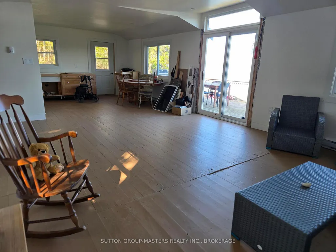
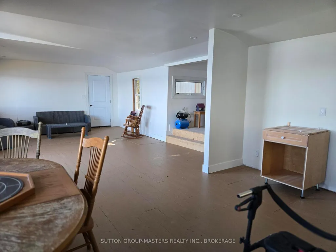
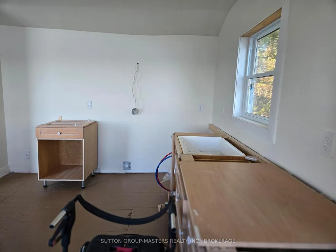
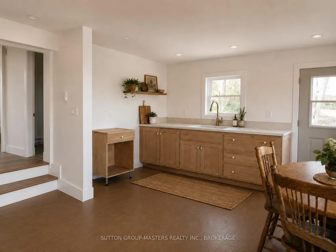
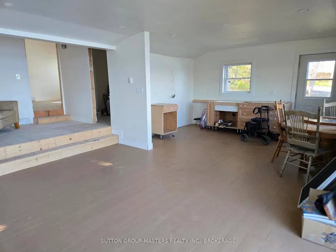
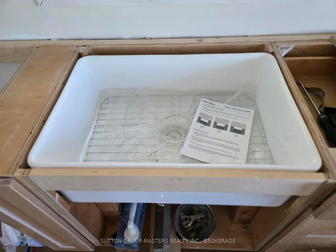
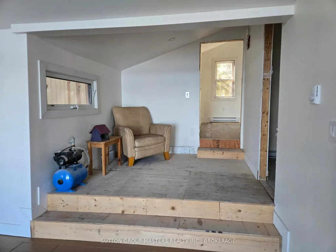
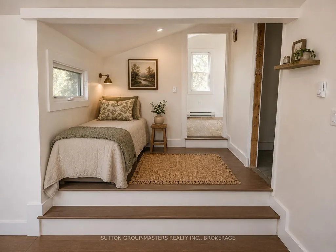
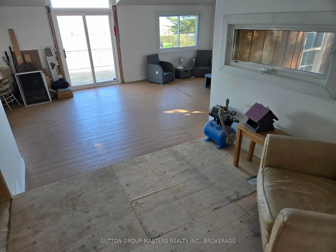
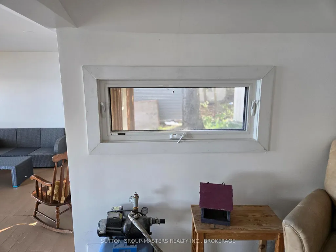
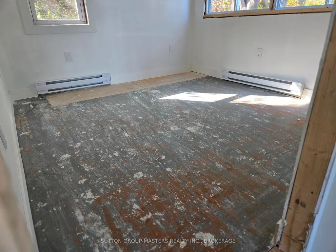
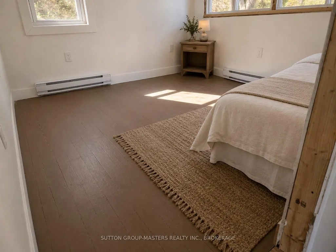
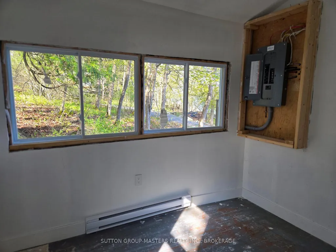
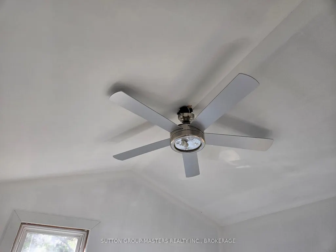
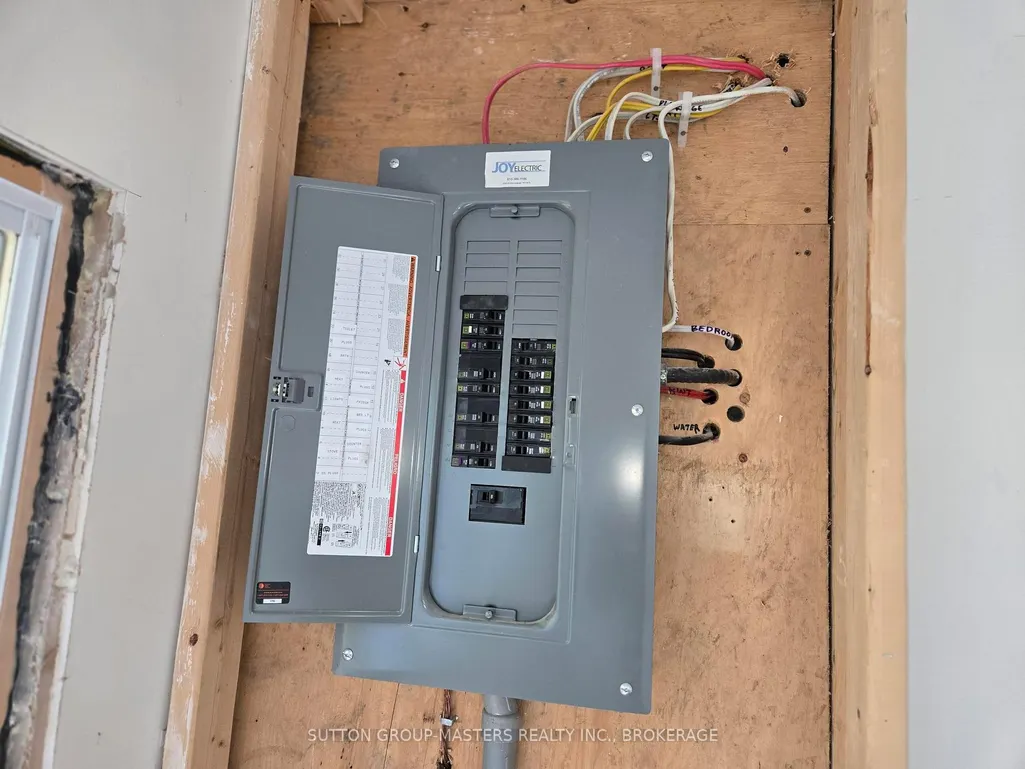
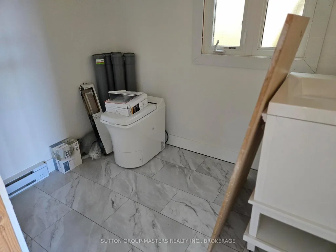
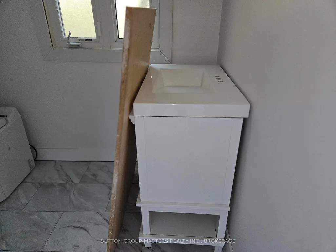
Here's your dream cottage getaway! Gorgeous from the outside, with stunning redwood cedar board and batten siding, Cathedral ceilings, and a massive deck, this three-level backsplit cottage, with only two stairs to each level, checks all the boxes! Boasting spectacular views for miles, and just minutes from Kingston, you'll find just under an acre of property here, and 150 feet of sparkling waterfront on the St. Lawrence River's Irvine Bay. Swim right off your dock or wade into the water. Afterwards, your lovely cottage beckons you back for more rest and relaxation. Unwind on your spacious deck, watching the sunlight dance on the water. Entertaining's a breeze, too, with its functional and updated sliding door off the deck. This one-bedroom cottage could easily be two bedrooms, thanks to its large platform right off the bathroom level, measuring 8'07" x 8'07". This property has undergone recent renovations, and its lucky new family can finish the remaining renos to their liking. The cottage has hydro, and high-end amenities, including a never-used incinerating toilet, a farmer's sink in the kitchen area, and glittering potlights throughout the kitchen and living room space. There's potential galore at this pretty property. Finish the cosmetic and connective renos, add a water source, and a grey water system, and you've got your best cottage life ever! Wolfe Island offers you many family-friendly amenities in its village of Marysville, a short drive from this cottage retreat. Properties like this are rarely offered for sale on Wolfe Island, so act on this opportunity while you can! Some photos are AI-generated, to show decorating possibilities.
| Price History | |
|---|---|
| 5/22/2026 | Listed $449,900 |
| 7/5/2026 | 12$399,900 |
General Features
| Sewer | None |
|---|---|
| Cooling | None |
| Roof | Asphalt Shingle |
| Architectural Style | Backsplit 3 |
| Pool Features | None |
| Security Features | Carbon Monoxide Detectors,Smoke Detector |
| Construction Materials | Board & Batten,Cedar |
| Waterview | Direct |
| View | Bay |
| Heater Type | Baseboard |
| Parking Spaces | 4 |
| Topography | Rolling,Wooded/Treed,Waterway |
| Property Subtype | Detached |
| Tax Year | 2025 |
| Lot Depth | 262.53 |
| PropertyFeatures | Beach,Island,Waterfront,Wooded/Treed,River/Stream |
| Waterfront Features | Beach Front |
| County | Frontenac |
| New Construction | No |
| Property Type | Residential Freehold |
| Attached Garage | No |
| Facing Direction | East |
| Garage Y/N | No |
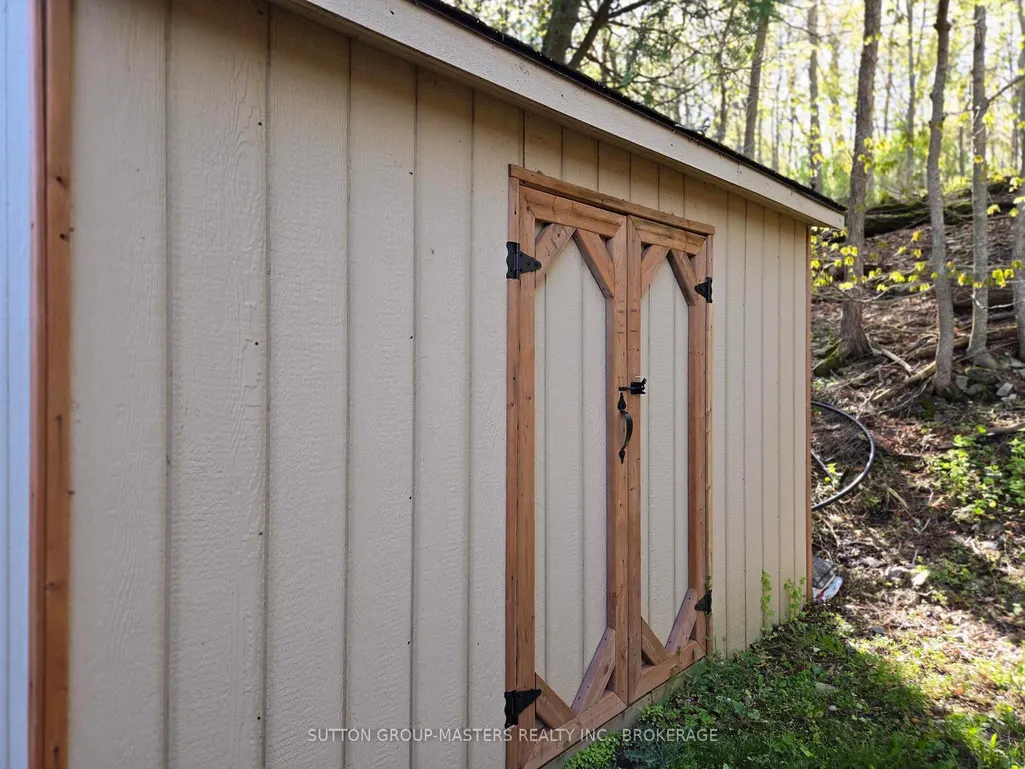
| Other Structures | Shed |
| Status | Extension |
| City | Frontenac Islands |
| Body of Water | St. Lawrence River |
| Disclosures | Unknown |
| Senior Community Y/N | No |
| Lot Size Units | Feet |
| Property Attached Y/N | No |
| Tax Annual Amount | 2196.98 |
| Standard Status | Active |
| Occupancy Type | Vacant |
| Tax Assessed Value | 211000 |
| Legal Description | PT LT 4 CON 17 SOUTH OF BASELINE WOLFE ISLAND AS IN FR765739 T/W FR765739; FRONTENAC ISLANDS |
Interior Features
| Interior Amenities | Carpet Free |
|---|---|
| Basement | None |
| Heat Source | Electric |
| Basement (Y/N) | No |
| Air Conditioning Y/N | No |
| Heating Y/N | Yes |
| Fireplace Y/N | No |
| Total Bedrooms | 1 |
| Elevator? | No |
| Total Baths | 1 |
| Bedrooms | 1+0 |
| Living Area Range | < 700 |
Exterior Features
| Exterior Amenities | Deck,Recreational Area,Privacy,Seasonal Living,Lighting |
|---|---|
| Waterfront | Direct |
| Parking Features | Available,Private |
| Water Source | None |
| Total Parking | 4.0 |
| Garage Type | None |
| Foundation Details | Unknown |
| Spa | No |
| Waterfront Y/N | Yes |
| Covered Spaces | 0.0 |
Amenities
- Views
- New Construction
- Adult 55+
- Lease To Own
- No Strata Fees
- Furnished
- Primary On Main
- Air Conditioning
- Seller Finance
- Green
- Fixer Upper
- Horse
- Golf
- Fireplace
- Deck
- Garage
- Basement
- Pool
Property vs Single Family Average in K0H 2Y0
Price
Taxes
Visits
 Toronto Real Estate Board (TRREB); All information deemed reliable but not guaranteed. All properties are subject to prior sale, change or withdrawal. Neither listing broker(s) or information provider(s) shall be responsible for any typographical errors, misinformation, misprints and shall be held totally harmless. Listing(s) information is provided for consumer's personal, non-commercial use and may not be used for any purpose other than to identify prospective properties consumers may be interested
 Data provided by the Ontario Regional Technology & Information Systems. The information is deemed reliable, but is not guaranteed. Not intended to solicit buyers or sellers, landlords or tenants currently under contract.
The trademarks REALTOR®, REALTORS® and the REALTOR® logo are controlled by The Canadian Real Estate Association (CREA) and identify real estate professionals who are members of CREA. The trademarks MLS®, Multiple Listing Service® and the associated logos are owned
Data provided by the Ontario Regional Technology & Information Systems. The information is deemed reliable, but is not guaranteed. Not intended to solicit buyers or sellers, landlords or tenants currently under contract.
The trademarks REALTOR®, REALTORS® and the REALTOR® logo are controlled by The Canadian Real Estate Association (CREA) and identify real estate professionals who are members of CREA. The trademarks MLS®, Multiple Listing Service® and the associated logos are owned