


Address
26 Boxen Harbour Lane, Frontenac Islands, ON
Price
$ 889,900
Property Attributes
- MLS#X13623840
- TypeSingle Family
- Listing Status Price Change
- CityFrontenac Islands
- AreaWolfe Island
- NeighbourhoodWolfe Island
- Postal CodeK0H 2Y0
- Style2-Storey
- Taxes$ 4571
- Price$ 889,900
- Bedrooms4
- Full Bathrooms4
- Half Bathrooms0
- Sqr Footage2000-2500
- Lot Size1.276 Acres
Data Source:
Toronto Real Estate Board (TRREB)
Property Description
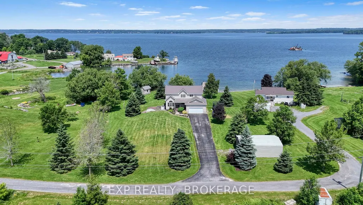
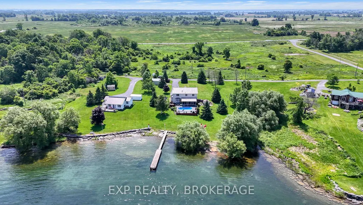
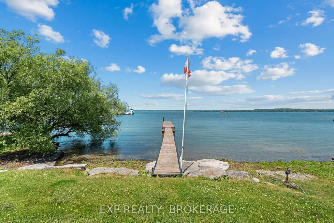
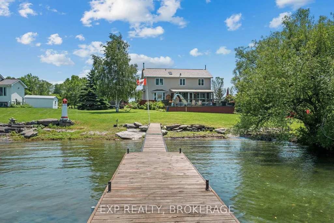
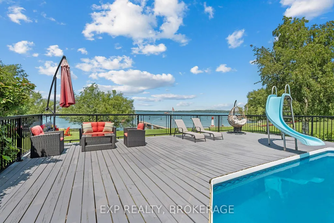
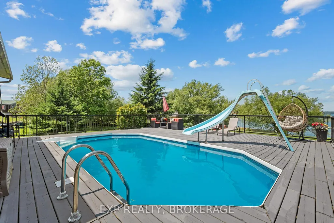
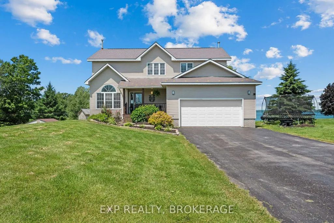
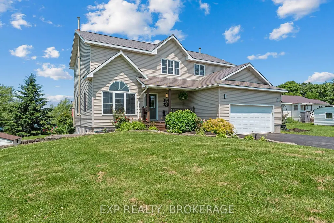
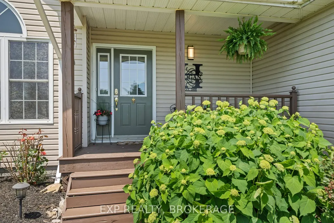
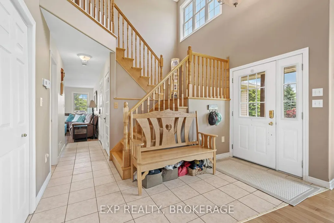
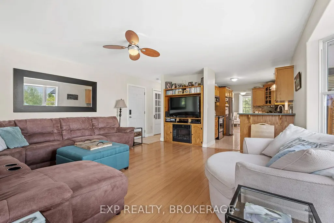
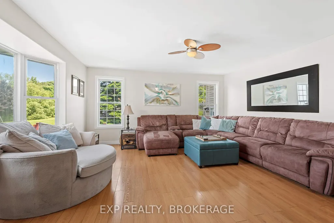
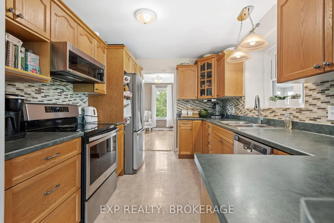
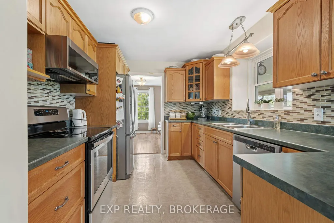
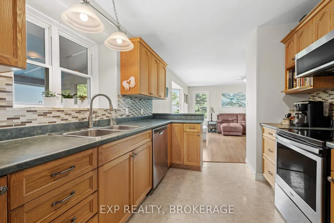
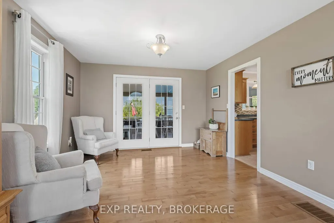
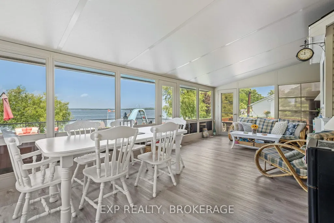
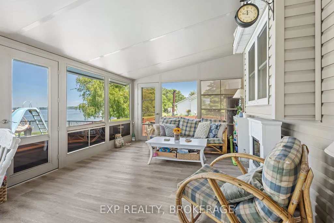
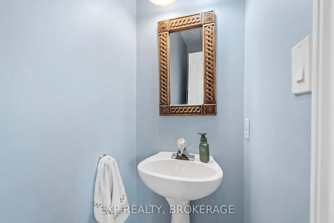
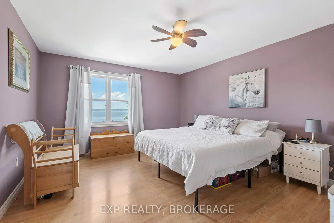
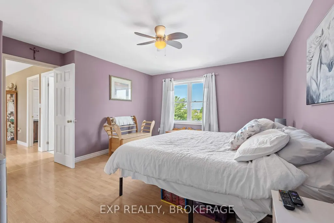
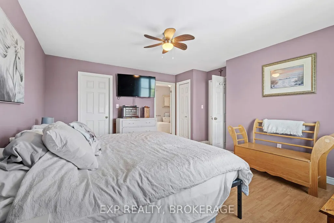
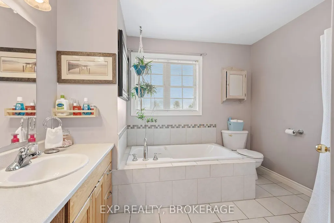
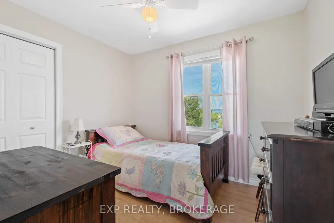
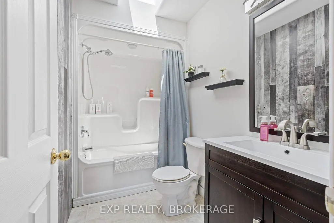
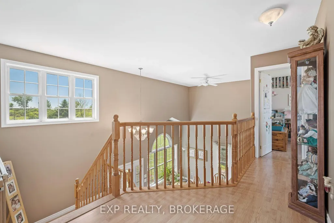
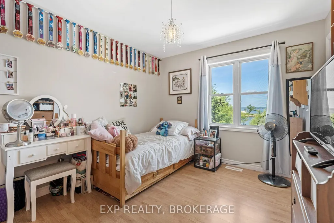
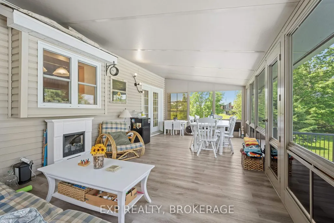
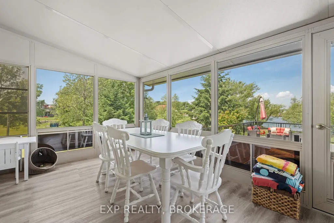
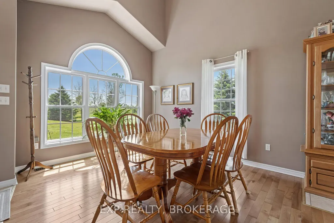
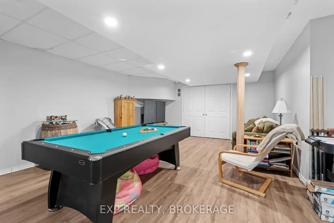
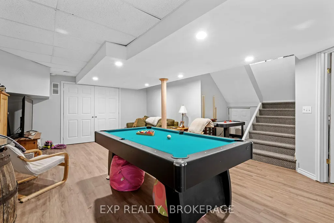
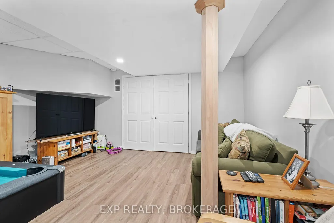
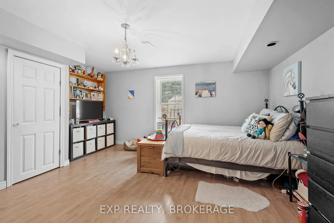
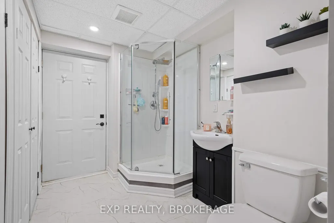
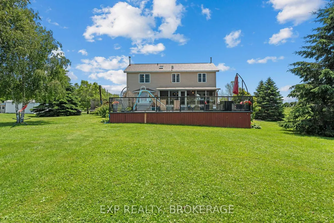
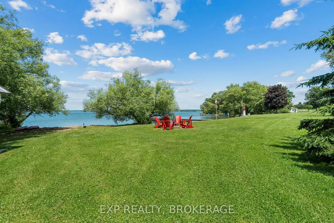
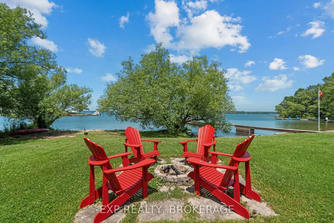
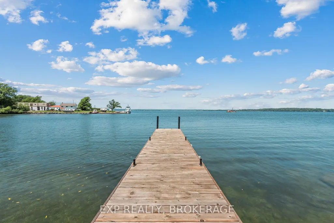
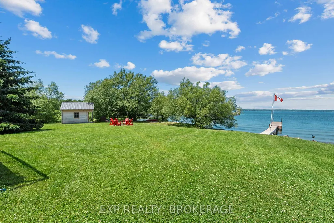
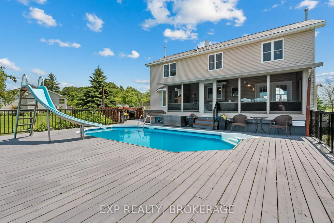
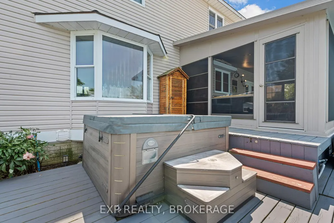
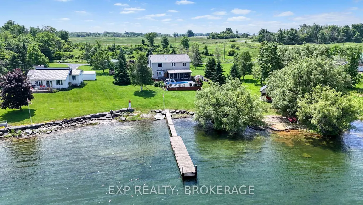
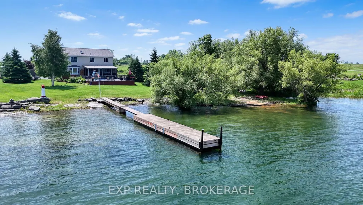
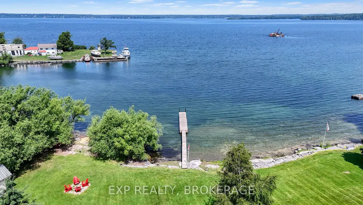
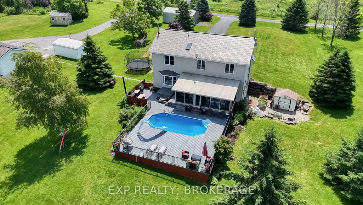
Some homes are all about the house. This one is all about the lifestyle. Picture yourself starting the day with a coffee overlooking the water, spending hot summer afternoons by the pool, and gathering with family for dinner in the 3-season room as the sun begins to set. End the evening soaking in the hot tub while taking in some of the most spectacular sunsets you'll ever see. A gentle slope leads you to the professionally installed dock, making it easy to spend your days boating, kayaking, swimming, or simply enjoying life on the water. Located on beautiful Wolfe Island, you'll experience the peace of island living while still enjoying incredible views of Kingston just across the water. Inside, this spacious home offers approximately 2,500 square feet of living space with 4 bedrooms, 3.5 bathrooms, and a walk-out lower level that provides endless flexibility for extended family, overnight guests, or multi-generational living. Properties like this are few and far between. The views, the waterfront, and the lifestyle simply have to be experienced in person. Book your private showing today and discover what makes this home so special.
| Price History | |
|---|---|
| 7/31/2026 | Listed $924,900 |
| 9/15/2026 | 4$889,900 |
General Features
| Sewer | Septic |
|---|---|
| Cooling | Central Air |
| Roof | Shingles,Metal |
| Architectural Style | 2-Storey |
| Pool Features | Above Ground |
| Security Features | Carbon Monoxide Detectors,Smoke Detector |
| Construction Materials | Vinyl Siding |
| Waterview | Direct |
| View | Bay,Lake,Meadow,Panoramic,Pool,Water |
| Heater Type | Forced Air |
| Parking Spaces | 8 |
| Topography | Flat |
| Property Subtype | Detached |
| Tax Year | 2025 |
| Lot Depth | 379.0 |
| PropertyFeatures | Clear View,Lake Access,Waterfront |
| Waterfront Features | Dock,Waterfront-Deeded |
| County | Frontenac |
| New Construction | No |
| Property Type | Residential Freehold |
| Attached Garage | No |
| Facing Direction | North |
| Garage Y/N | Yes |
| Other Structures | Shed |
| Status | Price Change |
| City | Frontenac Islands |
| Body of Water | St. Lawrence River |
| Disclosures | Unknown |
| Senior Community Y/N | No |
| Lot Size Units | Feet |
| Property Attached Y/N | No |
| Tax Annual Amount | 4571.0 |
| Virtual Tour | https://unbranded.youriguide.com/26_boxen_harbour_ln_frontenac_islands_on/ |
| Standard Status | Active |
| Occupancy Type | Owner |
| Legal Description | PT LT 3 CON 13 NORTH OF BASELINE WOLFE ISLAND PTS 1,2 & 3,13R15298 T/W FR694919; FRONTENAC ISLANDS |
Interior Features
| Interior Amenities | Air Exchanger,Carpet Free,In-Law Capability,Water Heater,Water Treatment |
|---|---|
| Basement | Finished,Full,Walk-Out |
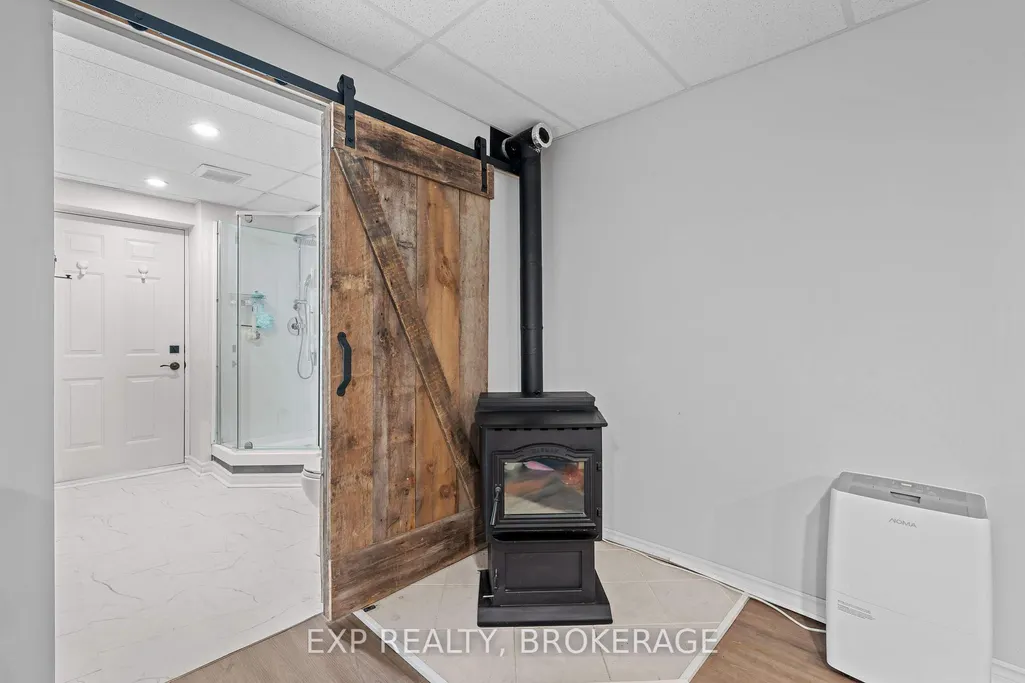
| Fireplace Features | Pellet Stove,Rec Room,Living Room |
| Heat Source | Propane |
| Basement (Y/N) | No |
| Air Conditioning Y/N | Yes |
| Heating Y/N | Yes |
| Fireplace Y/N | Yes |
| Total Bedrooms | 4 |
| Elevator? | No |
| Total Baths | 4 |
| Bedrooms | 3+1 |
| Living Area Range | 2000-2500 |
Exterior Features
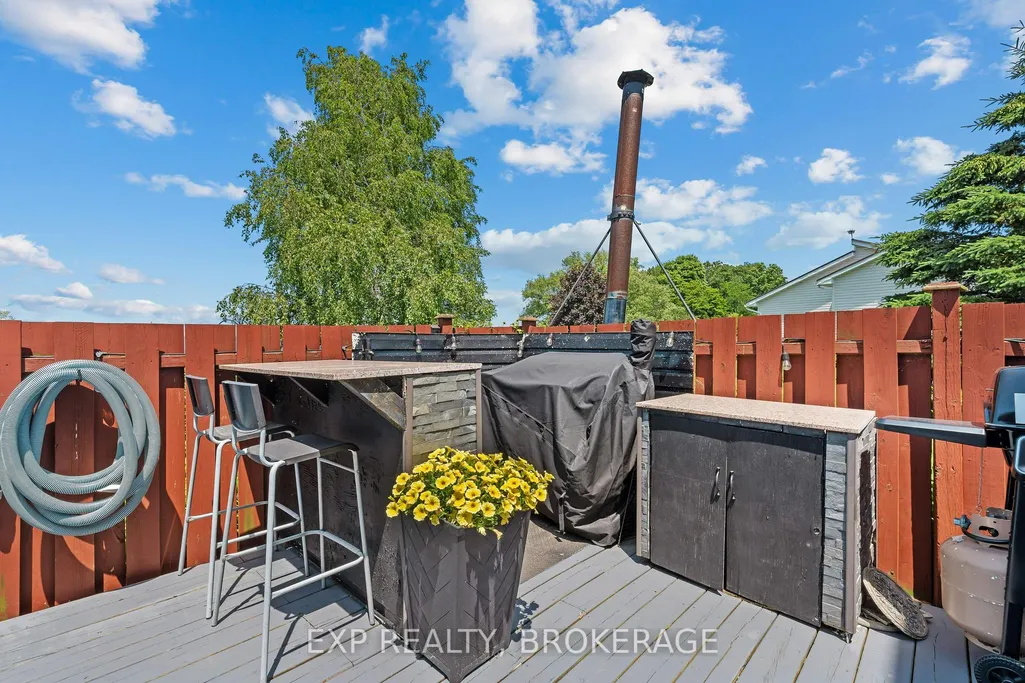
| Exterior Amenities | Deck,Fishing,Hot Tub,Landscaped,Lighting,Porch Enclosed,Year Round Living |
|---|---|
| Waterfront | Direct |
| Parking Features | Private Double |
| Water Source | Drilled Well |
| Total Parking | 10.0 |
| Garage Type | Attached |
| Foundation Details | Block |
| Spa | No |
| Lot Size Source | MPAC |
| Waterfront Y/N | Yes |
| Covered Spaces | 2.0 |
Amenities
- Views
- New Construction
- Adult 55+
- Lease To Own
- No Strata Fees
- Furnished
- Primary On Main
- Air Conditioning
- Seller Finance
- Green
- Fixer Upper
- Horse
- Golf
- Fireplace
- Deck
- Garage
- Basement
- Pool
Property vs Single Family Average in K0H 2Y0
Price
Visits
 Toronto Real Estate Board (TRREB); All information deemed reliable but not guaranteed. All properties are subject to prior sale, change or withdrawal. Neither listing broker(s) or information provider(s) shall be responsible for any typographical errors, misinformation, misprints and shall be held totally harmless. Listing(s) information is provided for consumer's personal, non-commercial use and may not be used for any purpose other than to identify prospective properties consumers may be interested
 Data provided by the Ontario Regional Technology & Information Systems. The information is deemed reliable, but is not guaranteed. Not intended to solicit buyers or sellers, landlords or tenants currently under contract.
The trademarks REALTOR®, REALTORS® and the REALTOR® logo are controlled by The Canadian Real Estate Association (CREA) and identify real estate professionals who are members of CREA. The trademarks MLS®, Multiple Listing Service® and the associated logos are owned
Data provided by the Ontario Regional Technology & Information Systems. The information is deemed reliable, but is not guaranteed. Not intended to solicit buyers or sellers, landlords or tenants currently under contract.
The trademarks REALTOR®, REALTORS® and the REALTOR® logo are controlled by The Canadian Real Estate Association (CREA) and identify real estate professionals who are members of CREA. The trademarks MLS®, Multiple Listing Service® and the associated logos are owned