


Address
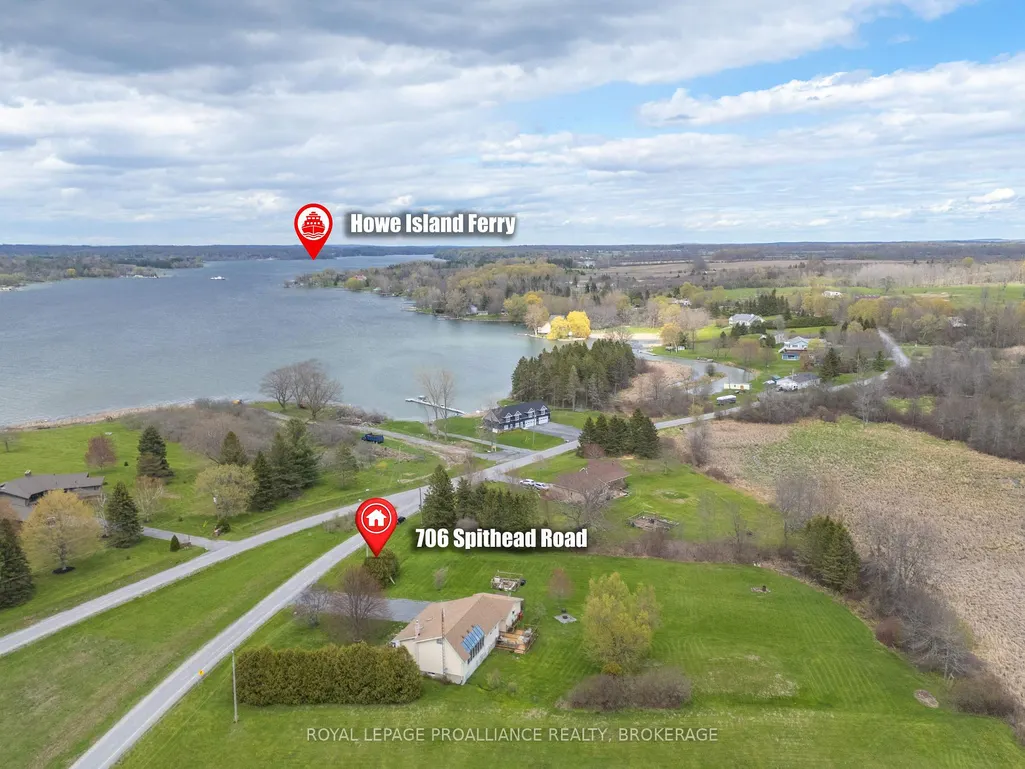
706 Spithead Road, Frontenac Islands, ON
Price
$ 559,900
Property Attributes
- MLS#X13445688
- TypeSingle Family
- Listing Status Price Change
- CityFrontenac Islands
- AreaHowe Island
- NeighbourhoodHowe Island
- Postal CodeK7G 2V6
- StyleBungalow
- Taxes$ 3200
- Price$ 559,900
- Bedrooms3
- Full Bathrooms3
- Half Bathrooms0
- Sqr Footage1500-2000
- Lot Size1.65 Acres
Data Source:
Toronto Real Estate Board (TRREB)
Property Description
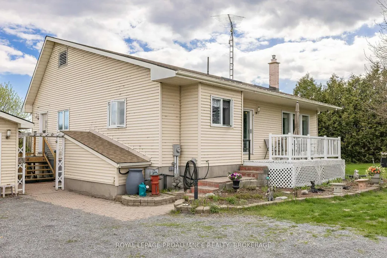
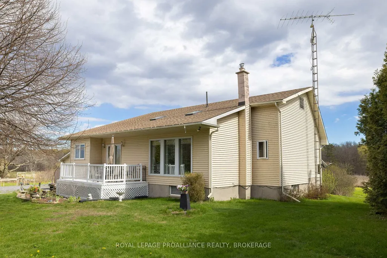
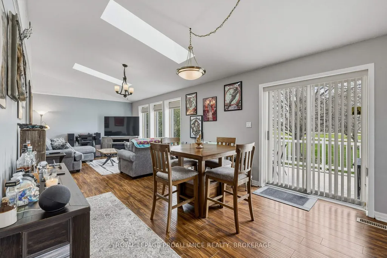
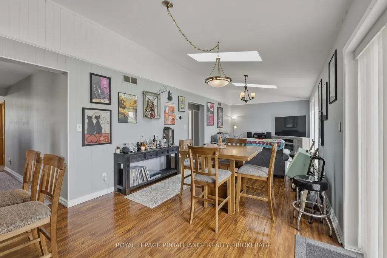
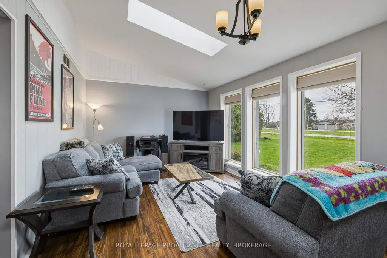
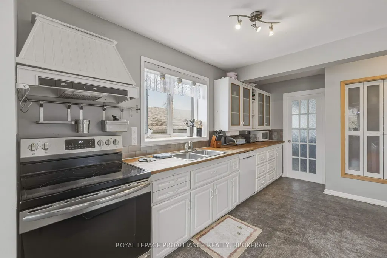
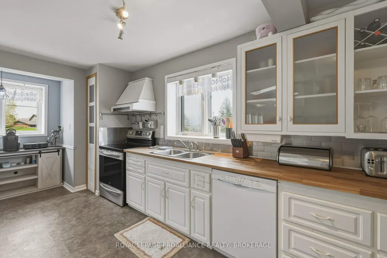
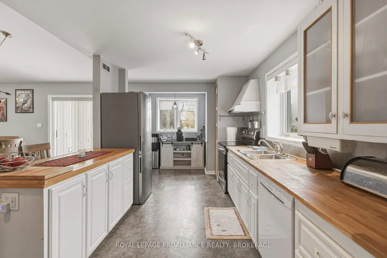
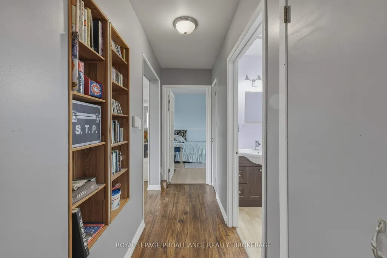
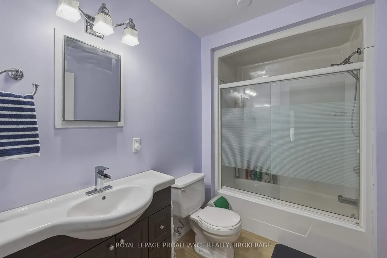
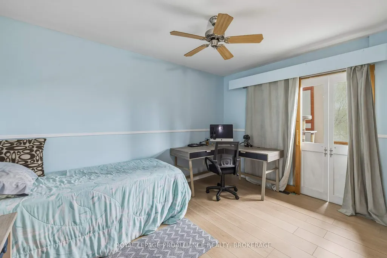
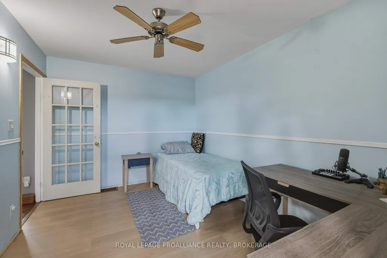
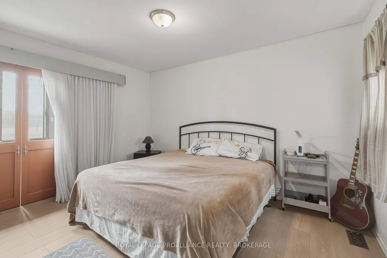
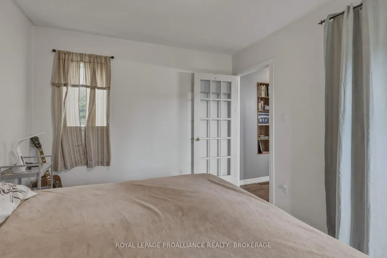
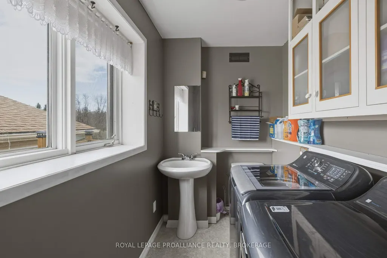
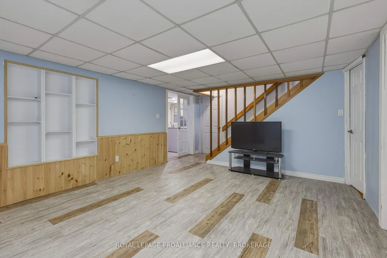
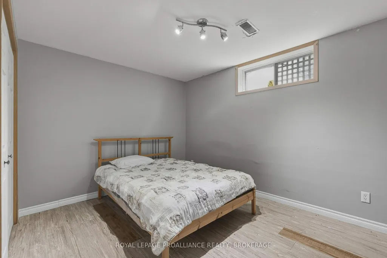
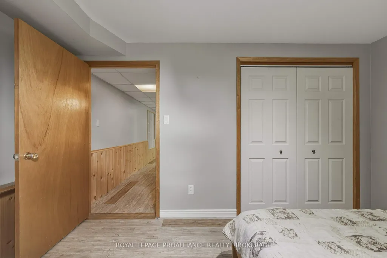
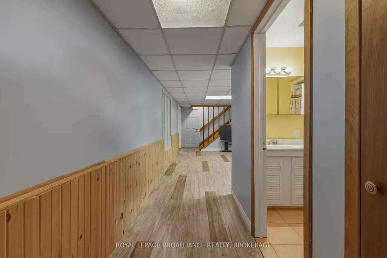
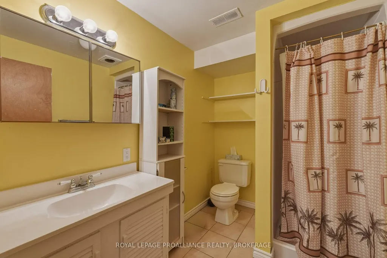
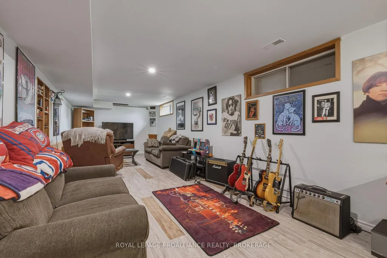
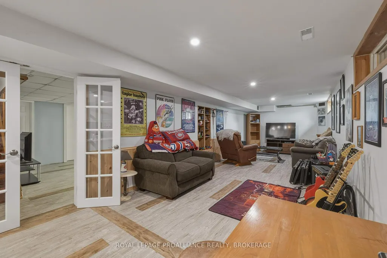
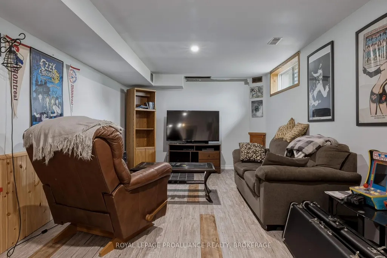
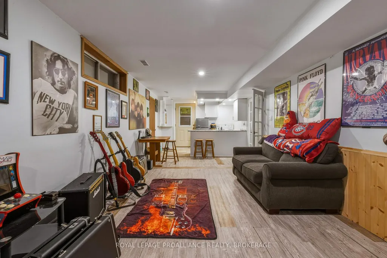
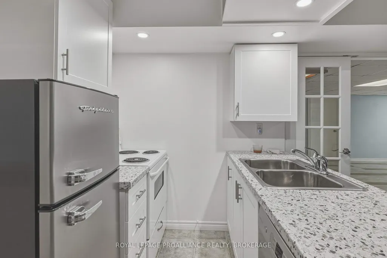
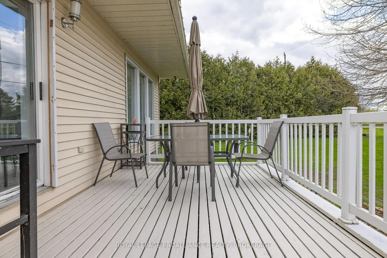
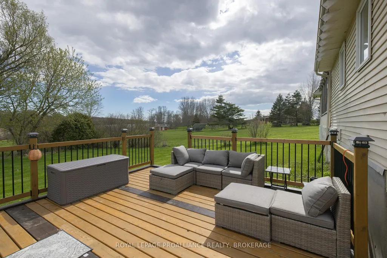
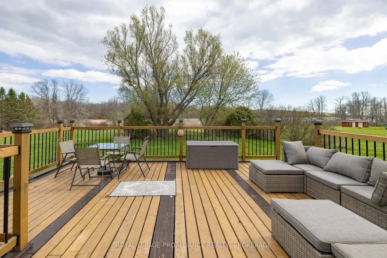
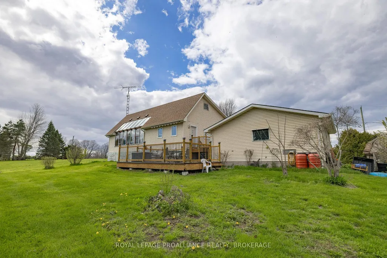
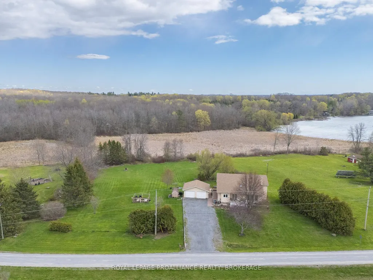
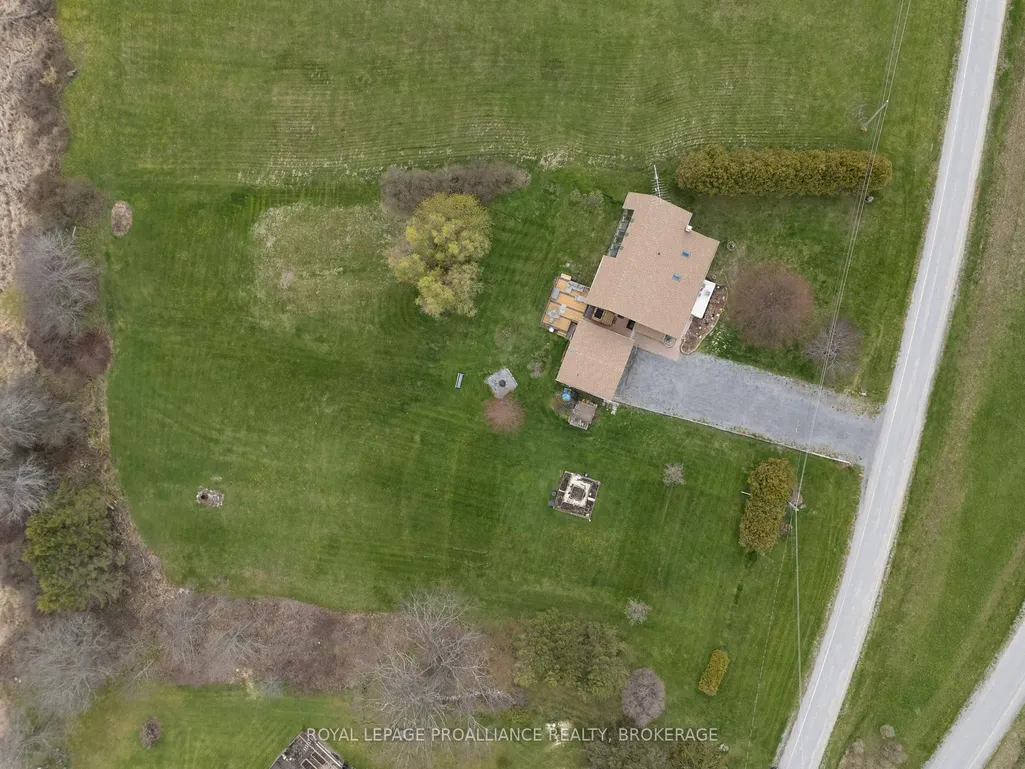
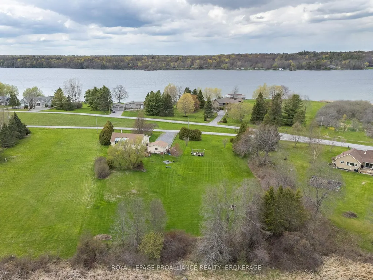
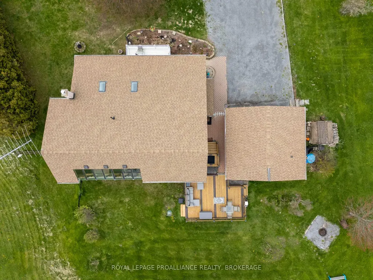
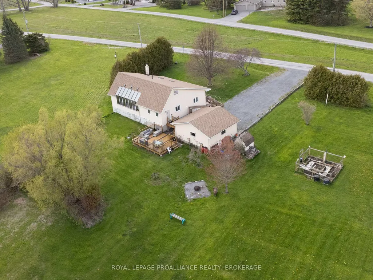
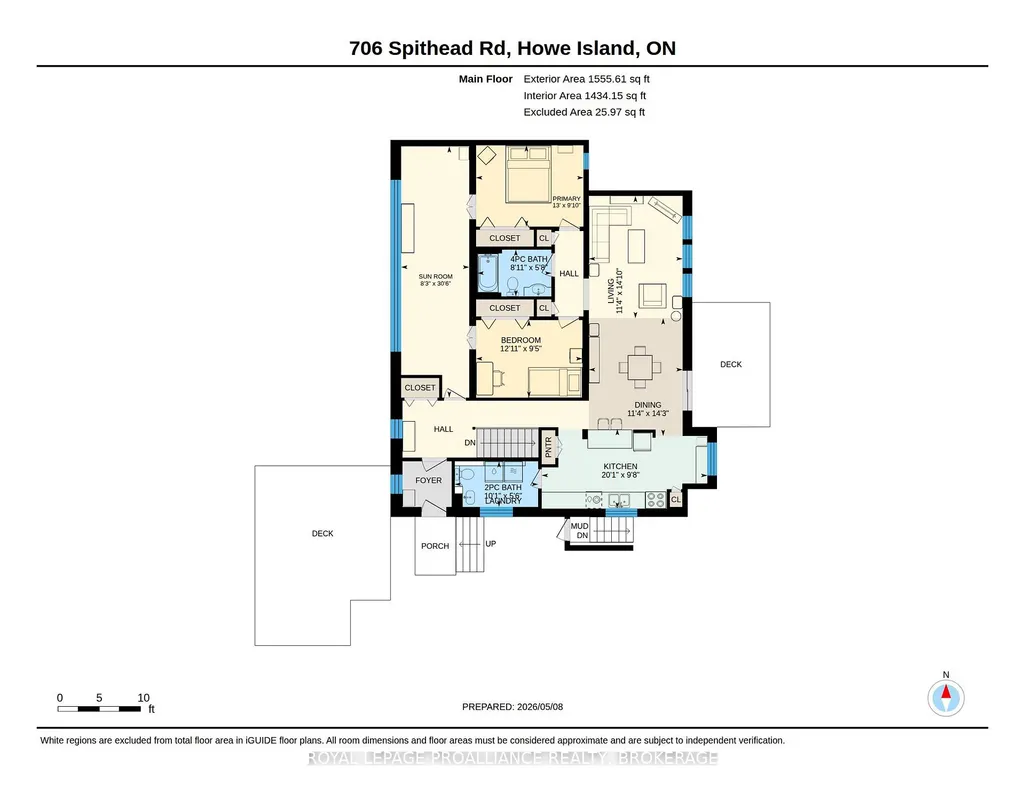
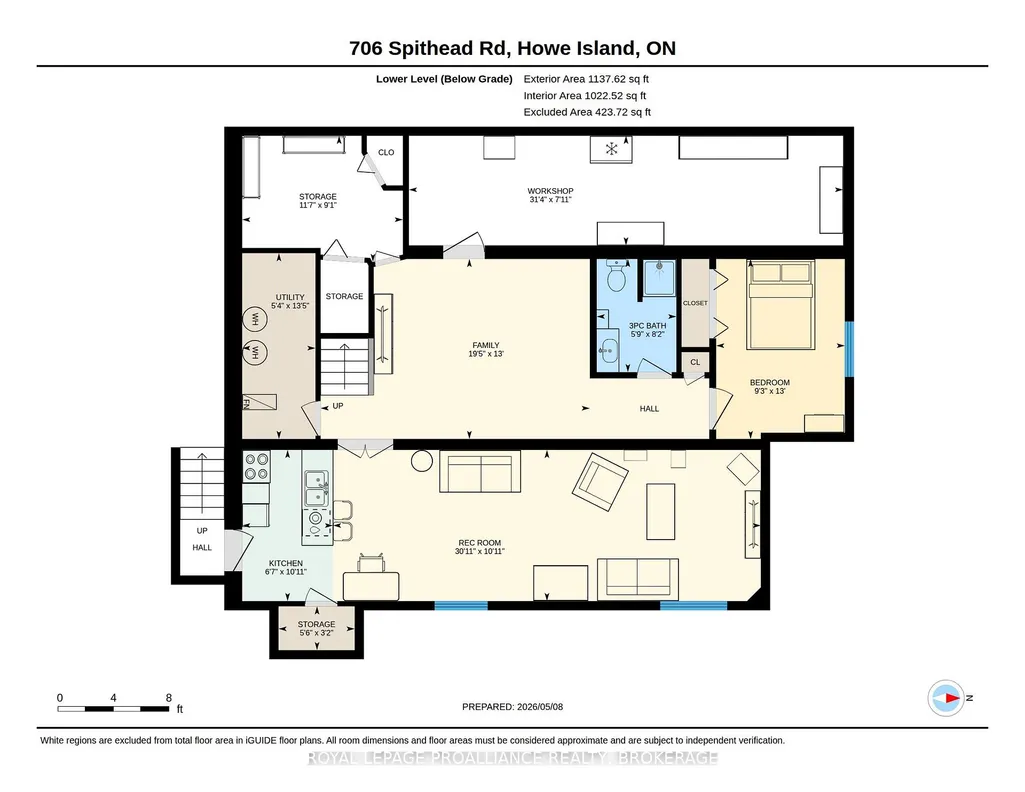
Welcome to peaceful island living on beautiful Howe Island! This well-maintained 2+1 bedroom, 2.5 bath home sits on a private 1.65-acre lot offering space, privacy, and a relaxed rural lifestyle just a short distance from Kingston. The main floor features a bright and functional layout with spacious principal rooms, an inviting kitchen, and a comfortable living area perfect for family gatherings or entertaining. The primary bedroom offers convenient access to a full bath, while the finished lower level adds a third bedroom, additional living space, and plenty of storage. Enjoy the tranquility of the outdoors with mature trees, expansive green space, and endless potential for gardening, recreation, or simply enjoying the peaceful surroundings. Benefit from the efficiency and comfort of geothermal heating and cooling, eliminating the need for gas or propane. The current owners report that their highest hydro bill during the coldest month of last winter was just $289, highlighting the home's impressive energy efficiency. Recent infrastructure improvements make island living even more convenient. Ferry docks on both sides have been upgraded to help minimize service interruptions, and all of the island's main roads have been paved. Best of all, you can be in downtown Kingston in less than 20 minutes, including the ferry crossing and typical wait time. A rare opportunity to enjoy country-style living with easy access to city amenities.
| Price History | |
|---|---|
| 6/15/2026 | Listed $599,900 |
| 7/22/2026 | 5$574,900 |
| 9/8/2026 | 3$559,900 |
General Features
| Sewer | Septic |
|---|---|
| Cooling | Central Air |
| Roof | Asphalt Shingle |
| Architectural Style | Bungalow |
| Pool Features | None |
| Construction Materials | Vinyl Siding |
| View | Lake,Panoramic,Trees/Woods |
| Heater Type | Forced Air |
| Parking Spaces | 4 |
| Property Subtype | Detached |
| Tax Year | 2025 |
| Lot Depth | 245.8 |
| PropertyFeatures | Clear View,Cul de Sac/Dead End,Lake Backlot |
| County | Frontenac |
| New Construction | No |
| Property Type | Residential Freehold |
| Attached Garage | No |
| Facing Direction | South |
| Garage Y/N | Yes |
| Other Structures | Shed |
| Status | Price Change |
| City | Frontenac Islands |
| Senior Community Y/N | No |
| Lot Size Units | Feet |
| Property Attached Y/N | No |
| Tax Annual Amount | 3200.0 |
| Virtual Tour | https://unbranded.youriguide.com/706_spithead_rd_howe_island_on/ |
| Standard Status | Active |
| Occupancy Type | Owner |
| Legal Description | PT LT 8 PL 375; PT SOUTH ACRES DR PL 375 CLOSED BY FR337475 ALL BEING PT 1,13R6943; FRONTENAC ISLANDS |
Interior Features
| Interior Amenities | In-Law Capability,Primary Bedroom - Main Floor,Storage |
|---|---|
| Basement | Full,Finished |
| Heat Source | Ground Source |
| Basement (Y/N) | No |
| Air Conditioning Y/N | Yes |
| Heating Y/N | Yes |
| Fireplace Y/N | No |
| Total Bedrooms | 3 |
| Elevator? | No |
| Total Baths | 3 |
| Bedrooms | 2+1 |
| Living Area Range | 1500-2000 |
Exterior Features
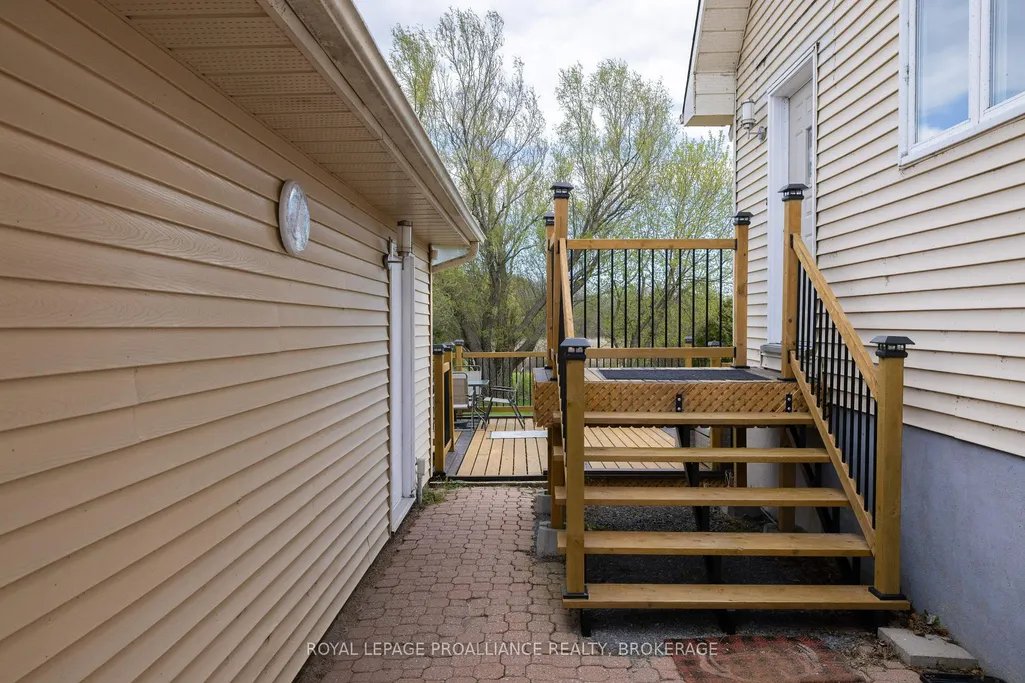
| Exterior Amenities | Deck |
|---|---|
| Parking Features | Private Double |
| Water Source | Drilled Well |
| Total Parking | 6.0 |
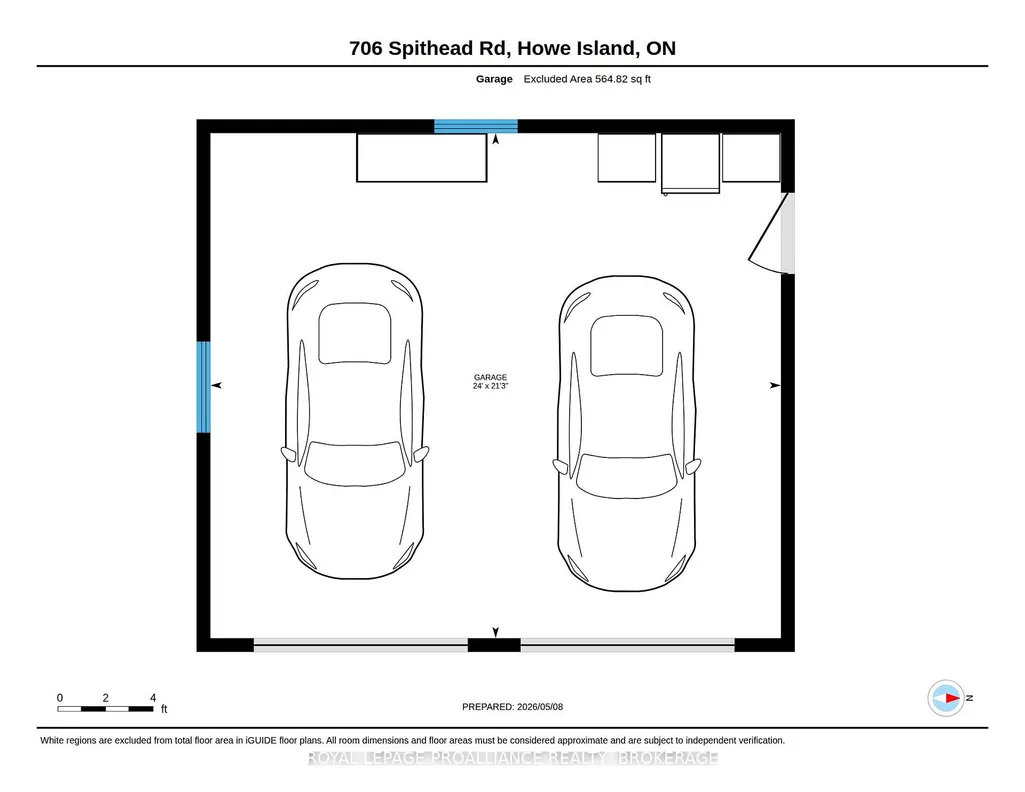
| Garage Type | Detached |
| Foundation Details | Block |
| Spa | No |
| Lot Size Source | GeoWarehouse |
| Waterfront Y/N | No |
| Covered Spaces | 2.0 |
Amenities
- Views
- New Construction
- Adult 55+
- Lease To Own
- No Strata Fees
- Furnished
- Primary On Main
- Air Conditioning
- Seller Finance
- Green
- Fixer Upper
- Horse
- Golf
- Fireplace
- Deck
- Garage
- Basement
- Pool
Property vs Single Family Average in K7G 2V6
Price
Taxes
Visits
 Toronto Real Estate Board (TRREB); All information deemed reliable but not guaranteed. All properties are subject to prior sale, change or withdrawal. Neither listing broker(s) or information provider(s) shall be responsible for any typographical errors, misinformation, misprints and shall be held totally harmless. Listing(s) information is provided for consumer's personal, non-commercial use and may not be used for any purpose other than to identify prospective properties consumers may be interested
 Data provided by the Ontario Regional Technology & Information Systems. The information is deemed reliable, but is not guaranteed. Not intended to solicit buyers or sellers, landlords or tenants currently under contract.
The trademarks REALTOR®, REALTORS® and the REALTOR® logo are controlled by The Canadian Real Estate Association (CREA) and identify real estate professionals who are members of CREA. The trademarks MLS®, Multiple Listing Service® and the associated logos are owned
Data provided by the Ontario Regional Technology & Information Systems. The information is deemed reliable, but is not guaranteed. Not intended to solicit buyers or sellers, landlords or tenants currently under contract.
The trademarks REALTOR®, REALTORS® and the REALTOR® logo are controlled by The Canadian Real Estate Association (CREA) and identify real estate professionals who are members of CREA. The trademarks MLS®, Multiple Listing Service® and the associated logos are owned