
Address
65 Blue Heron Lane, Frontenac Islands, ON
Price
$ 519,900
Property Attributes
- MLS#X13706378
- TypeSingle Family
- Listing Status Price Change
- CityFrontenac Islands
- AreaHowe Island
- NeighbourhoodHowe Island
- Postal CodeK7G 2V6
- StyleBungalow
- Taxes$ 2800
- Price$ 519,900
- Bedrooms2
- Full Bathrooms1
- Half Bathrooms0
- Sqr Footage700-1100
Data Source:
Toronto Real Estate Board (TRREB)
Property Description
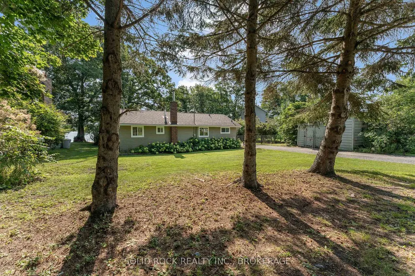
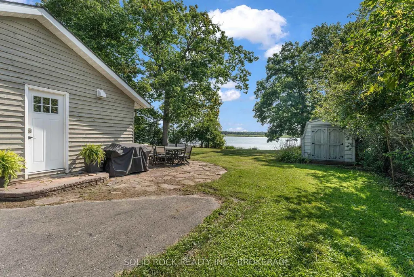
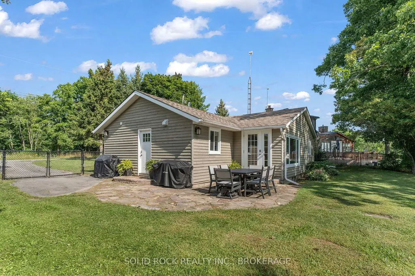
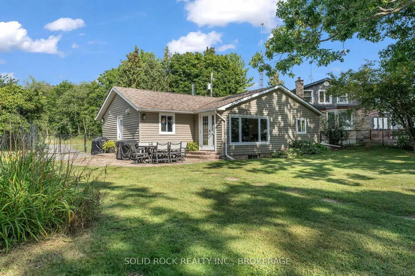
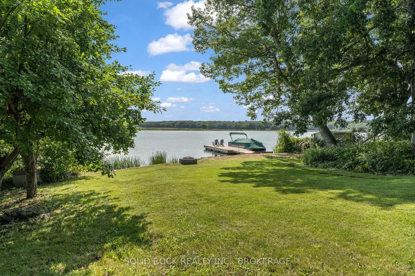
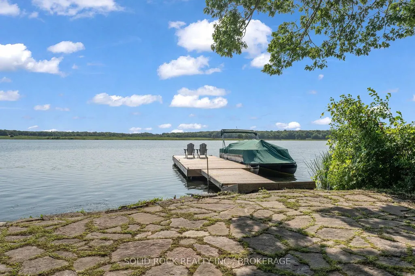
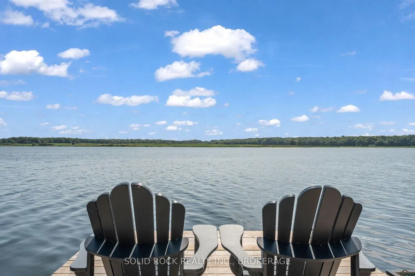
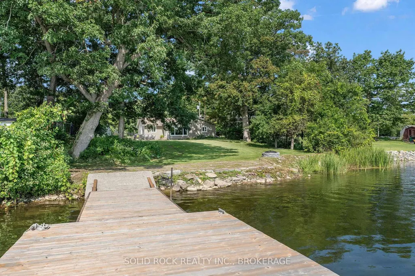
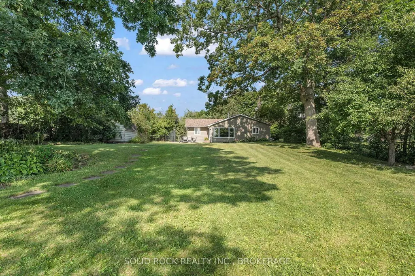
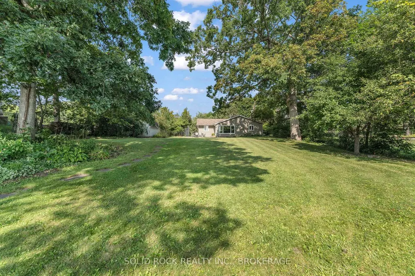
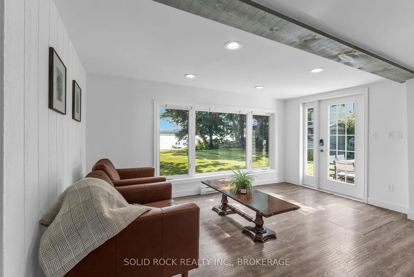
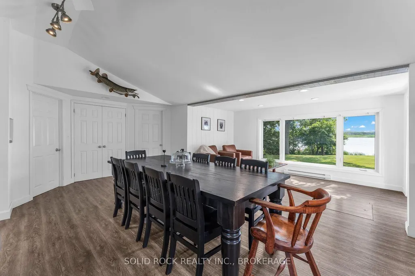
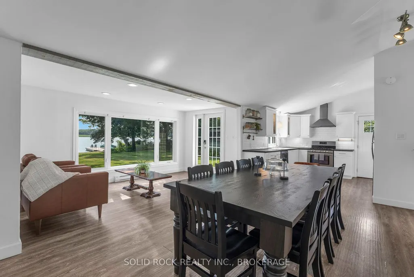
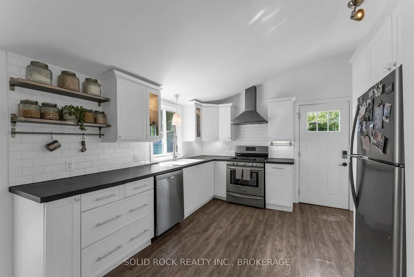
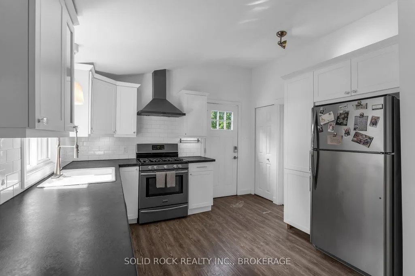
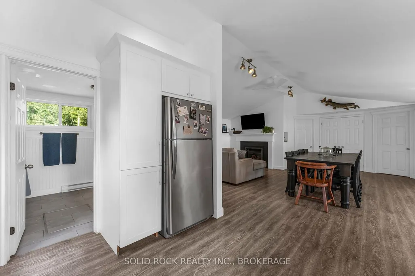
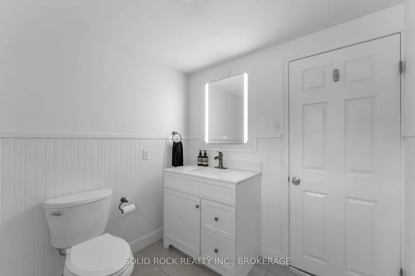
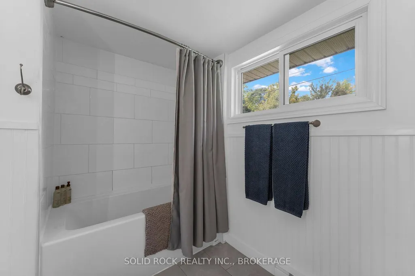
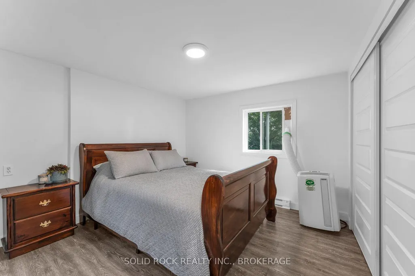
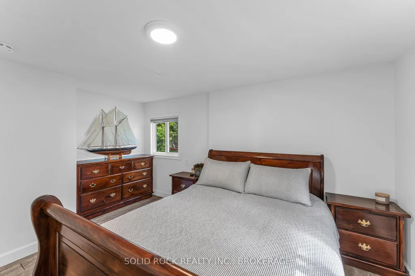
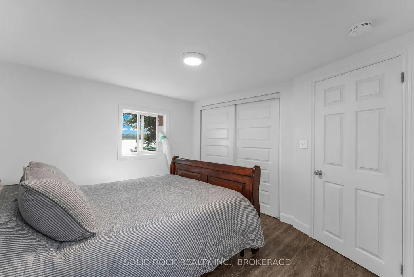
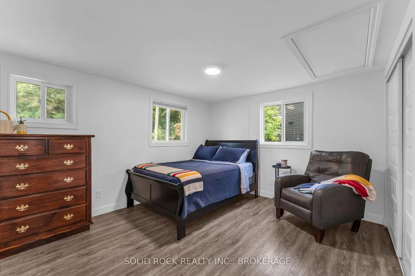
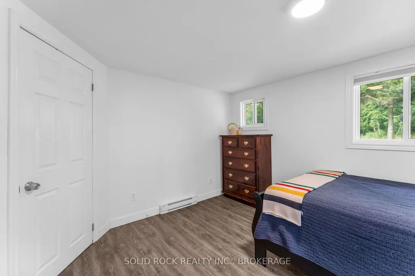
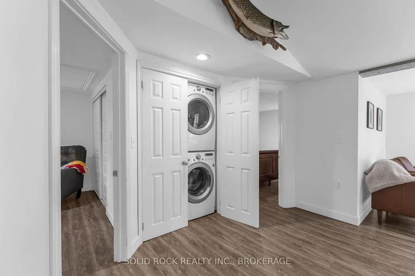
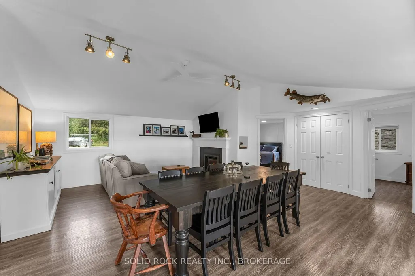
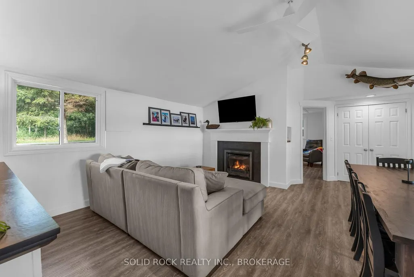
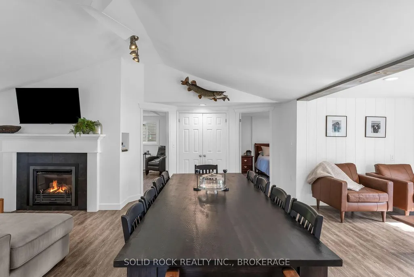
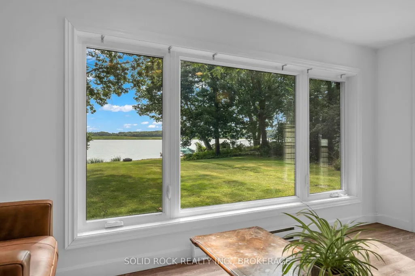
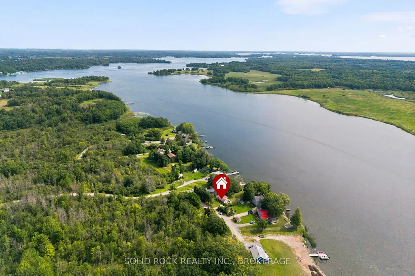
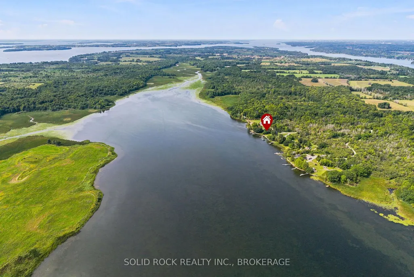
WELCOME TO ISLAND LIVING AT IT'S BEST! NESTLED ON BEAUTIFUL HOWE ISLAND, 65 BLUE HERON LANE OFFERS THE PERFECT BLEND OF YEAR ROUND COMFORT, WATERFONT ENJOYMENT AND EASY ACCESS TO EVERYTHING THE REGION HAS TO OFFER. THIS NICELY UPDATED ONE LEVEL, 2 BEDROOM HOME PROVIDES LOW MAINTENANCE LIVING, GIVING YOU MORE TIME TO ENJOY THE SETTING. A PRIVATE , FENCED BACKYARD AND FLAGSTONE PATIO SET THE STAGE FOR 81 FEET OF WATERFRONT ON JOHNSON BAY, PART OF THE ST. LAWRENCE RIVER. LAUNCH THE BOAT, CAST A LINE, OR GATHER AROUND THE FIRE FOR EVENINGS OF ROASTING MARSHMALLOWS WITH FAMILY AND FRIENDS. WITH THE 1000 ISLANDS, THE UNITED STATES AND DOWNTOWN KINGSTON AND GANANOQUE ALL JUST A SHORT BOAT RIDE AWAY, ADVENTURE IS ALWAYS WITHIN REACH. INSIDE, THE HOME OFFERS 2 SPACIOUS BEDROOMS, OPEN LIVING SPACES, A LARGE WELL-APPOINTED BATHROOM AND THE CONVENIENCE OF MAIN LEVEL LAUNDRY. THE BRIGHT, OPEN CONCEPT LAYOUT CREATES AN INVITING SENSE OF SPACE, ENHANCED BY VAULTED CEILINGS, A BEAUTIFUL FIREPLACE AND AN ABUNDANCE OF NATURAL LIGHT. FROM PEACEFUL MORNINGS OVERLOOKING THE WATER TO WILDLIFE SIGHTINGS THOUGHOUT THE SEASONS, THIS IS A SETTING WHERE YOU CAN TRULY SLOW DOWN AND RECONNECT WITH NATURE. CALL TO VIEW TODAY!
| Price History | |
|---|---|
| 8/24/2026 | Listed $539,900 |
| 9/3/2026 | 4$519,900 |
General Features
| Sewer | Septic |
|---|---|
| Cooling | Window Unit(s) |
| Roof | Asphalt Shingle |
| Architectural Style | Bungalow |
| Pool Features | None |
| Construction Materials | Wood |
| Waterview | Direct |
| View | River,Clear,Trees/Woods |
| Heater Type | Baseboard |
| Parking Spaces | 3 |
| Property Subtype | Detached |
| Tax Year | 2026 |
| Lot Depth | 160.4 |
| PropertyFeatures | Fenced Yard,Island,River/Stream,Waterfront |
| Waterfront Features | Dock,River Front |
| County | Frontenac |
| New Construction | No |
| Property Type | Residential Freehold |
| Attached Garage | No |
| Facing Direction | East |
| Garage Y/N | No |
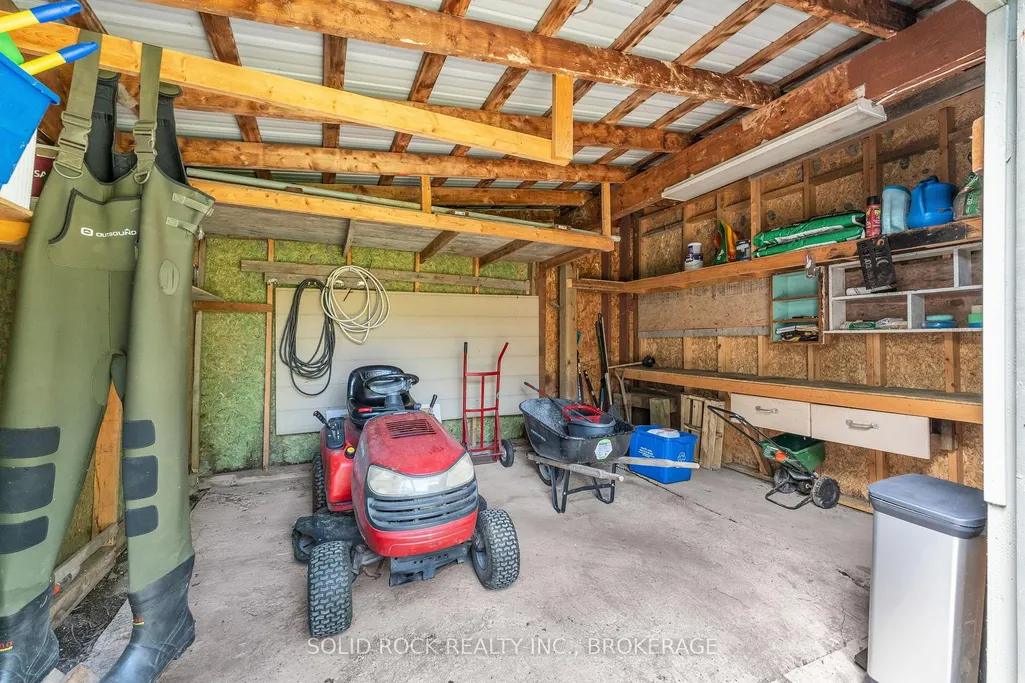
| Other Structures | Garden Shed,Shed |
| Status | Price Change |
| City | Frontenac Islands |
| Body of Water | St. Lawrence River |
| Disclosures | Right Of Way |
| Senior Community Y/N | No |
| Lot Size Units | Feet |
| Property Attached Y/N | No |
| Tax Annual Amount | 2800.0 |
| Standard Status | Active |
| Occupancy Type | Owner |
| Legal Description | PT LT 17 CON NORTH RANGE AS IN 481964,T/W FR 755136; FRONTENAC ISLANDS |
Interior Features
| Interior Amenities | Carpet Free,Primary Bedroom - Main Floor,Sump Pump,Water Heater Owned,Water Treatment,Water Softener |
|---|---|
| Basement | Crawl Space |
| Fireplace Features | Propane |
| Heat Source | Electric |
| Basement (Y/N) | No |
| Air Conditioning Y/N | Yes |
| Heating Y/N | Yes |
| Fireplace Y/N | Yes |
| Total Bedrooms | 2 |
| Elevator? | No |
| Total Baths | 1 |
| Bedrooms | 2 |
| Living Area Range | 700-1100 |
Exterior Features
| Exterior Amenities | Patio,Year Round Living |
|---|---|
| Waterfront | Direct |
| Parking Features | Private Double |
| Water Source | Water System |
| Total Parking | 3.0 |
| Garage Type | None |
| Foundation Details | Concrete Block |
| Spa | No |
| Lot Size Source | MPAC |
| Waterfront Y/N | Yes |
| Covered Spaces | 0.0 |
Amenities
- Views
- New Construction
- Adult 55+
- Lease To Own
- No Strata Fees
- Furnished
- Primary On Main
- Air Conditioning
- Seller Finance
- Green
- Fixer Upper
- Horse
- Golf
- Fireplace
- Deck
- Garage
- Basement
- Pool
Property vs Single Family Average in K7G 2V6
Price
Taxes
Visits
 Toronto Real Estate Board (TRREB); All information deemed reliable but not guaranteed. All properties are subject to prior sale, change or withdrawal. Neither listing broker(s) or information provider(s) shall be responsible for any typographical errors, misinformation, misprints and shall be held totally harmless. Listing(s) information is provided for consumer's personal, non-commercial use and may not be used for any purpose other than to identify prospective properties consumers may be interested
 Data provided by the Ontario Regional Technology & Information Systems. The information is deemed reliable, but is not guaranteed. Not intended to solicit buyers or sellers, landlords or tenants currently under contract.
The trademarks REALTOR®, REALTORS® and the REALTOR® logo are controlled by The Canadian Real Estate Association (CREA) and identify real estate professionals who are members of CREA. The trademarks MLS®, Multiple Listing Service® and the associated logos are owned
Data provided by the Ontario Regional Technology & Information Systems. The information is deemed reliable, but is not guaranteed. Not intended to solicit buyers or sellers, landlords or tenants currently under contract.
The trademarks REALTOR®, REALTORS® and the REALTOR® logo are controlled by The Canadian Real Estate Association (CREA) and identify real estate professionals who are members of CREA. The trademarks MLS®, Multiple Listing Service® and the associated logos are owned