
Address
1190 Byrne Point Road, Frontenac Islands, ON
Price
$ 4,200,000
Property Attributes
- MLS#X13487014
- TypeSingle Family
- Listing Status New
- CityFrontenac Islands
- AreaHowe Island
- NeighbourhoodHowe Island
- Postal CodeK7G 2V6
- Style2-Storey
- Taxes$ 8000
- Price$ 4,200,000
- Bedrooms5
- Full Bathrooms5
- Half Bathrooms0
- Sqr Footage5000 +
- Lot Size75 Acres
Data Source:
Toronto Real Estate Board (TRREB)
Property Description
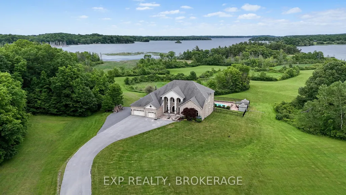
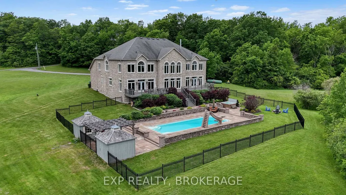
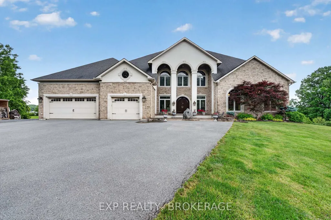
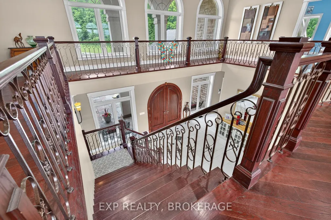
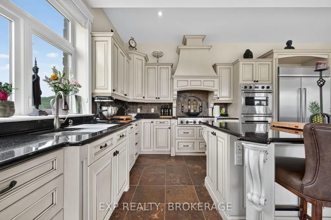
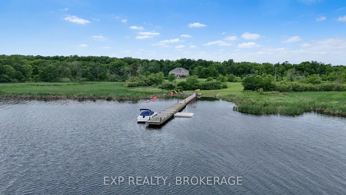
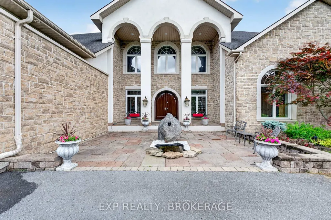
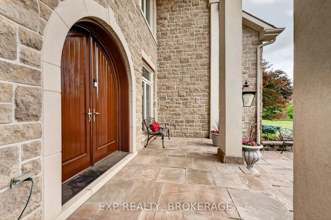
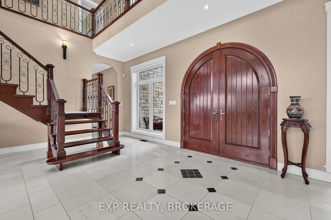
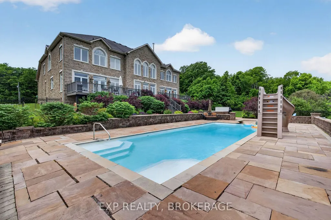
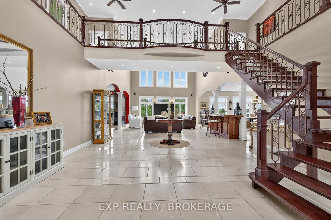
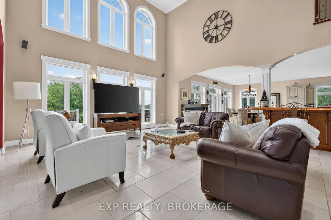
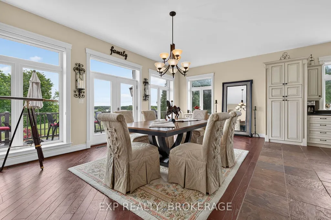
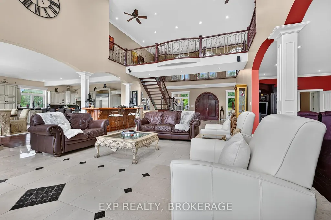
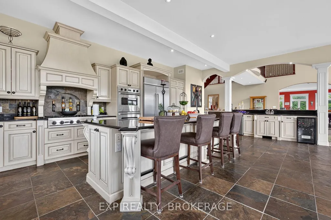
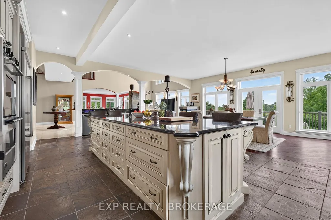
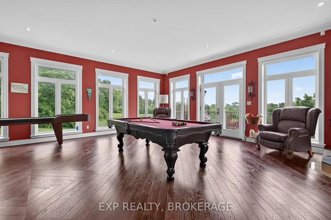
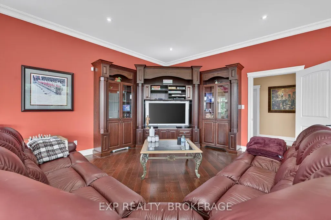
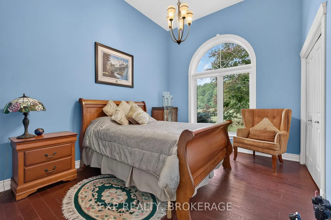
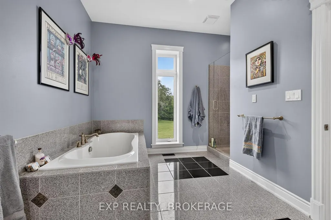
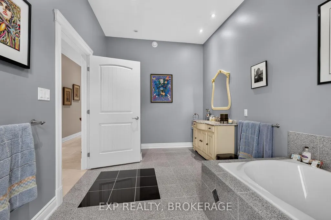
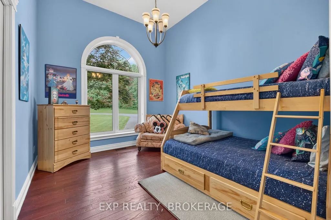
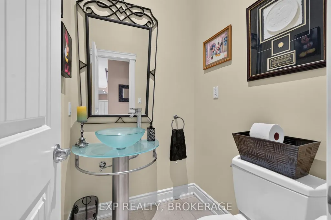
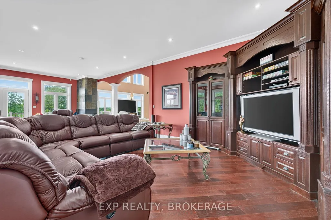
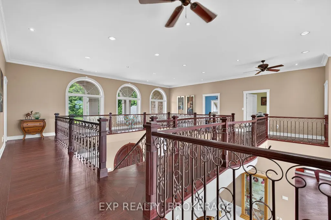
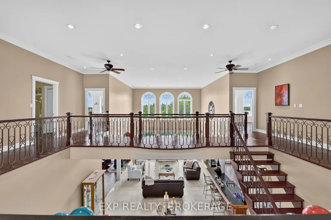
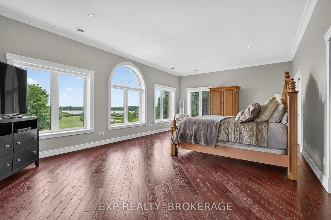
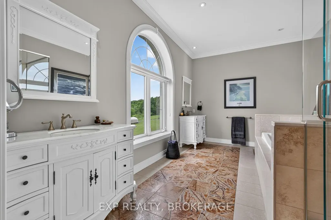
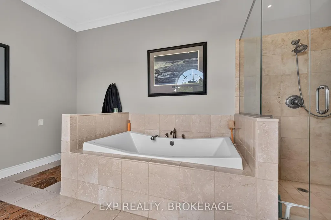
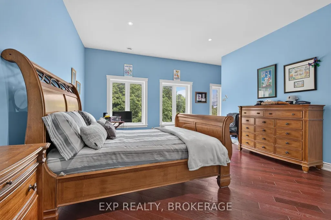
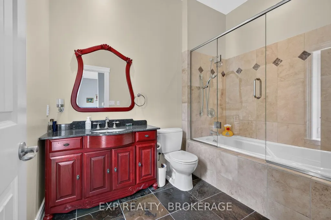
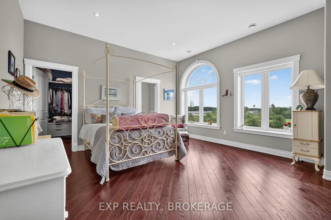
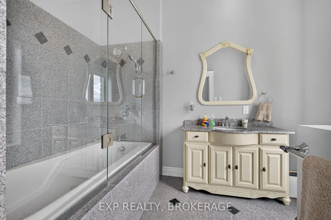
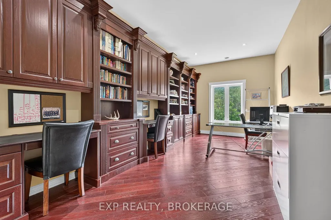
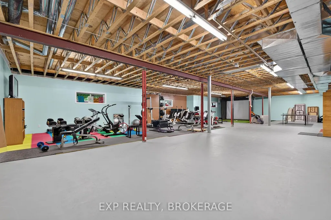
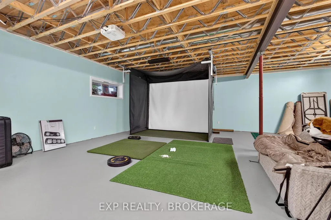
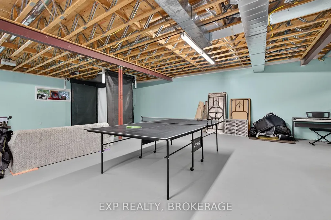
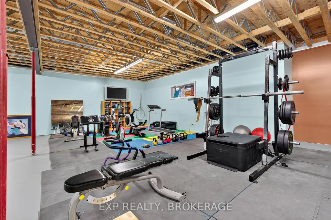
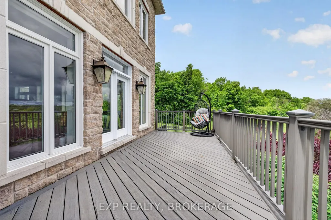
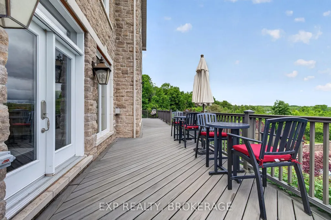
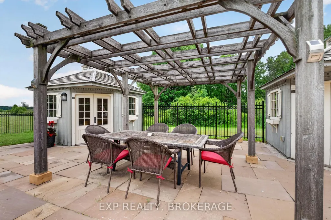
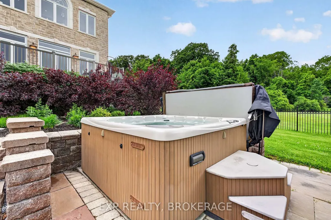
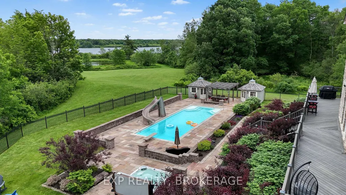
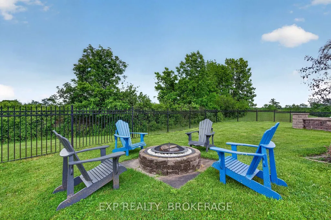
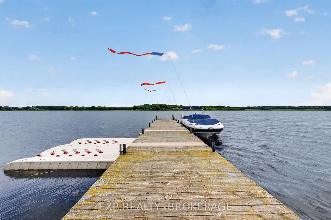
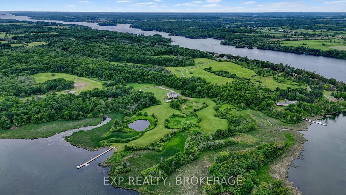
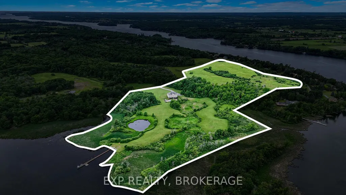
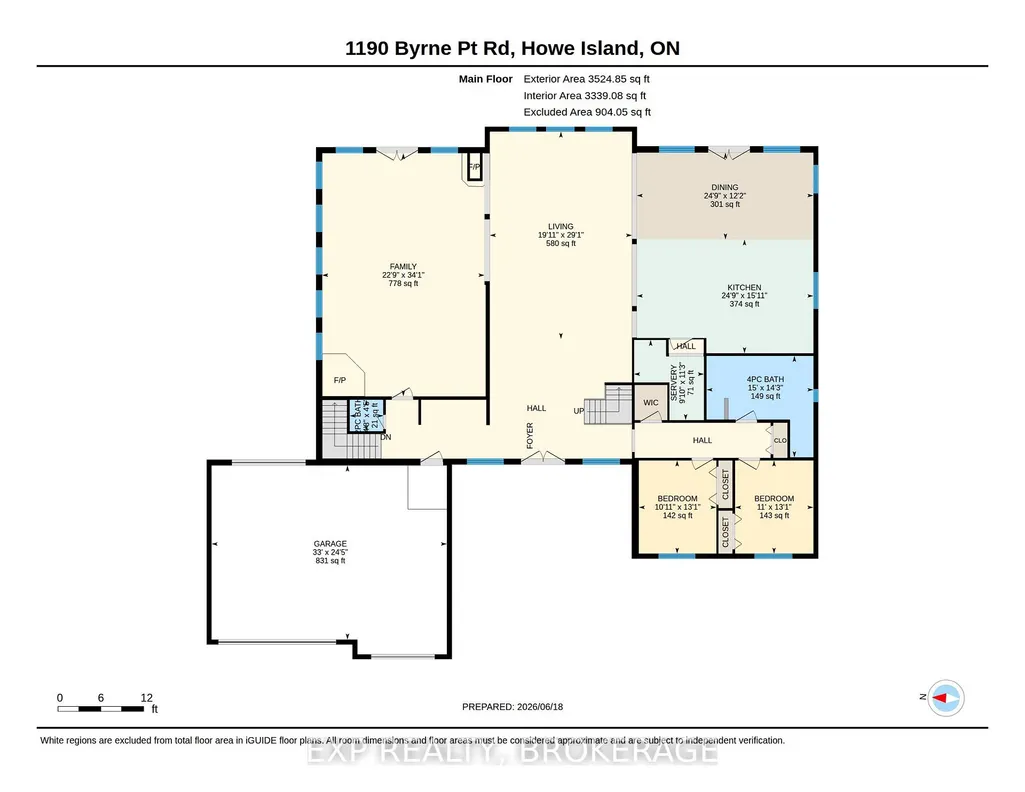
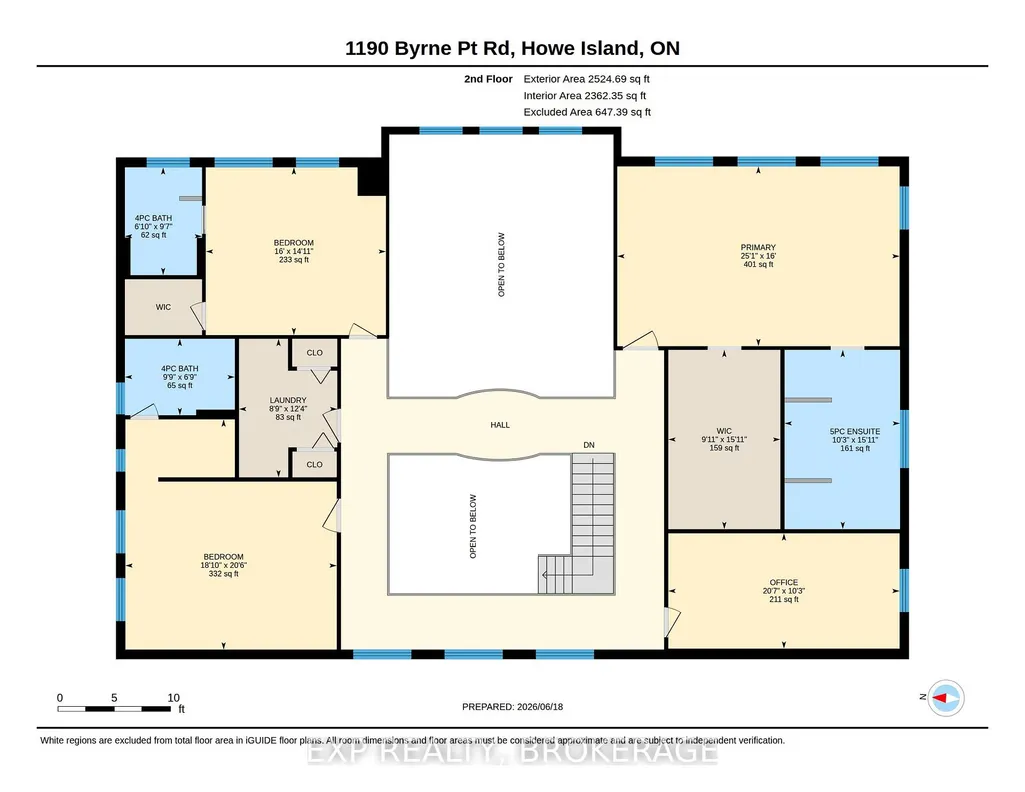
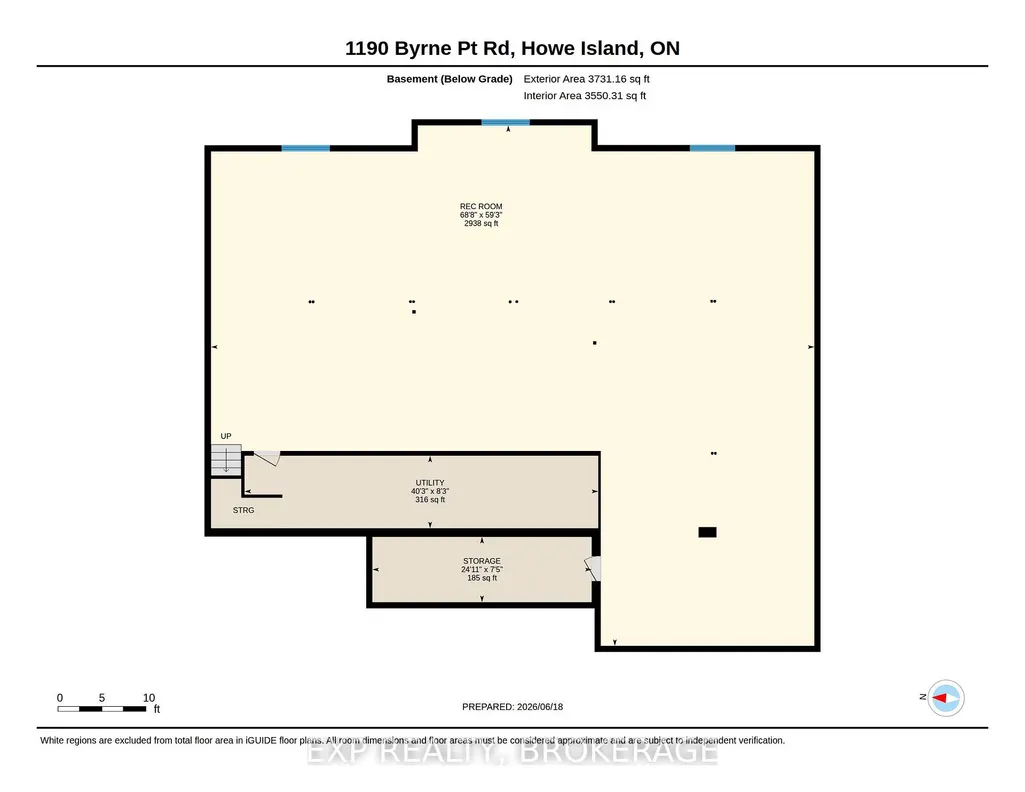
Welcome to 60 Acre Woods, a luxury private estate on picturesque Howe Island in the heart of the 1000 Islands, where the magic of Winnie the Pooh and Christopher Robin come to life. Hiddenforest pathways, 4 ponds, all surrounded by nature at every turn. This remarkable waterfront retreat offers peace, privacy, and timeless luxury. With 2,181 feet of pristine shoreline and coveted south-eastern waterfront exposure, the property captures breathtaking sunrises and sweeping river views from nearly every vantage point. A 200-ft dock extends into the crystal-clear waters, inviting endless summer days spent boating, swimming, fishing, or simply enjoying island life. Rolling fields lead through beautifully landscaped grounds featuring tranquil waterfowl ponds, manicured gardens, mature trees, and abundant wildlife. At the heart of the estate sits a spectacular custom-built 6,300 sq/ft residence, constructed with insulated concrete for exceptional quality and comfort. Rich finishes of mahogany, marble, and oak create a warm yet refined atmosphere throughout. Featuring 5 bedrooms, 4.5 baths, and expansive open-concept living spaces ideal for entertaining and everyday living. The great room is filled with natural light from soaring cathedral-style windows beneath 20-ft ceilings, framing unforgettable river views. The gourmet kitchen is centred around a stunning 15-ft granite island and complete with premium appliances, custom cabinetry, and a hidden walk-in butler's pantry. Each bedroom offers picturesque views of the grounds or the waterfront, including the serene primary suite, where sunrise over the St. Lawrence creates a peaceful retreat. The semi-finished 3,500 sq/ft lower level provides endless possibilities for recreation, fitness, or additional living space. The resort-inspired saltwater pool and spa offer the perfect place to unwind. More than a home, 60 Acre Woods is a once-in-a-lifetime waterfront sanctuary where luxury living and your imagination come together.
| Price History | |
|---|---|
| 6/25/2026 | Listed $4,200,000 |
General Features
| Sewer | Septic |
|---|---|
| Cooling | Central Air |
| Roof | Asphalt Shingle |
| Architectural Style | 2-Storey |
| Pool Features | Inground |
| Security Features | Monitored,Carbon Monoxide Detectors,Smoke Detector |
| Construction Materials | Stone,Stucco (Plaster) |
| Waterview | Direct |
| View | Bay,Forest,Garden,Lake,Meadow,Panoramic |
| Heater Type | Forced Air |
| Parking Spaces | 20 |
| Topography | Dry,Level,Partially Cleared,Open Space,Rolling,Waterway,Wetlands,Wooded/Treed |
| Property Subtype | Detached |
| Tax Year | 2025 |
| Lot Depth | 0.0 |
| PropertyFeatures | Fenced Yard,Island,Lake/Pond,Level,Part Cleared,River/Stream |
| Waterfront Features | Dock,River Front |
| County | Frontenac |
| New Construction | No |
| Property Type | Residential Freehold |
| Attached Garage | No |
| Facing Direction | South |
| Garage Y/N | Yes |
| Other Structures | Drive Shed,Fence - Partial,Kennel,Out Buildings,Shed,Sauna |
| Status | New |
| City | Frontenac Islands |
| Body of Water | St. Lawrence River |
| Disclosures | Easement,Right Of Way |
| Senior Community Y/N | No |
| Lot Size Units | Feet |
| Property Attached Y/N | No |
| Tax Annual Amount | 8000.0 |
| Virtual Tour | https://unbranded.youriguide.com/1190_byrne_pt_rd_howe_island_on/ |
| Standard Status | Active |
| Occupancy Type | Owner |
| Legal Description | PT LT 18 CON NORTH RANGE HOWE ISLAND AS IN FR756568,LYING EAST OF PT 1,2,3,4,8,12,15 & 17,13R18512,DESCRIPTION MAY NOT BE ACCEPTABLE IN FUTURE AS IN FR756568; S/T & T/W FR756568,S/T FR725510; S/T FR7 |
Interior Features
| Interior Amenities | Air Exchanger,Atrium,Auto Garage Door Remote,Bar Fridge,Built-In Oven,Carpet Free,Central Vacuum,Countertop Range,ERV/HRV,Garburator,Generator - Full,Guest Accommodations,In-Law Capability,Sauna,Sepa |
|---|---|
| Basement | Full,Partially Finished |
| Fireplace Features | Propane,Wood,Wood Stove |
| Heat Source | Gas |
| Basement (Y/N) | No |
| Air Conditioning Y/N | Yes |
| Heating Y/N | Yes |
| Fireplace Y/N | Yes |
| Total Bedrooms | 5 |
| Elevator? | No |
| Total Baths | 5 |
| Bedrooms | 5+0 |
| Living Area Range | 5000 + |
Exterior Features
| Exterior Amenities | Deck,Fishing,Hot Tub,Landscape Lighting,Landscaped,Lighting,Patio,Porch,Private Pond,Year Round Living |
|---|---|
| Waterfront | Direct |
| Parking Features | Private Triple |
| Water Source | Drilled Well |
| Total Parking | 23.0 |
| Garage Type | Attached |
| Foundation Details | Insulated Concrete Form |
| Spa | No |
| Waterfront Y/N | Yes |
| Covered Spaces | 3.0 |
Amenities
- Views
- New Construction
- Adult 55+
- Lease To Own
- No Strata Fees
- Furnished
- Primary On Main
- Air Conditioning
- Seller Finance
- Green
- Fixer Upper
- Horse
- Golf
- Fireplace
- Deck
- Garage
- Basement
- Pool
Property vs Single Family Average in K7G 2V6
Price
Taxes
Visits
 Toronto Real Estate Board (TRREB); All information deemed reliable but not guaranteed. All properties are subject to prior sale, change or withdrawal. Neither listing broker(s) or information provider(s) shall be responsible for any typographical errors, misinformation, misprints and shall be held totally harmless. Listing(s) information is provided for consumer's personal, non-commercial use and may not be used for any purpose other than to identify prospective properties consumers may be interested
 Data provided by the Ontario Regional Technology & Information Systems. The information is deemed reliable, but is not guaranteed. Not intended to solicit buyers or sellers, landlords or tenants currently under contract.
The trademarks REALTOR®, REALTORS® and the REALTOR® logo are controlled by The Canadian Real Estate Association (CREA) and identify real estate professionals who are members of CREA. The trademarks MLS®, Multiple Listing Service® and the associated logos are owned
Data provided by the Ontario Regional Technology & Information Systems. The information is deemed reliable, but is not guaranteed. Not intended to solicit buyers or sellers, landlords or tenants currently under contract.
The trademarks REALTOR®, REALTORS® and the REALTOR® logo are controlled by The Canadian Real Estate Association (CREA) and identify real estate professionals who are members of CREA. The trademarks MLS®, Multiple Listing Service® and the associated logos are owned